

2 Seaview Crescent New Wes Valley, Newfoundland & Labrador A0G 1B0

$269,900
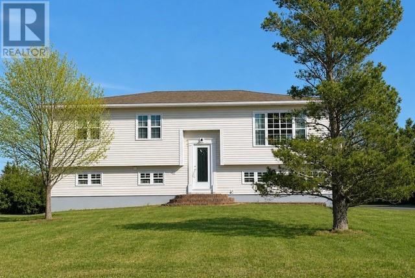
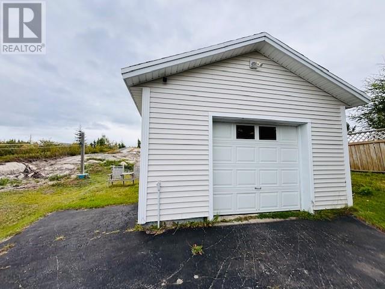
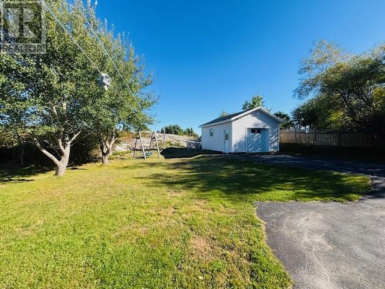
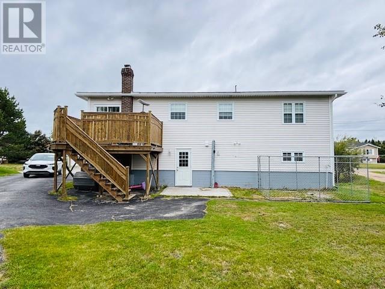
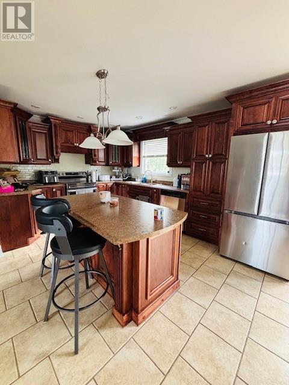
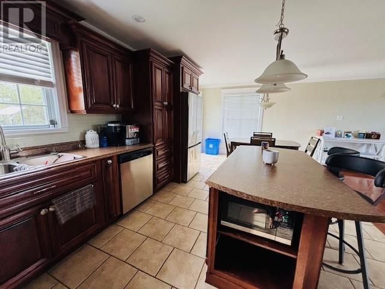
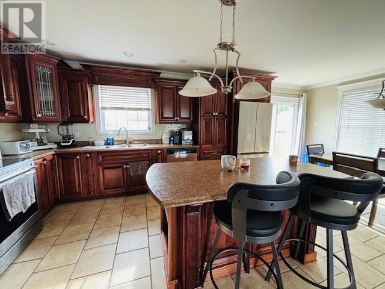
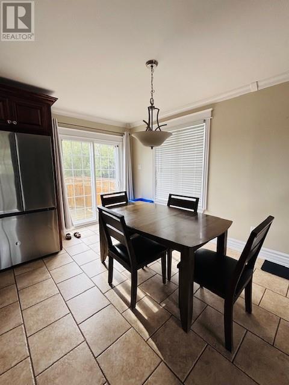
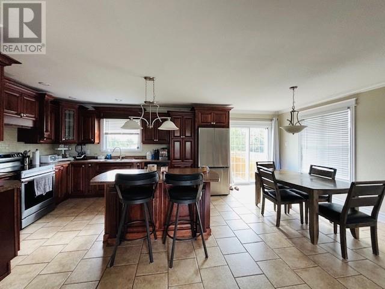
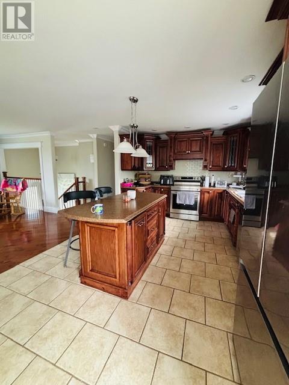
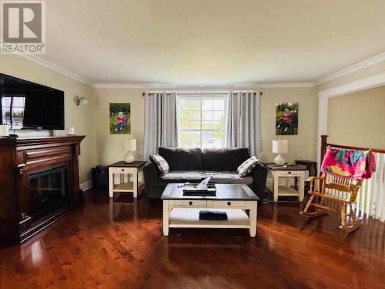
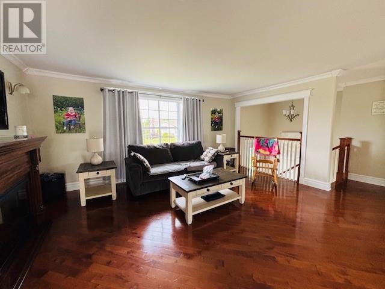
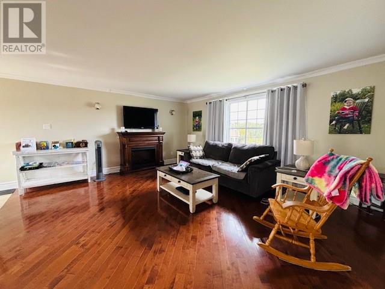
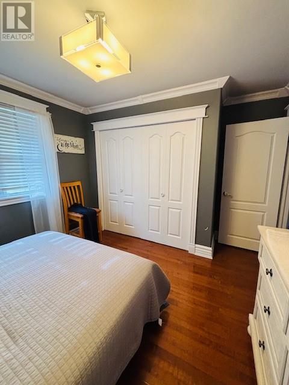
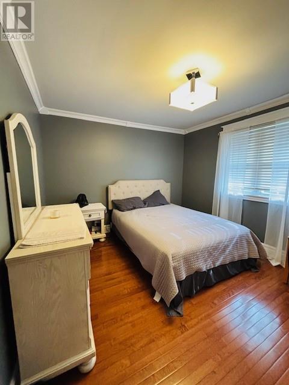
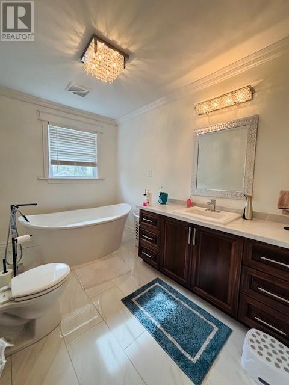
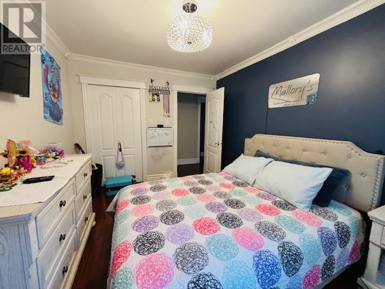
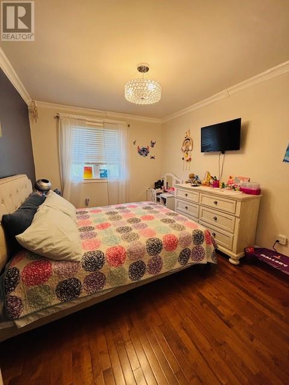
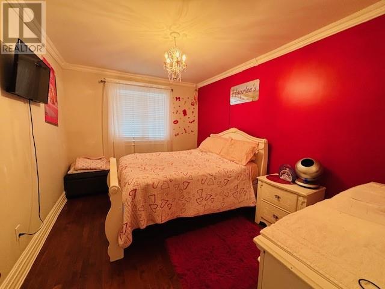
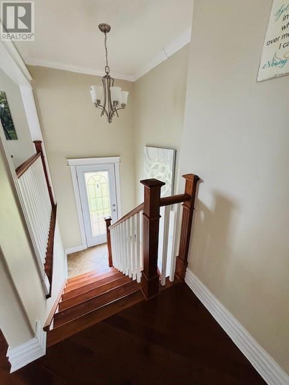
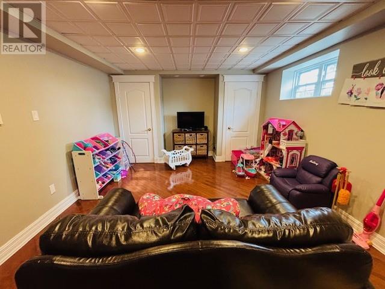
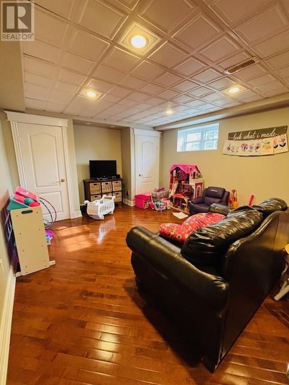
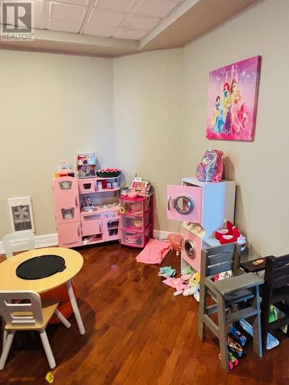
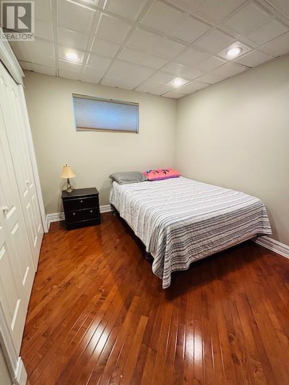
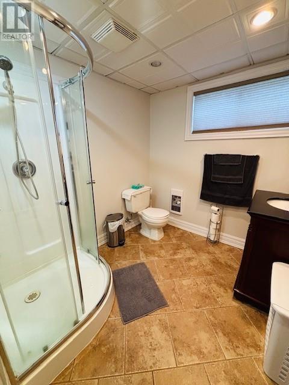
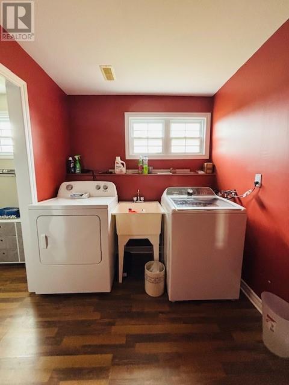
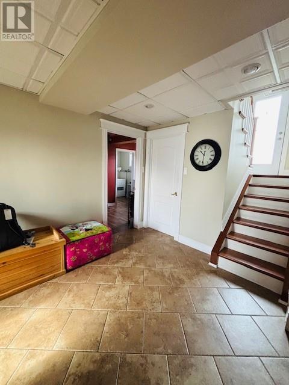
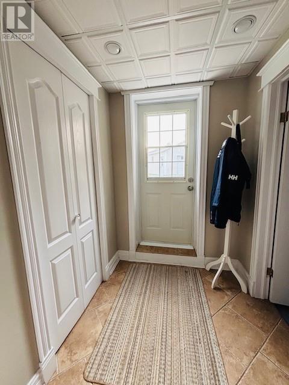
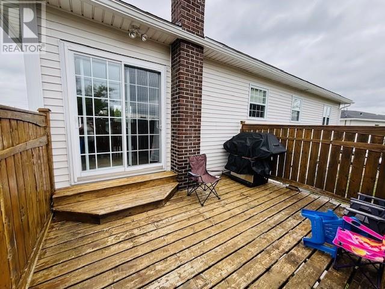
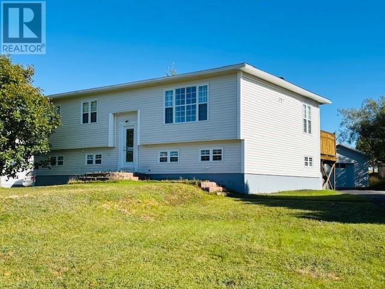
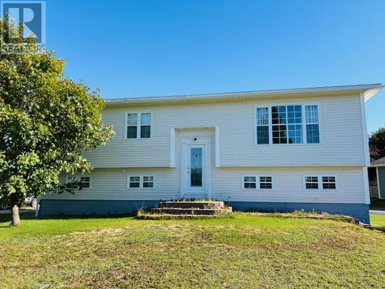
Welcome to 2 Seaview Crescent, nestled in the highly sought-after community of New Wes Valley. This is the home you’ve been waiting for. Beautifully developed from top to bottom, it sits on a charming landscaped lot with a large paved driveway leading to a 16×20 garage. Step inside and you’re greeted by a bright entryway with stairs leading to an inviting open-concept main floor. The spacious living room features gleaming hardwood floors and flows seamlessly into a stunning dine-in kitchen complete with Cognac-stained cabinetry, stainless steel appliances, ceramic tile flooring, island seating, and a walkout to the deck overlooking the backyard. Down the hall, you’ll find a stylish main bathroom with a stand-alone soaker tub, a comfortable primary bedroom, and two additional well-sized bedrooms. The fully developed lower level offers even more living space, including a bright family room perfect for gatherings, a second bathroom with a stand-up shower, a fourth bedroom, a generous laundry room, and ample storage. A convenient walkout provides easy access to the backyard. This home is ideal for buyers seeking comfort, space, and a prime location. You’re just minutes from school, a hospital, shopping, and year-round recreational activities. Come experience everything this lovely property has to offer. (id:59809)
Property Details
| MLS® Number | 1295836 |
| Property Type | Single Family |
| Amenities Near By | Recreation, Shopping |
| Equipment Type | None |
| Rental Equipment Type | None |
| Storage Type | Storage Shed |
Building
| Bathroom Total | 2 |
| Bedrooms Above Ground | 3 |
| Bedrooms Below Ground | 1 |
| Bedrooms Total | 4 |
| Appliances | Dishwasher, Refrigerator, Washer, Dryer |
| Architectural Style | Bungalow |
| Constructed Date | 1989 |
| Construction Style Attachment | Detached |
| Exterior Finish | Vinyl Siding |
| Fixture | Drapes/window Coverings |
| Flooring Type | Marble, Ceramic, Hardwood |
| Foundation Type | Concrete |
| Heating Fuel | Electric, Oil, Wood |
| Stories Total | 1 |
| Size Interior | 2,460 Ft2 |
| Type | House |
| Utility Water | Municipal Water |
Parking
| Detached Garage |
Land
| Access Type | Year-round Access |
| Acreage | No |
| Land Amenities | Recreation, Shopping |
| Landscape Features | Landscaped |
| Sewer | Municipal Sewage System |
| Size Irregular | 78 X 196 |
| Size Total Text | 78 X 196|.5 - 9.99 Acres |
| Zoning Description | Residential |
Rooms
| Level | Type | Length | Width | Dimensions |
|---|---|---|---|---|
| Lower Level | Utility Room | 8 x 9 | ||
| Lower Level | Foyer | 7 x 9 | ||
| Lower Level | Mud Room | 6 x 7 | ||
| Lower Level | Storage | 6 x 8 | ||
| Lower Level | Laundry Room | 6 x 10 | ||
| Lower Level | Bath (# Pieces 1-6) | 7 x 7 | ||
| Lower Level | Bedroom | 9 x 10 | ||
| Lower Level | Family Room | 12 x 14 | ||
| Main Level | Bedroom | 10 x 10 | ||
| Main Level | Bedroom | 10 x 12 | ||
| Main Level | Bath (# Pieces 1-6) | 8 x 10 | ||
| Main Level | Primary Bedroom | 12 x 14 | ||
| Main Level | Living Room | 12 x 18 | ||
| Main Level | Eating Area | 6 x 12 | ||
| Main Level | Kitchen | 11 x 12 |
Contact Us
Contact us for more information

Cheryl Smith
(709) 683-3892
175 Hamlyn Road
St. John's, Newfoundland & Labrador A1E 5Z6
(709) 738-3948
exitrealtyaspire.ca/
exitrealtyaspire.ca/

The trademarks REALTOR®, REALTORS®, and the REALTOR® logo are controlled by The Canadian Real Estate Association (CREA) and identify real estate professionals who are members of CREA. The trademarks MLS®, Multiple Listing Service® and the associated logos are owned by The Canadian Real Estate Association (CREA) and identify the quality of services provided by real estate professionals who are members of CREA. The trademark DDF® is owned by The Canadian Real Estate Association (CREA) and identifies CREA's Data Distribution Facility (DDF®)
May 18 2026 12:02:54
Newfoundland & Labrador Association of REALTORS®
Exit Realty Aspire