

6 Lakeside Drive South Dildo, Newfoundland & Labrador A0B 1R0

$529,900
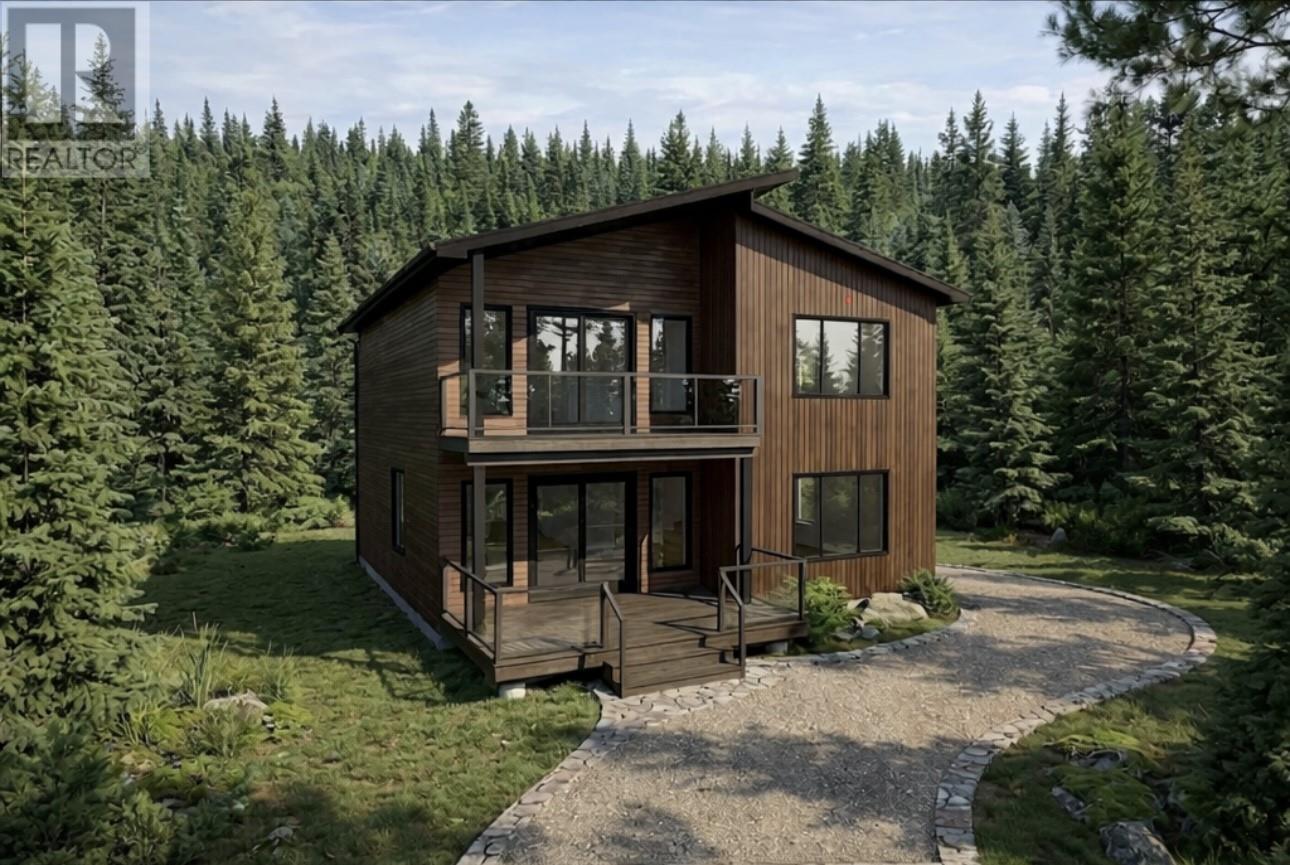
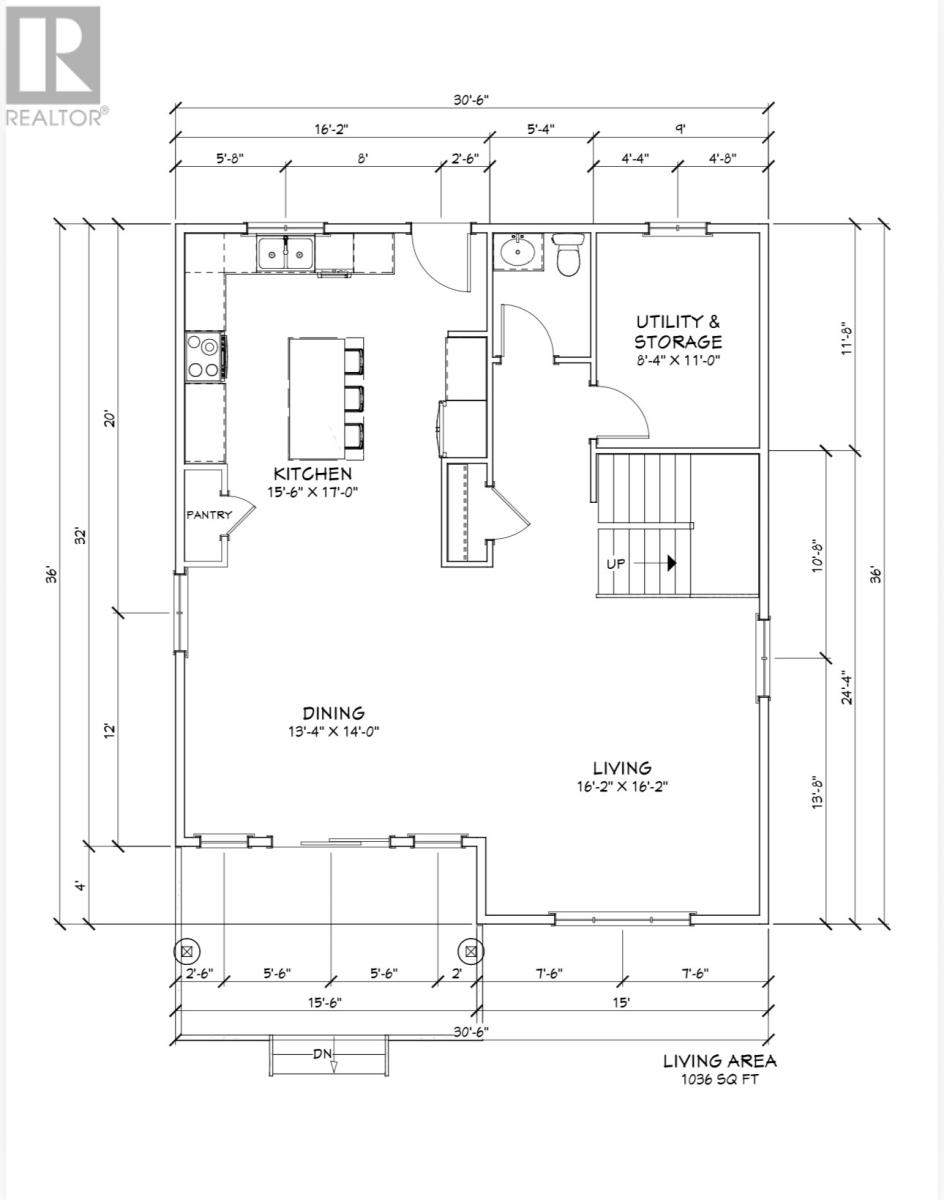
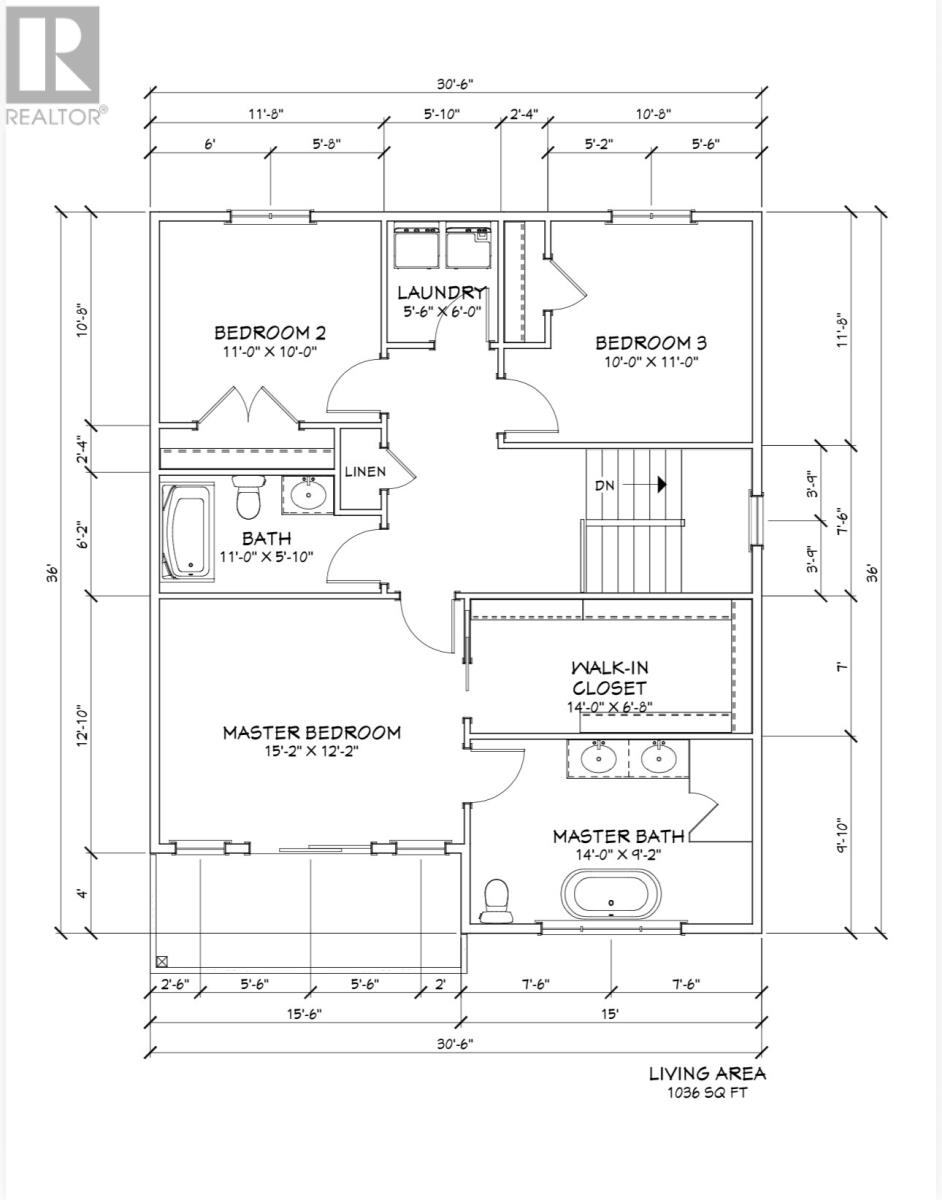
Welcome to The Trinity — a home designed for the way you want to live. Set on an oversized ~1-acre lot in Dildo Pond Properties with breathtaking views of Dildo Pond, this 3-bedroom, 2.5-bathroom home offers the perfect balance of comfort, nature, and everyday convenience. Surrounded by trees and peaceful scenery, it’s a place where mornings feel slower, evenings feel calmer, and weekends feel like a getaway without ever leaving home. The main floor is thoughtfully designed for connection and ease, featuring an open-concept kitchen, living, and dining space that’s ideal for hosting friends, gathering with family, or simply enjoying quiet evenings overlooking the water. A convenient half bath completes the level. Upstairs, the lifestyle continues. Two additional bedrooms and a dedicated laundry area make everyday living simple, while the primary suite becomes your private retreat, complete with a spacious walk-in closet, a beautiful 5-piece ensuite, and your own private balcony overlooking the pond. Imagine starting your mornings here with a coffee in hand as the sun rises over the water. Located less than an hour from St. John's, The Trinity offers the best of both worlds: peaceful surroundings with easy access to city amenities. The area is perfect for outdoor enthusiasts, with nearby walking and hiking trails, ATV and skidoo routes, a golf course just 20 minutes away, and local shops and restaurants close by. Whether you’re looking for a year-round home or a relaxing retreat surrounded by nature, **The Trinity delivers a lifestyle that feels effortless, scenic, and truly your own. (id:59809)
Property Details
| MLS® Number | 1296299 |
| Property Type | Single Family |
| Structure | Patio(s) |
| View Type | View |
Building
| Bathroom Total | 3 |
| Bedrooms Above Ground | 3 |
| Bedrooms Total | 3 |
| Architectural Style | 2 Level |
| Constructed Date | 2026 |
| Construction Style Attachment | Detached |
| Exterior Finish | Vinyl Siding |
| Flooring Type | Laminate |
| Foundation Type | Concrete |
| Half Bath Total | 1 |
| Heating Fuel | Electric |
| Heating Type | Mini-split |
| Roof Material | Asphalt Shingle |
| Roof Style | Unknown |
| Stories Total | 2 |
| Size Interior | 2,072 Ft2 |
| Type | House |
| Utility Water | Drilled Well |
Land
| Access Type | Year-round Access |
| Acreage | Yes |
| Sewer | Septic Tank |
| Size Irregular | ~1 Acre |
| Size Total Text | ~1 Acre|1 - 3 Acres |
| Zoning Description | Res |
Rooms
| Level | Type | Length | Width | Dimensions |
|---|---|---|---|---|
| Second Level | Laundry Room | 5.6x6.0 | ||
| Second Level | Bedroom | 10.0x11.0 | ||
| Second Level | Bedroom | 11.0x10.0 | ||
| Second Level | Bath (# Pieces 1-6) | 11.0x5.10 | ||
| Second Level | Ensuite | 14.0x9.2 | ||
| Second Level | Primary Bedroom | 15.2x12.2 | ||
| Main Level | Dining Room | 13.4x14.0 | ||
| Main Level | Living Room | 16.2x16.2 | ||
| Main Level | Utility Room | 8.4x11.0 | ||
| Main Level | Kitchen | 15.6x11.0 |
Contact Us
Contact us for more information

Megan George
(709) 522-6350
2 Little Goose Drive
Whitbourne, Newfoundland & Labrador A0B 3K0
(709) 800-0412
John Picco
(709) 522-6350
33 Pippy Place, Suite 304
St. John's, Newfoundland & Labrador A1B 3X2
(709) 800-0412
exprealty.ca/
exprealty.ca/

The trademarks REALTOR®, REALTORS®, and the REALTOR® logo are controlled by The Canadian Real Estate Association (CREA) and identify real estate professionals who are members of CREA. The trademarks MLS®, Multiple Listing Service® and the associated logos are owned by The Canadian Real Estate Association (CREA) and identify the quality of services provided by real estate professionals who are members of CREA. The trademark DDF® is owned by The Canadian Real Estate Association (CREA) and identifies CREA's Data Distribution Facility (DDF®)
July 31 2026 02:06:22
Newfoundland & Labrador Association of REALTORS®
Exp Realty - Whitbourne, Exp Realty