

7-9 Frost's Lane North River, Newfoundland & Labrador A0A 3C0

$549,900
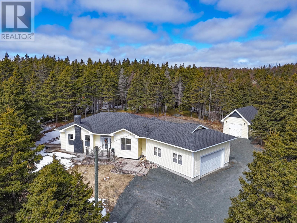
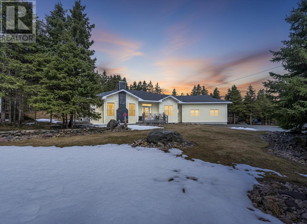
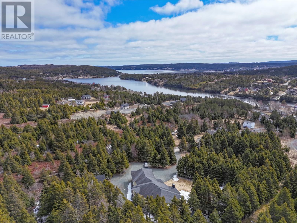
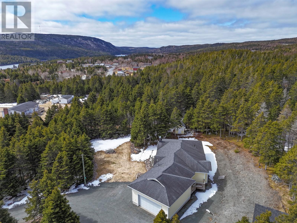
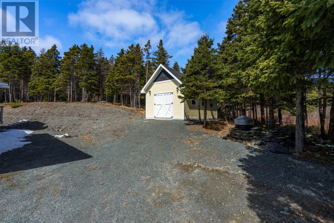
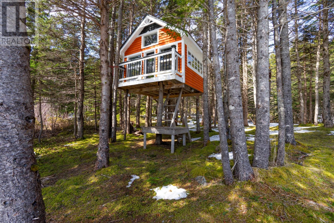
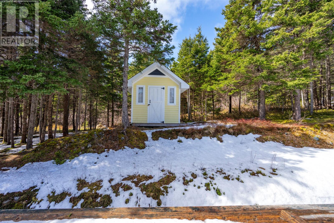
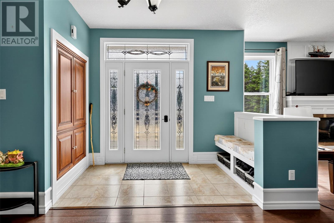
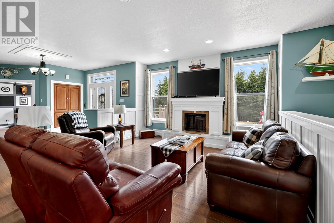
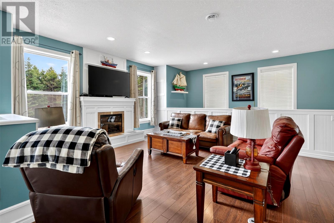
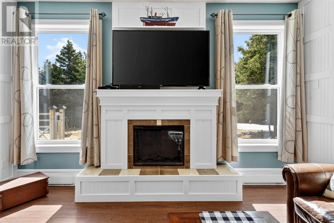
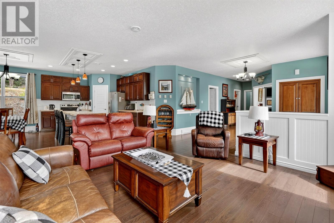
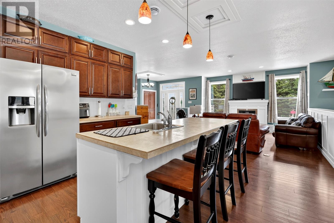
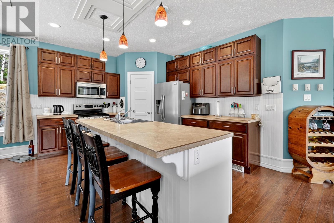
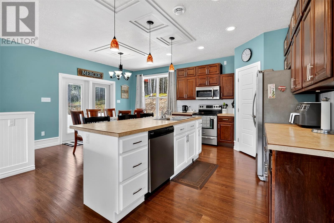
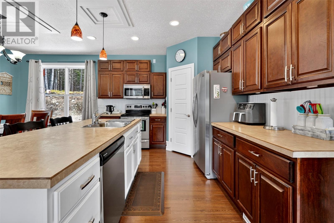
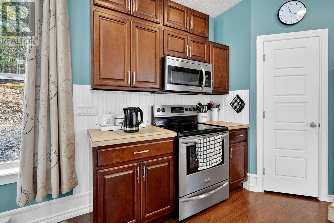
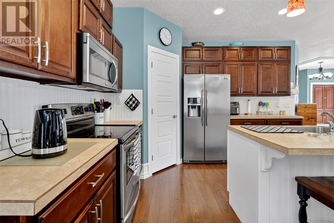
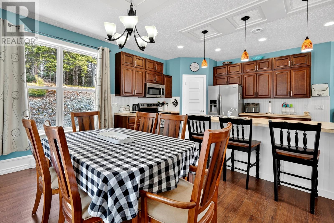
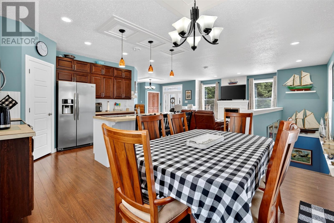
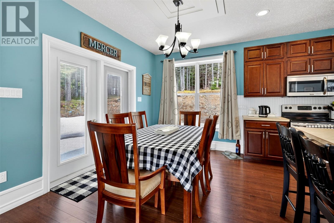
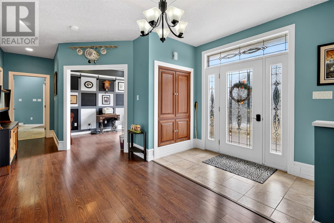
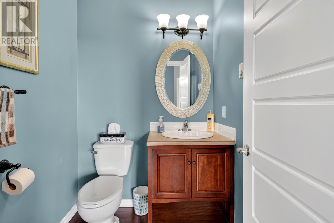
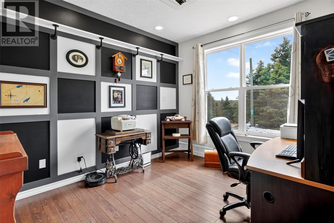
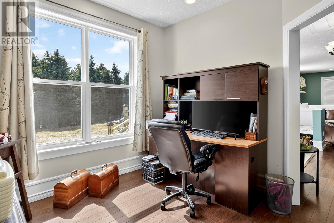
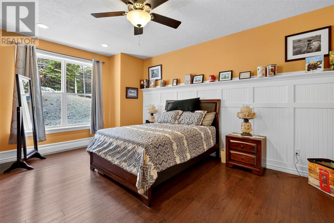
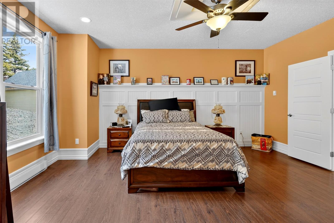
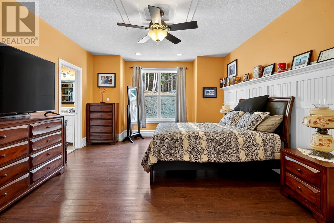
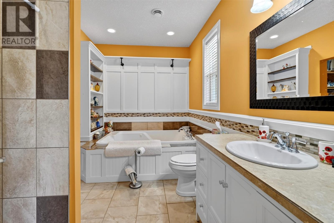
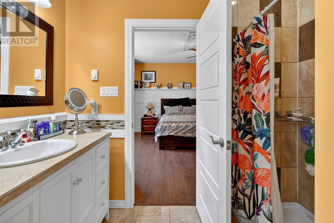
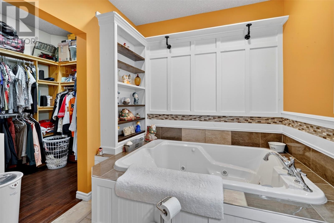
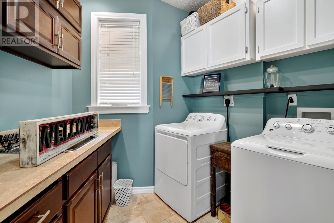
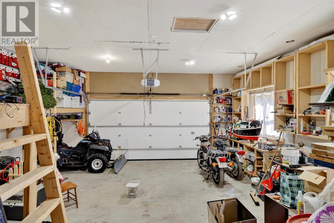
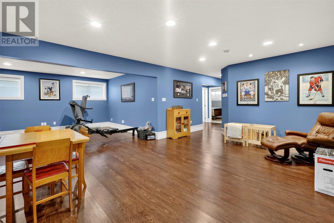
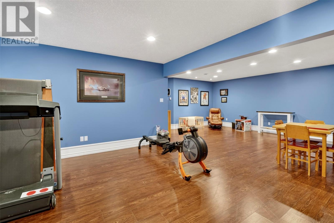
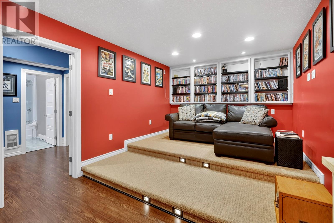
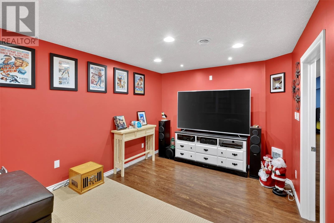
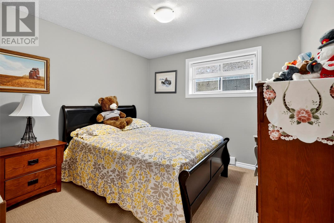
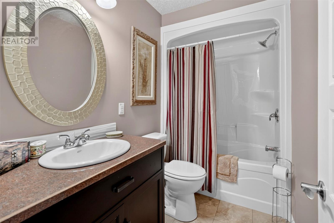
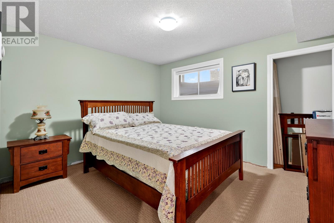
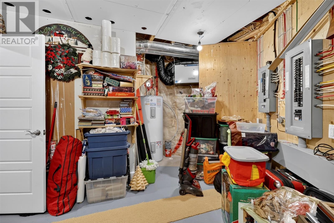
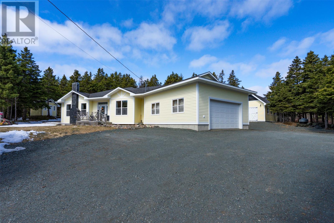
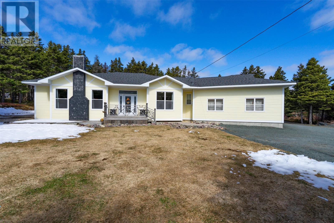
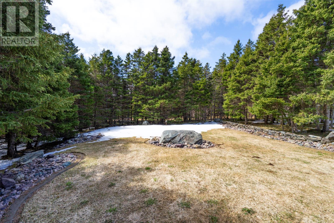
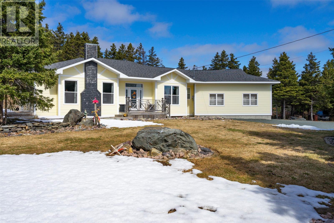
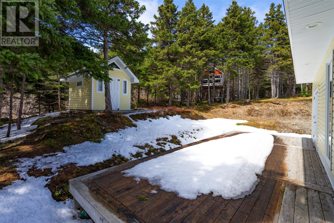
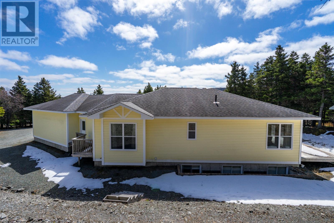
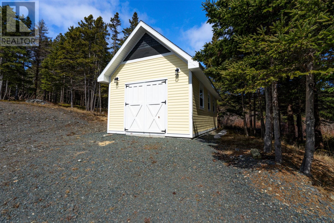
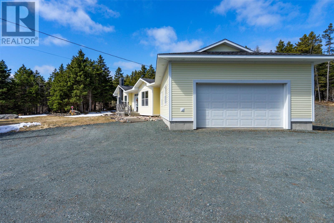
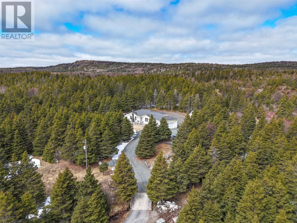
Welcome to 7–9 Frost’s Lane in the scenic community of North River—a perfect blend of privacy, comfort, and convenience. Nestled on a beautifully treed and partially landscaped 1.28-acre lot, this property offers a peaceful retreat just minutes from all the amenities of Bay Roberts. Imagine relaxing in your own backyard oasis, surrounded by mature trees and the soothing sounds of a nearby babbling brook. The grounds are ideal for both relaxation and recreation, featuring a 14' x 28' detached garage, a 9' x 11' storage shed, and even a charming treehouse—perfect for families or those who love the outdoors. Step inside to a bright and spacious open-concept main floor, designed with 9-foot ceilings and large windows that fill the home with natural light. The kitchen is both stylish and functional, complete with a large island, pantry, dining nook, and included appliances—perfect for everyday living and entertaining. Just off the kitchen, the inviting living room showcases a custom wood mantle, creating a warm and welcoming focal point. The main level also features a front foyer, a convenient two-piece powder room, a home office, and a stunning primary bedroom retreat. The primary suite includes a walk-in closet and a luxurious four-piece ensuite with a stand-up shower and deep soaking tub—your own private space to unwind. Additional highlights on the main floor include a practical mudroom with laundry nook and an attached 25' x 25' garage with impressive 11.5-foot ceilings—ideal for storage or hobby space. Downstairs, the fully developed basement expands your living space with a large recreation room, a dedicated theatre room for movie nights, two additional bedrooms, a full three-piece bathroom, and a generous storage/utility area. This exceptional property offers the perfect balance of rural tranquility and modern living—an ideal place to call home. (id:59809)
Property Details
| MLS® Number | 1296352 |
| Property Type | Single Family |
| Storage Type | Storage Shed |
Building
| Bathroom Total | 3 |
| Bedrooms Above Ground | 1 |
| Bedrooms Below Ground | 2 |
| Bedrooms Total | 3 |
| Appliances | Dishwasher, Refrigerator, Stove, Washer, Dryer |
| Architectural Style | Bungalow |
| Constructed Date | 2012 |
| Construction Style Attachment | Detached |
| Cooling Type | Air Exchanger |
| Exterior Finish | Vinyl Siding |
| Flooring Type | Carpeted, Marble, Ceramic, Laminate |
| Foundation Type | Concrete |
| Half Bath Total | 1 |
| Heating Fuel | Electric |
| Heating Type | Baseboard Heaters |
| Stories Total | 1 |
| Size Interior | 3,196 Ft2 |
| Type | House |
| Utility Water | Dug Well |
Parking
| Attached Garage | |
| Detached Garage |
Land
| Access Type | Year-round Access |
| Acreage | Yes |
| Landscape Features | Partially Landscaped |
| Sewer | Septic Tank |
| Size Irregular | 160' X 250' X 160' X 323' |
| Size Total Text | 160' X 250' X 160' X 323'|1 - 3 Acres |
| Zoning Description | Res |
Rooms
| Level | Type | Length | Width | Dimensions |
|---|---|---|---|---|
| Basement | Utility Room | 11.1 x 12.3 | ||
| Basement | Bedroom | 11.2 x 12.11 | ||
| Basement | Bath (# Pieces 1-6) | 3 pc | ||
| Basement | Bedroom | 10.7 x 10.6 | ||
| Basement | Hobby Room | 17.6 x 10.5 | ||
| Basement | Recreation Room | 12.8 x 16.8 | ||
| Basement | Recreation Room | 18.6 x 14.5 | ||
| Main Level | Dining Nook | 8 x 13.4 | ||
| Main Level | Kitchen | 13.6 x 13.4 | ||
| Main Level | Living Room | 13.9 x 17.6 | ||
| Main Level | Bath (# Pieces 1-6) | 2 pc | ||
| Main Level | Office | 11.1 x 10 | ||
| Main Level | Laundry Room | 6.10 x 7.7 | ||
| Main Level | Storage | 6 x 6.10 | ||
| Main Level | Ensuite | 4pc - 12.5x7.10 | ||
| Main Level | Primary Bedroom | 15 x 13.8 |
Contact Us
Contact us for more information

Brent Roach
(709) 579-5869
www.brentroach.ca/
81 Kenmount Rd.
St. John's, Newfoundland & Labrador A1B 3P8
(709) 579-8106
(709) 579-5869
www.facebook.com/RoyalLePageNL

The trademarks REALTOR®, REALTORS®, and the REALTOR® logo are controlled by The Canadian Real Estate Association (CREA) and identify real estate professionals who are members of CREA. The trademarks MLS®, Multiple Listing Service® and the associated logos are owned by The Canadian Real Estate Association (CREA) and identify the quality of services provided by real estate professionals who are members of CREA. The trademark DDF® is owned by The Canadian Real Estate Association (CREA) and identifies CREA's Data Distribution Facility (DDF®)
April 20 2026 04:23:15
Newfoundland & Labrador Association of REALTORS®
Royal LePage Atlantic Homestead