

55 All Saints Road Conception Bay South, Newfoundland & Labrador A1X 2A3

$369,000
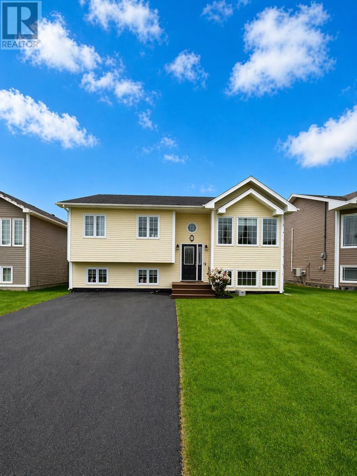
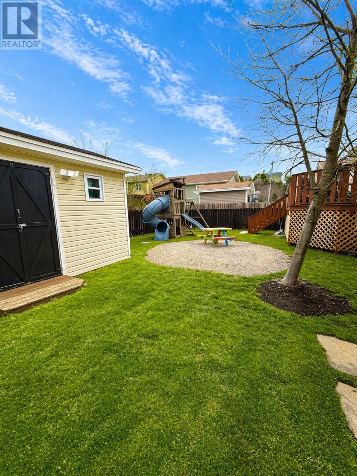
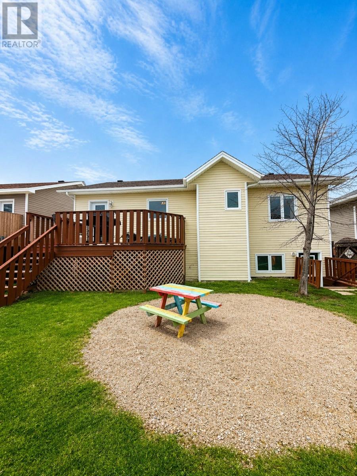
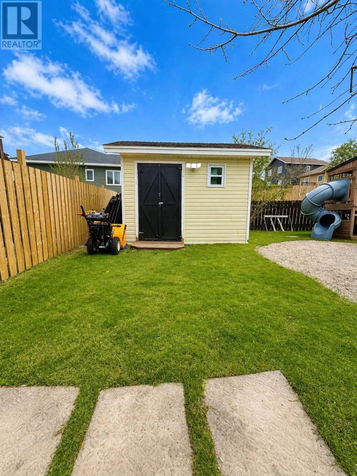
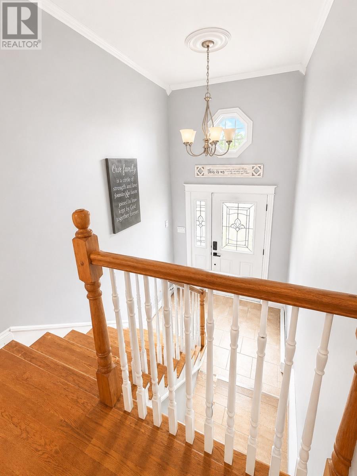
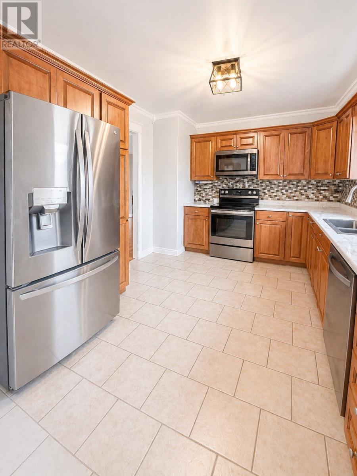
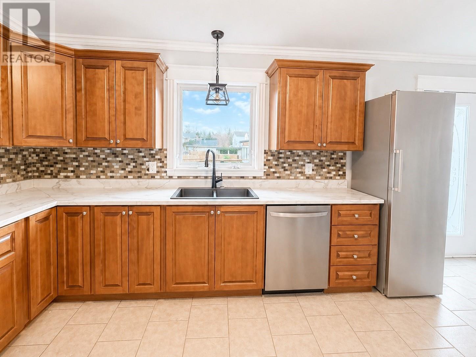
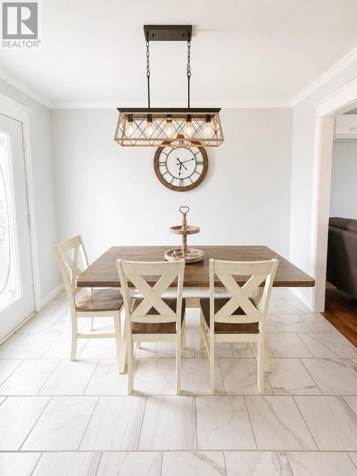
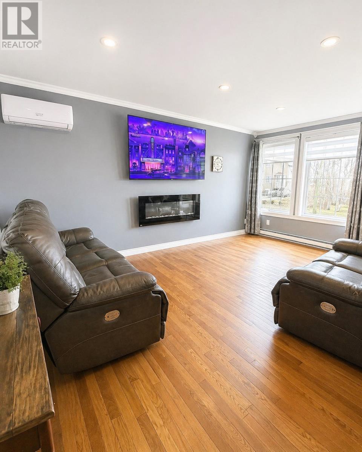
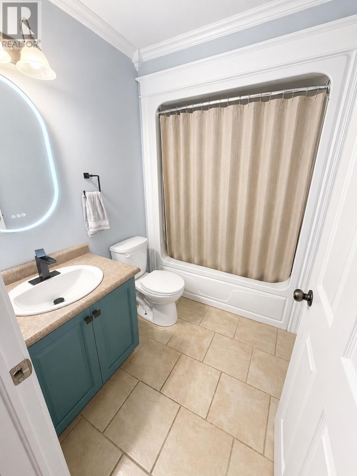
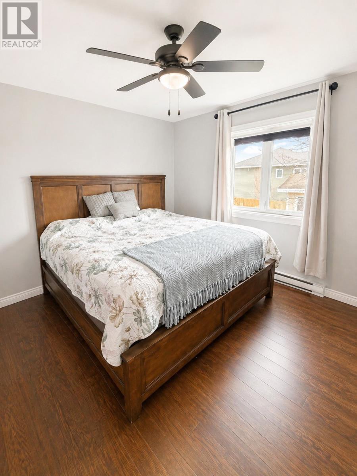
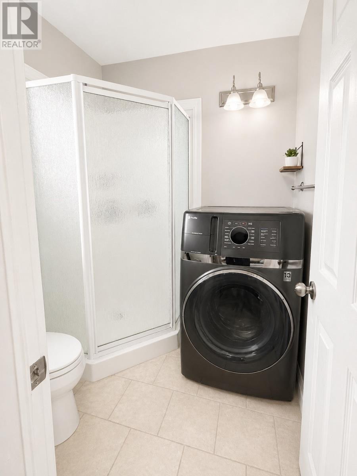
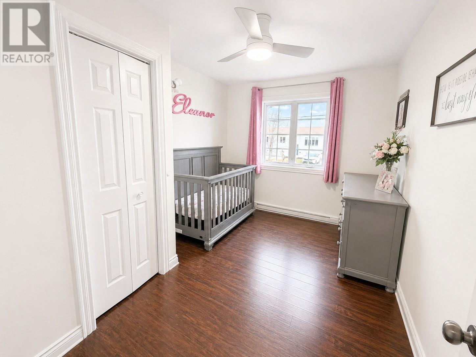
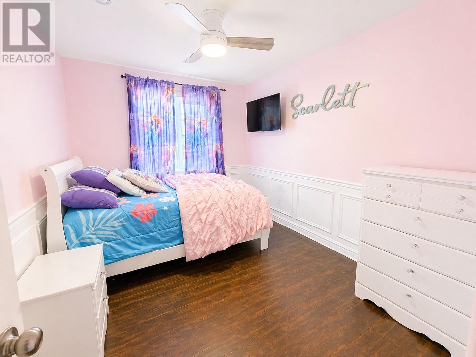
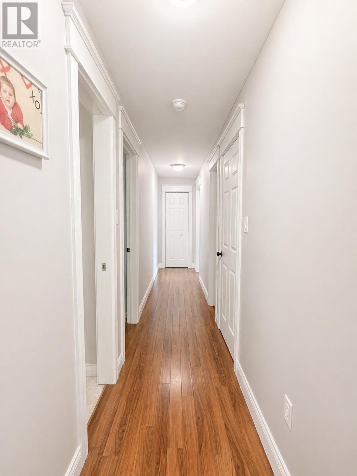
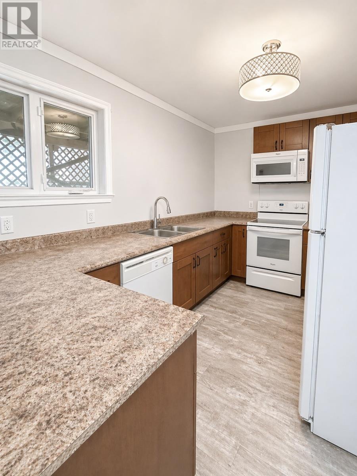
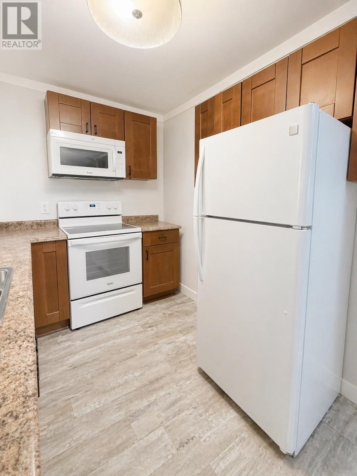
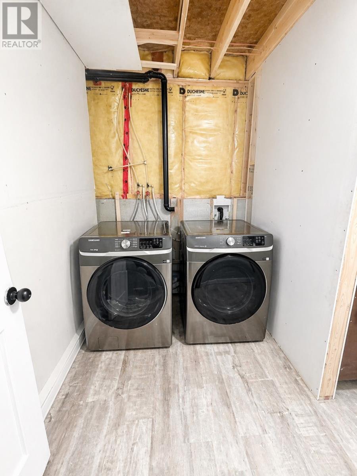
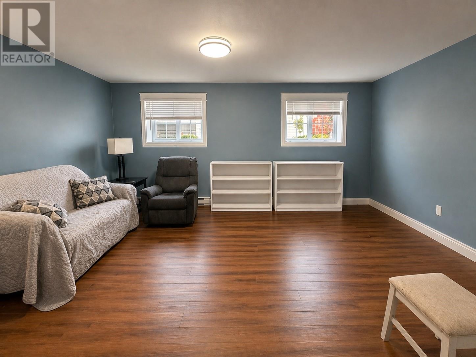
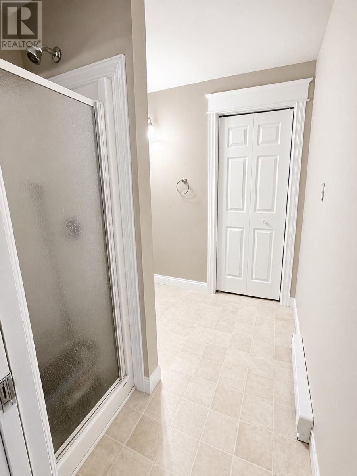
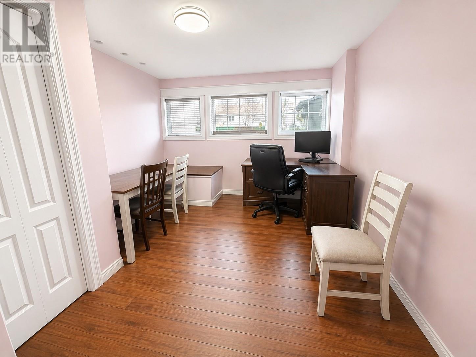
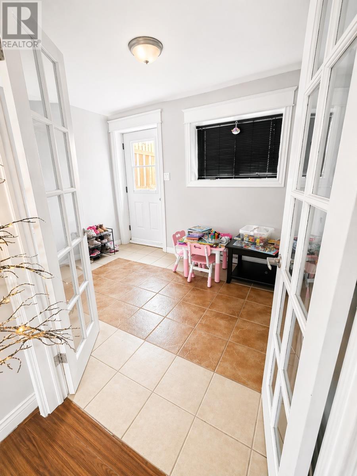
Welcome to 55 All Saints Road in sunny CBS — a well-maintained and versatile 4-bedroom, 3-bath split-entry home with a fully developed basement and self-contained in-law suite. The main level offers a bright and spacious living area, a functional kitchen, full bathroom, and three bedrooms, including a primary suite with its own ensuite. Downstairs, the fully developed basement features a fourth bedroom, full bath, apartment-sized kitchen with laundry, living area, and a mudroom with direct access to the fully fenced, south-facing backyard — perfect for children, pets, or entertaining. A wired 10x12 shed adds extra value and storage. Pride of ownership is evident throughout, with hardwood floors, ceramic tile, crown mouldings, and custom headers completing the space. A MUST see! No conveyance of any written signed offers until 3 PM Friday, May 1st, 2026; all offers to remain open until 8 PM Friday, May 1st, 2026. (id:59809)
Property Details
| MLS® Number | 1296626 |
| Property Type | Single Family |
| Storage Type | Storage Shed |
| Structure | Patio(s) |
Building
| Bathroom Total | 3 |
| Bedrooms Above Ground | 3 |
| Bedrooms Below Ground | 1 |
| Bedrooms Total | 4 |
| Appliances | Dishwasher, Refrigerator, Stove, Washer, Dryer |
| Constructed Date | 2010 |
| Construction Style Attachment | Detached |
| Construction Style Split Level | Split Level |
| Exterior Finish | Vinyl Siding |
| Fixture | Drapes/window Coverings |
| Flooring Type | Marble, Ceramic, Hardwood, Laminate |
| Foundation Type | Concrete |
| Heating Fuel | Electric |
| Heating Type | Heat Pump |
| Roof Material | Asphalt Shingle |
| Roof Style | Unknown |
| Stories Total | 1 |
| Size Interior | 2,172 Ft2 |
| Type | House |
| Utility Water | Municipal Water |
Land
| Acreage | No |
| Fence Type | Fence |
| Landscape Features | Landscaped |
| Sewer | Municipal Sewage System |
| Size Irregular | 50 X 100 |
| Size Total Text | 50 X 100|4,051 - 7,250 Sqft |
| Zoning Description | Res. |
Rooms
| Level | Type | Length | Width | Dimensions |
|---|---|---|---|---|
| Lower Level | Not Known | 8.3 x 18.4 | ||
| Lower Level | Mud Room | 11.10 x 7.10 | ||
| Lower Level | Bedroom | 11.2 x 14.8 | ||
| Lower Level | Bath (# Pieces 1-6) | 7.5 x 6 | ||
| Lower Level | Living Room | 11.8 x 17.8 | ||
| Main Level | Living Room | 16.9 x 11.10 | ||
| Main Level | Ensuite | 5.5 x 5.10 | ||
| Main Level | Primary Bedroom | 10.10 x 11.11 | ||
| Main Level | Bedroom | 11.5 x 9 | ||
| Main Level | Bedroom | 11.11 x 9 | ||
| Main Level | Bath (# Pieces 1-6) | 5.6 x 7.7 | ||
| Main Level | Eat In Kitchen | 19.8 x 11.10 |
Contact Us
Contact us for more information
Rebecca Bowering
202-125 Kelsey Drive
St. John's, Newfoundland & Labrador A1B 0L2
(709) 726-8300
(709) 726-4219

The trademarks REALTOR®, REALTORS®, and the REALTOR® logo are controlled by The Canadian Real Estate Association (CREA) and identify real estate professionals who are members of CREA. The trademarks MLS®, Multiple Listing Service® and the associated logos are owned by The Canadian Real Estate Association (CREA) and identify the quality of services provided by real estate professionals who are members of CREA. The trademark DDF® is owned by The Canadian Real Estate Association (CREA) and identifies CREA's Data Distribution Facility (DDF®)
July 31 2026 02:06:15
Newfoundland & Labrador Association of REALTORS®
RE/MAX Realty Specialists