

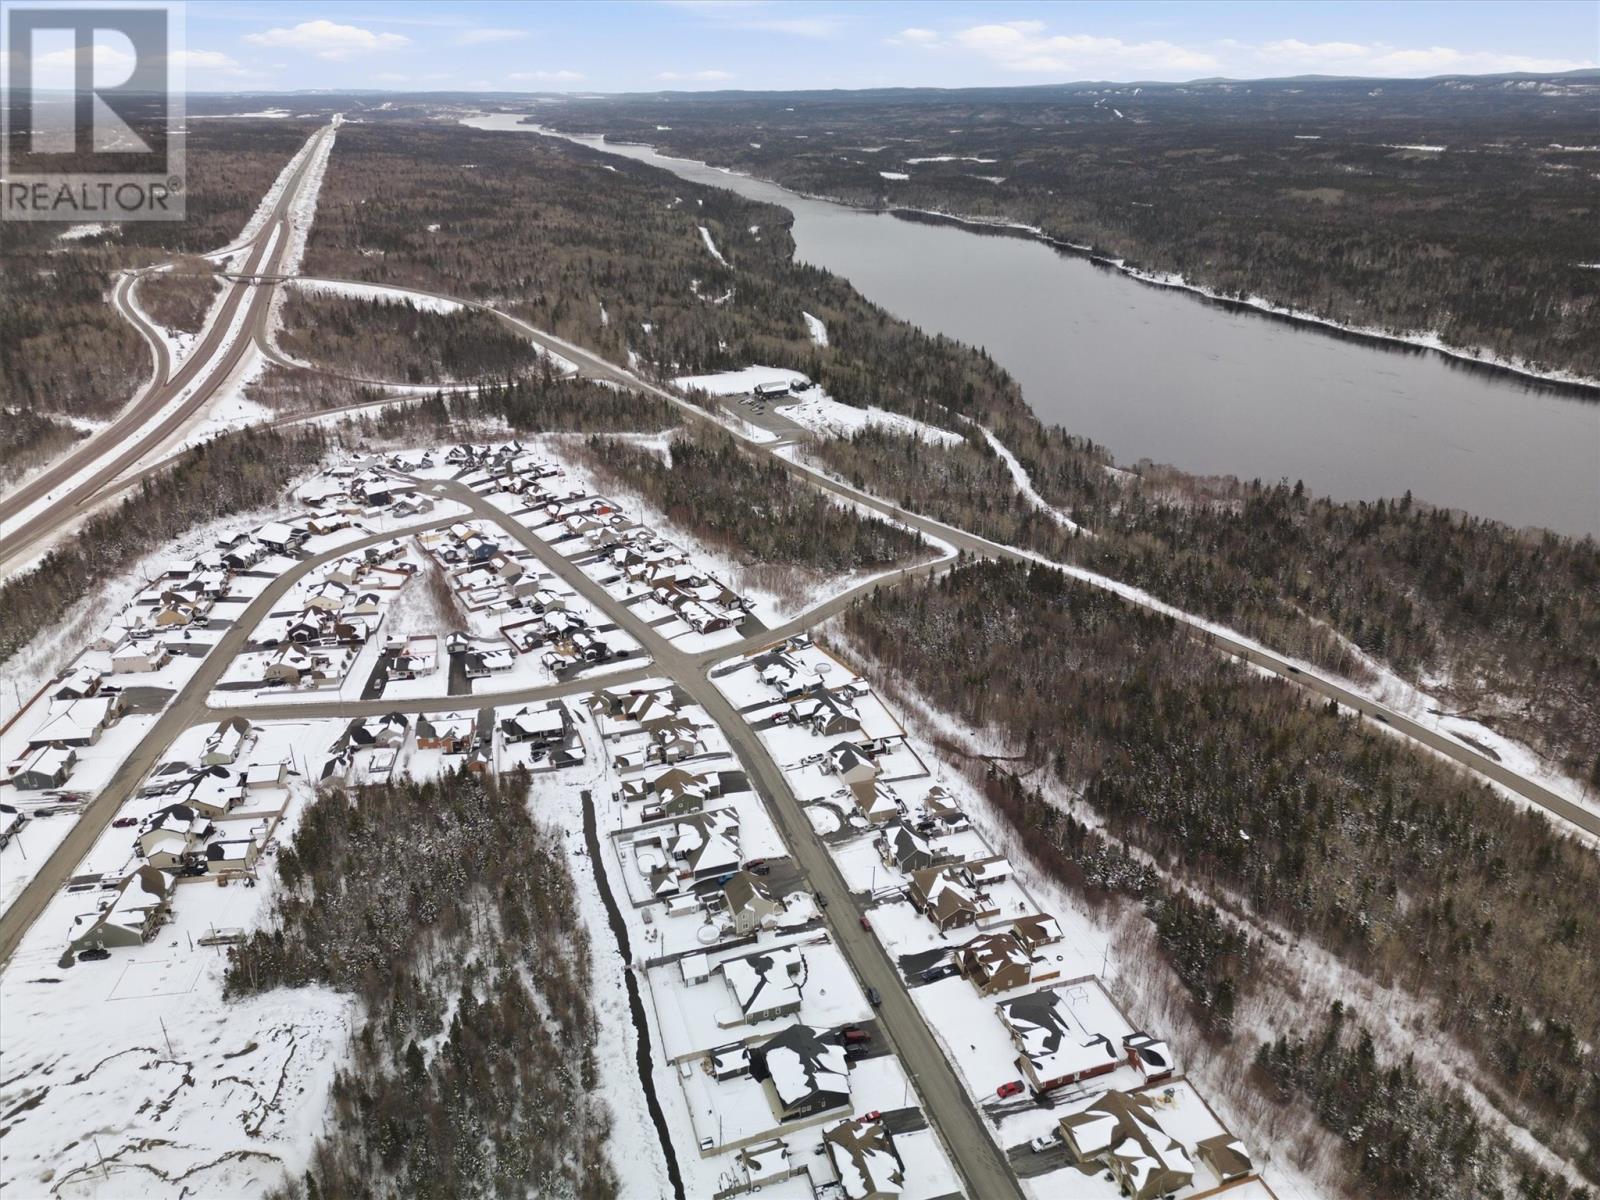
131 Harmsworth Drive Grand Falls-Windsor, Newfoundland & Labrador A2A 2Y7

$569,900
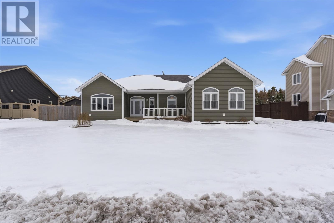
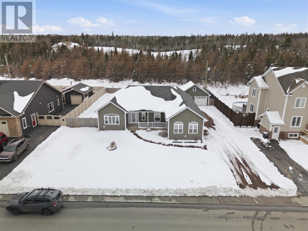
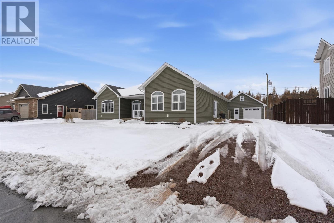
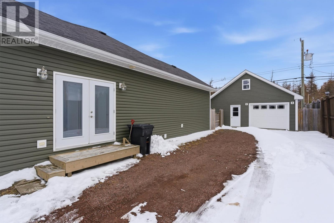
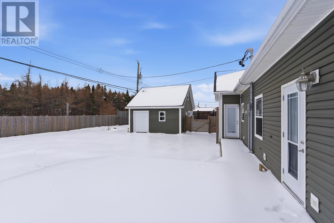
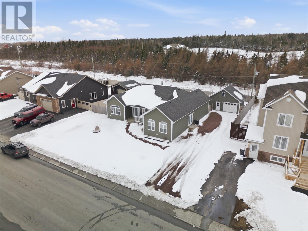
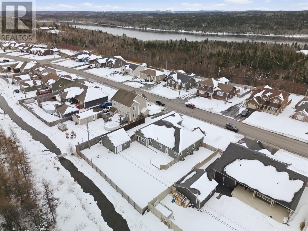
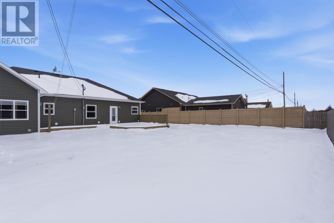
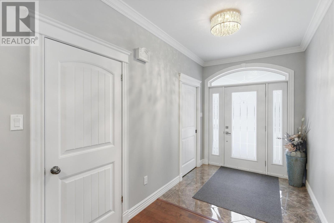
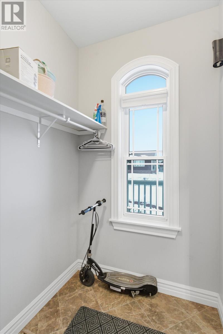
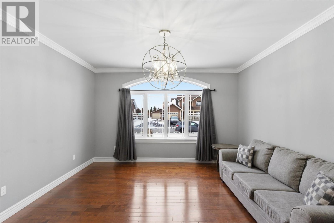
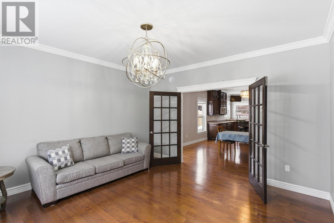
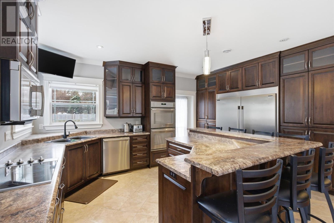
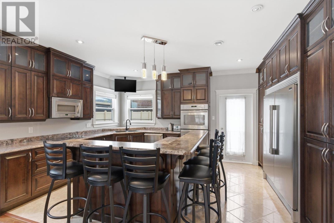
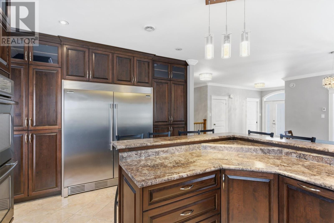
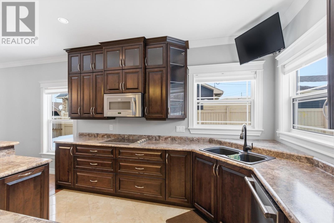
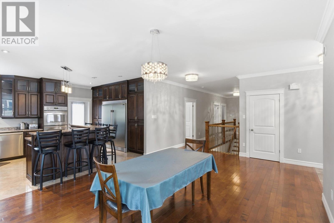
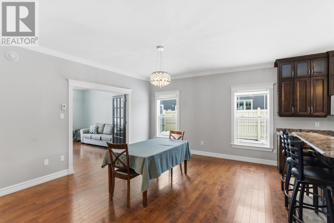
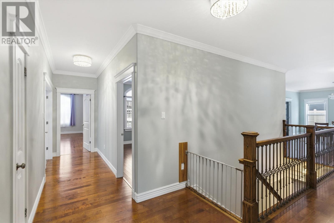
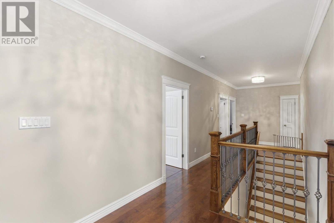
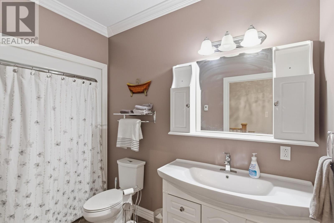
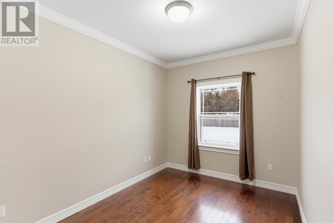
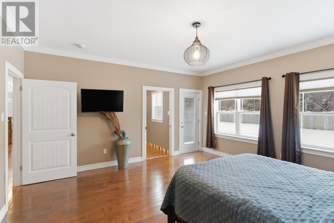
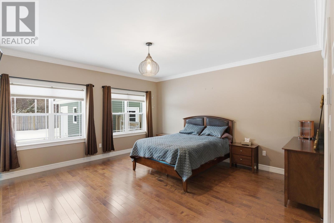
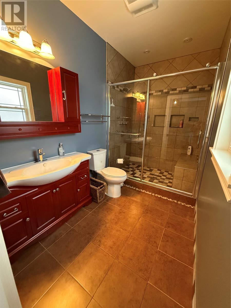
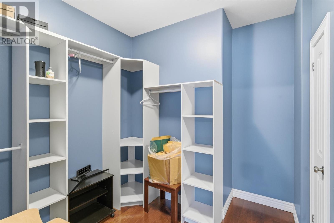
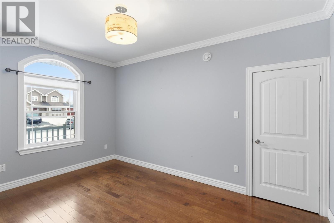
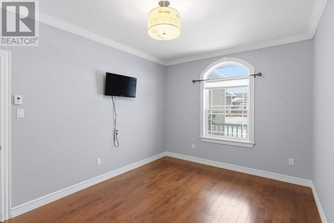
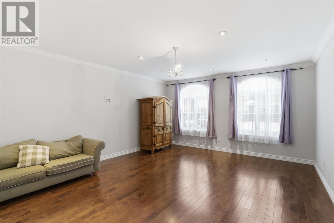
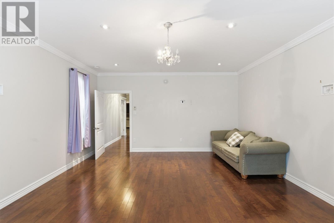
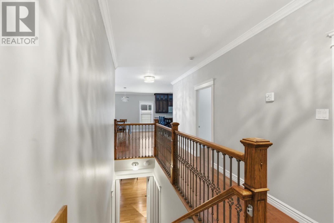
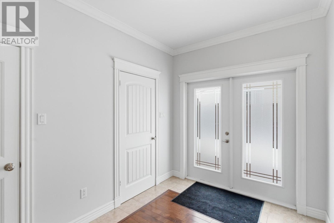
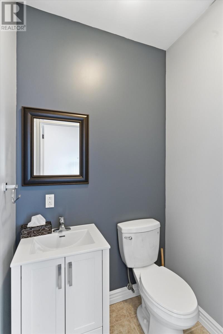
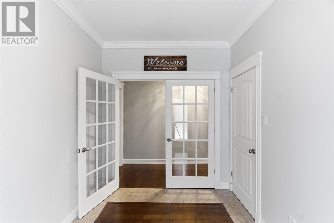
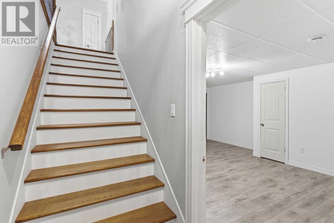
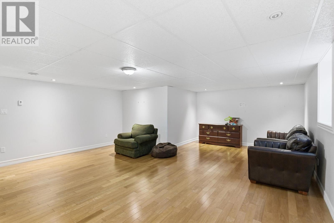
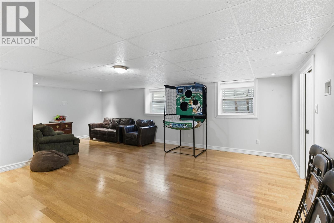
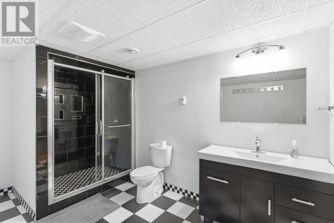
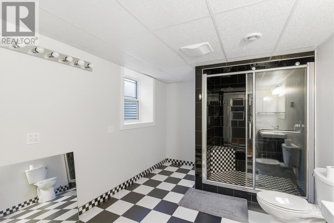
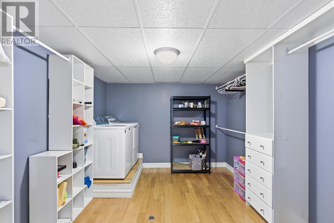
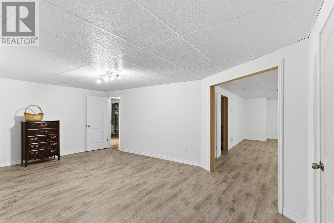
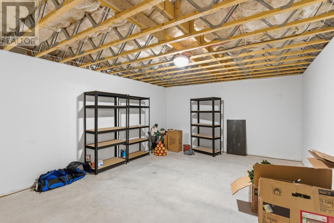
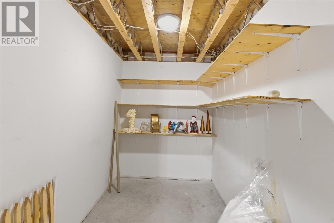
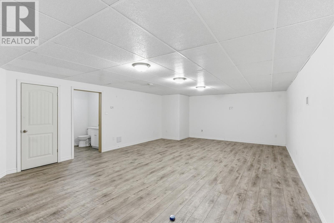
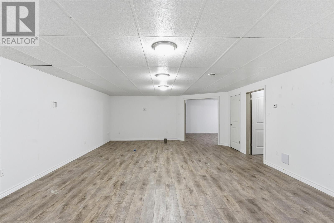
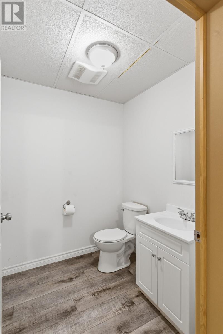
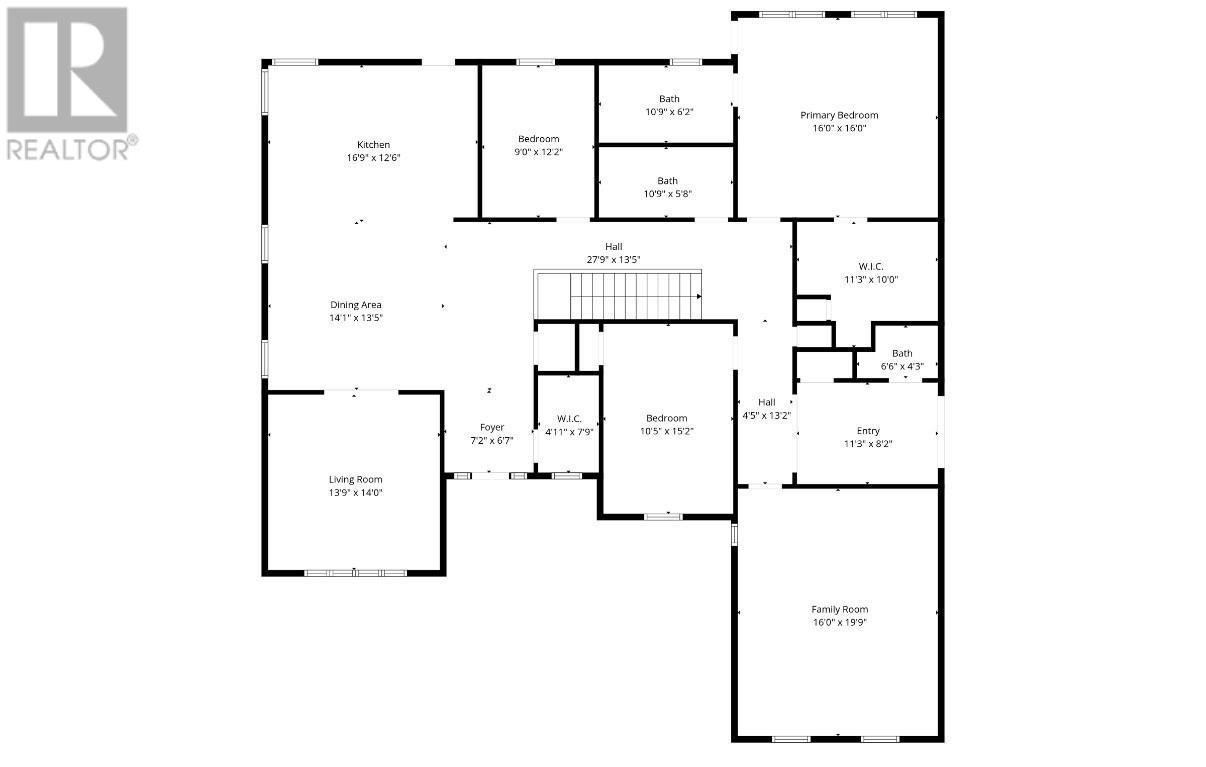
Welcome to this spacious well appointed home ideally located in one of the town's most desired areas. Set on a landscaped, fenced lot, it features a detached garage and a large driveway. Step inside to a generous front foyer complete with a walk-in closet offering both style and functionality from the moment you enter. The heart of the home is a stunning kitchen, showcasing stainless steel appliances, including a side-by-side fridge/freezer, and designed for both everyday living and entertaining. The bright and sunny living room provides a warm and inviting space for family gatherings. The main floor offers 9ft ceilings, four bedrooms, with the flexibility to use the fourth as a main floor family room or home office. A full three-piece main bathroom. The spacious primary bedroom features a walk-in closet with convenient laundry hookups and a private ensuite complete with a beautifully tiled shower. The main floor also features a side mudroom with a closet and powder room, adding to the home’s thoughtful layout. Downstairs, the partially developed basement expands your living space with a party-sized recreation room, a large bathroom with a tiled shower, a dedicated laundry room with shelving, an additional family room with a half bath, a bonus room, and multiple storage rooms. Additional highlights include engineered hardwood flooring throughout most of the home and electric hot water radiation heating. The main floor is thoughtfully designed with all 36-inch wheelchair-accessible doors, enhancing ease of mobility and accessibility throughout the home. Home is constructed with a ice block foundation. This home offers the perfect blend of space, comfort, and versatility in a fantastic location—an ideal choice for growing families or those seeking one-level living with room to expand. (id:59809)
Property Details
| MLS® Number | 1296623 |
| Property Type | Single Family |
Building
| Bathroom Total | 5 |
| Bedrooms Above Ground | 4 |
| Bedrooms Total | 4 |
| Appliances | Dishwasher |
| Constructed Date | 2012 |
| Construction Style Attachment | Attached |
| Exterior Finish | Vinyl Siding |
| Flooring Type | Marble, Ceramic, Laminate, Mixed Flooring |
| Foundation Type | Concrete |
| Half Bath Total | 2 |
| Heating Type | Floor Heat |
| Stories Total | 1 |
| Size Interior | 4,560 Ft2 |
| Type | House |
| Utility Water | Municipal Water |
Parking
| Detached Garage |
Land
| Acreage | No |
| Sewer | Municipal Sewage System |
| Size Irregular | 98.4 X 121 |
| Size Total Text | 98.4 X 121|under 1/2 Acre |
| Zoning Description | Res |
Rooms
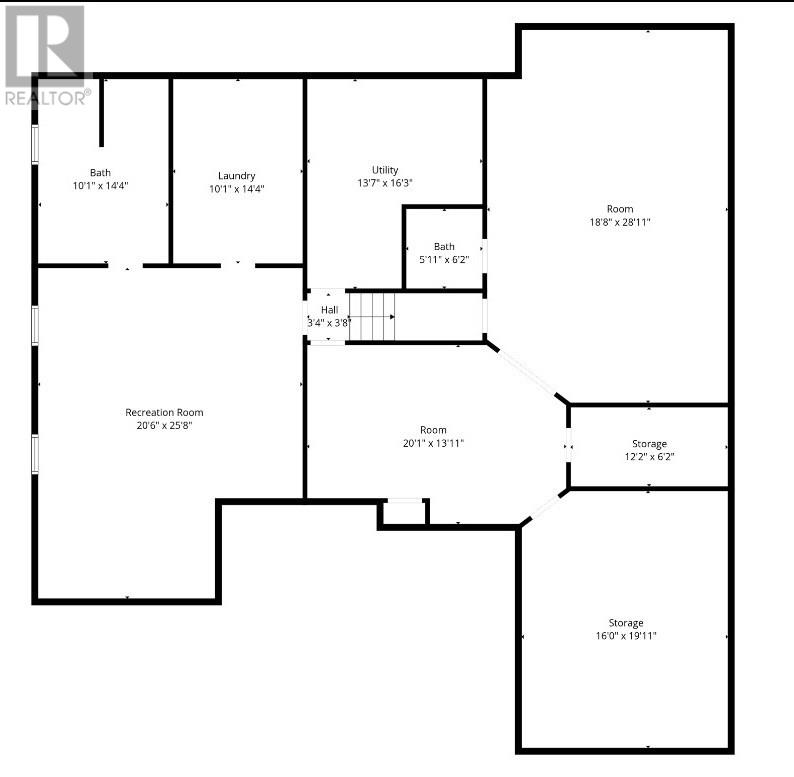
| Level | Type | Length | Width | Dimensions |
|---|---|---|---|---|
| Lower Level | Storage | 16.1x19.11 | ||
| Lower Level | Not Known | 20.1x13.11 | ||
| Lower Level | Bath (# Pieces 1-6) | 5.11x6.2 | ||
| Lower Level | Utility Room | 13.7x16.3 | ||
| Lower Level | Family Room | 18.8x28.11 | ||
| Lower Level | Laundry Room | 10.1x14.4 | ||
| Lower Level | Recreation Room | 20.6x25.8 | ||
| Lower Level | Bath (# Pieces 1-6) | 10.1x14.1 | ||
| Main Level | Porch | 11.3x8.2 | ||
| Main Level | Bedroom | 16.0x19.9 | ||
| Main Level | Ensuite | 10.9x6.2 | ||
| Main Level | Primary Bedroom | 16.0x16.0 | ||
| Main Level | Bedroom | 10.5x15.2 | ||
| Main Level | Bedroom | 9.0x12.2 | ||
| Main Level | Bath (# Pieces 1-6) | 10.9x5.8 | ||
| Main Level | Living Room | 13.9x14.0 | ||
| Main Level | Dining Room | 14.1x13.5 | ||
| Main Level | Kitchen | 16.9x12.6 | ||
| Main Level | Foyer | 7.2x6.7 |
Contact Us
Contact us for more information

Ally Sheppard
28 Cromer Ave
Grand Falls-Windsor, Newfoundland & Labrador A2A 1X2
(709) 489-7000
(709) 489-5601
www.generationrealty.ca/
www.generationrealty.ca/

The trademarks REALTOR®, REALTORS®, and the REALTOR® logo are controlled by The Canadian Real Estate Association (CREA) and identify real estate professionals who are members of CREA. The trademarks MLS®, Multiple Listing Service® and the associated logos are owned by The Canadian Real Estate Association (CREA) and identify the quality of services provided by real estate professionals who are members of CREA. The trademark DDF® is owned by The Canadian Real Estate Association (CREA) and identifies CREA's Data Distribution Facility (DDF®)
May 19 2026 11:42:10
Newfoundland & Labrador Association of REALTORS®
Royal LePage Generation Realty