

12-14 Barnes Road Bay Roberts, Newfoundland & Labrador A0A 1G0

$249,900
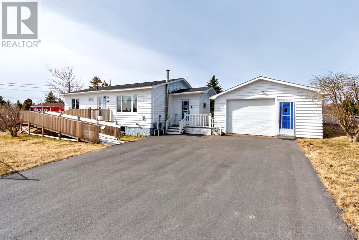
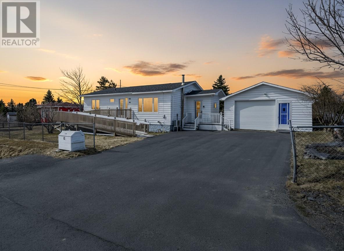
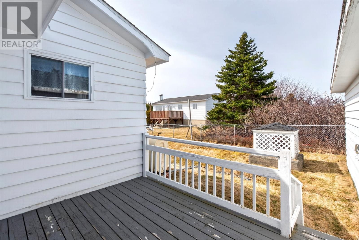
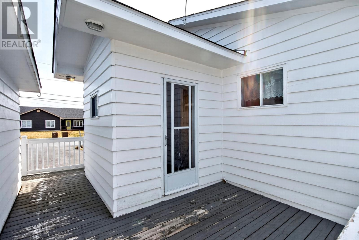
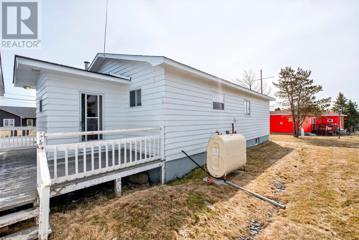
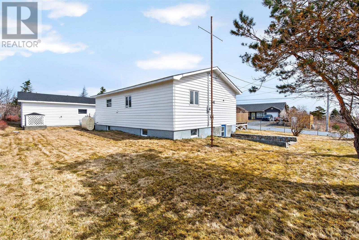
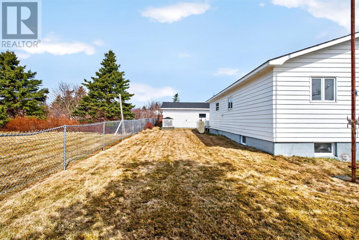
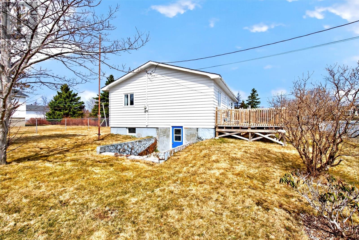
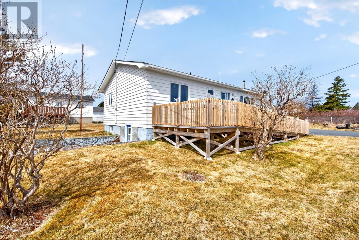
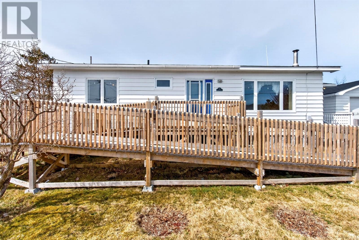
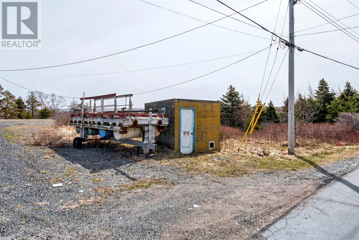
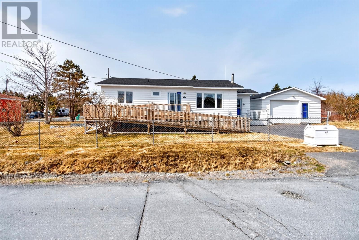
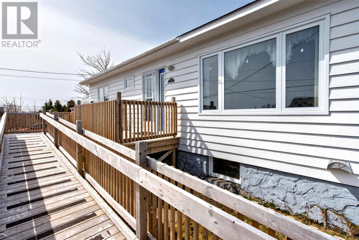
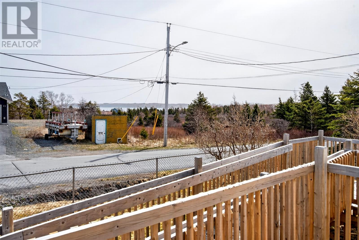
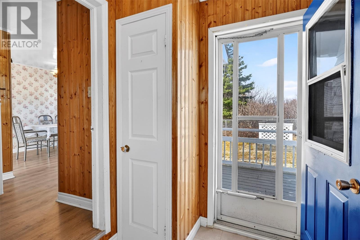
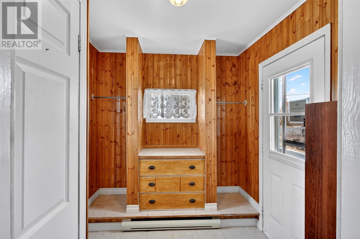
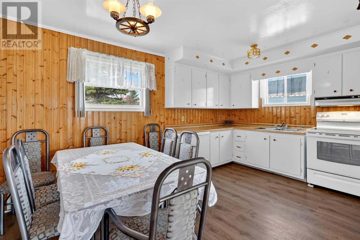
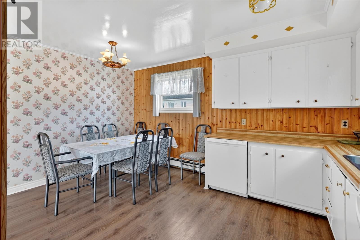
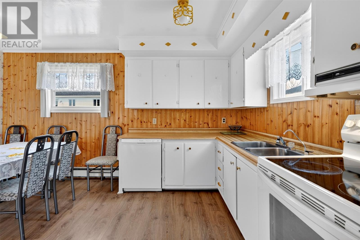

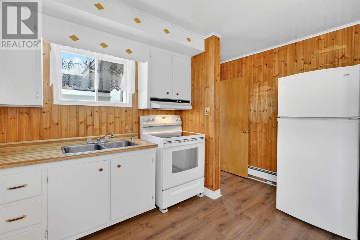
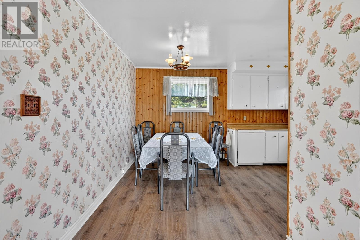
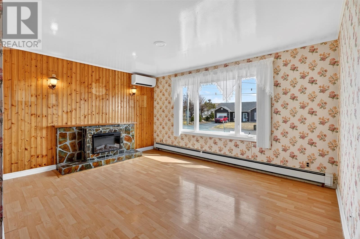
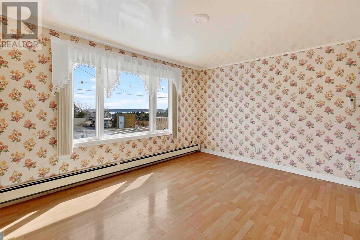
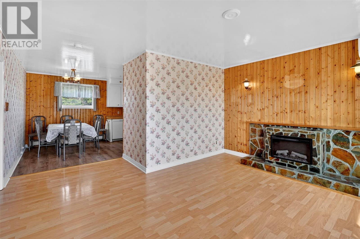
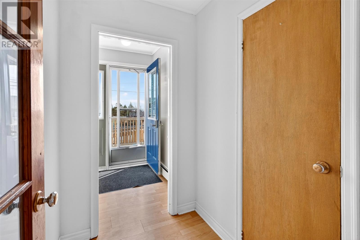
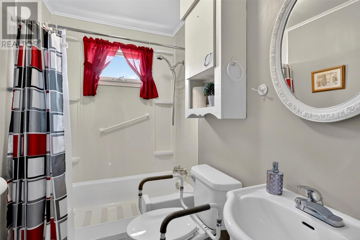
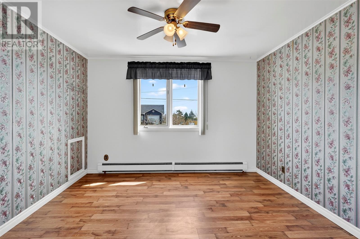
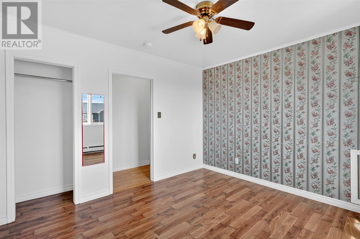
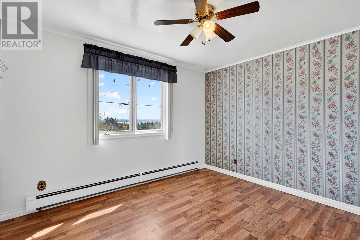
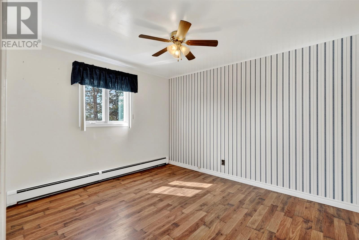
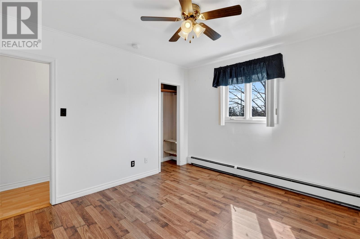
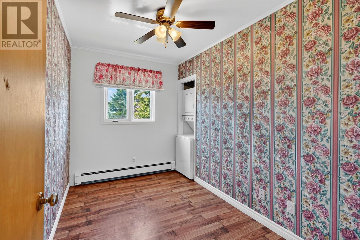
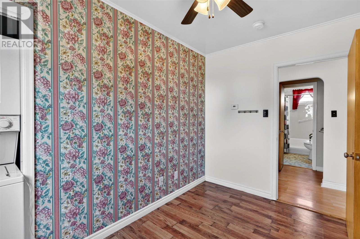
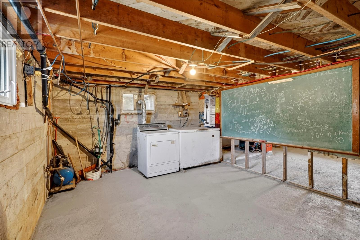
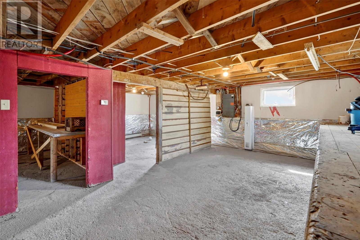
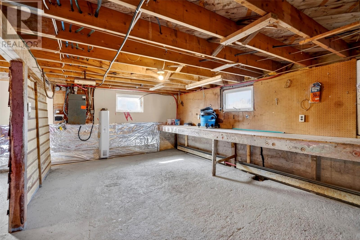
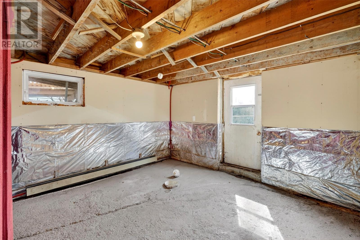
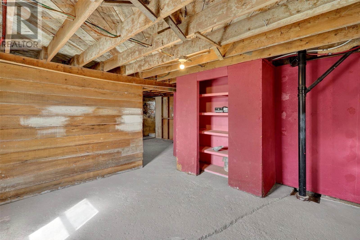
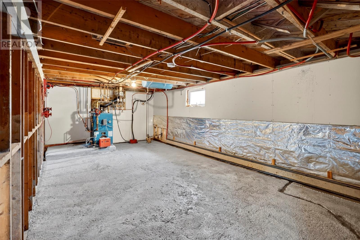
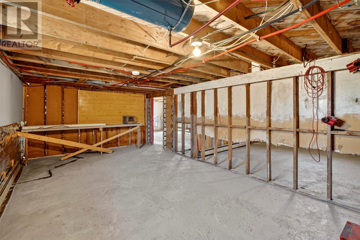
Welcome to 12–14 Barnes Road, a cozy, well-kept home that offers comfort, practicality, and thoughtful upgrades throughout. Situated on a fully landscaped lot with a 20' x 34' detached garage, this property provides excellent outdoor space, storage, and functionality. A fairly new paved double driveway adds convenience and curb appeal, and an additional 25' x 25' piece of land and concrete outbuilding across the road is included in the sale—perfect for extra parking, gardening, or future use. Step inside through the functional mudroom, which leads into a bright, inviting eat-in kitchen. The fridge, stove, and dishwasher are all included, making move-in easy. The living room offers a warm, relaxing atmosphere with an electric fireplace, abundant natural light, and a Daikin mini-split installed just 2 years ago for efficient heating and cooling. This home features three bedrooms and a 3-piece bath, all on one convenient level—ideal for anyone seeking accessible, low-maintenance living. The undeveloped basement provides a clean slate for storage or future development. Outside, the property is mostly enclosed with a chain-link fence. The front of the home includes a pressure-treated wheelchair-accessible ramp, built just 4 years ago. The owners have completed many upgrades over the years, including :Shingles, Paved driveway (3 years), Pre-fab chimney, front door ramp (4 years), Oil tank (6 years) and Stackable washer & dryer (5 years). This well-maintained property is move-in ready and offers excellent value with its combination of updates, accessibility features, and bonus land. (id:59809)
Property Details
| MLS® Number | 1296683 |
| Property Type | Single Family |
| Amenities Near By | Recreation, Shopping |
Building
| Bathroom Total | 1 |
| Bedrooms Above Ground | 3 |
| Bedrooms Total | 3 |
| Appliances | Dishwasher, Refrigerator, Stove, Washer, Dryer |
| Architectural Style | Bungalow |
| Constructed Date | 1970 |
| Construction Style Attachment | Detached |
| Exterior Finish | Other |
| Fireplace Present | Yes |
| Flooring Type | Laminate, Other |
| Foundation Type | Concrete |
| Heating Fuel | Oil |
| Heating Type | Hot Water Radiator Heat, Radiant Heat, Mini-split |
| Stories Total | 1 |
| Size Interior | 2,002 Ft2 |
| Type | House |
| Utility Water | Municipal Water |
Parking
| Detached Garage |
Land
| Acreage | No |
| Fence Type | Partially Fenced |
| Land Amenities | Recreation, Shopping |
| Landscape Features | Landscaped |
| Sewer | Municipal Sewage System |
| Size Irregular | 107 X 74 X 106 X 76 |
| Size Total Text | 107 X 74 X 106 X 76|7,251 - 10,889 Sqft |
| Zoning Description | Residential |
Rooms
| Level | Type | Length | Width | Dimensions |
|---|---|---|---|---|
| Main Level | Bedroom | 10.7 x 11.9 | ||
| Main Level | Bedroom | 10.7 x 12.1 | ||
| Main Level | Bedroom | 10.7 x 6.8 | ||
| Main Level | Bath (# Pieces 1-6) | 3pc | ||
| Main Level | Foyer | 5.5 x 4.7 | ||
| Main Level | Living Room/fireplace | 11.7 x 14.8 | ||
| Main Level | Eat In Kitchen | 9.6 x 14.9 | ||
| Main Level | Mud Room | 7.3 x 7.5 |
Contact Us
Contact us for more information
Michelle Bradbury-Smith
(709) 579-5869
81 Kenmount Rd.
St. John's, Newfoundland & Labrador A1B 3P8
(709) 579-8106
(709) 579-5869
www.facebook.com/RoyalLePageNL

The trademarks REALTOR®, REALTORS®, and the REALTOR® logo are controlled by The Canadian Real Estate Association (CREA) and identify real estate professionals who are members of CREA. The trademarks MLS®, Multiple Listing Service® and the associated logos are owned by The Canadian Real Estate Association (CREA) and identify the quality of services provided by real estate professionals who are members of CREA. The trademark DDF® is owned by The Canadian Real Estate Association (CREA) and identifies CREA's Data Distribution Facility (DDF®)
May 04 2026 04:52:53
Newfoundland & Labrador Association of REALTORS®
Royal LePage Atlantic Homestead