

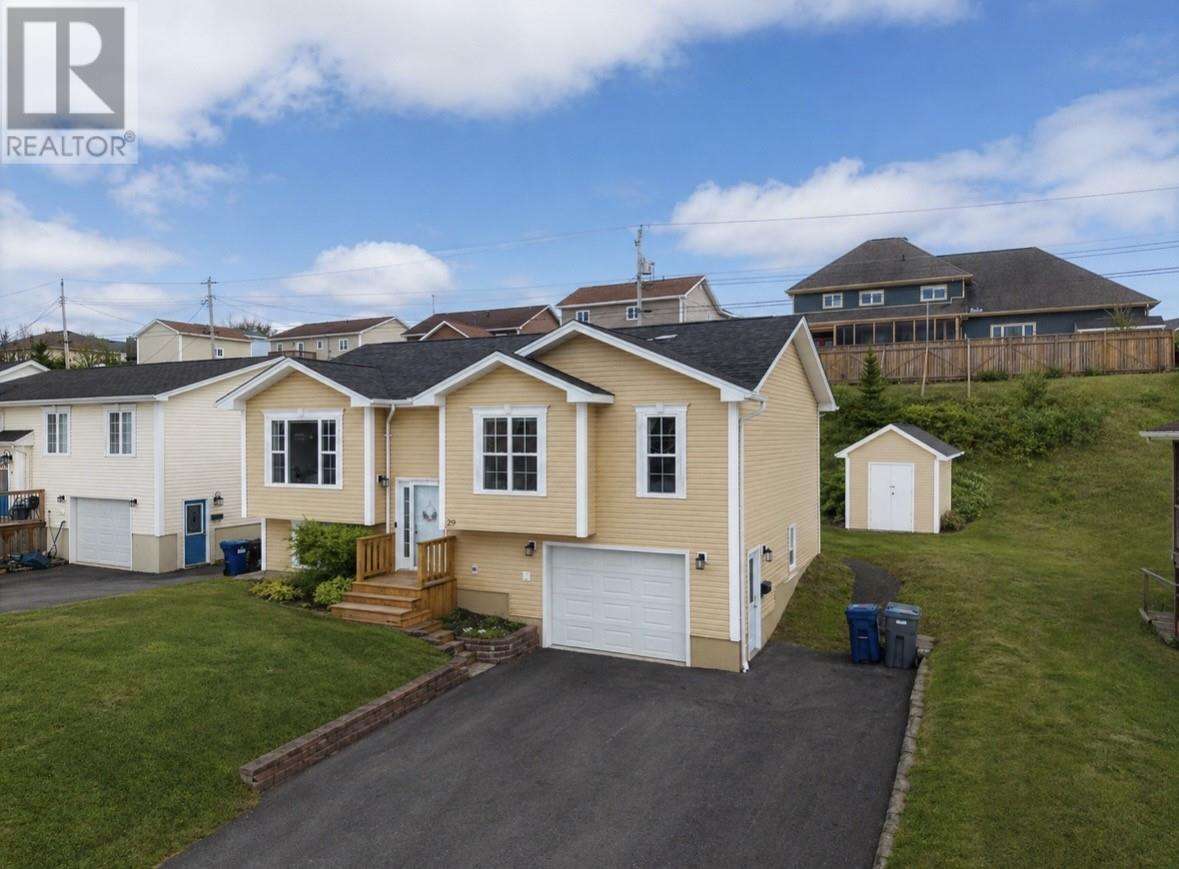
29 Carriage Lane Corner Brook, Newfoundland & Labrador A2H 7K3

$368,000
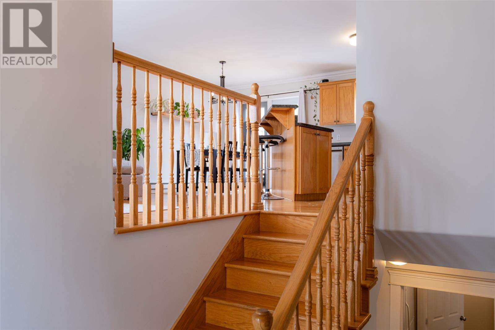
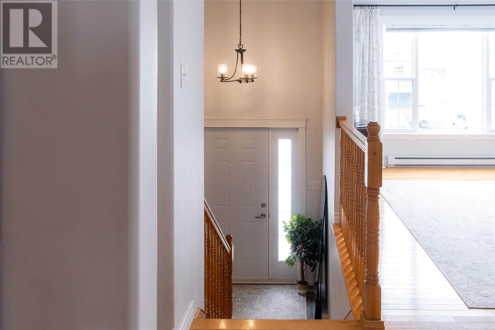
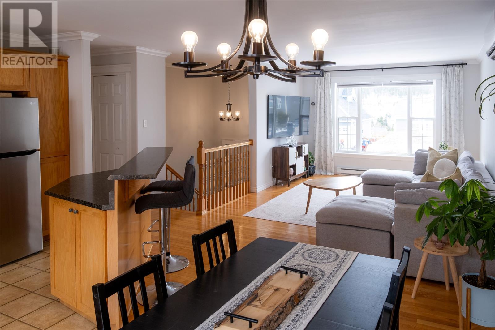
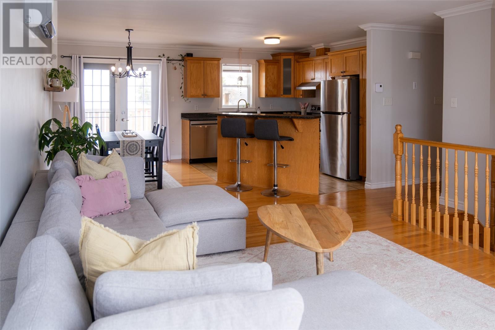
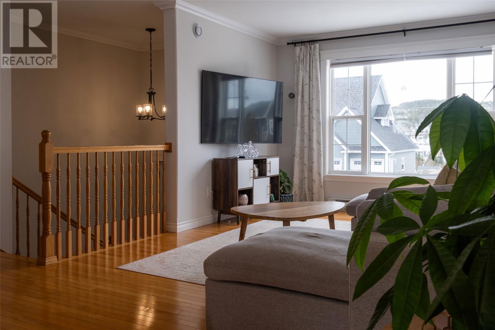
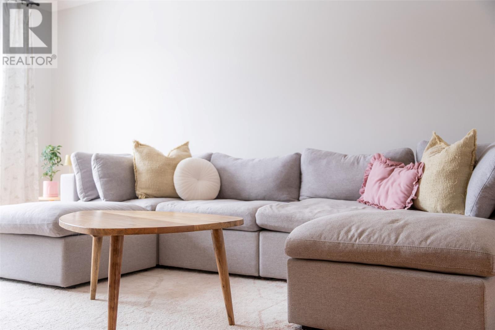
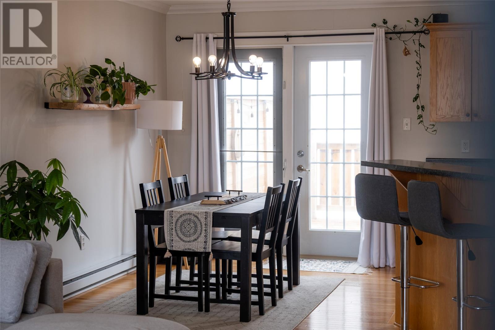
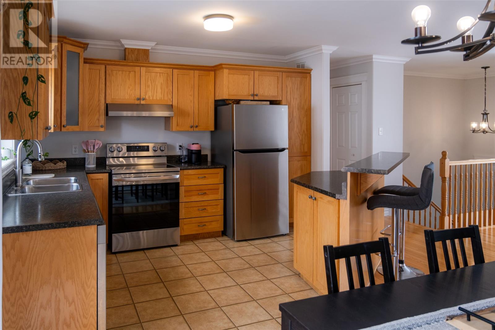
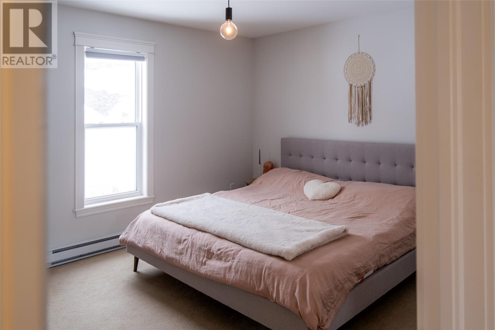
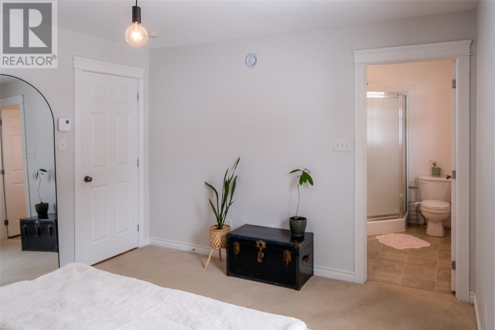
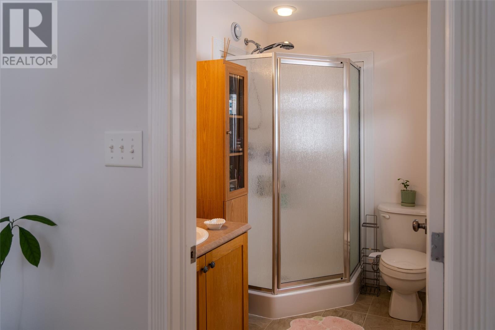
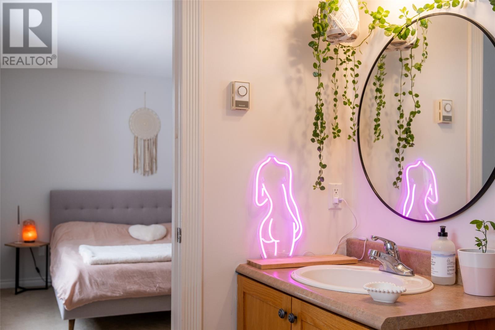
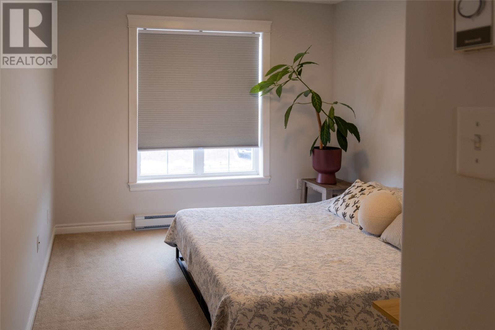
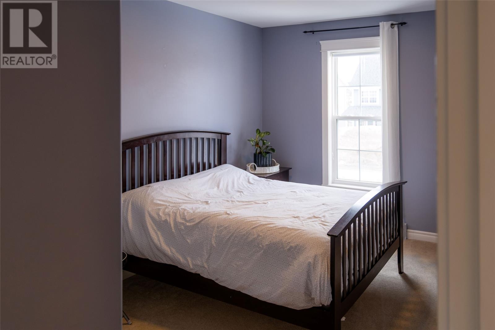
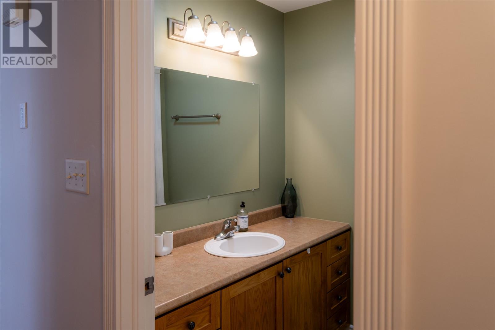
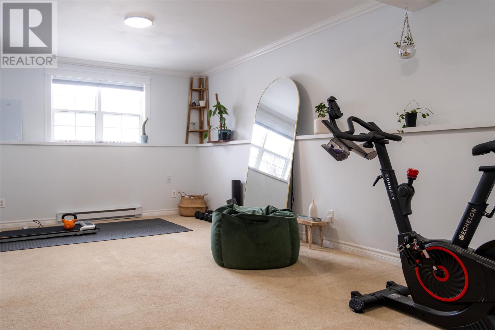
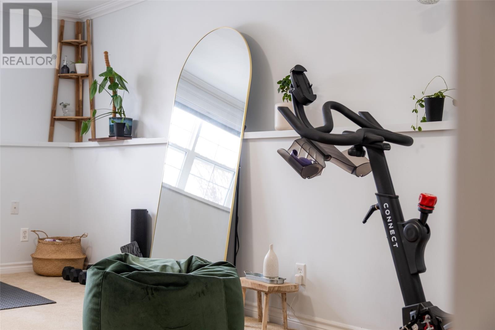
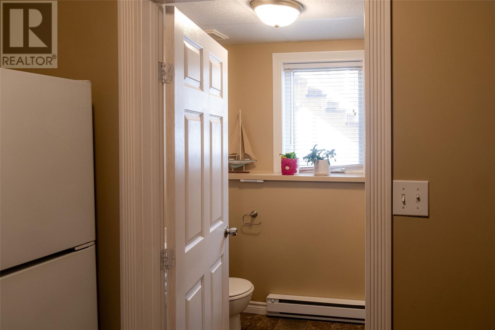
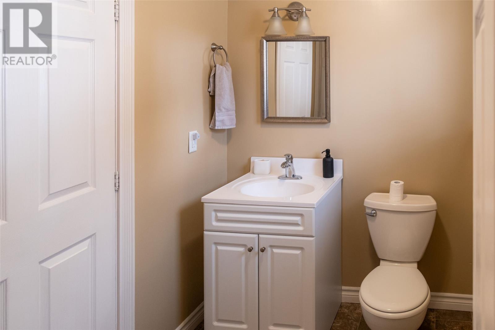
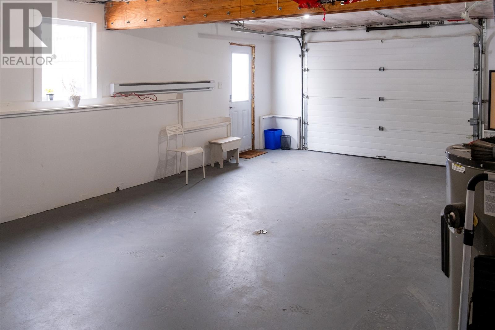
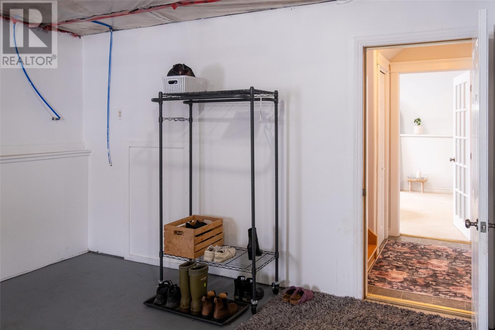
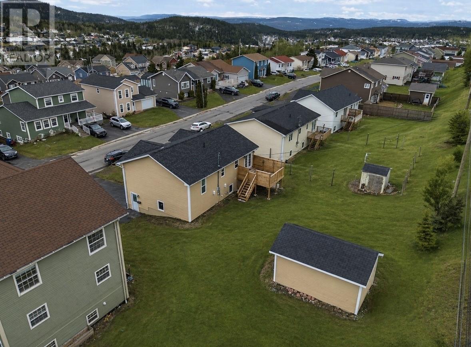
Welcome to 29 Carriage Lane, a well-maintained side split designed for practical living and everyday comfort in one of Corner Brook’s most desirable areas. This 3-bed detached home offers a rare combination of thoughtful updates, functional design, and move-in ready condition. Located in the sought-after Sunnyslope neighbourhood, it features 1,840 sqft of finished living space, a built-in garage ideal for winter convenience, and quality upgrades throughout. The main level features a bright open concept design with large windows that bring in natural light, complemented by an updated kitchen with new appliances, modern finishes, and fresh paint throughout. The home includes 3 generously sized bedrooms, including a primary suite with its own ensuite and stand-up shower, along with a total of 2 full bathrooms and 1 half bath. The fully finished basement adds versatility with a spacious rec room, dedicated office area, and combined laundry and half bath, ideal for modern living. A built-in 20 x 20 garage offers valuable storage and everyday convenience, particularly during winter months, while additional updates include a mini split heating and cooling unit, new shingles completed in September 2025, and a new front step and back patio completed in April 2025. A 2-car paved driveway and backyard storage shed further enhance the functionality of the property. Located close to schools, parks, and local amenities, this home offers a strong combination of location and livability. For those seeking a 3-bed detached home in Corner Brook under $400K with quality updates and a move-in ready finish, this property stands out. Sellers Direction in place with no conveyance of offers until 4pm, May 4th. (id:59809)
Property Details
| MLS® Number | 1296617 |
| Property Type | Single Family |
| Equipment Type | None |
| Rental Equipment Type | None |
| Storage Type | Storage Shed |
Building
| Bathroom Total | 3 |
| Bedrooms Above Ground | 3 |
| Bedrooms Total | 3 |
| Appliances | Dishwasher, Refrigerator, Stove, Washer, Dryer |
| Constructed Date | 2006 |
| Construction Style Attachment | Side By Side |
| Construction Style Split Level | Sidesplit |
| Cooling Type | Air Exchanger |
| Exterior Finish | Vinyl Siding |
| Flooring Type | Carpeted, Hardwood, Other |
| Foundation Type | Concrete |
| Half Bath Total | 1 |
| Heating Fuel | Electric |
| Heating Type | Baseboard Heaters, Mini-split |
| Stories Total | 1 |
| Size Interior | 1,840 Ft2 |
| Type | House |
| Utility Water | Municipal Water |
Land
| Acreage | No |
| Sewer | Municipal Sewage System |
| Size Irregular | 59x119 |
| Size Total Text | 59x119|under 1/2 Acre |
| Zoning Description | Residential |
Rooms
| Level | Type | Length | Width | Dimensions |
|---|---|---|---|---|
| Basement | Bath (# Pieces 1-6) | 2 PC | ||
| Basement | Office | 7.1x12.1 | ||
| Basement | Recreation Room | 19.5x12.1 | ||
| Main Level | Bath (# Pieces 1-6) | 4 PC | ||
| Main Level | Bedroom | 9.11x14.1 | ||
| Main Level | Bedroom | 10.10x10.01 | ||
| Main Level | Ensuite | 3 PC | ||
| Main Level | Bedroom | 11.8x13.1 | ||
| Main Level | Dining Room | 11.7x8.2 | ||
| Main Level | Living Room | 11.1x12.11 | ||
| Main Level | Kitchen | 11.7x9.2 |
Contact Us
Contact us for more information
Rebecca Perry
33 Pippy Place, Suite 304
St. John's, Newfoundland & Labrador A1B 3X2
(709) 800-0412
exprealty.ca/
exprealty.ca/

The trademarks REALTOR®, REALTORS®, and the REALTOR® logo are controlled by The Canadian Real Estate Association (CREA) and identify real estate professionals who are members of CREA. The trademarks MLS®, Multiple Listing Service® and the associated logos are owned by The Canadian Real Estate Association (CREA) and identify the quality of services provided by real estate professionals who are members of CREA. The trademark DDF® is owned by The Canadian Real Estate Association (CREA) and identifies CREA's Data Distribution Facility (DDF®)
April 28 2026 06:52:42
Newfoundland & Labrador Association of REALTORS®
Exp Realty