

9 Motion Avenue Clarkes Beach, Newfoundland & Labrador A0A 1W0

$519,900
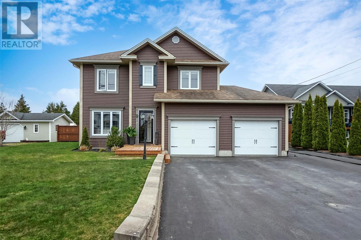
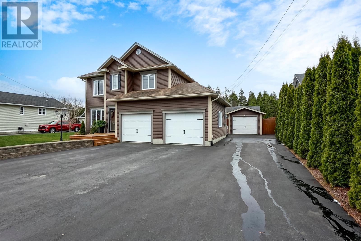
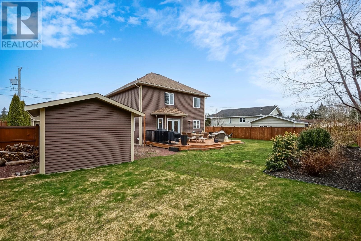
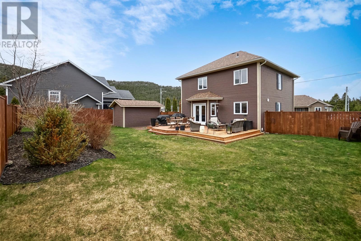
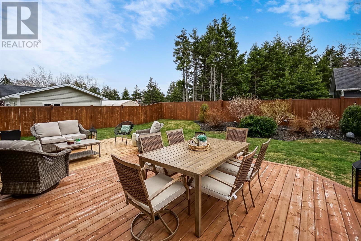
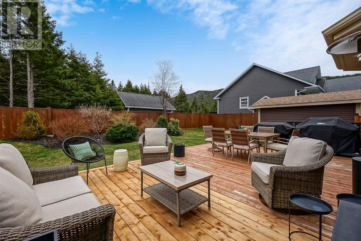
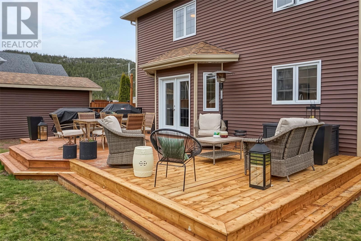
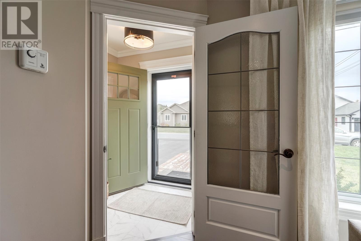
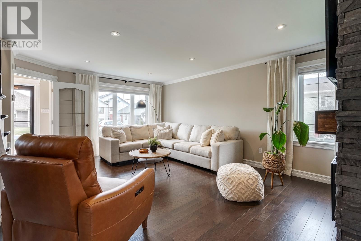
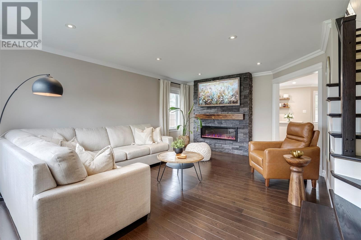
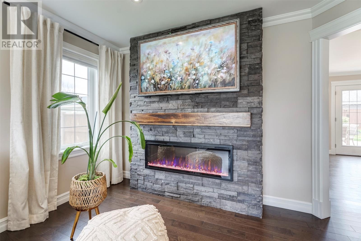
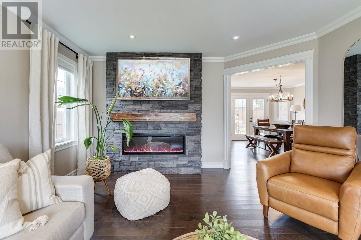
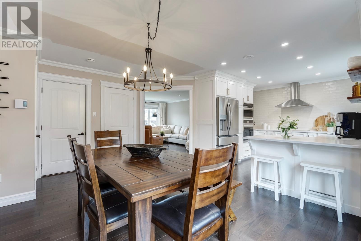
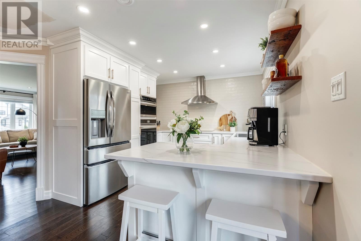
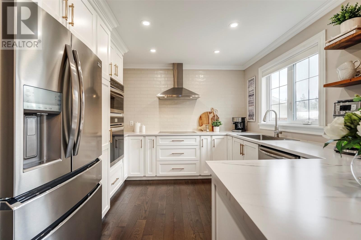
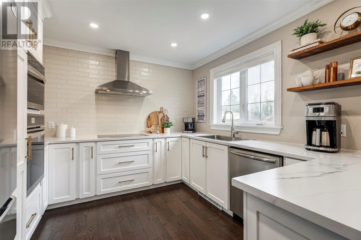
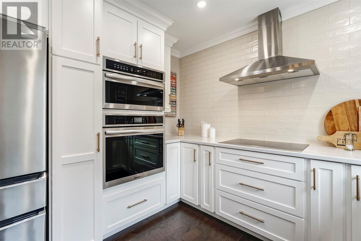
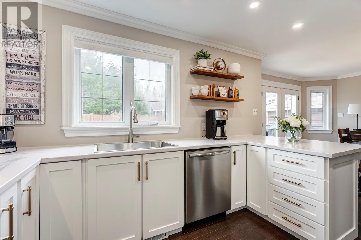
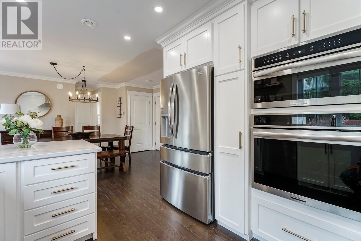
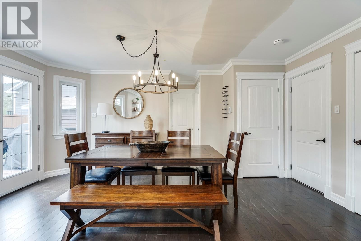
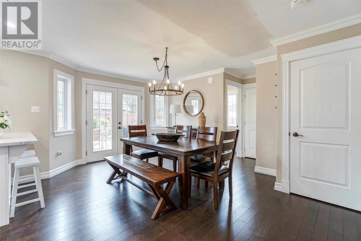
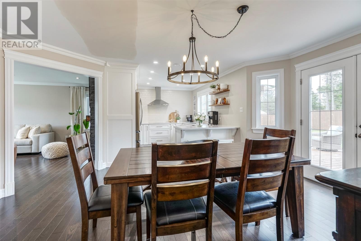
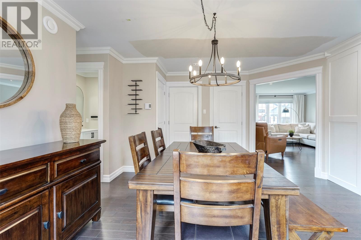
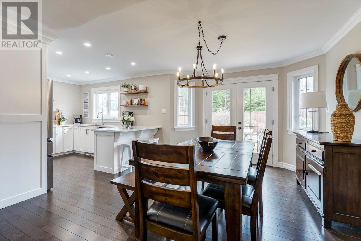
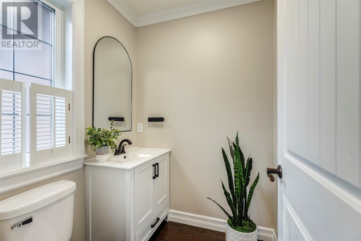
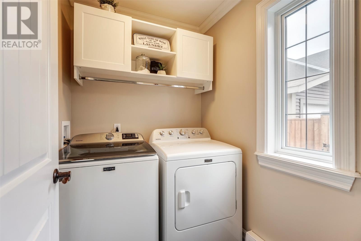
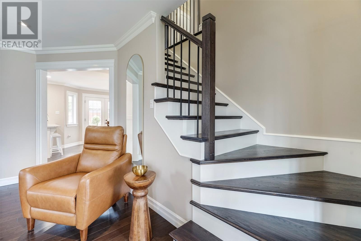
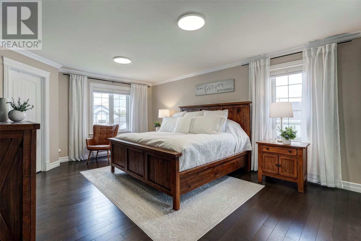
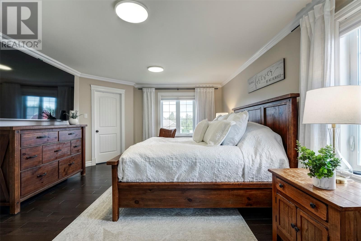
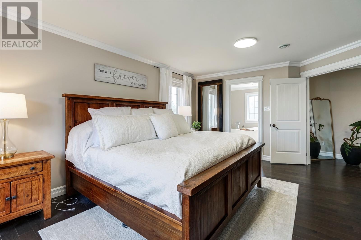
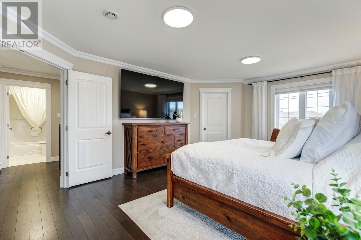
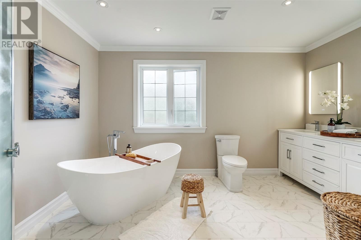
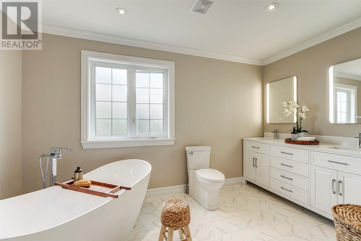

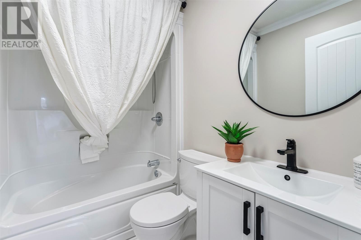
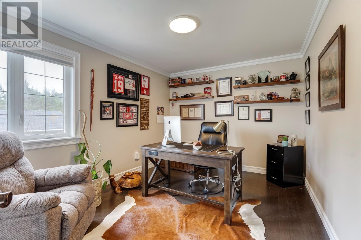
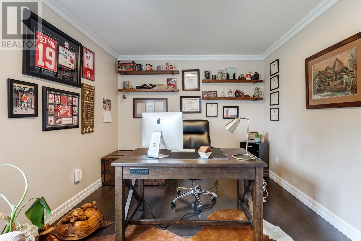
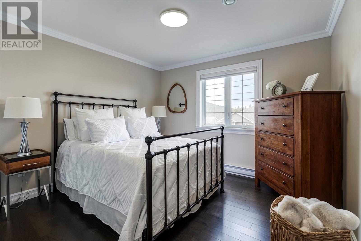
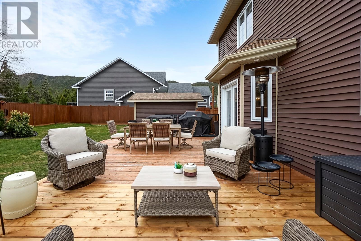
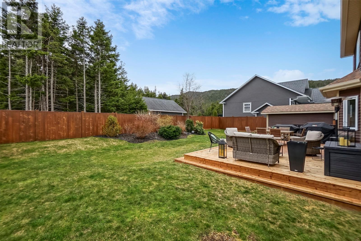
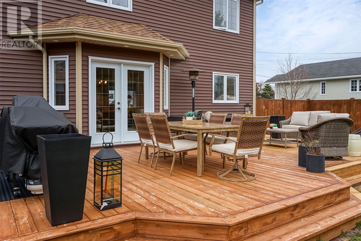
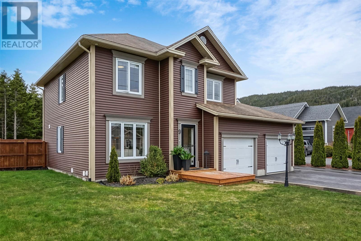
Welcome to 9 Motion Avenue, a beautifully transformed home located in the family friendly, peaceful community of Clarkes Beach, steps away from the ocean and 45 minutes to the City of St. John’s. Step inside the new exterior doors including an invisible screen door and feel instantly at home. New hardwood flooring flows throughout, complimented by fresh paint and modern blinds. Envision family and friends gathering in the large, newly renovated kitchen, boasting all-new cabinetry and sleek stainless steel appliances . A main floor laundry room (washer and dryer included!) and an updated two-piece bathroom. Relax in the bright spacious living room, complete with a cultured stone mantle. The beautiful staircase invites you to the upper level, discover a thoughtfully designed layout featuring two generously sized bedrooms, a stylish three-piece main bathroom is perfect for family and guests. The over sized primary bedroom retreat features walk-in closet and renovated ensuite. This meticulously landscaped property offers fantastic outdoor living. Enjoy the new deck and the privacy of a newly fenced backyard. A detached 12' x 16' garage adds extra storage or workspace, while the attached 22' x 20' garage provides ample room for vehicles and hobbies. Oversized double paved driveway provides plenty parking. Recent top-to-bottom renovations mean it's completely move-in ready, with so many updates you'll have to see them to believe them! (id:59809)
Property Details
| MLS® Number | 1296780 |
| Property Type | Single Family |
Building
| Bathroom Total | 3 |
| Bedrooms Above Ground | 3 |
| Bedrooms Total | 3 |
| Appliances | Dishwasher, Refrigerator, Stove, Washer, Dryer |
| Architectural Style | 2 Level |
| Constructed Date | 2009 |
| Construction Style Attachment | Detached |
| Cooling Type | Air Exchanger |
| Exterior Finish | Vinyl Siding |
| Flooring Type | Hardwood, Other |
| Foundation Type | Concrete |
| Half Bath Total | 1 |
| Heating Fuel | Electric |
| Stories Total | 2 |
| Size Interior | 1,650 Ft2 |
| Type | House |
| Utility Water | Municipal Water |
Parking
| Attached Garage | |
| Detached Garage |
Land
| Acreage | No |
| Landscape Features | Landscaped |
| Sewer | Municipal Sewage System |
| Size Irregular | 79' X 106' |
| Size Total Text | 79' X 106'|7,251 - 10,889 Sqft |
| Zoning Description | Res |
Rooms
| Level | Type | Length | Width | Dimensions |
|---|---|---|---|---|
| Second Level | Bath (# Pieces 1-6) | 3 pc | ||
| Second Level | Bedroom | 11.04 x 10.10 | ||
| Second Level | Bedroom | 10.01 X 14.05 | ||
| Second Level | Ensuite | 4pc-10.07X13.03 | ||
| Second Level | Primary Bedroom | 13.04 x 19 | ||
| Main Level | Bath (# Pieces 1-6) | 2 pc | ||
| Main Level | Foyer | 6.04 x 4.09 | ||
| Main Level | Kitchen | 10.01 x 10.05 | ||
| Main Level | Living Room | 13.05 X 17.11 | ||
| Main Level | Laundry Room | 5.00 X 5.10 | ||
| Main Level | Dining Room | 16.09 X 16.02 |
Contact Us
Contact us for more information

Brent Roach
(709) 579-5869
www.brentroach.ca/
81 Kenmount Rd.
St. John's, Newfoundland & Labrador A1B 3P8
(709) 579-8106
(709) 579-5869
www.facebook.com/RoyalLePageNL

The trademarks REALTOR®, REALTORS®, and the REALTOR® logo are controlled by The Canadian Real Estate Association (CREA) and identify real estate professionals who are members of CREA. The trademarks MLS®, Multiple Listing Service® and the associated logos are owned by The Canadian Real Estate Association (CREA) and identify the quality of services provided by real estate professionals who are members of CREA. The trademark DDF® is owned by The Canadian Real Estate Association (CREA) and identifies CREA's Data Distribution Facility (DDF®)
April 30 2026 02:52:26
Newfoundland & Labrador Association of REALTORS®
Royal LePage Atlantic Homestead