

14 Atkinson Drive Pasadena, Newfoundland & Labrador A0L 1K0

$639,000
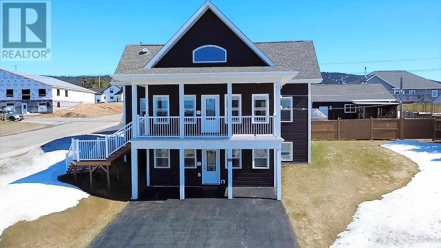
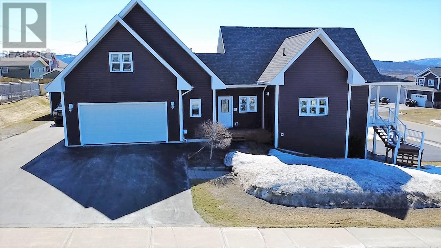
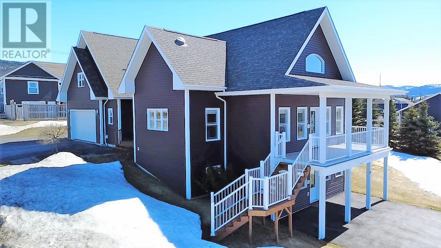
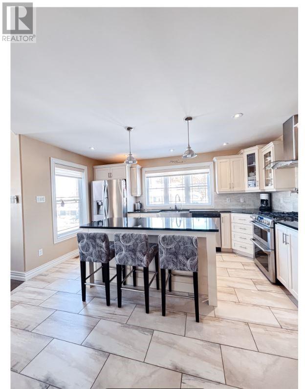
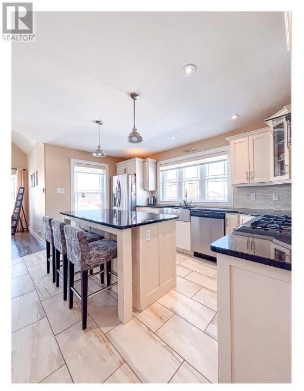
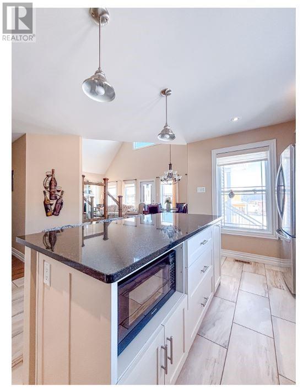
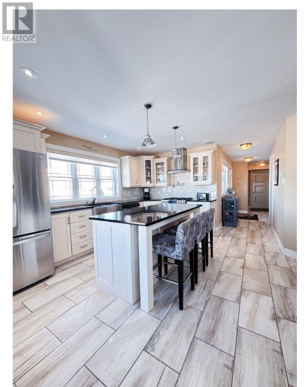
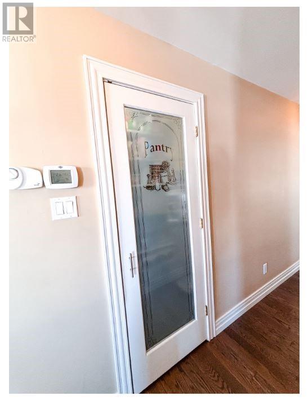
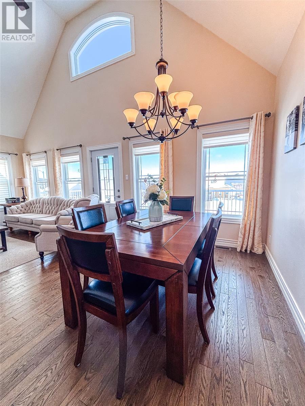
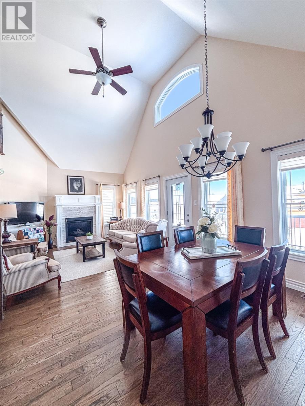
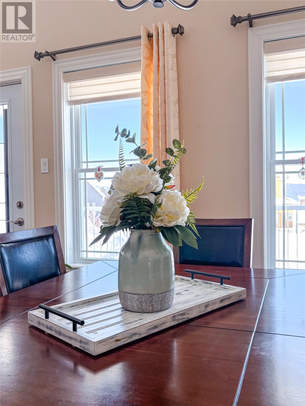
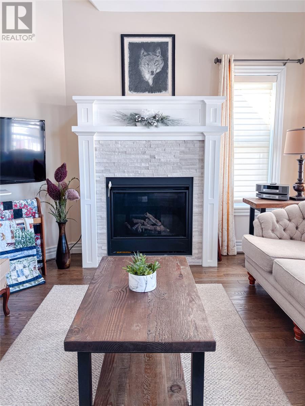
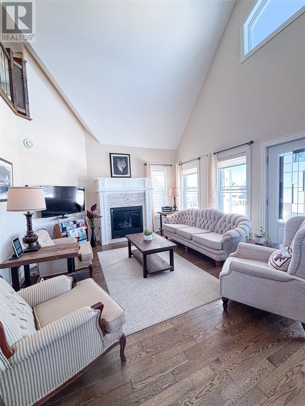
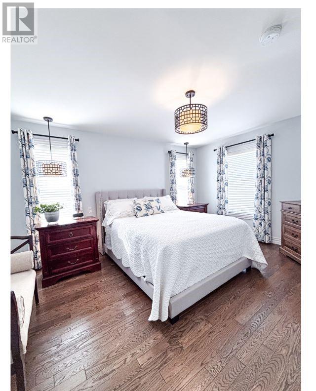
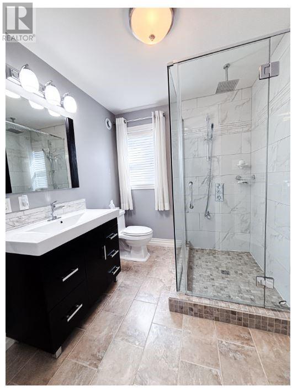
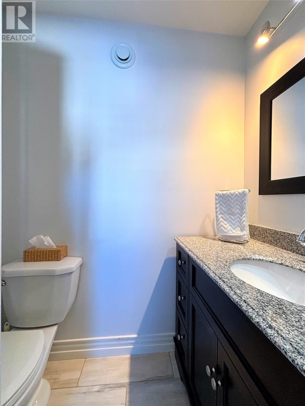
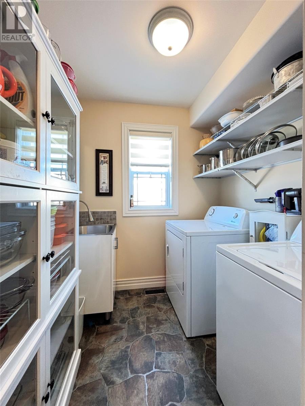
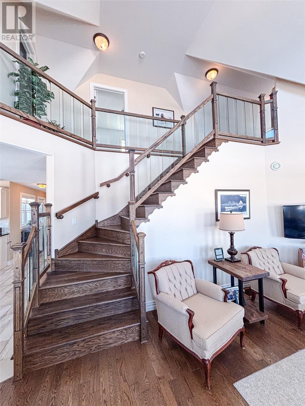
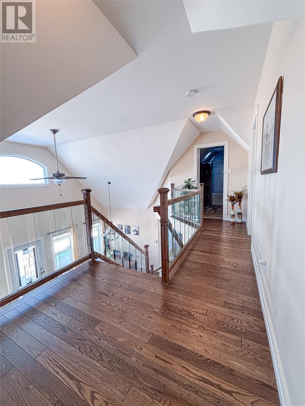
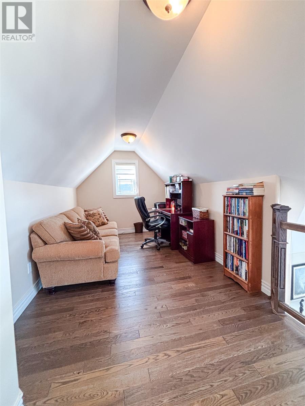
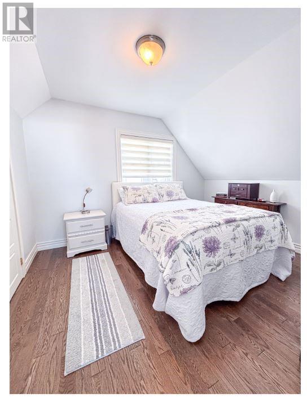
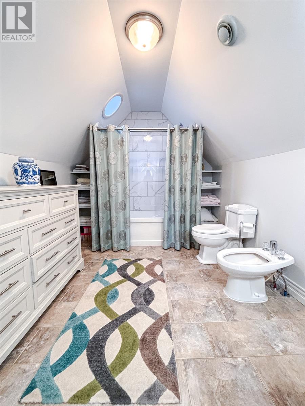
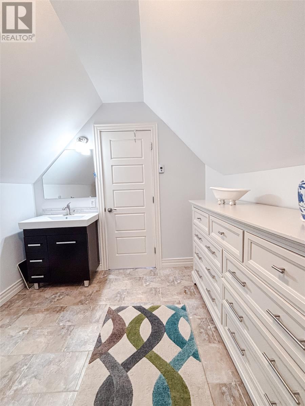
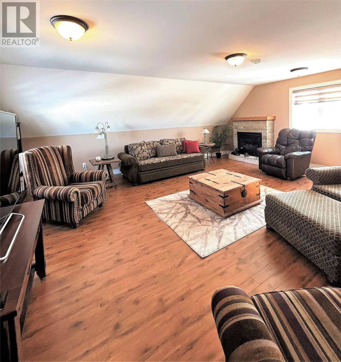
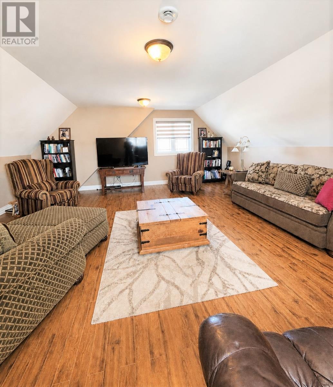
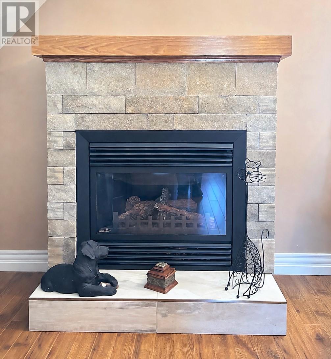
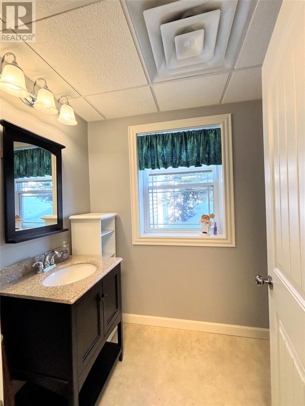
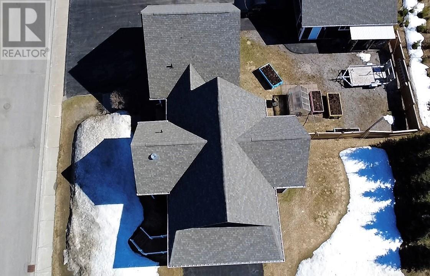
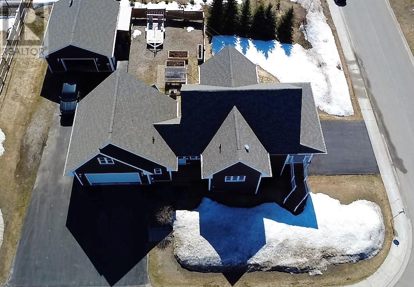
Welcome to this beautiful executive home located in one of Pasadena's most sought after neighbourhoods. This spacious and well-designed property offers comfort, functionality, and room to grow. The main floor features a bright, open-concept layout with a large kitchen and dining area complete with an island and granite countertops. A welcoming living room with a propane fireplace adds warmth and charm, while the stunning primary bedroom offers a walk-in closet and private ensuite. A convenient pantry, half bath, laundry area, and access to the attached garage completes this main level. Upstairs includes a second bedroom, a full bath, and a versatile bonus room—perfect for a home office, or hobby space. Above the attached garage, you’ll find an expansive bonus room that offers the ideal setting for a family room or additional living space. The walkout lower level provides endless potential for future development—whether you’re considering an in-law suite, apartment, added living area, or home-based business. It already includes a half bath and utility room. Outside, the property continues to impress with a large 24 x 28 detached, wired, and insulated garage complete with a woodstove, two paved driveways, and a generous size lot. Enjoy outdoor living on the Duradek patio as well as direct access to snowmobile and hiking trails. Additional features include in-floor ceramic heating, a central heat pump providing efficient heating and air conditioning, custom blinds and drapery throughout, and a built-in intercom system for added convenience. This exceptional home truly offers space, flexibility, and quality in a prime location. Call and book your viewing today! (id:59809)
Property Details
| MLS® Number | 1295210 |
| Property Type | Single Family |
| Amenities Near By | Recreation |
| Equipment Type | Propane Tank |
| Rental Equipment Type | Propane Tank |
Building
| Bathroom Total | 4 |
| Bedrooms Above Ground | 2 |
| Bedrooms Total | 2 |
| Appliances | Dishwasher, Refrigerator, Microwave, Stove, Washer, Dryer |
| Constructed Date | 2015 |
| Construction Style Attachment | Detached |
| Cooling Type | Air Exchanger |
| Exterior Finish | Vinyl Siding |
| Fireplace Present | Yes |
| Fixture | Drapes/window Coverings |
| Flooring Type | Carpeted, Marble, Ceramic, Hardwood, Laminate, Other |
| Foundation Type | Concrete |
| Half Bath Total | 2 |
| Heating Fuel | Electric |
| Heating Type | Forced Air, Heat Pump, Radiant Heat |
| Stories Total | 1 |
| Size Interior | 3,020 Ft2 |
| Type | House |
| Utility Water | Municipal Water |
Parking
| Attached Garage | |
| Detached Garage |
Land
| Access Type | Year-round Access |
| Acreage | No |
| Fence Type | Partially Fenced |
| Land Amenities | Recreation |
| Landscape Features | Landscaped |
| Sewer | Municipal Sewage System |
| Size Irregular | 105' X 130' |
| Size Total Text | 105' X 130'|10,890 - 21,799 Sqft (1/4 - 1/2 Ac) |
| Zoning Description | Residential |
Rooms
| Level | Type | Length | Width | Dimensions |
|---|---|---|---|---|
| Second Level | Not Known | 20.6 X 19.7 | ||
| Second Level | Office | 12 X 8.8 | ||
| Second Level | Bath (# Pieces 1-6) | FULL | ||
| Second Level | Bedroom | 12 X 10 | ||
| Lower Level | Bath (# Pieces 1-6) | HALF | ||
| Main Level | Laundry Room | 6.5 X 6.5 | ||
| Main Level | Ensuite | FULL | ||
| Main Level | Primary Bedroom | 14.6 X 12 | ||
| Main Level | Bath (# Pieces 1-6) | HALF | ||
| Main Level | Living Room/dining Room | 23 x 13.6 | ||
| Main Level | Kitchen | 14.6 X 13 |
Contact Us
Contact us for more information

Cindy Ford
17 Duffy Place, Suite 200
St. John's, Newfoundland & Labrador A1B 4M7
(709) 753-4454
(709) 753-4456
kwnewfoundland.com/
kwnewfoundland.com/

The trademarks REALTOR®, REALTORS®, and the REALTOR® logo are controlled by The Canadian Real Estate Association (CREA) and identify real estate professionals who are members of CREA. The trademarks MLS®, Multiple Listing Service® and the associated logos are owned by The Canadian Real Estate Association (CREA) and identify the quality of services provided by real estate professionals who are members of CREA. The trademark DDF® is owned by The Canadian Real Estate Association (CREA) and identifies CREA's Data Distribution Facility (DDF®)
May 16 2026 05:02:58
Newfoundland & Labrador Association of REALTORS®
Keller Williams Platinum Realty