

8 Riverloop Crescent Gander Bay, Newfoundland & Labrador A0G 2H0

$189,999
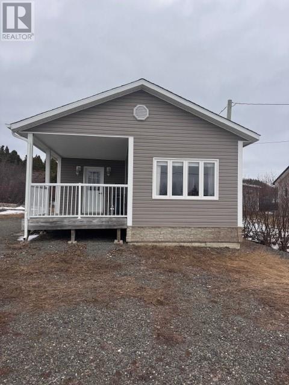
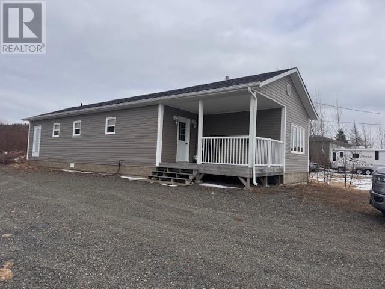
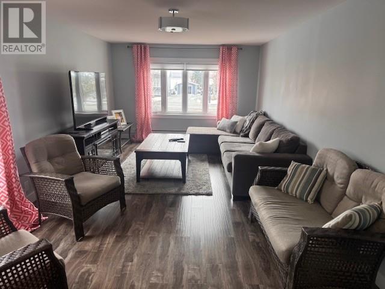
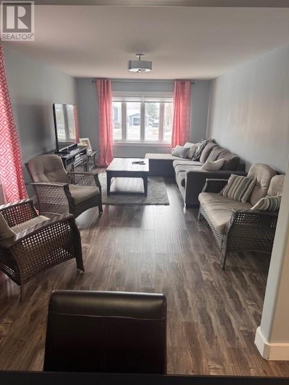
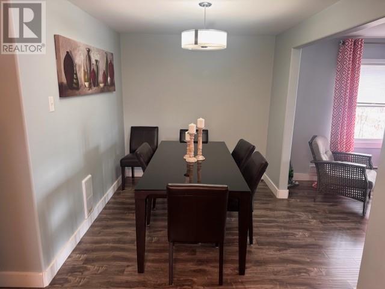
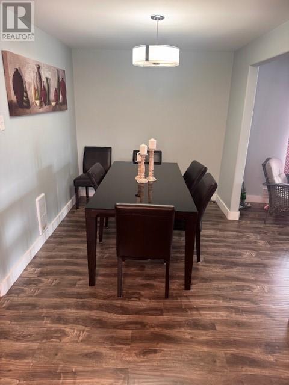
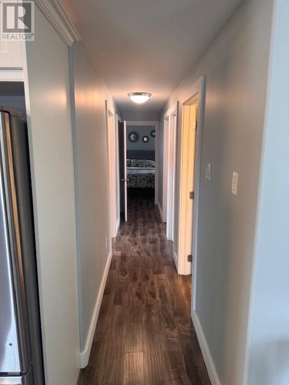
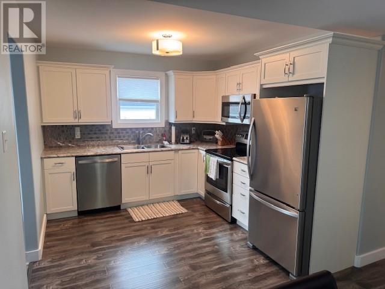
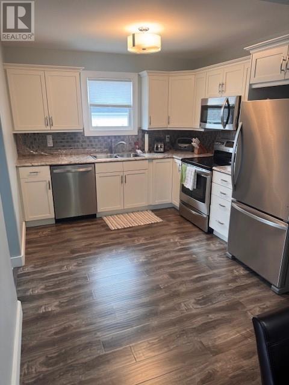
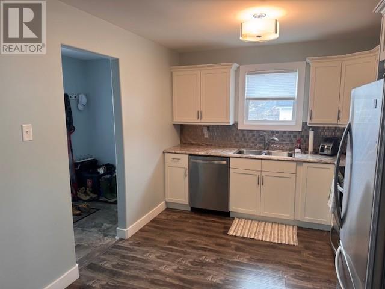
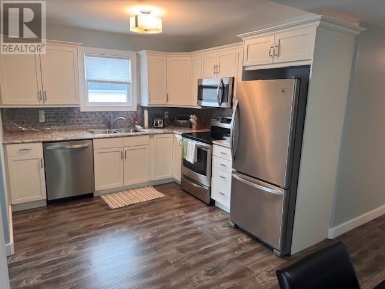
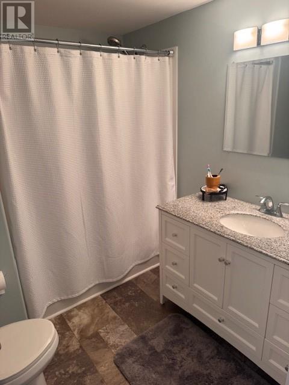
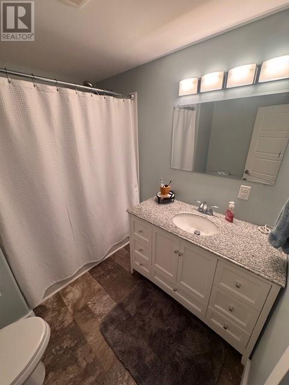
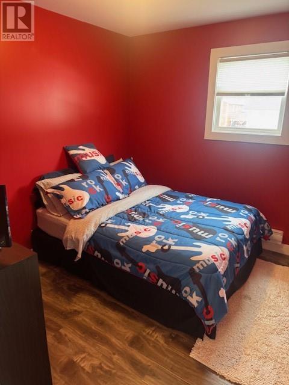
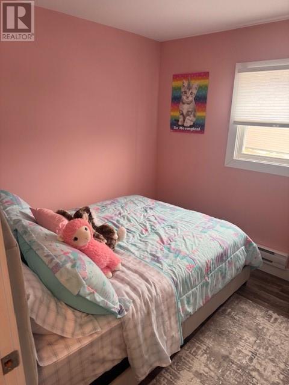
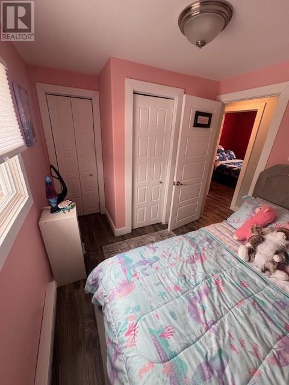
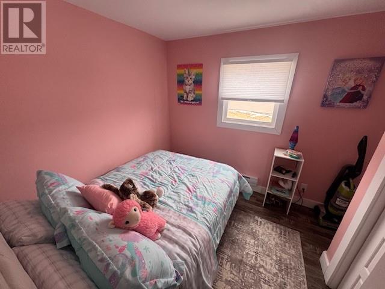
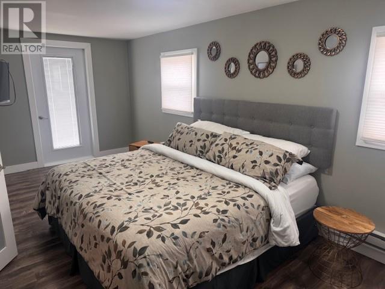
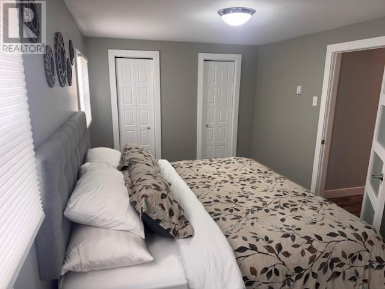
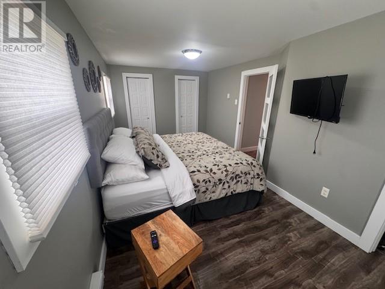
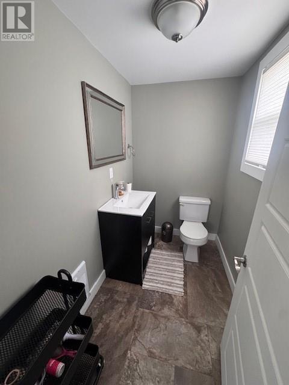
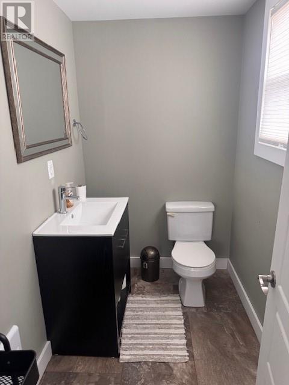
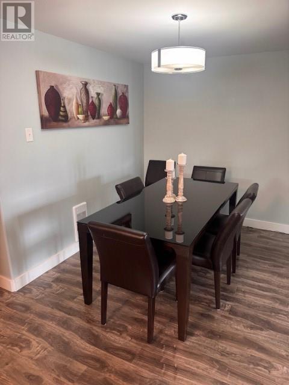
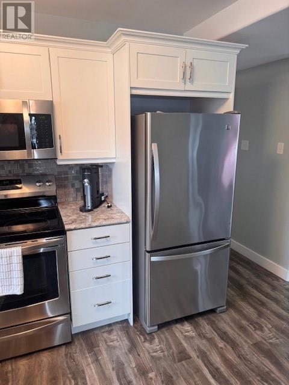
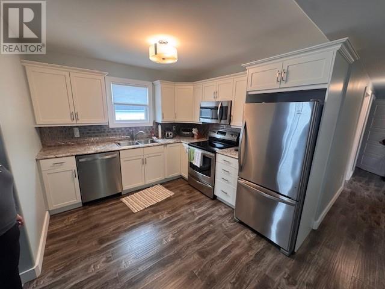
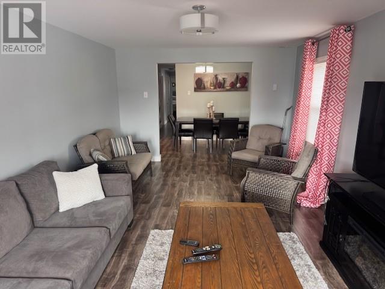
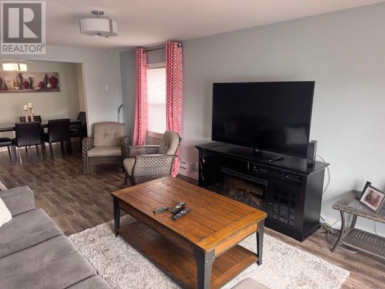
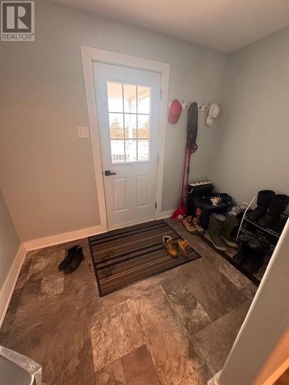
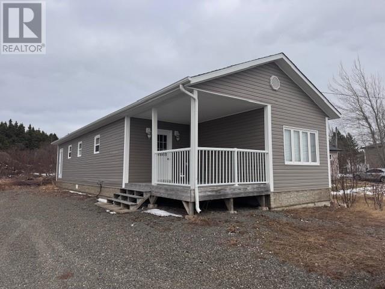
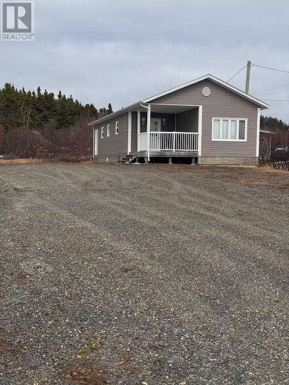
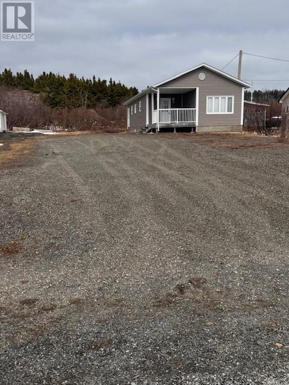
Located in the quiet area of Gander Bay, this hidden gem is ready for its new owner. Whether you're a first-time buyer or looking to downsize for retirement, this property offers low-maintenance living both inside and out. The home underwent a complete renovation in 2015, including new windows and siding, with new shingles added in 2016 - giving you peace of mind for years to come. Inside, you'll find beautiful white cabinetry, a spacious living room, and three comfortable bedrooms. The main bathroom is well appointed and the primary bedroom easily accommodates a king sdized bed and features a convenient half bath. This charming home is move in ready and waiting for you. reach out today to schedule a viewing - you won't be disappointed. (id:59809)
Property Details
| MLS® Number | 1296800 |
| Property Type | Single Family |
| Equipment Type | None |
| Rental Equipment Type | None |
Building
| Bathroom Total | 2 |
| Bedrooms Above Ground | 3 |
| Bedrooms Total | 3 |
| Appliances | Dishwasher, Refrigerator, Microwave, Stove, Washer, Dryer |
| Constructed Date | 2015 |
| Construction Style Attachment | Detached |
| Exterior Finish | Vinyl Siding |
| Fixture | Drapes/window Coverings |
| Flooring Type | Mixed Flooring |
| Foundation Type | Poured Concrete |
| Half Bath Total | 1 |
| Heating Fuel | Electric |
| Heating Type | Baseboard Heaters |
| Stories Total | 1 |
| Size Interior | 1,136 Ft2 |
| Type | House |
| Utility Water | Municipal Water |
Land
| Access Type | Year-round Access |
| Acreage | No |
| Landscape Features | Not Landscaped |
| Size Irregular | 60.867x23.280x60.420x16.934m |
| Size Total Text | 60.867x23.280x60.420x16.934m|.5 - 9.99 Acres |
| Zoning Description | Residential |
Rooms
| Level | Type | Length | Width | Dimensions |
|---|---|---|---|---|
| Main Level | Foyer | 6x10 | ||
| Main Level | Bedroom | 10x11 | ||
| Main Level | Bedroom | 10x9.6 | ||
| Main Level | Primary Bedroom | 22x9.6 | ||
| Main Level | Bath (# Pieces 1-6) | 9.6x10 | ||
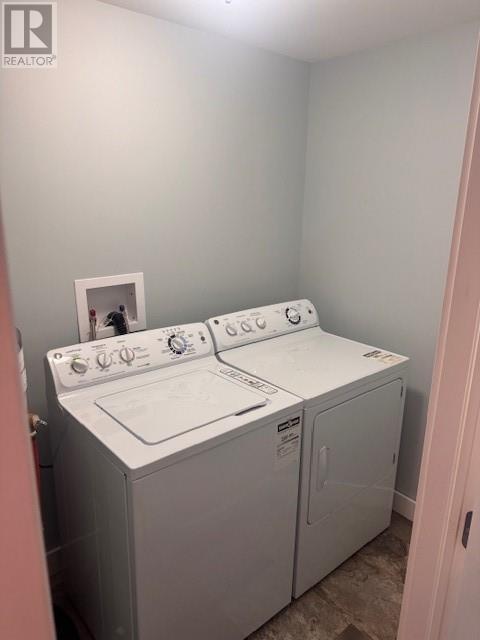
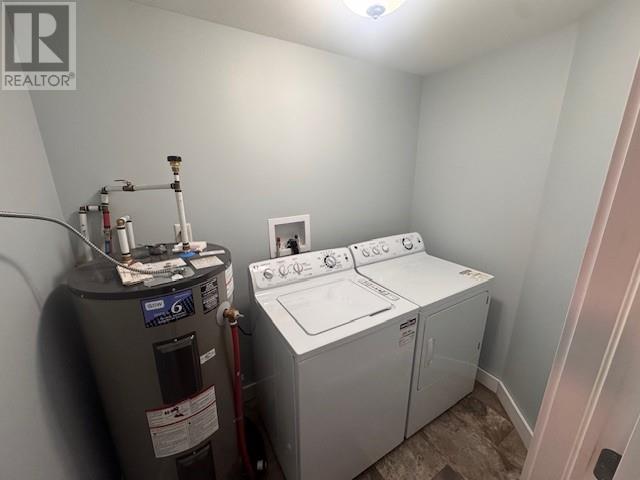
| Main Level | Laundry Room | 5x7.6 | ||
| Main Level | Ensuite | 7.6x5 | ||
| Main Level | Kitchen | 9.6x10 | ||
| Main Level | Dining Room | 7.6x11 | ||
| Main Level | Living Room | 20x11 |
Contact Us
Contact us for more information

Ivy Osmond
136 Crosbie Road, Suite 202
St. John's, Newfoundland & Labrador A1B 3K3
(709) 579-0021
(709) 579-7600
www.sellerschoice.c21.ca/
www.sellerschoice.c21.ca/

The trademarks REALTOR®, REALTORS®, and the REALTOR® logo are controlled by The Canadian Real Estate Association (CREA) and identify real estate professionals who are members of CREA. The trademarks MLS®, Multiple Listing Service® and the associated logos are owned by The Canadian Real Estate Association (CREA) and identify the quality of services provided by real estate professionals who are members of CREA. The trademark DDF® is owned by The Canadian Real Estate Association (CREA) and identifies CREA's Data Distribution Facility (DDF®)
May 07 2026 10:32:52
Newfoundland & Labrador Association of REALTORS®
Century 21 Seller's Choice Inc.