

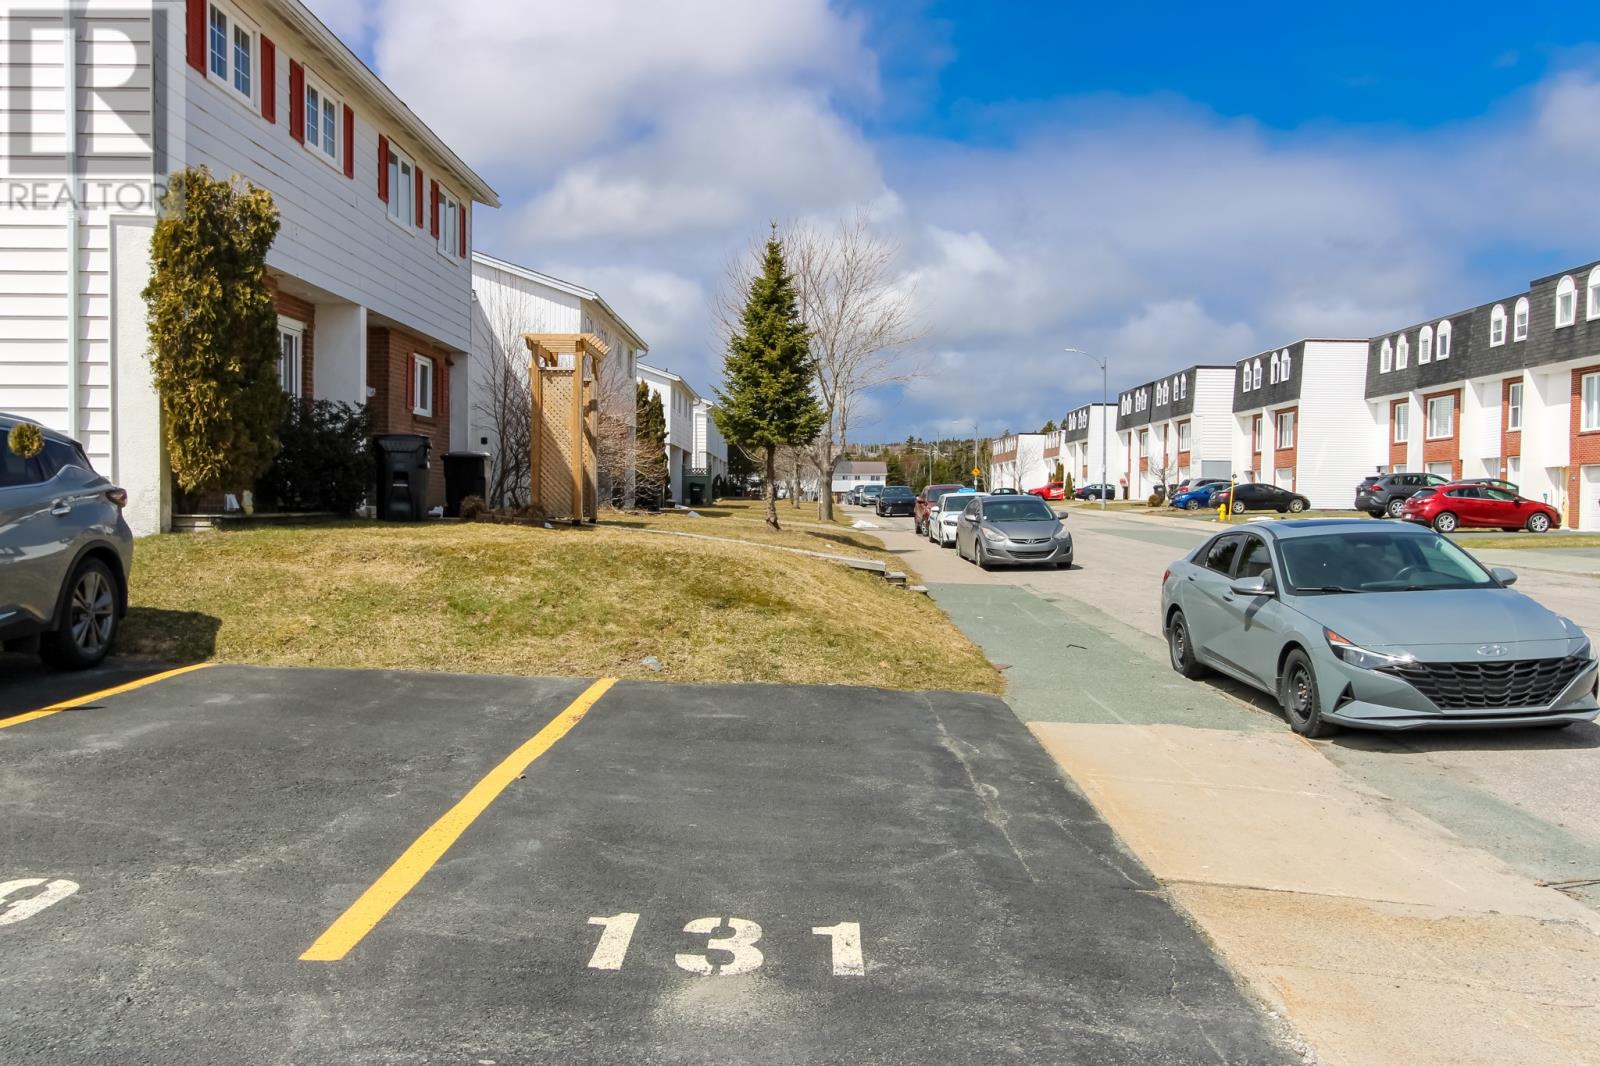
131 Cumberland Crescent St. John's, Newfoundland & Labrador A1B 3M4

$189,000Maintenance,
$105 Monthly
Maintenance,
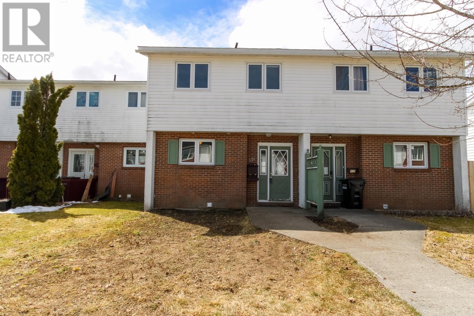
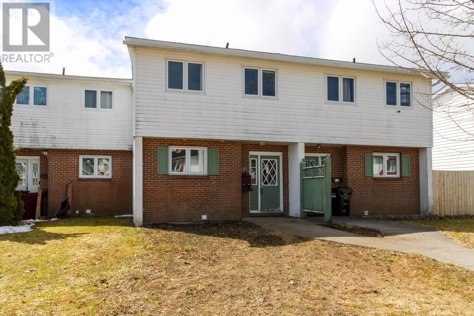
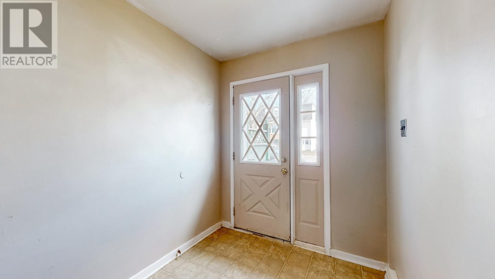
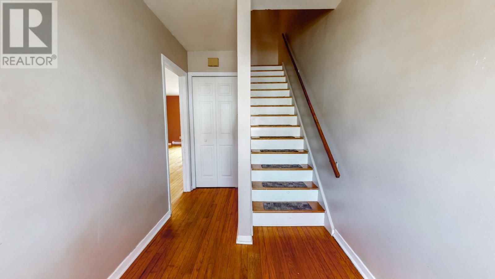
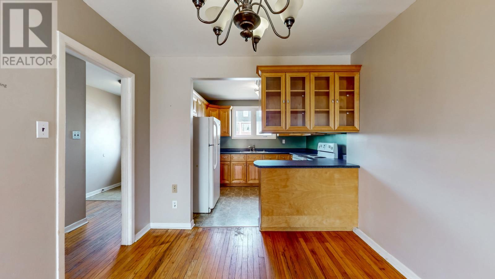
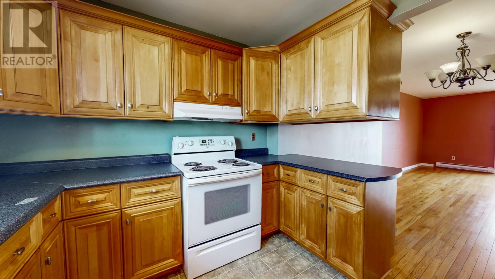
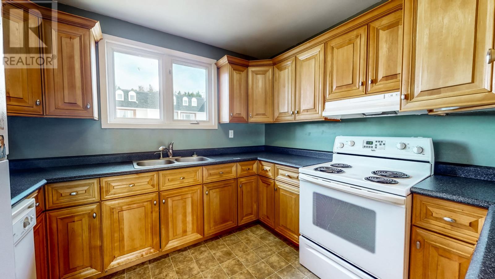
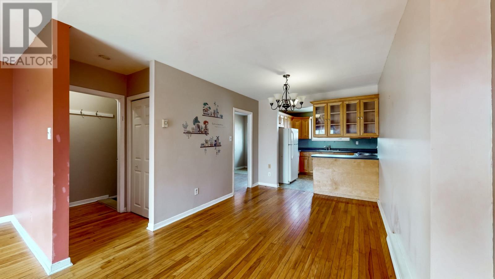
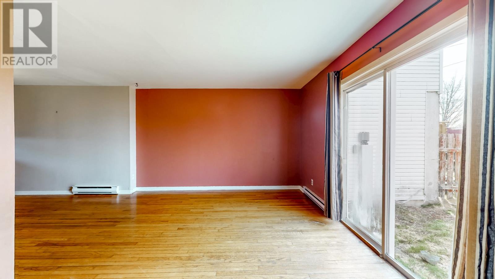
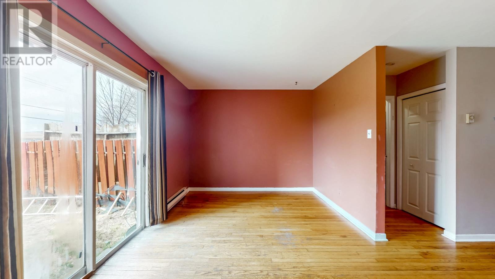
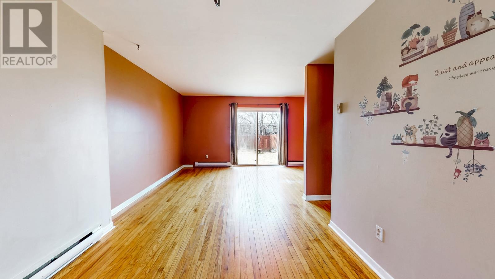
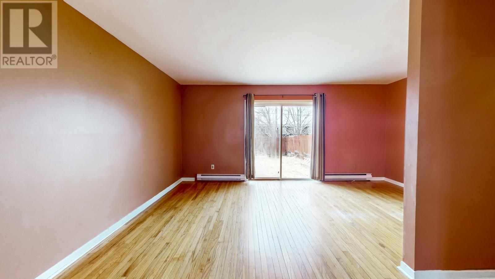
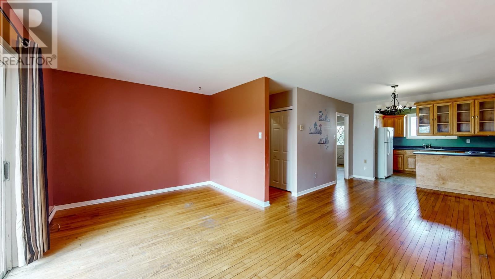
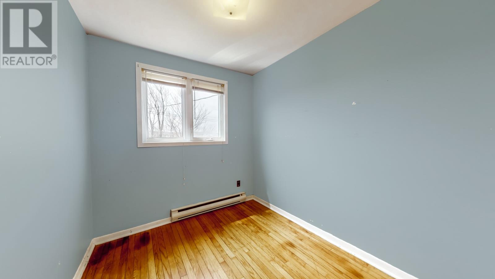
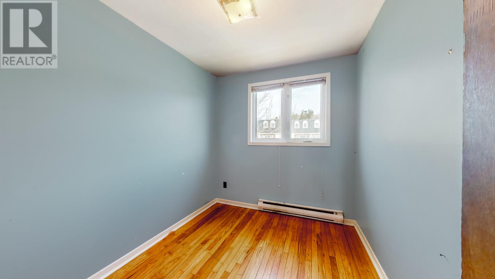
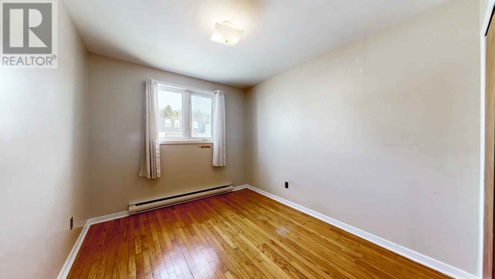
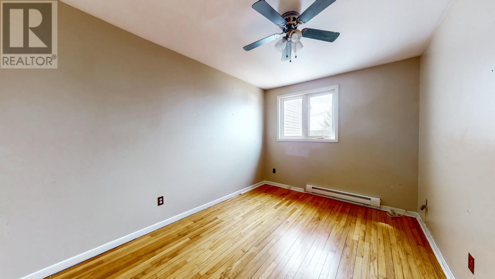
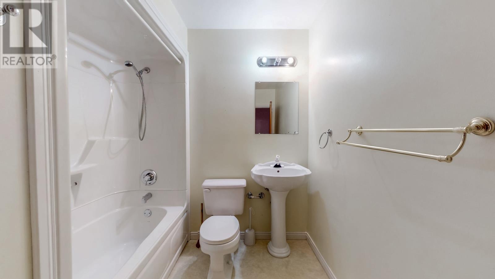
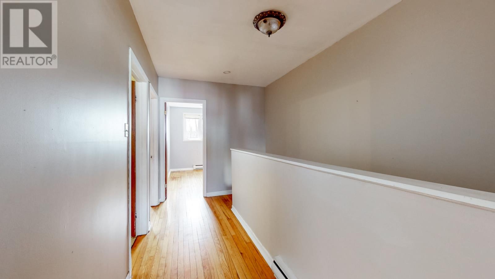
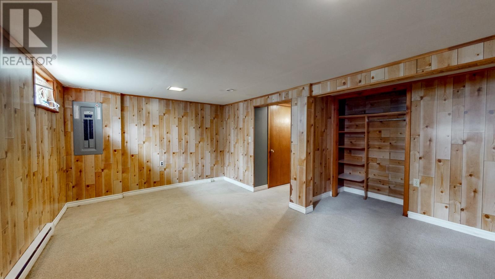
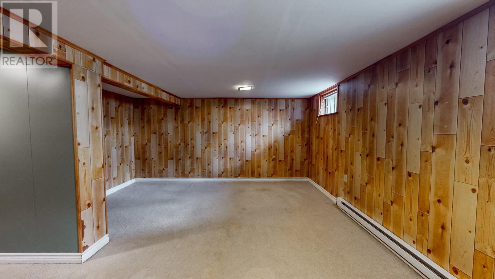
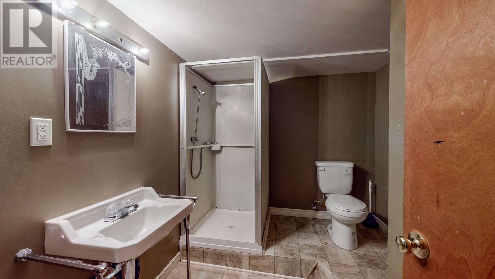
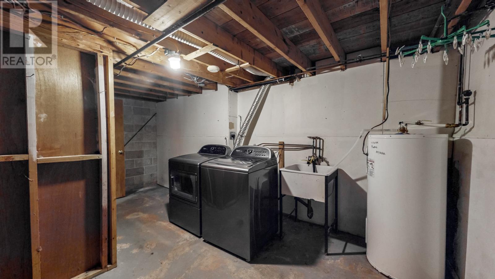
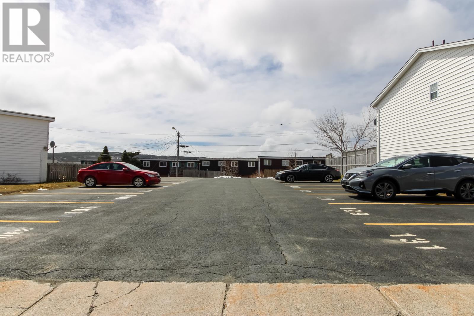
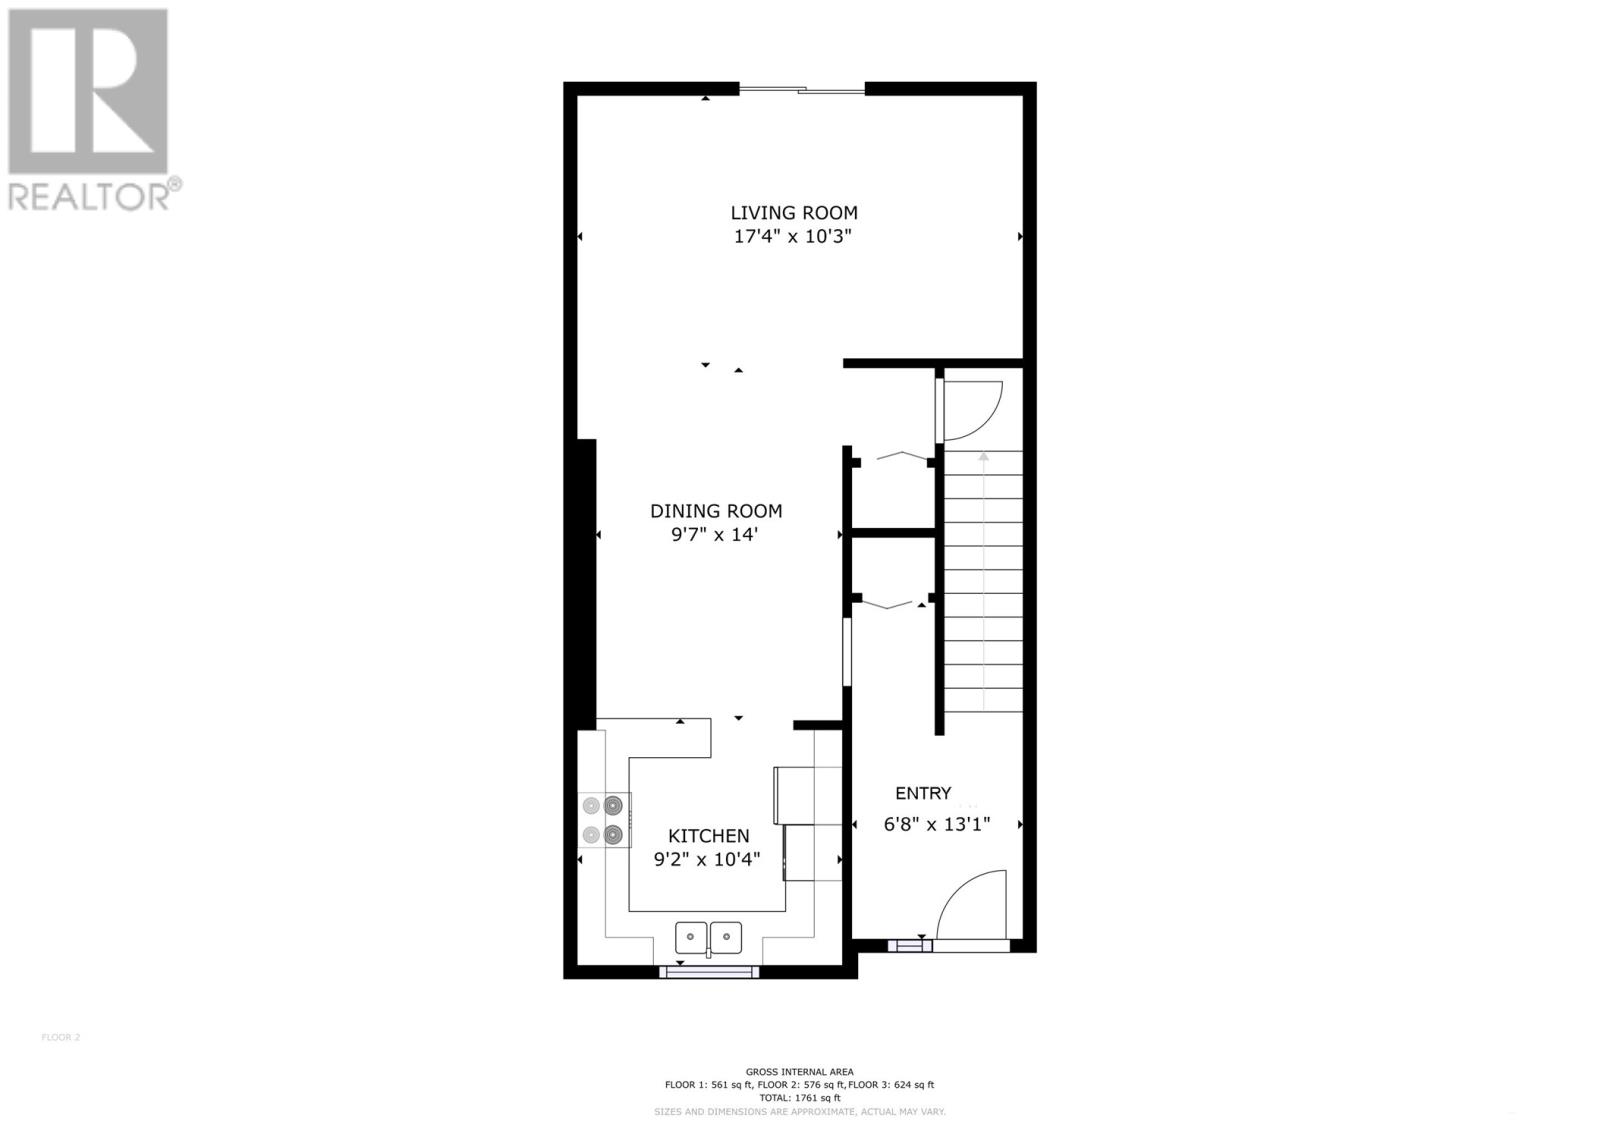
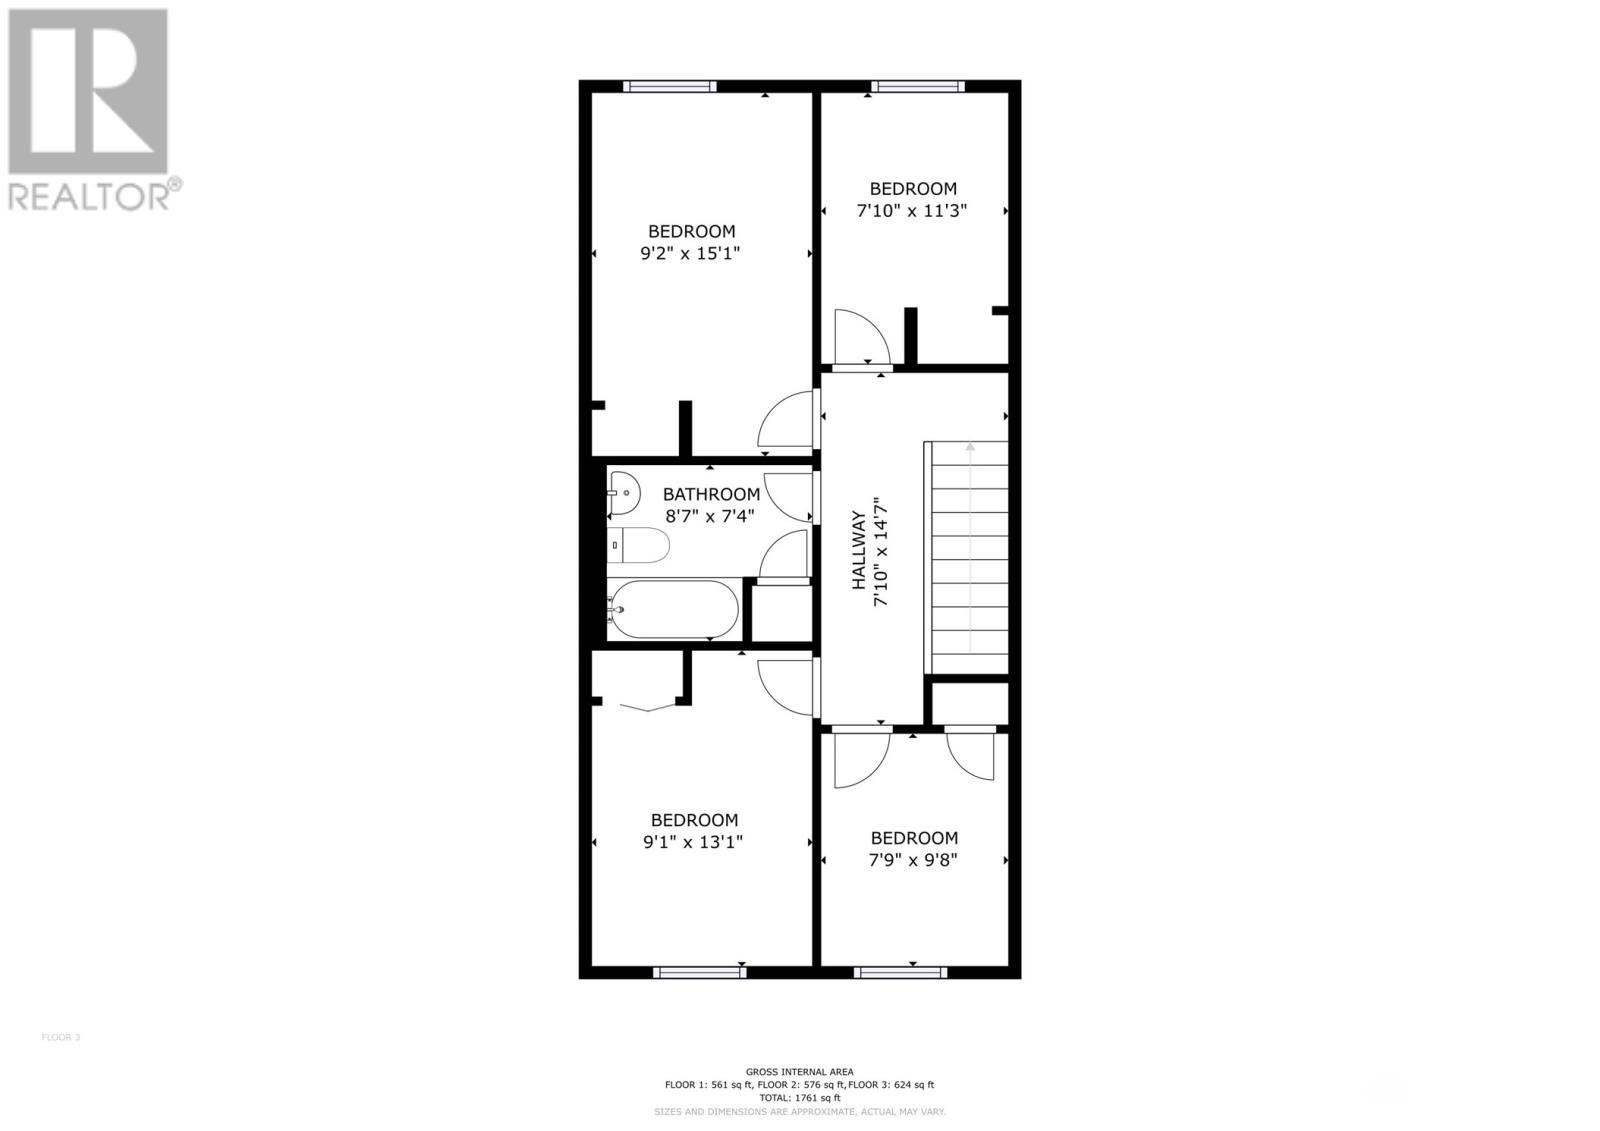
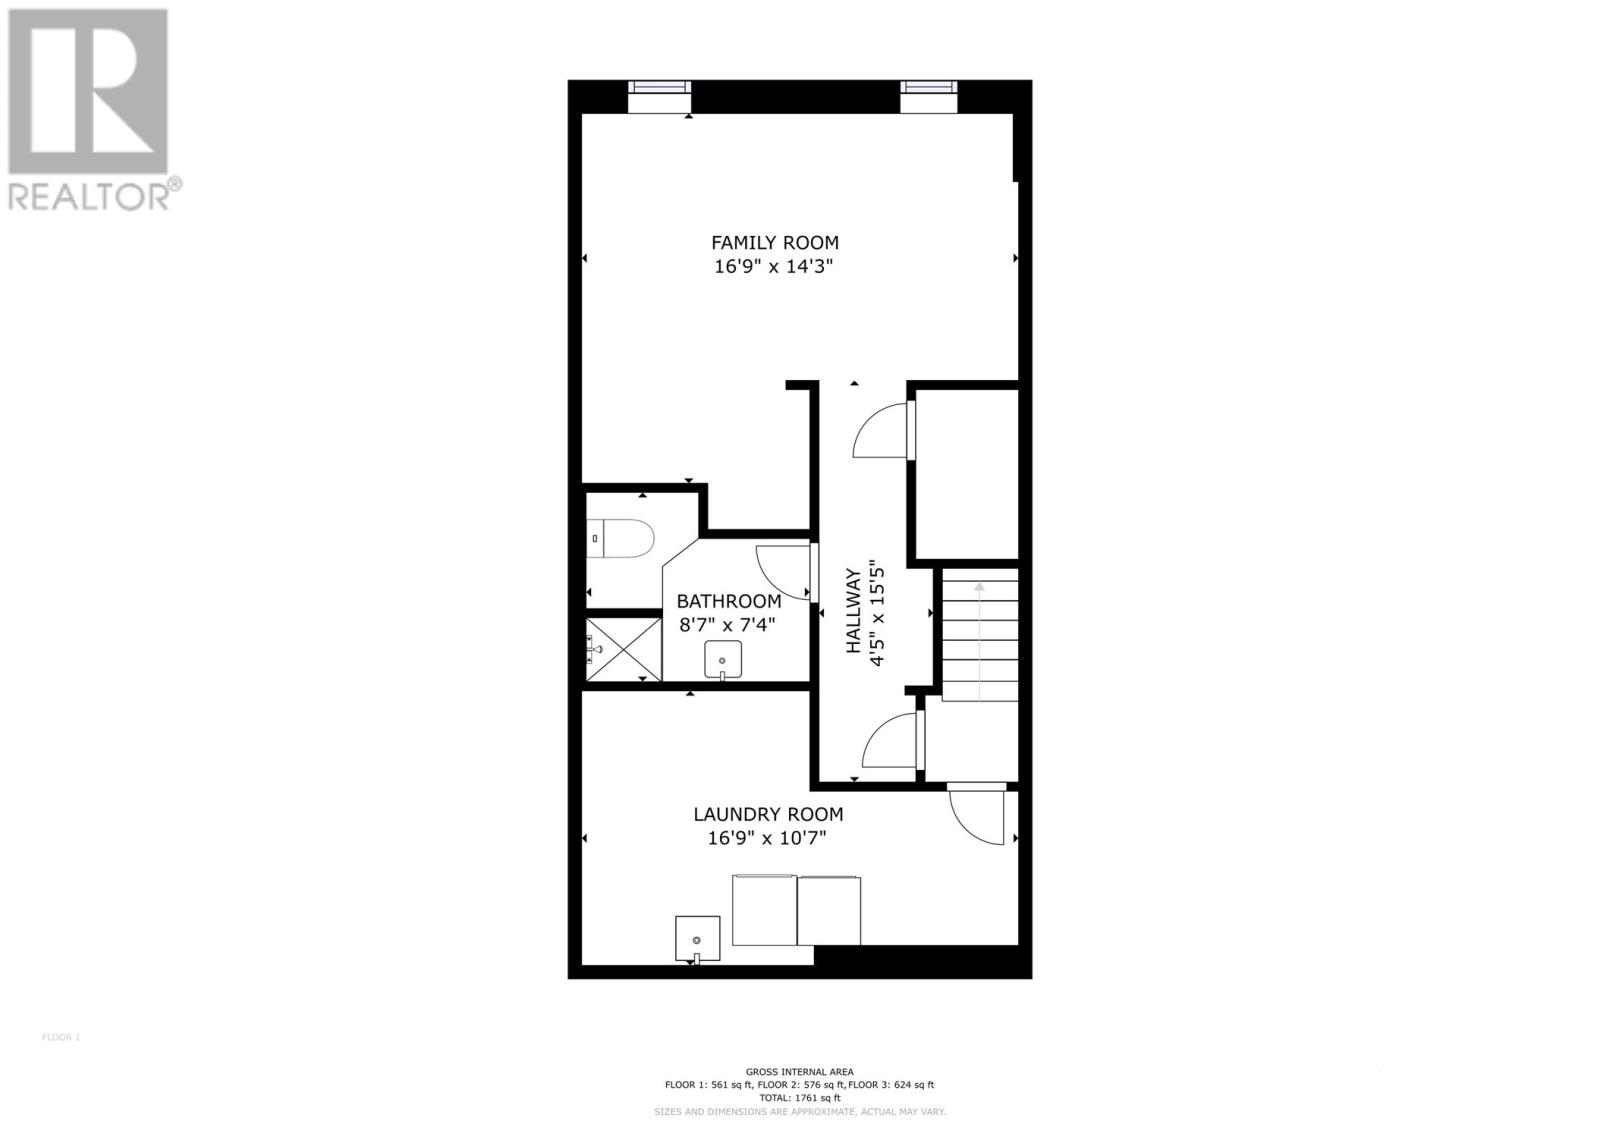
$105 MonthlyWelcome to 131 Cumberland Crescent—a wonderful opportunity for first-time buyers or anyone looking for a comfortable starter home. The main floor offers a bright and functional layout with hardwood floors, a spacious living room, dining area, and kitchen. Patio doors lead directly to the backyard, creating an easy flow for everyday living and outdoor enjoyment. Upstairs, you’ll find four bedrooms and a full bathroom. The basement adds extra living space with a rec room, an additional bathroom with shower, laundry area, and storage. A designated parking space is also provided in the nearby parking lot. A solid home with great potential in a convenient location. No conveyance of offers until 1pm on May 6th and left open until 5pm the same day. (id:59809)
Property Details
| MLS® Number | 1296804 |
| Property Type | Single Family |
Building
| Bathroom Total | 2 |
| Bedrooms Above Ground | 4 |
| Bedrooms Total | 4 |
| Appliances | Dishwasher, Refrigerator, Stove, Washer, Dryer |
| Constructed Date | 1974 |
| Construction Style Attachment | Attached |
| Exterior Finish | Brick, Vinyl Siding |
| Flooring Type | Carpeted, Hardwood, Other |
| Foundation Type | Concrete |
| Heating Fuel | Electric |
| Heating Type | Baseboard Heaters |
| Stories Total | 1 |
| Size Interior | 1,761 Ft2 |
| Type | House |
| Utility Water | Municipal Water |
Land
| Acreage | No |
| Landscape Features | Landscaped |
| Sewer | Municipal Sewage System |
| Size Irregular | 18 X 106 |
| Size Total Text | 18 X 106|under 1/2 Acre |
| Zoning Description | Res |
Rooms
| Level | Type | Length | Width | Dimensions |
|---|---|---|---|---|
| Second Level | Bath (# Pieces 1-6) | B4 | ||
| Second Level | Primary Bedroom | 9.1 x 13.1 | ||
| Second Level | Bedroom | 7.9 x 9.8 | ||
| Second Level | Bedroom | 7.10 x 11.3 | ||
| Second Level | Bedroom | 9.1 x 13.1 | ||
| Basement | Recreation Room | 16.9 x 14.3 | ||
| Basement | Bath (# Pieces 1-6) | B3 | ||
| Basement | Laundry Room | 16.9 x 10.7 | ||
| Main Level | Living Room | 17.4 x 10.3 | ||
| Main Level | Kitchen | 9.2 x 10.4 | ||
| Main Level | Dining Room | 9.7 x 14 |
Contact Us
Contact us for more information

Donna Peet
(709) 579-5869
www.donnapeet.ca/
81 Kenmount Rd.
St. John's, Newfoundland & Labrador A1B 3P8
(709) 579-8106
(709) 579-5869
www.facebook.com/RoyalLePageNL

The trademarks REALTOR®, REALTORS®, and the REALTOR® logo are controlled by The Canadian Real Estate Association (CREA) and identify real estate professionals who are members of CREA. The trademarks MLS®, Multiple Listing Service® and the associated logos are owned by The Canadian Real Estate Association (CREA) and identify the quality of services provided by real estate professionals who are members of CREA. The trademark DDF® is owned by The Canadian Real Estate Association (CREA) and identifies CREA's Data Distribution Facility (DDF®)
May 04 2026 04:52:51
Newfoundland & Labrador Association of REALTORS®
Royal LePage Atlantic Homestead