

58 Forest Road Milltown, Newfoundland & Labrador A0H 1W0

$184,900
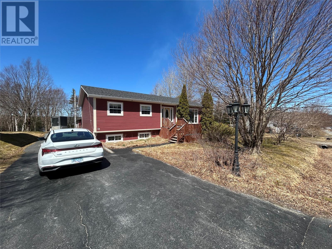
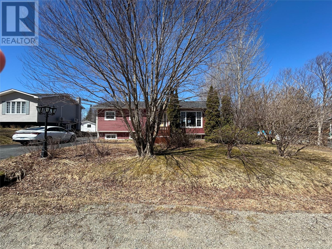
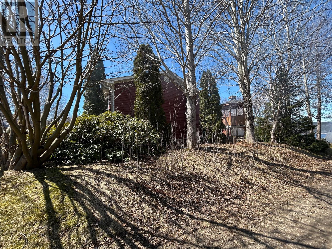
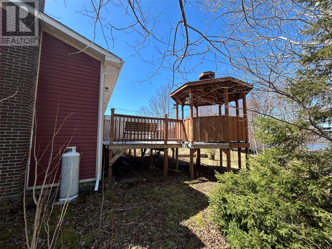
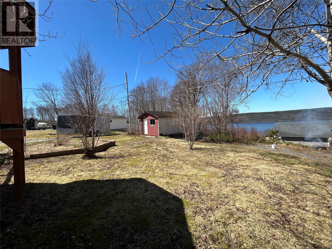
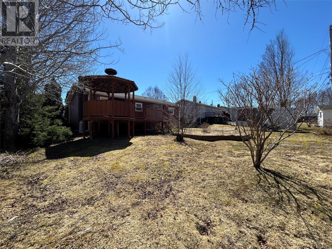
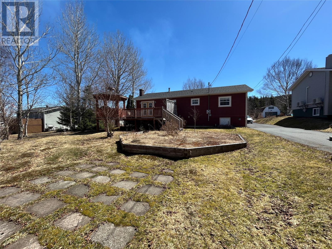
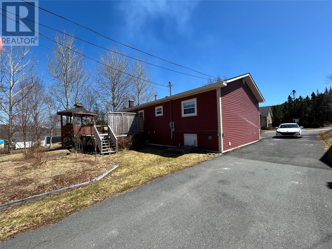
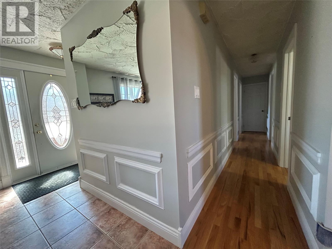
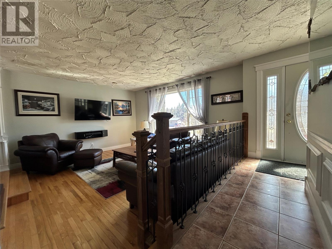
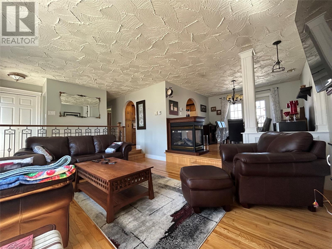
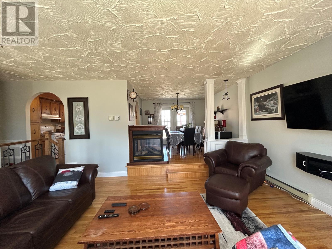
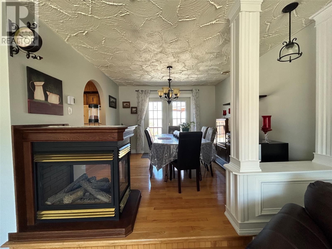
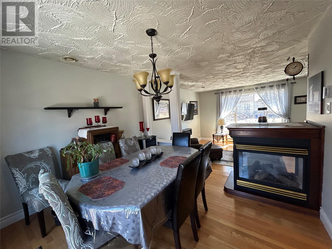
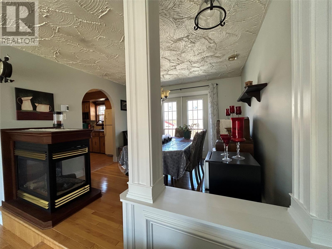
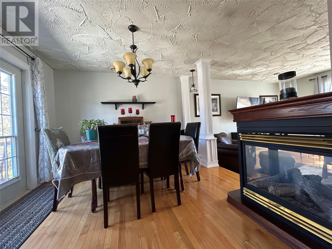
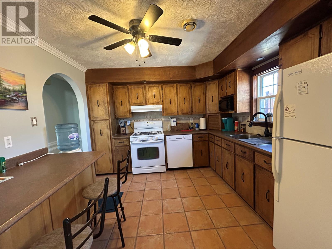
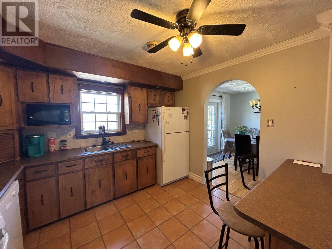
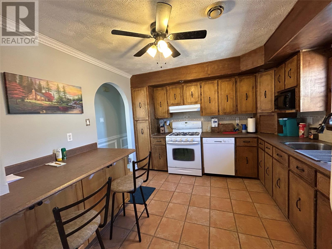
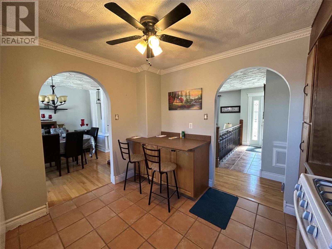
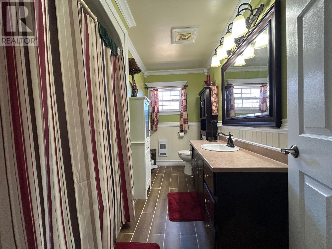
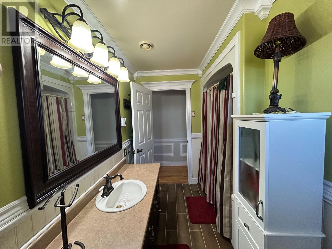
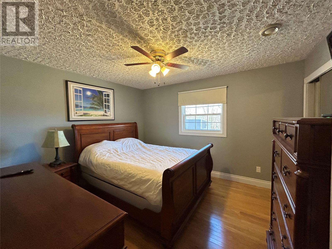
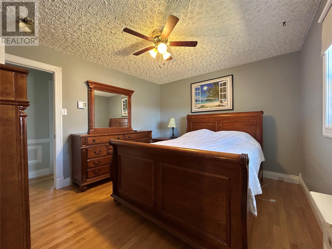
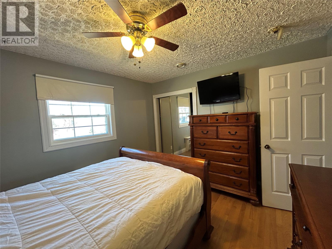
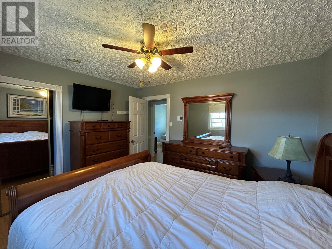
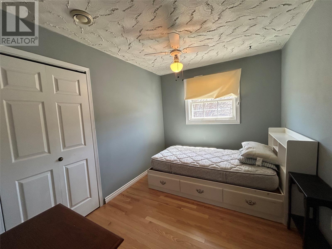
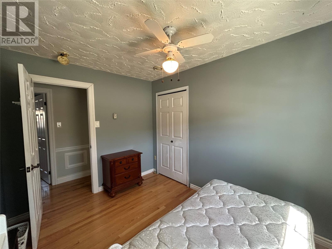
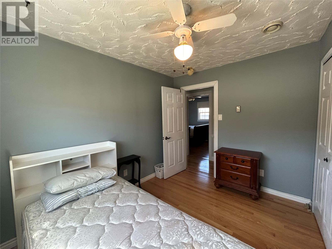
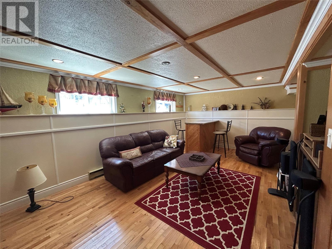
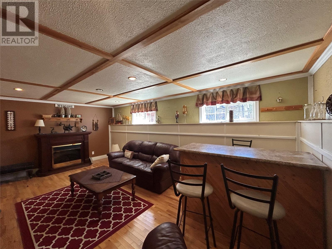
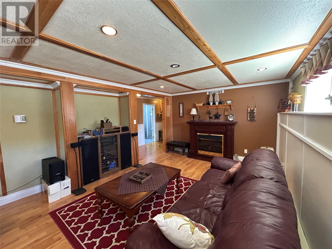
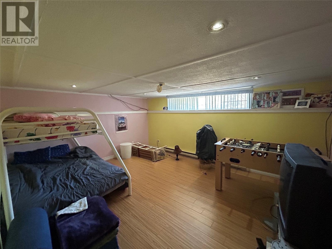
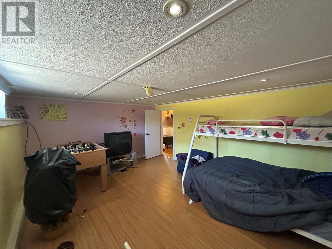
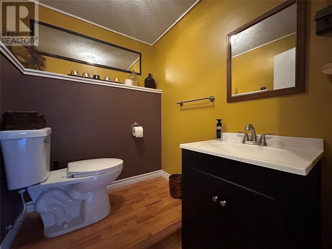
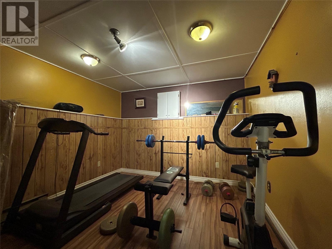
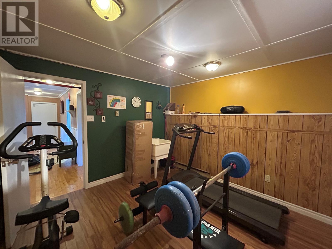
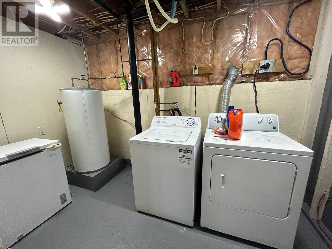
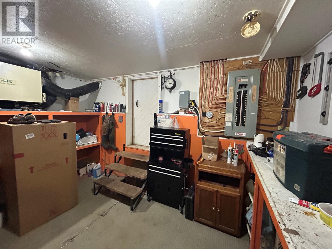
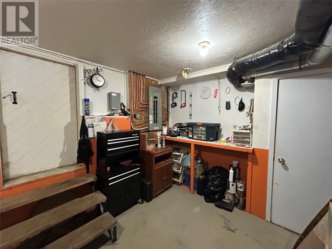
New Listing – Space, Style & Comfort in Milltown, St. Albans This spacious three plus one bedroom home offers the perfect blend of functionality and charm for family living. Step inside to a bright main floor featuring a sunken living room that creates a cozy, inviting feel. The dining area is a true highlight, complete with a striking three-way propane fireplace that adds warmth and character to both the dining and living spaces. Patio doors lead directly to the back deck and gazebo—ideal for summer evenings and entertaining. The kitchen is conveniently located just off the dining room and comes equip with plenty of cabinetry and counter space, along with a propane range that can easily be converted to electric. The main level also includes three bedrooms and a three-piece bathroom, offering comfortable living for the whole family. Downstairs, you’ll find a large family room with bar - perfect for gatherings or relaxing nights in. This level also features a fourth bedroom, a half bath, a separate laundry room, and a versatile bonus room currently used as a home gym. A utility room with its own outside entrance adds extra convenience. Heated with electric heat, this home also includes most appliances (excluding deep freeze and wine cooler), making it move-in ready. If you’re looking for a home with space to grow and room to entertain, this one checks all the boxes. For more details an appointment to view, please contact an agent today and see the potential for yourself! (id:59809)
Property Details
| MLS® Number | 1296937 |
| Property Type | Single Family |
| Equipment Type | None |
| Rental Equipment Type | None |
Building
| Bathroom Total | 2 |
| Bedrooms Above Ground | 3 |
| Bedrooms Below Ground | 1 |
| Bedrooms Total | 4 |
| Appliances | Dishwasher, Refrigerator, Range - Gas, Stove, Washer, Dryer |
| Constructed Date | 1984 |
| Construction Style Attachment | Detached |
| Cooling Type | Air Exchanger |
| Exterior Finish | Vinyl Siding |
| Fixture | Drapes/window Coverings |
| Flooring Type | Marble, Ceramic, Hardwood, Laminate |
| Foundation Type | Concrete |
| Half Bath Total | 1 |
| Heating Fuel | Electric, Propane |
| Roof Material | Asphalt Shingle |
| Roof Style | Unknown |
| Stories Total | 1 |
| Size Interior | 2,274 Ft2 |
| Type | House |
| Utility Water | Municipal Water |
Land
| Access Type | Year-round Access |
| Acreage | No |
| Landscape Features | Landscaped |
| Sewer | Municipal Sewage System |
| Size Irregular | 65.6 X 106.6 X 65.6 X 106.6 |
| Size Total Text | 65.6 X 106.6 X 65.6 X 106.6|under 1/2 Acre |
| Zoning Description | Res |
Rooms
| Level | Type | Length | Width | Dimensions |
|---|---|---|---|---|
| Basement | Bath (# Pieces 1-6) | 5.5 x 6.7 | ||
| Basement | Laundry Room | 6.4 x 11 | ||
| Basement | Utility Room | 10.7 x 14.5 | ||
| Basement | Storage | 1010 x 11.4 | ||
| Basement | Bedroom | 12.10 x 16 | ||
| Basement | Family Room | 134 x 20 | ||
| Main Level | Bath (# Pieces 1-6) | 5 x 11 | ||
| Main Level | Bedroom | 8.6 x 10.8 | ||
| Main Level | Bedroom | 9.5 x 10.7 | ||
| Main Level | Primary Bedroom | 11 x 12.7 | ||
| Main Level | Kitchen | 10.1 x 10.11 | ||
| Main Level | Dining Room | 10.7 x 11.4 | ||
| Main Level | Living Room/fireplace | 14 x 16 |
Contact Us
Contact us for more information
Robert Gardner
(709) 489-5212
24 Hardy Avenue
Grand Falls-Windsor, Newfoundland & Labrador A2A 2P9
(709) 489-3500
(709) 489-5212
www.centralrealty.ca/
www.centralrealty.ca/

The trademarks REALTOR®, REALTORS®, and the REALTOR® logo are controlled by The Canadian Real Estate Association (CREA) and identify real estate professionals who are members of CREA. The trademarks MLS®, Multiple Listing Service® and the associated logos are owned by The Canadian Real Estate Association (CREA) and identify the quality of services provided by real estate professionals who are members of CREA. The trademark DDF® is owned by The Canadian Real Estate Association (CREA) and identifies CREA's Data Distribution Facility (DDF®)
July 31 2026 02:06:07
Newfoundland & Labrador Association of REALTORS®
RE/MAX Central Real Estate Ltd. - Grand Falls-Win