

53 Main Street Culls Harbour, Newfoundland & Labrador A0G 4K0

$469,000
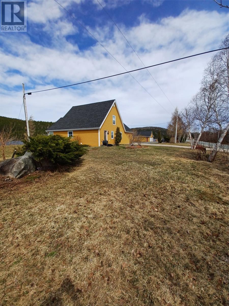
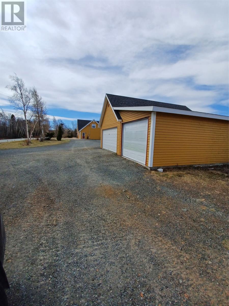
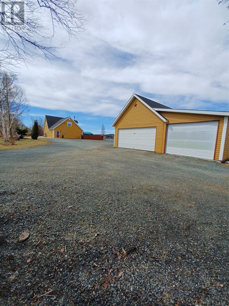
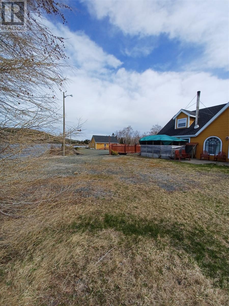
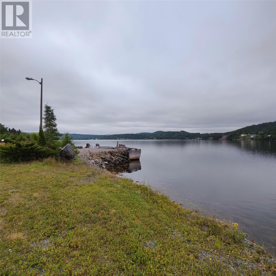
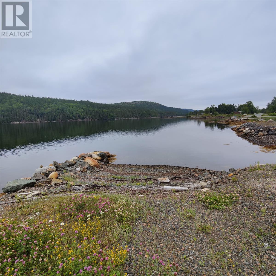
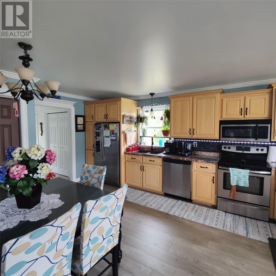
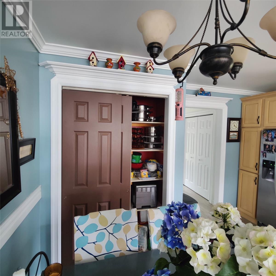
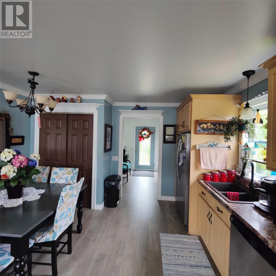
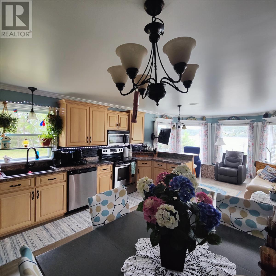
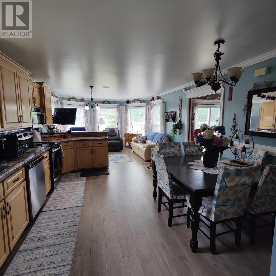
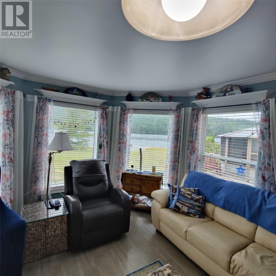
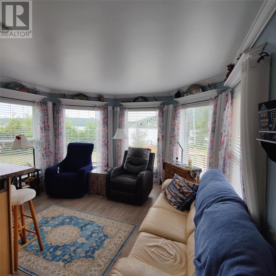
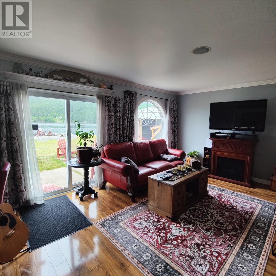
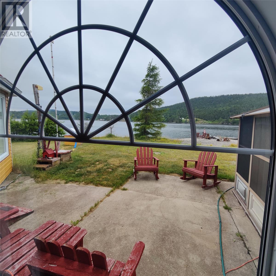
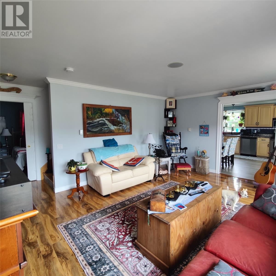
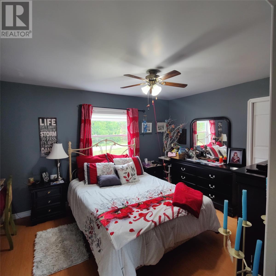
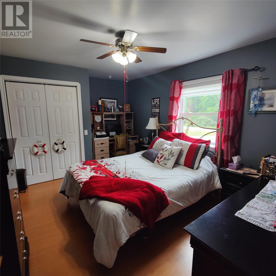
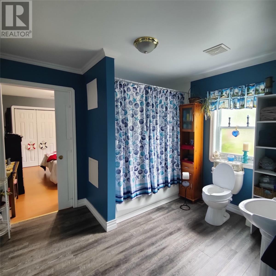
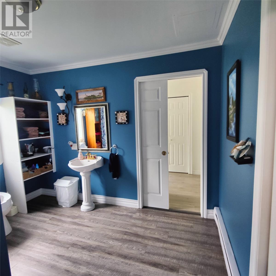
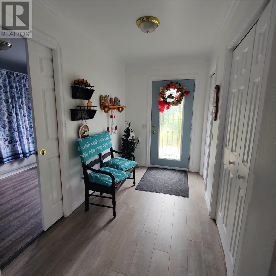
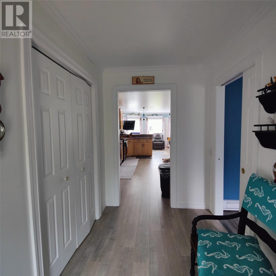
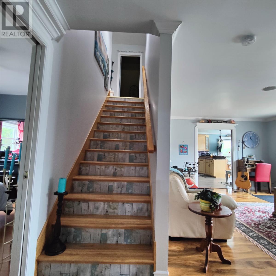
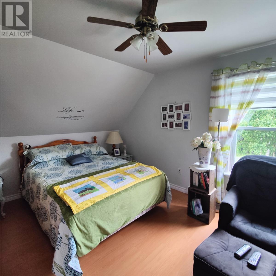
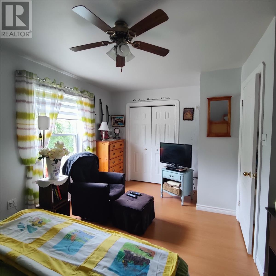
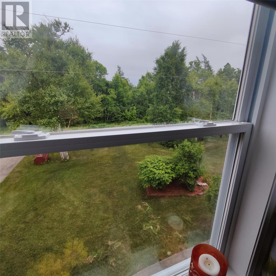
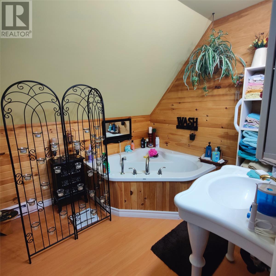
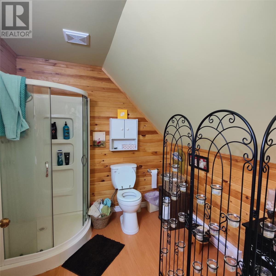
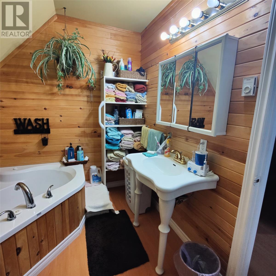
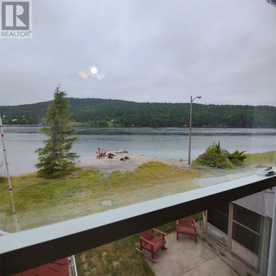
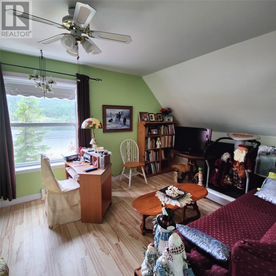
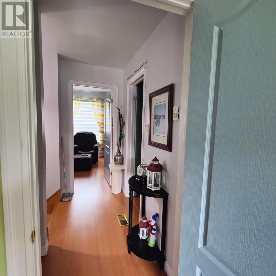
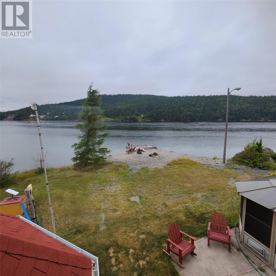
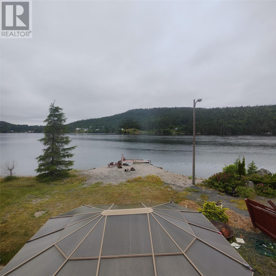
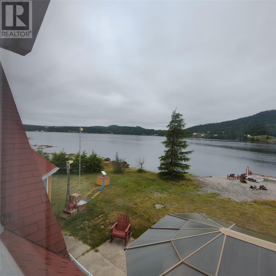
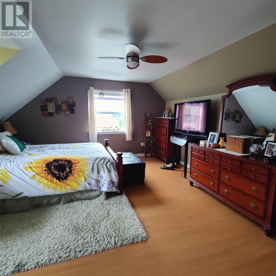
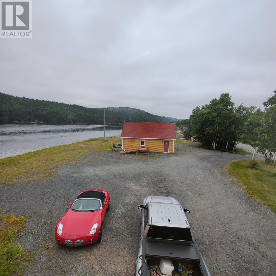
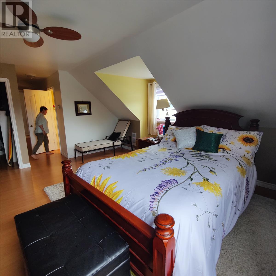
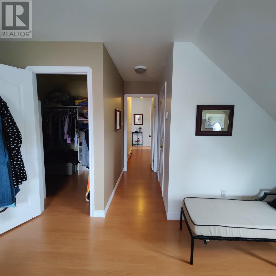
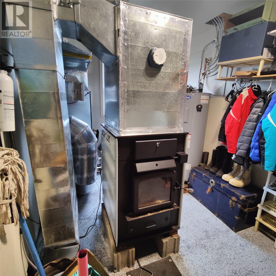
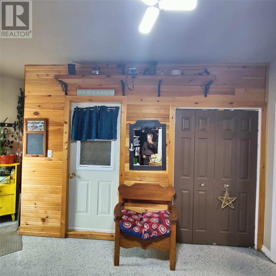
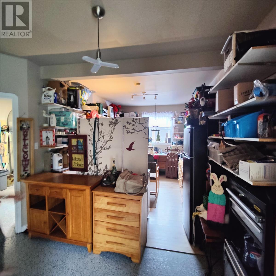
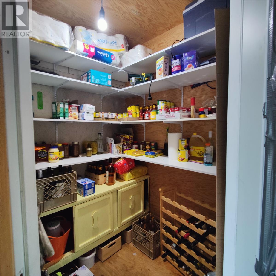
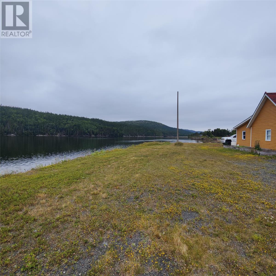
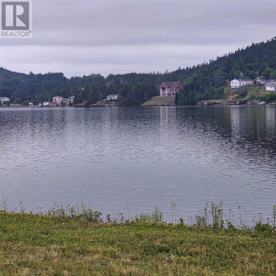
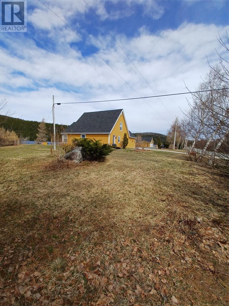
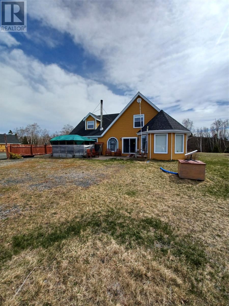
Experience the beauty of true waterfront living with this exceptional property offering approximately 300 feet of ocean frontage in picturesque Culls Harbour. Enjoy direct access to Bonavista Bay—renowned for its boating—complete with your own private boat launch right in the backyard. This spacious home features 4 bedrooms and 2.5 bathrooms, designed with comfort and flexibility in mind. The main level offers a bright eat-in kitchen with access to a stunning sunroom and living room filled with natural light and showcasing panoramic ocean views. Also on the main floor are a bedroom, full bathroom, convenient laundry area, large cold storage space Upstairs, you’ll find a massive primary bedroom, two additional generously sized bedrooms, and a full bath along with a half bath, providing ample space for family or guests. A large utility/hobby room adds even more versatility and could easily be converted into a home office, art studio, or potential Airbnb suite. Heating is efficient and economical; heat pump hot air system, complemented by a newly installed Drolet high-efficiency wood furnace. Recent upgrades include new shingles (2024) and vinyl siding replaced in recent years. Outside, the property continues to impress with a beautifully crafted factory-built gazebo and a substantial 32x24 detached garage—ideal for storing recreational vehicles, tools, and outdoor gear. A private setting, this property is minutes from sandy beaches, world-class hiking trails, and two golf courses, with Terra Nova National Park practically at your doorstep. Conveniently located just off the Trans-Canada Highway. Enjoy the benefits of rural living with minimal costs—no property taxes, just an annual fee of $225 covering fire protection and garbage collection. Whether you're seeking a year-round residence or the perfect oceanfront retreat, this property offers space, privacy, and endless outdoor adventure right at your doorstep. Don’t miss this opportunity—call an agent today! (id:59809)
Property Details
| MLS® Number | 1296919 |
| Property Type | Single Family |
| Equipment Type | None |
| Rental Equipment Type | None |
| View Type | Ocean View |
| Water Front Type | Waterfront |
Building
| Bathroom Total | 3 |
| Bedrooms Above Ground | 4 |
| Bedrooms Total | 4 |
| Appliances | Dishwasher, Refrigerator, Stove, Washer, Dryer |
| Architectural Style | 2 Level |
| Constructed Date | 2005 |
| Construction Style Attachment | Detached |
| Exterior Finish | Vinyl Siding |
| Flooring Type | Laminate |
| Half Bath Total | 1 |
| Heating Fuel | Wood, Geo Thermal |
| Heating Type | Forced Air, Heat Pump |
| Roof Material | Asphalt Shingle |
| Roof Style | Unknown |
| Stories Total | 2 |
| Size Interior | 2,994 Ft2 |
| Type | House |
| Utility Water | Dug Well |
Parking
| Garage | 1 |
Land
| Access Type | Boat Access, Water Access, Year-round Access |
| Acreage | No |
| Landscape Features | Landscaped |
| Sewer | Municipal Sewage System |
| Size Irregular | 97.15m |
| Size Total Text | 97.15m|.5 - 9.99 Acres |
| Zoning Description | Residential |
Rooms
| Level | Type | Length | Width | Dimensions |
|---|---|---|---|---|
| Second Level | Ensuite | 4x6 | ||
| Second Level | Bath (# Pieces 1-6) | 12.3x8.9 | ||
| Second Level | Bedroom | 14.3x12.5 | ||
| Second Level | Bedroom | 10.5x17 | ||
| Second Level | Primary Bedroom | 17x22 | ||
| Main Level | Not Known | 14.6x10.5 | ||
| Main Level | Foyer | 6.7x11.6 | ||
| Main Level | Bath (# Pieces 1-6) | 9x11.6 | ||
| Main Level | Bedroom | 15.9x11.6 | ||
| Main Level | Utility Room | 17.5x22 | ||
| Main Level | Living Room | 18x17.7 | ||
| Main Level | Eat In Kitchen | 18x14.6 |
Contact Us
Contact us for more information

Beverly Kean
(709) 753-4456
www.yoapress.com/beverlykean
6 Roe Avenue
Gander, Newfoundland & Labrador A1V 1W8
(709) 753-4454
kwcentralnl.com/
kwcentralnl.com/

The trademarks REALTOR®, REALTORS®, and the REALTOR® logo are controlled by The Canadian Real Estate Association (CREA) and identify real estate professionals who are members of CREA. The trademarks MLS®, Multiple Listing Service® and the associated logos are owned by The Canadian Real Estate Association (CREA) and identify the quality of services provided by real estate professionals who are members of CREA. The trademark DDF® is owned by The Canadian Real Estate Association (CREA) and identifies CREA's Data Distribution Facility (DDF®)
July 31 2026 02:06:08
Newfoundland & Labrador Association of REALTORS®
Keller Williams Platinum Realty - Gander