

39 Glendarek Drive Paradise, Newfoundland & Labrador A1L 1V7

$879,900
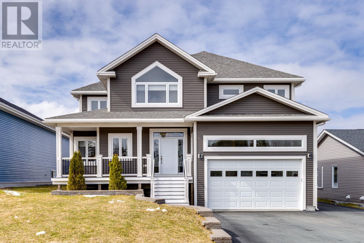
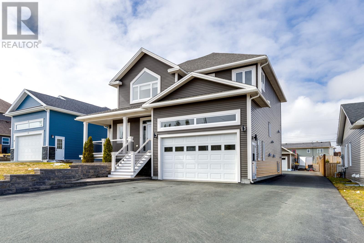
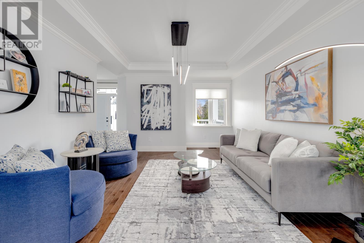
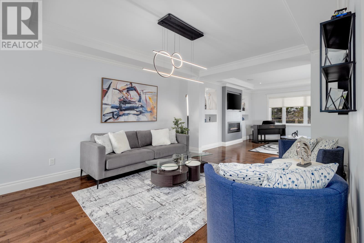
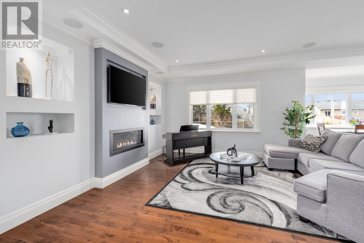
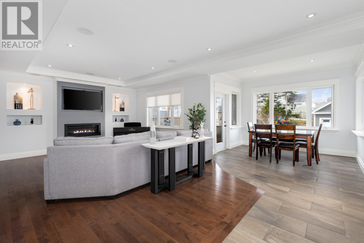
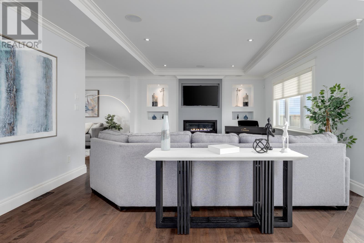
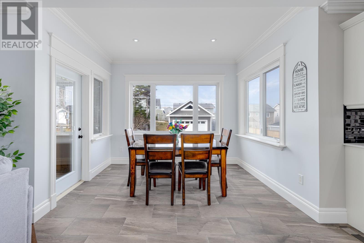
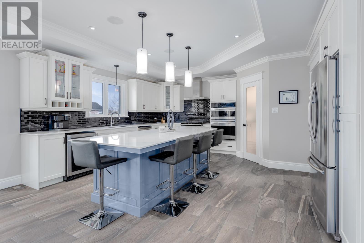
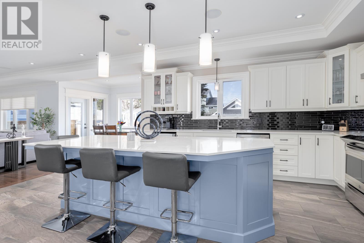
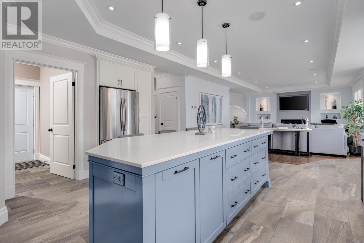
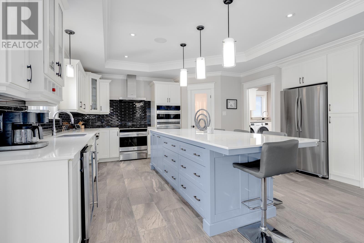
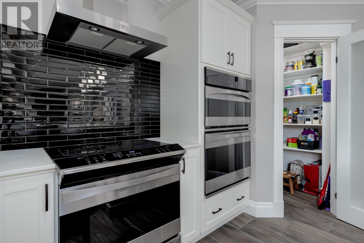
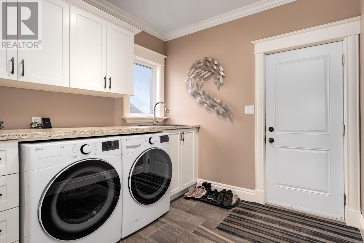
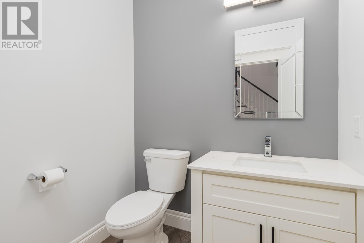
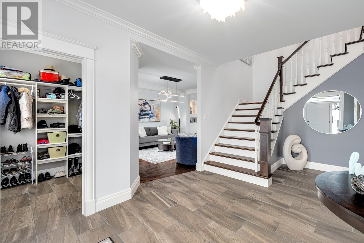
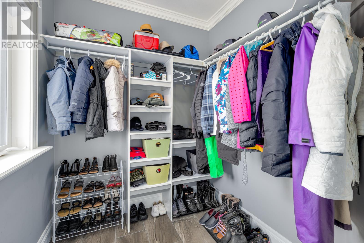
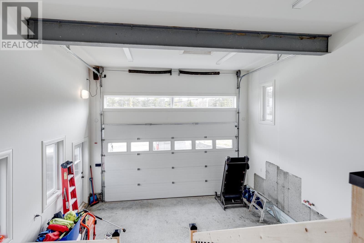
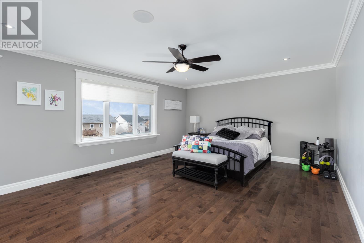
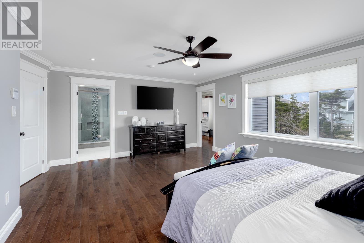
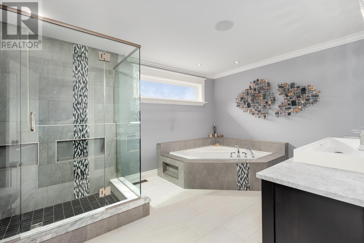
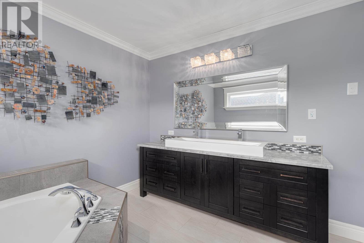
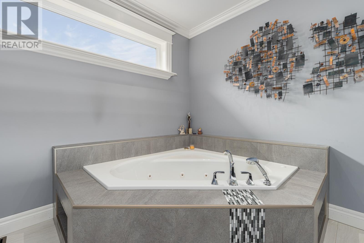
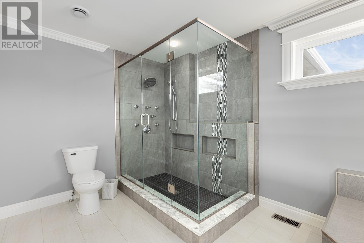
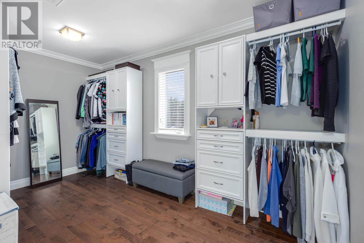
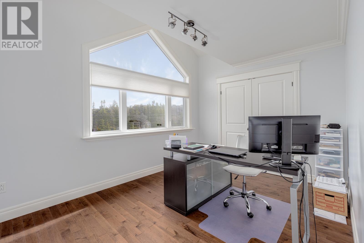
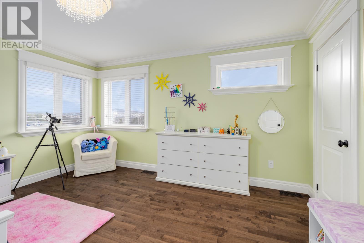
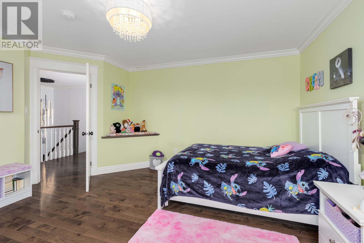
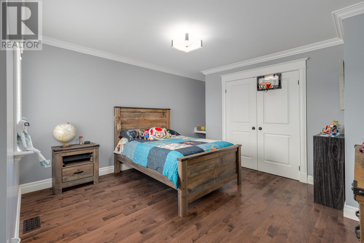
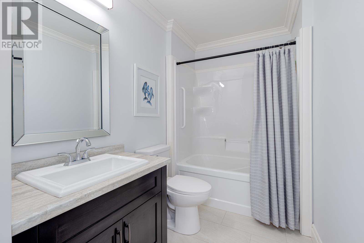
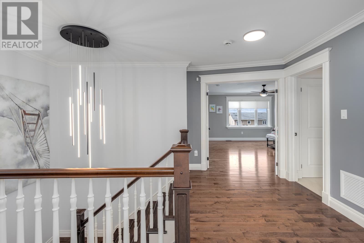
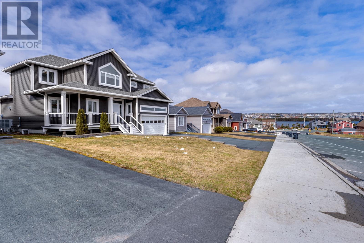
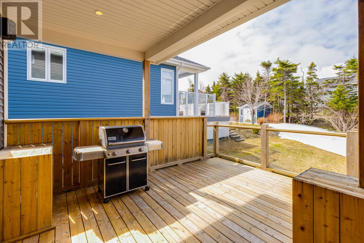
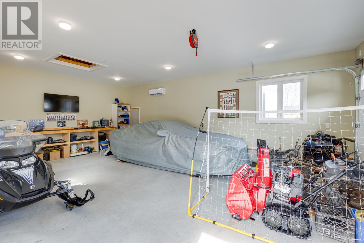
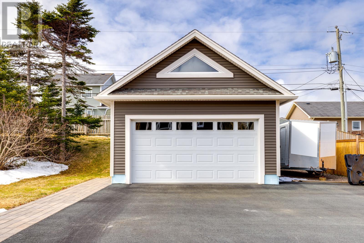
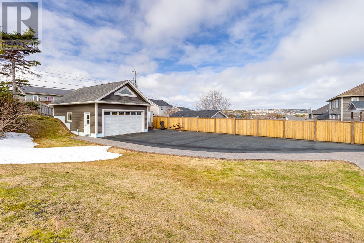
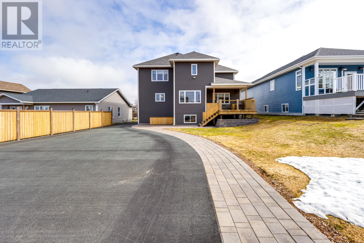
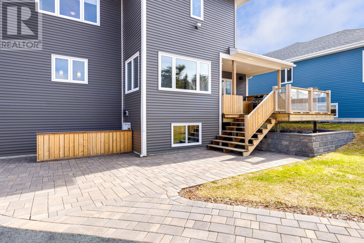
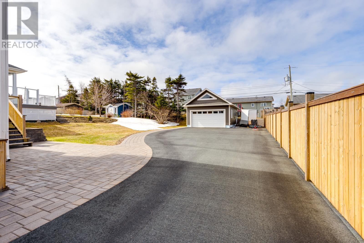
Welcome to this stunning two-storey executive home where no detail has been overlooked. From the moment you arrive, you’re greeted by a grand, oversized foyer complete with a walk-in closet, setting the tone for the thoughtful design throughout. The main level features a seamless blend of ceramic tile flowing into rich hardwood floors, offering both style and durability. Enjoy multiple living spaces including a bright family room, formal living room, and a cozy dining nook. The beautiful kitchen is a true showpiece, complete with quartz countertops, ample cabinetry, and a walk-in pantry. A convenient powder room, laundry room with built-in cabinetry, and attached garage complete the main floor. Upstairs, a striking hardwood staircase leads to four generously sized bedrooms. The oversized primary suite is a true retreat, featuring a custom 4-piece ensuite and a large walk-in closet. Three additional spacious bedrooms and a well-appointed 3-piece main bathroom provide plenty of room for the whole family. This home is loaded with upgrades, including a new Bosch 5-ton heat pump for efficient year-round comfort, 400-amp underground electrical service, and a 12,000 BTU mini split in the detached garage—perfect for heating your workspace or hobby area. Outside, the home continues to impress with a composite front deck and exceptional rear yard access. A combination of asphalt and concrete extends all the way to the backyard, offering both function and curb appeal. The fully accessible, flat backyard leads to an impressive 20’ x 30’ detached garage, complete with a loft and large upper opening—ideal for additional storage or future development potential. Ideally located near Adams Pond, scenic walking trails, schools, and all major amenities, this one-of-a-kind property offers the perfect blend of luxury, space, and convenience. A true must-see executive retreat you won’t want to miss. (id:59809)
Property Details
| MLS® Number | 1297012 |
| Property Type | Single Family |
Building
| Bathroom Total | 3 |
| Bedrooms Above Ground | 4 |
| Bedrooms Total | 4 |
| Appliances | Dishwasher, Refrigerator, Stove, Washer, Dryer |
| Architectural Style | 2 Level |
| Constructed Date | 2014 |
| Construction Style Attachment | Detached |
| Exterior Finish | Vinyl Siding |
| Flooring Type | Marble, Ceramic, Hardwood, Mixed Flooring |
| Foundation Type | Concrete |
| Half Bath Total | 1 |
| Heating Fuel | Electric |
| Heating Type | Heat Pump |
| Stories Total | 2 |
| Size Interior | 4,441 Ft2 |
| Type | House |
| Utility Water | Municipal Water |
Parking
| Attached Garage | |
| Detached Garage |
Land
| Acreage | No |
| Sewer | Municipal Sewage System |
| Size Irregular | 60' X 200' |
| Size Total Text | 60' X 200'|10,890 - 21,799 Sqft (1/4 - 1/2 Ac) |
| Zoning Description | Res |
Rooms
| Level | Type | Length | Width | Dimensions |
|---|---|---|---|---|
| Second Level | Bath (# Pieces 1-6) | 3PC | ||
| Second Level | Bedroom | 13.0' X 12.0' | ||
| Second Level | Bedroom | 13.6' X 9.9' | ||
| Second Level | Bedroom | 14.3' X 13.5' | ||
| Second Level | Ensuite | 4PC | ||
| Second Level | Primary Bedroom | 19.4' X 14.3' | ||
| Main Level | Foyer | 8.10' X 11.10' | ||
| Main Level | Bath (# Pieces 1-6) | 2PC | ||
| Main Level | Laundry Room | 8.10' X 8.6' | ||
| Main Level | Dining Nook | 12.0' X 8.0' | ||
| Main Level | Kitchen | 16.3' X 15.3' | ||
| Main Level | Living Room | 13.0' X 17.3' | ||
| Main Level | Family Room | 15.0' X 15.3' |
Contact Us
Contact us for more information
Peter Kavanagh
115 Cavendish Square
St. John's, Newfoundland & Labrador A1C 3K2
(709) 793-0909

Patrick Browne
115 Cavendish Square
St. John's, Newfoundland & Labrador A1C 3K2
(709) 793-0909

The trademarks REALTOR®, REALTORS®, and the REALTOR® logo are controlled by The Canadian Real Estate Association (CREA) and identify real estate professionals who are members of CREA. The trademarks MLS®, Multiple Listing Service® and the associated logos are owned by The Canadian Real Estate Association (CREA) and identify the quality of services provided by real estate professionals who are members of CREA. The trademark DDF® is owned by The Canadian Real Estate Association (CREA) and identifies CREA's Data Distribution Facility (DDF®)
May 05 2026 03:33:08
Newfoundland & Labrador Association of REALTORS®
RE/MAX Infinity Realty Inc. - Sheraton Hotel