

145 Indian Pond Drive Conception Bay South, Newfoundland & Labrador A1X 6P2

$339,900
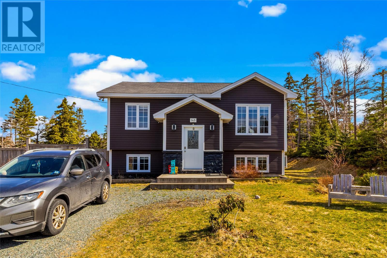
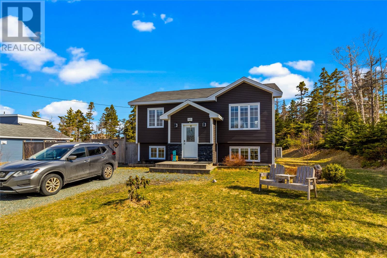
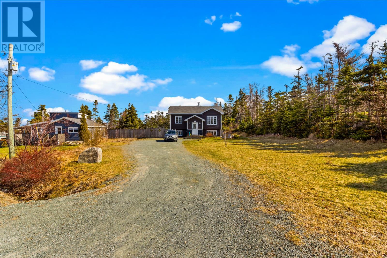
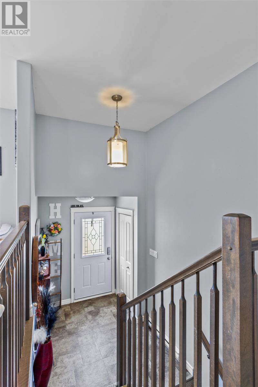
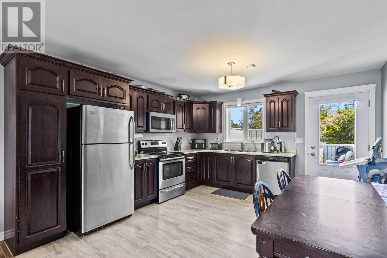
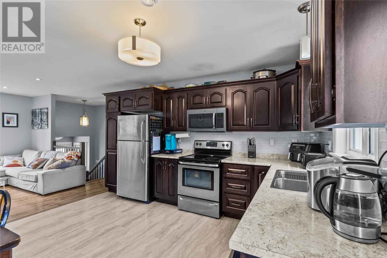
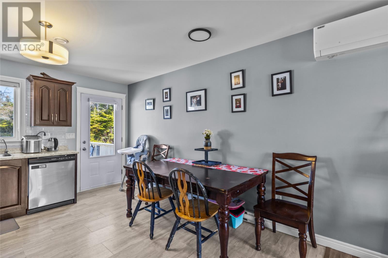
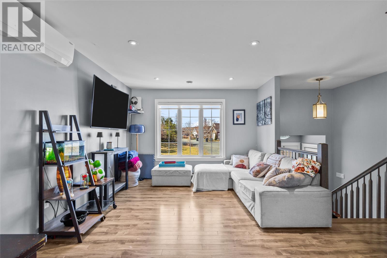
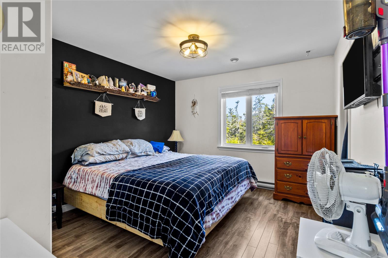
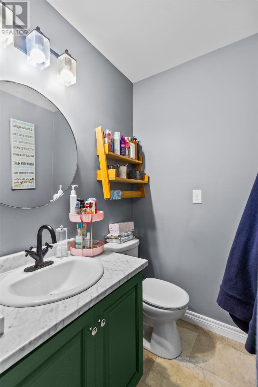
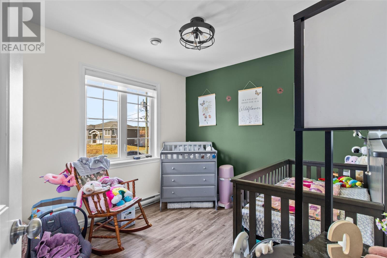
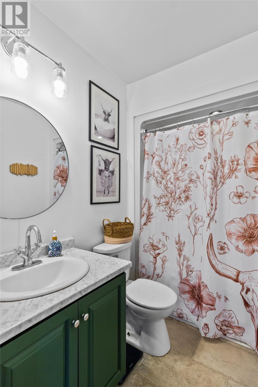
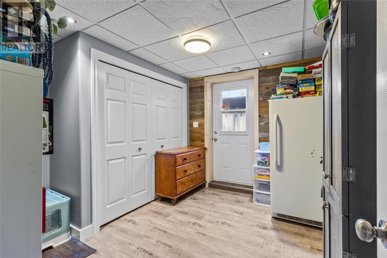
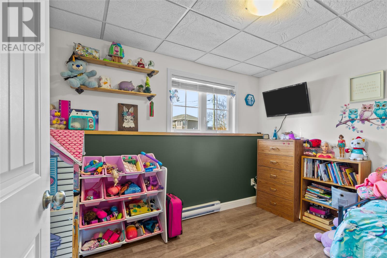
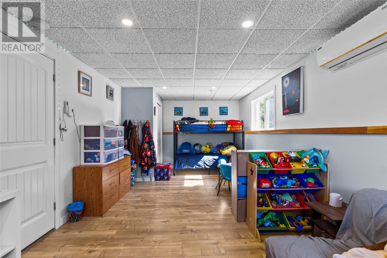
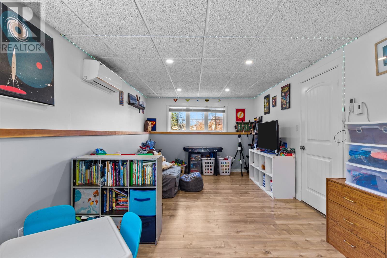
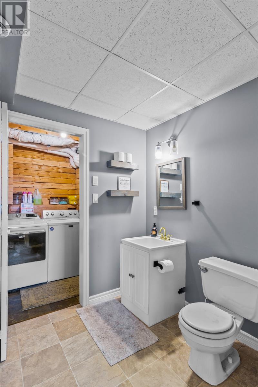
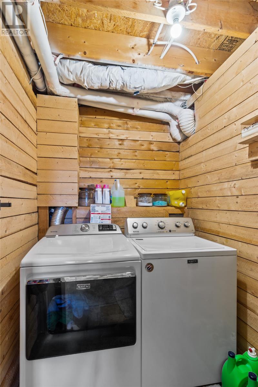
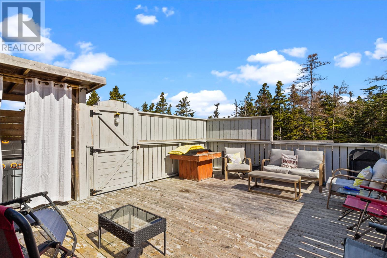
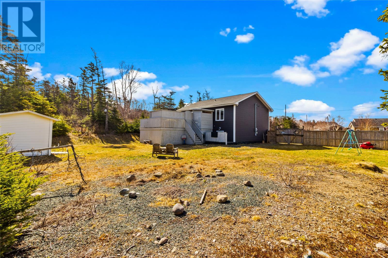
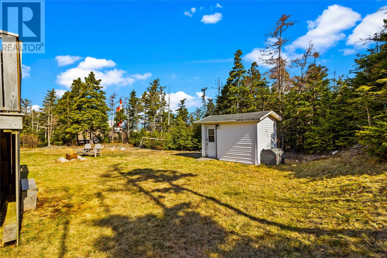
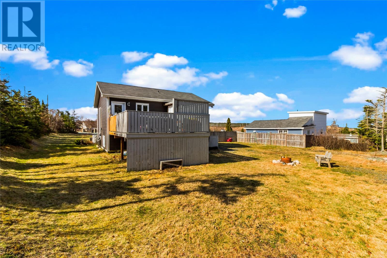
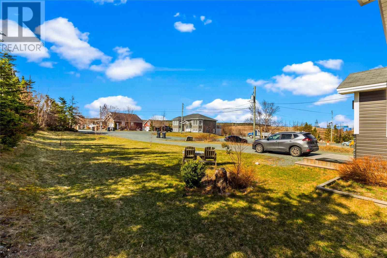
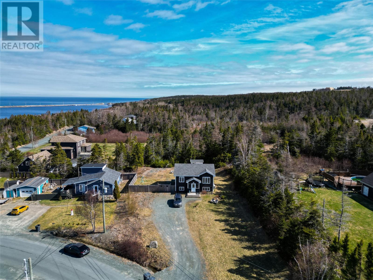
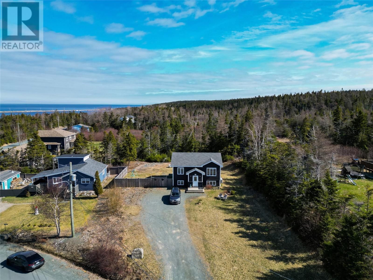
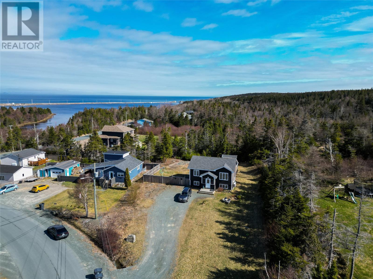
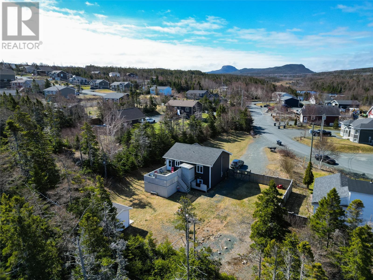
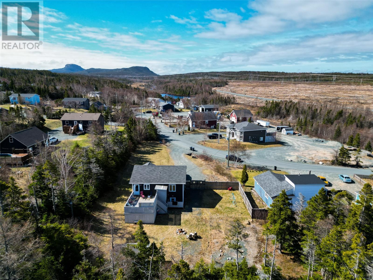
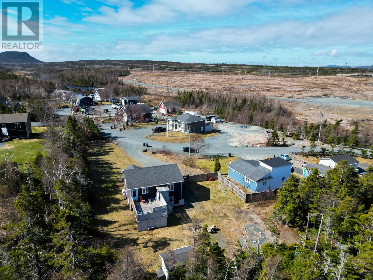
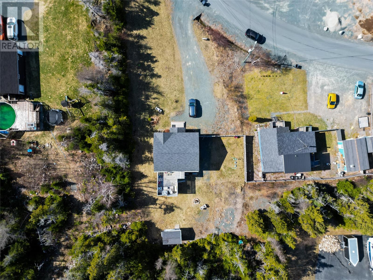
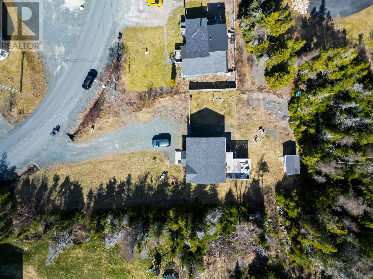
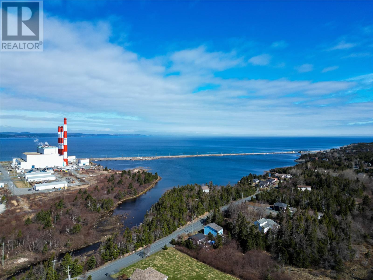
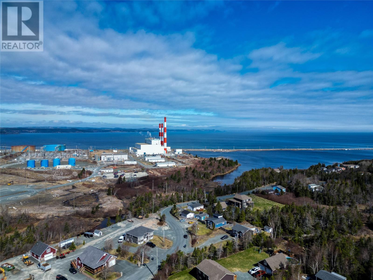
Welcome to 145 Indian Pond Drive. This beautiful 3 bedroom, fully developed split entry home is situated on a half acre lot in sunny Seal Cove. The main floor has an open concept design with kitchen featuring an eat-in dining nook, stainless appliances and access to the 16x20 rear deck with BBQ hut, perfect for those summer evenings. You'll find two bedrooms on the main floor, along with the main bathroom, with the primary bedroom featuring ensuite. A mini-split adds to the home's all around comfort & efficiency. The basement has a large rec room, third bedroom, and half bath with access to laundry and mudroom. Outside, you'll find rear yard access, a partially fenced backyard, and a landscaped lot . This home is a gem and won't last. Arrange your viewing today! (id:59809)
Property Details
| MLS® Number | 1296567 |
| Property Type | Single Family |
| Amenities Near By | Recreation, Shopping |
| Storage Type | Storage Shed |
Building
| Bathroom Total | 3 |
| Bedrooms Above Ground | 2 |
| Bedrooms Below Ground | 1 |
| Bedrooms Total | 3 |
| Constructed Date | 2016 |
| Construction Style Attachment | Detached |
| Construction Style Split Level | Split Level |
| Exterior Finish | Vinyl Siding |
| Flooring Type | Laminate, Mixed Flooring, Other |
| Foundation Type | Concrete |
| Half Bath Total | 2 |
| Heating Fuel | Electric |
| Heating Type | Mini-split |
| Stories Total | 1 |
| Size Interior | 1,724 Ft2 |
| Type | House |
| Utility Water | Municipal Water |
Land
| Access Type | Year-round Access |
| Acreage | No |
| Land Amenities | Recreation, Shopping |
| Landscape Features | Landscaped |
| Sewer | Municipal Sewage System |
| Size Irregular | 1/2 Acre |
| Size Total Text | 1/2 Acre|.5 - 9.99 Acres |
| Zoning Description | Res. |
Rooms
| Level | Type | Length | Width | Dimensions |
|---|---|---|---|---|
| Basement | Laundry Room | 6.9x6.1 | ||
| Basement | Bath (# Pieces 1-6) | 6.9x6.4 | ||
| Basement | Not Known | 11.3x11.10 | ||
| Basement | Bedroom | 11.3x12.5 | ||
| Basement | Recreation Room | 10.8x24.9 | ||
| Main Level | Bath (# Pieces 1-6) | 5.7x7.10 | ||
| Main Level | Bedroom | 11.3x9.4 | ||
| Main Level | Ensuite | 5.7x5.3 | ||
| Main Level | Primary Bedroom | 10.10x13.5 | ||
| Main Level | Eat In Kitchen | 12.9x13.9 | ||
| Main Level | Living Room | 11.6x11.8 | ||
| Main Level | Foyer | 6.9x6.11 |
Contact Us
Contact us for more information
Justin Penney
(709) 782-4010
460 Torbay Rd.
St. John's, Newfoundland & Labrador A1A 5J3
(709) 782-1302
(709) 782-4010
www.3percentrealtyec.ca/
www.3percentrealtyec.ca/

The trademarks REALTOR®, REALTORS®, and the REALTOR® logo are controlled by The Canadian Real Estate Association (CREA) and identify real estate professionals who are members of CREA. The trademarks MLS®, Multiple Listing Service® and the associated logos are owned by The Canadian Real Estate Association (CREA) and identify the quality of services provided by real estate professionals who are members of CREA. The trademark DDF® is owned by The Canadian Real Estate Association (CREA) and identifies CREA's Data Distribution Facility (DDF®)
May 12 2026 01:33:23
Newfoundland & Labrador Association of REALTORS®
3% Realty East Coast