

651 Old Broad Cove Road Portugal Cove-St. Philips, Newfoundland & Labrador A1M 2B2

$719,900
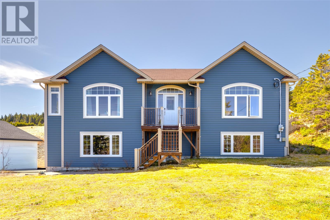
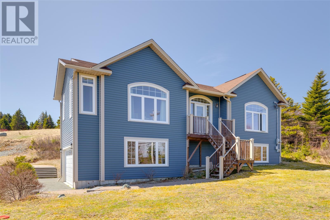
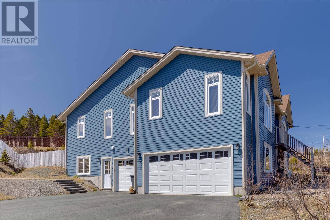
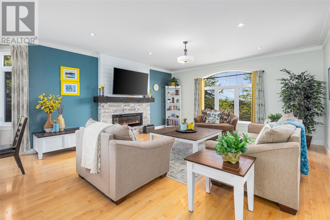
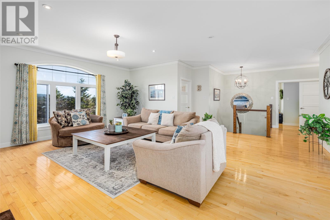
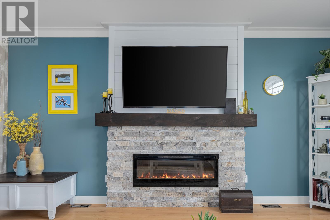
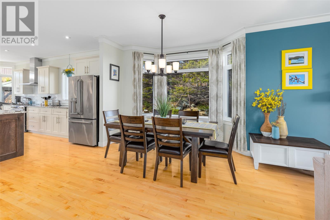
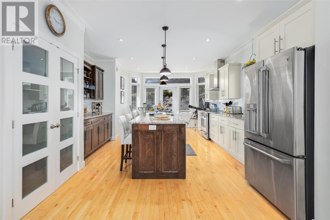
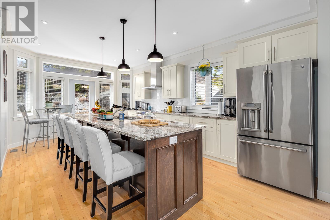
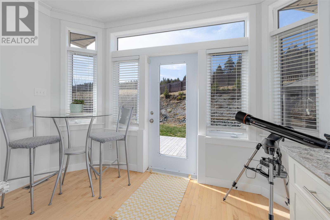
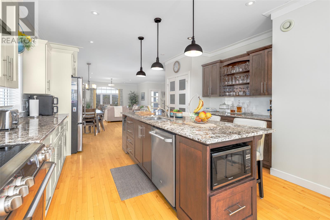
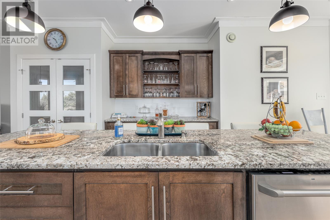
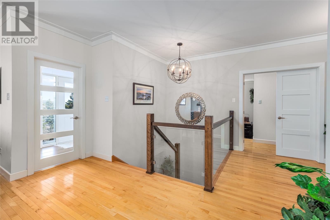
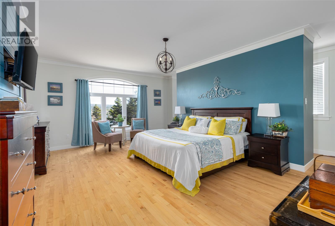
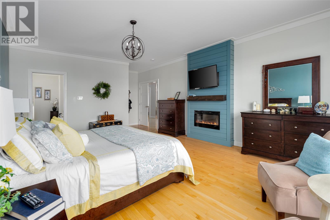
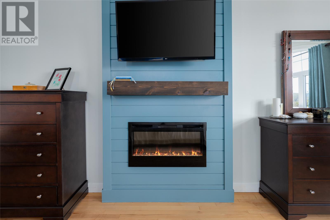
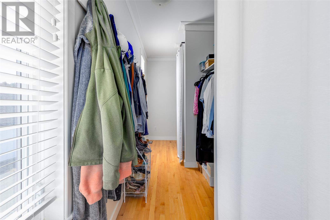
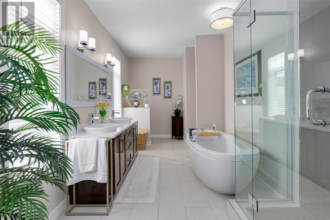
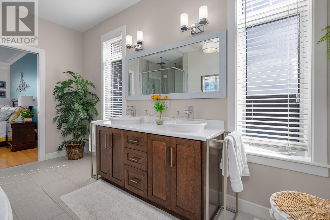
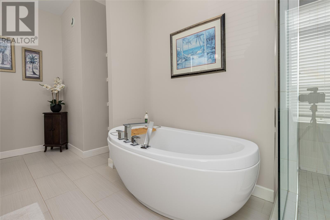
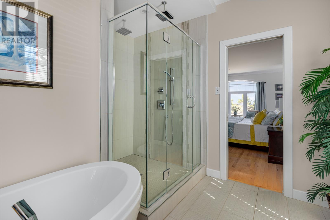
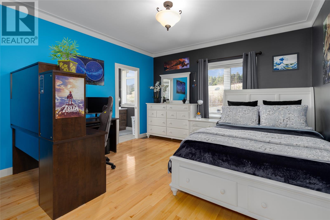
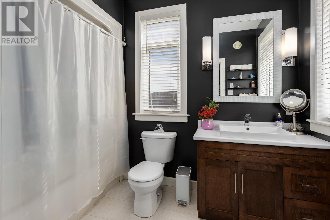
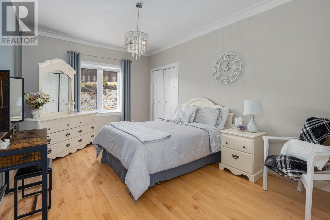
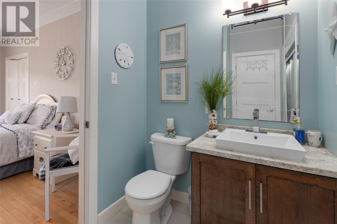
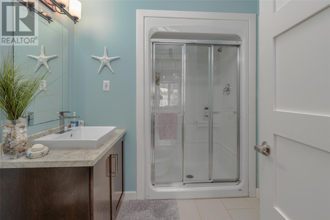
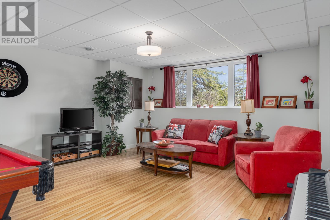
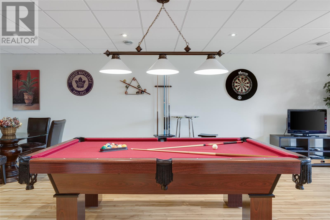
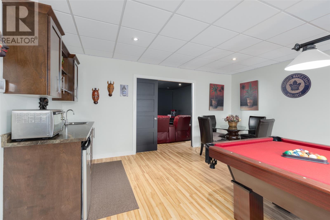
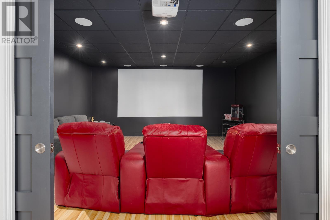
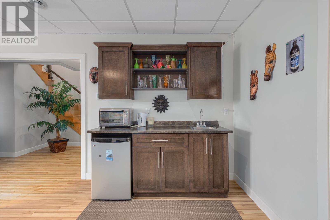
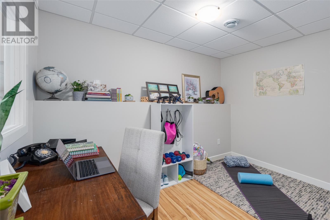
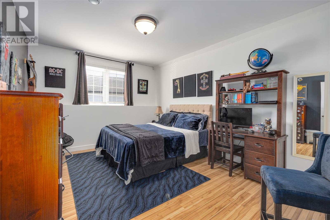
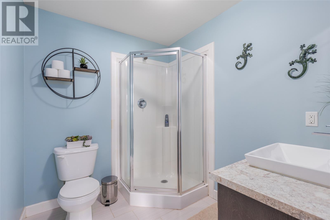
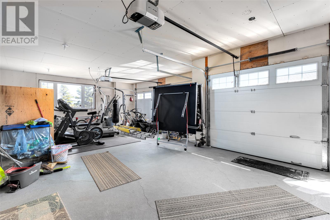
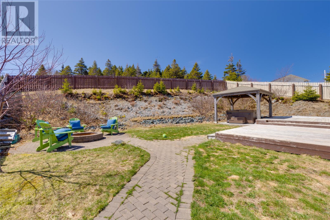
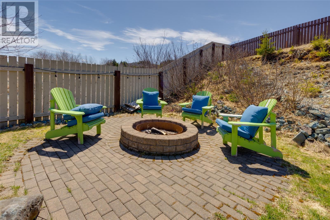
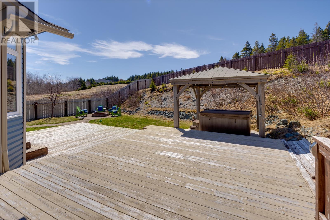
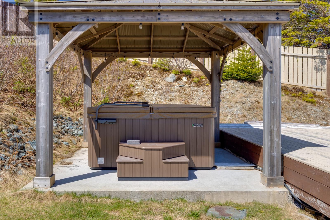
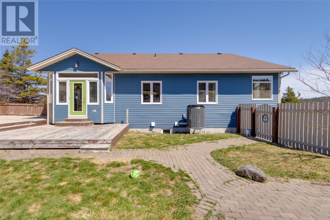
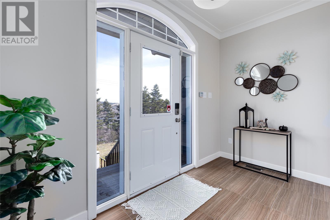
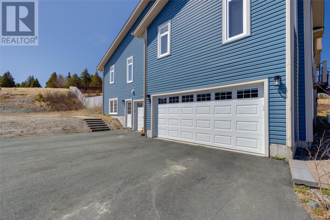
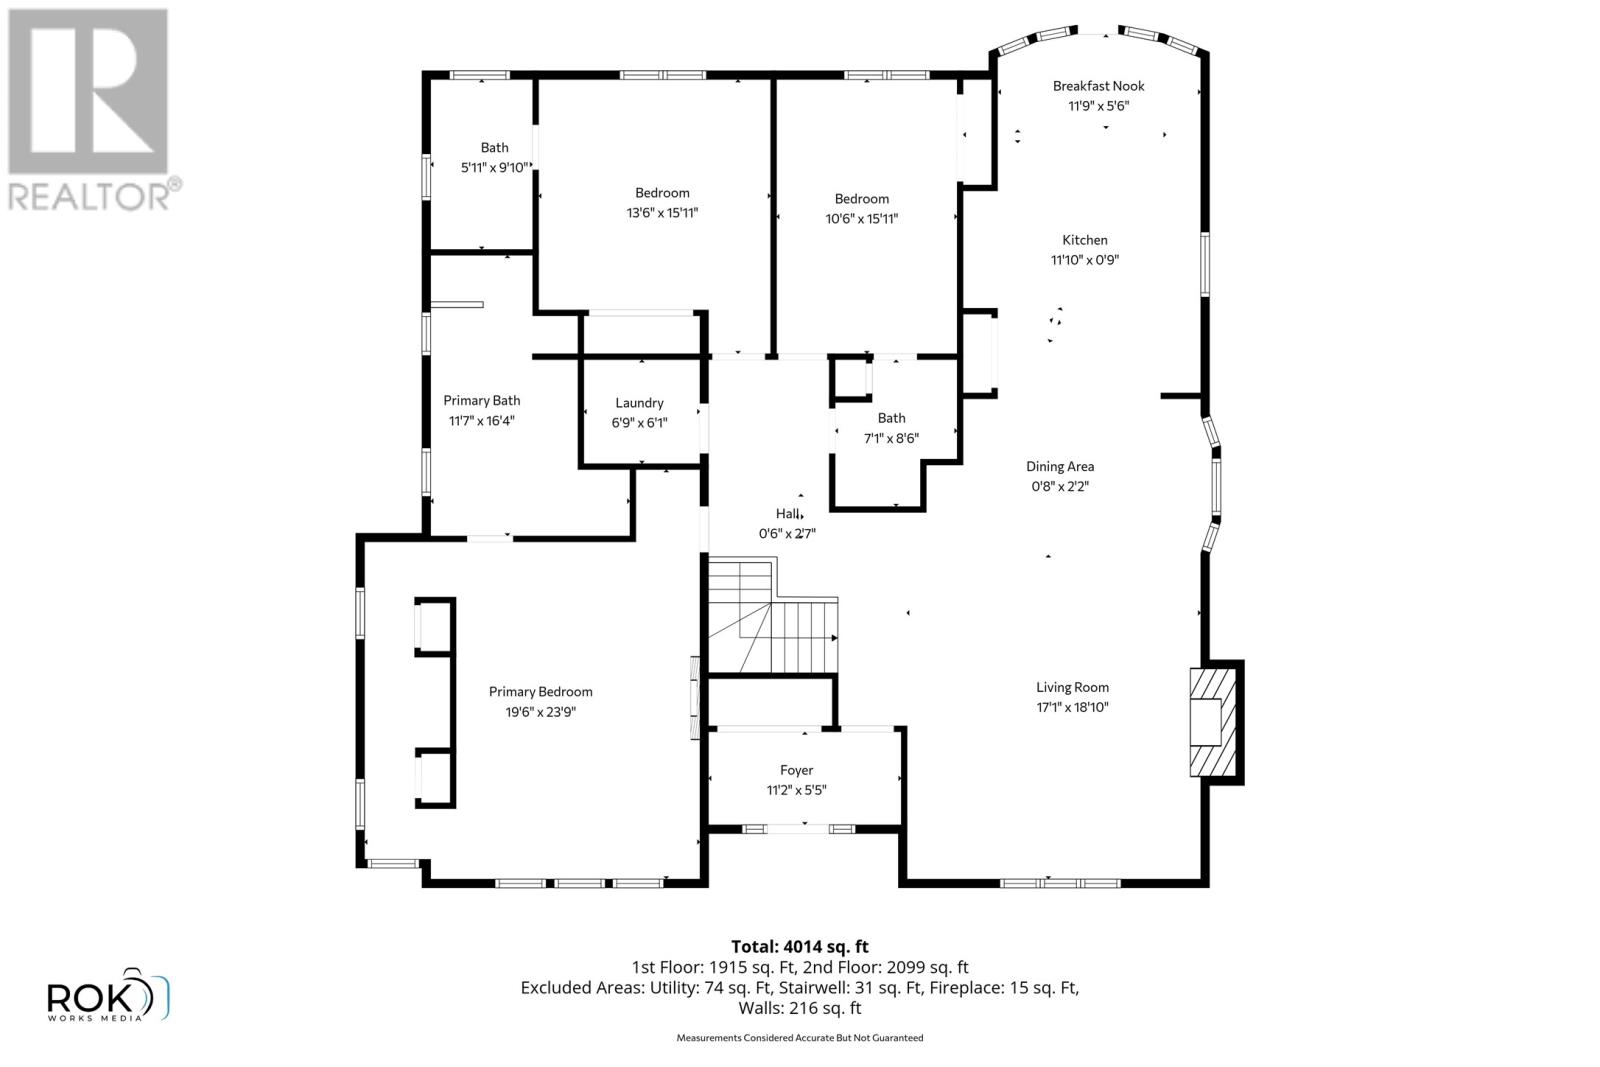
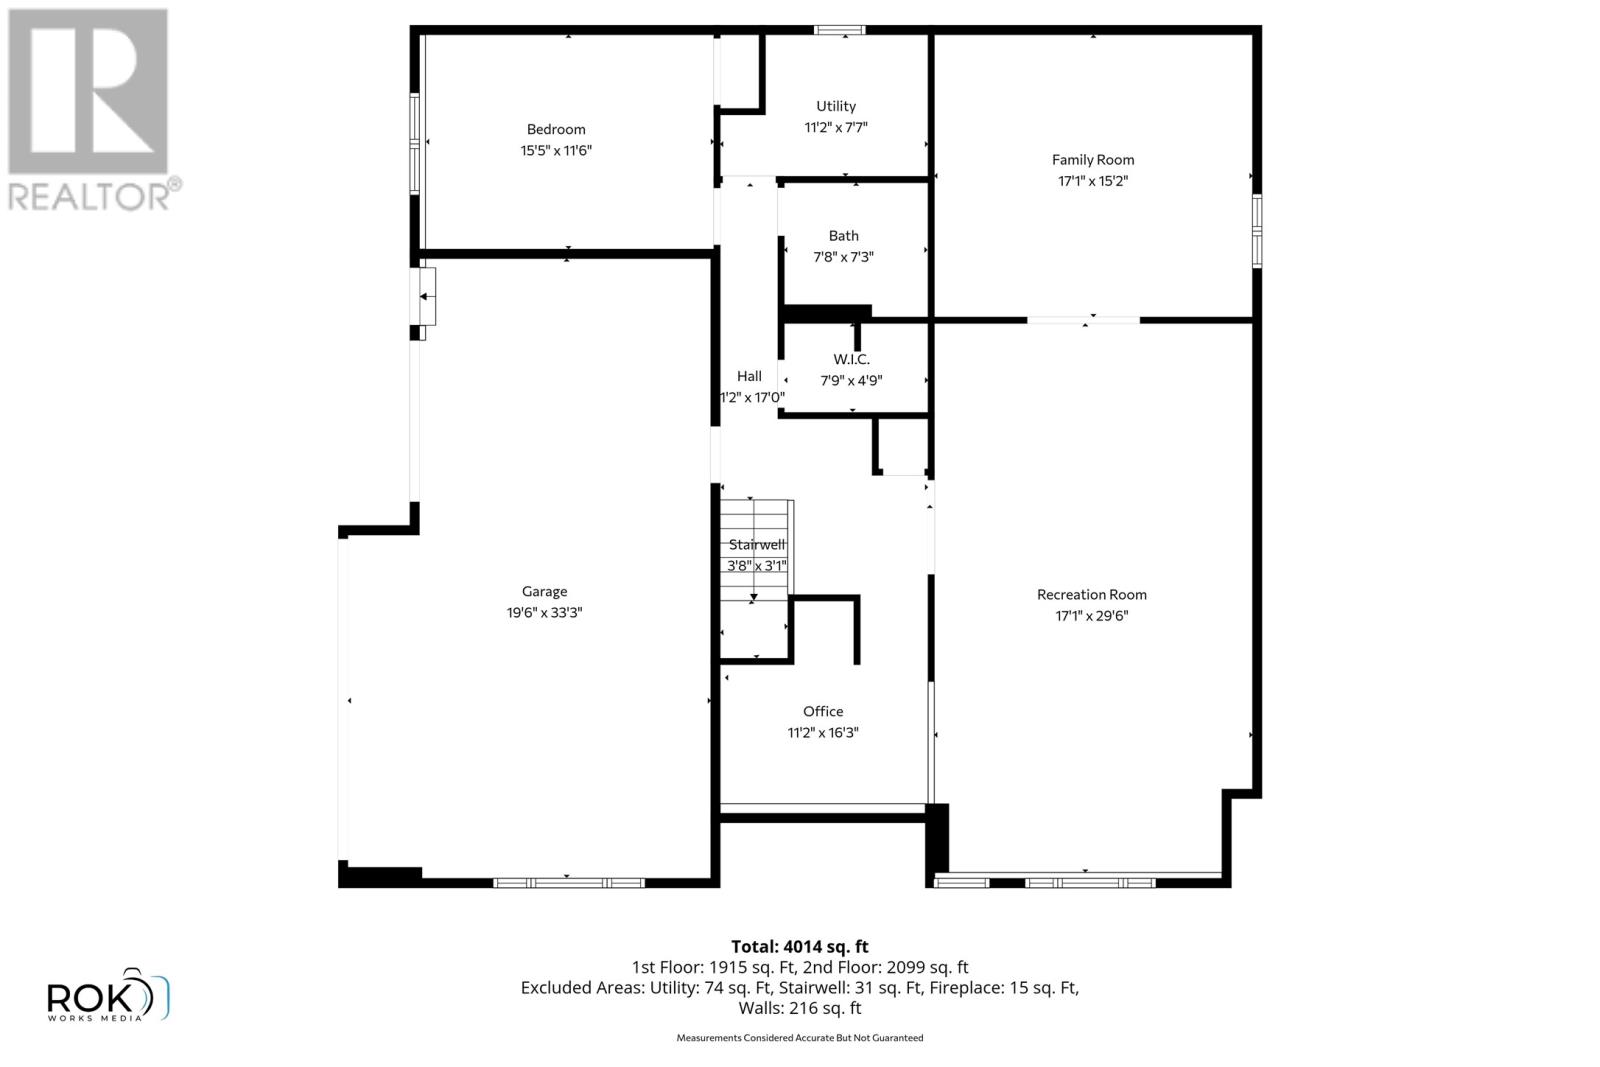
This fully developed executive raised bungalow in St. Philips offers nearly 4,000 sq. ft. of beautifully designed living space on a private half-acre lot. Featuring 4 bedrooms and 4 full bathrooms, this home is perfectly suited for families and those who love to entertain. The main floor showcases 9-foot ceilings, a large open-concept layout, and a stunning kitchen with granite countertops that flows seamlessly into the bright living and dining areas. Cozy fireplaces in both the living room and primary bedroom add warmth and character. The spacious primary suite includes a walk-through closet and luxurious 5-piece ensuite, while the second and third bedrooms each feature their own private full bathrooms. The fully developed lower level offers incredible additional living space with a large rec room complete with wet bar, theatre room, fourth bedroom, fourth full bathroom, and ample storage. A rare three-car garage (attached single and double) provides excellent parking while still leaving plenty of room for recreational vehicles, or seasonal equipment. Outside, the fully fenced backyard with multiple decks and gazebo creates the perfect setting for relaxing or entertaining. Additional highlights include hardwood flooring, a heat pump, and an unbeatable family-friendly location just minutes to Beachy Cove Elementary, Brookside Intermediate, and the new high school. (id:59809)
Property Details
| MLS® Number | 1296961 |
| Property Type | Single Family |
| Structure | Patio(s) |
| View Type | Ocean View |
Building
| Bathroom Total | 4 |
| Bedrooms Above Ground | 3 |
| Bedrooms Below Ground | 1 |
| Bedrooms Total | 4 |
| Appliances | Dishwasher, Wet Bar |
| Constructed Date | 2014 |
| Construction Style Attachment | Attached |
| Exterior Finish | Wood Shingles, Vinyl Siding |
| Fireplace Present | Yes |
| Flooring Type | Hardwood, Laminate, Mixed Flooring |
| Foundation Type | Concrete |
| Heating Type | Heat Pump |
| Stories Total | 1 |
| Size Interior | 3,920 Ft2 |
| Type | House |
| Utility Water | Drilled Well |
Parking
| Garage | 2 |
Land
| Access Type | Year-round Access |
| Acreage | No |
| Fence Type | Fence |
| Landscape Features | Landscaped |
| Sewer | Septic Tank |
| Size Irregular | 103x203x141x166 |
| Size Total Text | 103x203x141x166|10,890 - 21,799 Sqft (1/4 - 1/2 Ac) |
| Zoning Description | Res |
Rooms
| Level | Type | Length | Width | Dimensions |
|---|---|---|---|---|
| Lower Level | Bedroom | 16x12 | ||
| Lower Level | Storage | 11.2x7.7 | ||
| Lower Level | Not Known | 11x11 | ||
| Lower Level | Bath (# Pieces 1-6) | B3 | ||
| Lower Level | Games Room | 17.1x15.2 | ||
| Lower Level | Recreation Room | 17.1x29.6 | ||
| Main Level | Foyer | 11.2x5.5 | ||
| Main Level | Dining Room | 11.9x7 | ||
| Main Level | Dining Nook | 11.9x5.6 | ||
| Main Level | Bath (# Pieces 1-6) | B3 | ||
| Main Level | Ensuite | B4 | ||
| Main Level | Bedroom | 10.6x15.11 | ||
| Main Level | Bedroom | 13.6x15.11 | ||
| Main Level | Ensuite | B6 | ||
| Main Level | Primary Bedroom | 19.6x23.9 | ||
| Main Level | Living Room | 17.1x18.1 | ||
| Main Level | Kitchen | 11.10x19 |
Contact Us
Contact us for more information

Geoff Smith
www.reachtheapex.ca/
115 Cavendish Square
St. John's, Newfoundland & Labrador A1C 3K2
(709) 793-0909

Joanna Pilgrim
115 Cavendish Square
St. John's, Newfoundland & Labrador A1C 3K2
(709) 793-0909

The trademarks REALTOR®, REALTORS®, and the REALTOR® logo are controlled by The Canadian Real Estate Association (CREA) and identify real estate professionals who are members of CREA. The trademarks MLS®, Multiple Listing Service® and the associated logos are owned by The Canadian Real Estate Association (CREA) and identify the quality of services provided by real estate professionals who are members of CREA. The trademark DDF® is owned by The Canadian Real Estate Association (CREA) and identifies CREA's Data Distribution Facility (DDF®)
May 13 2026 12:53:24
Newfoundland & Labrador Association of REALTORS®
RE/MAX Infinity Realty Inc. - Sheraton Hotel