

3 Smith's Lane Durrell, Newfoundland & Labrador A0G 1Y0

$180,000
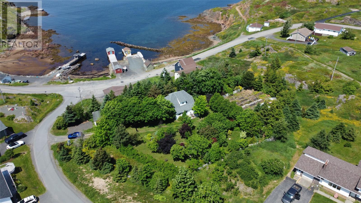
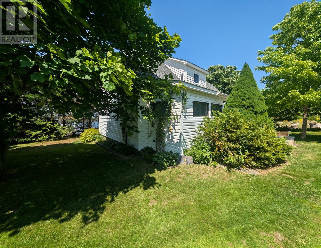
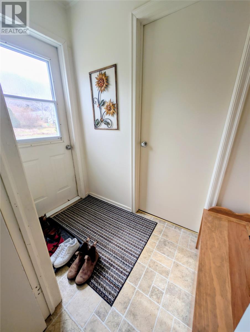
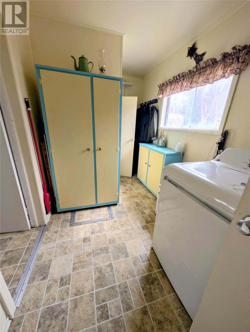
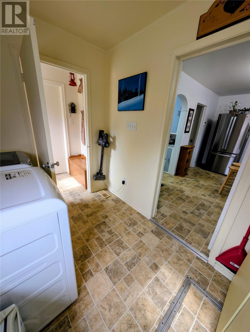
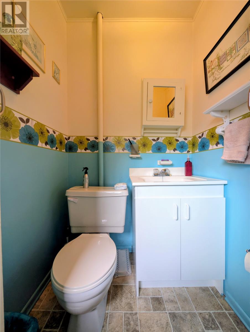
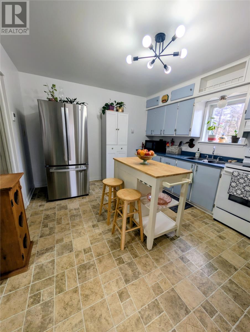
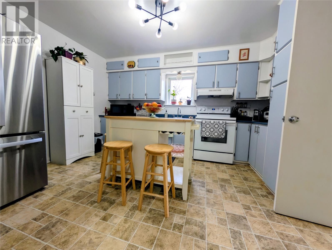
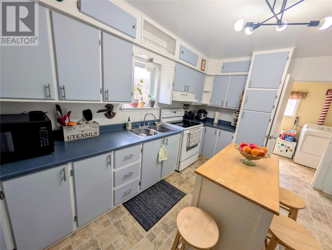
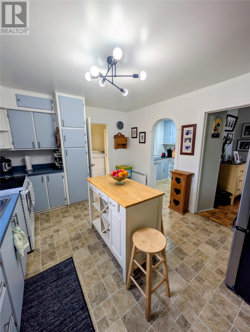
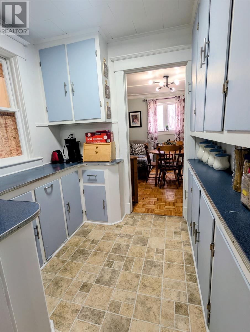
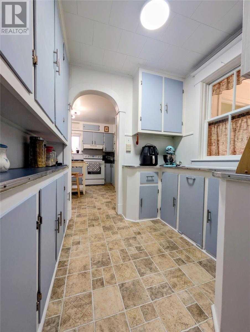
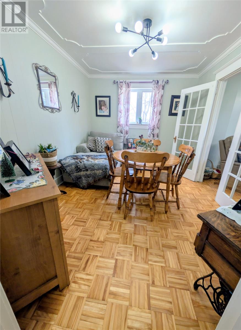
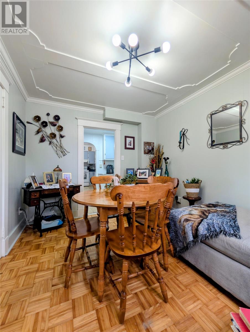
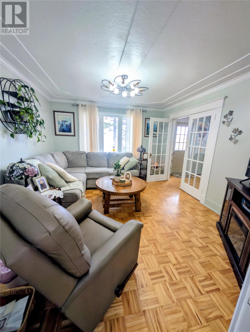
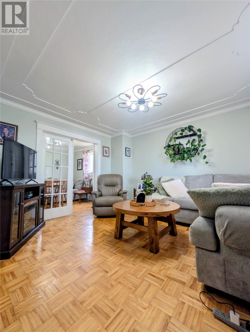
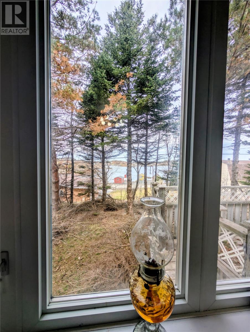
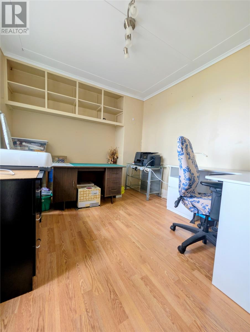
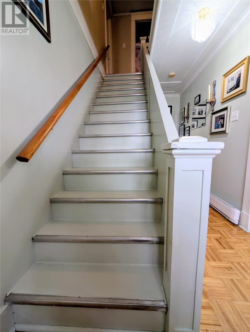
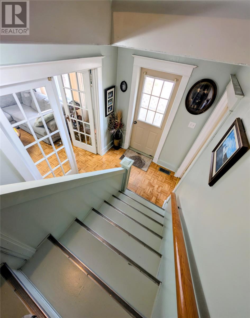
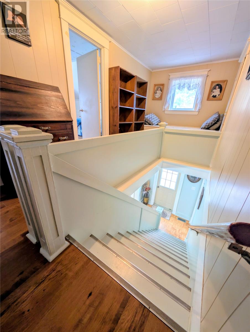
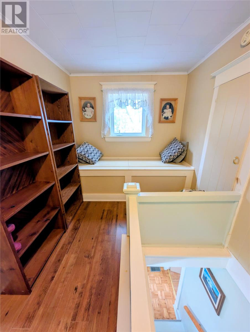
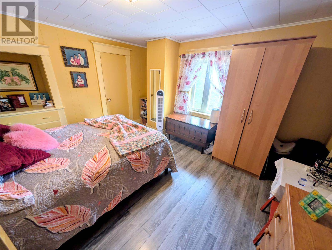
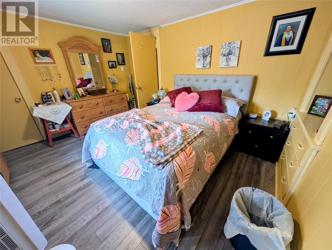
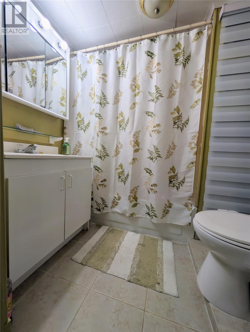
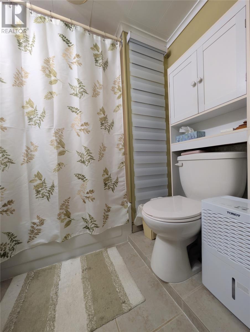
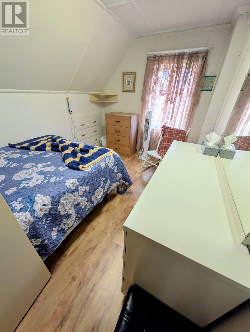
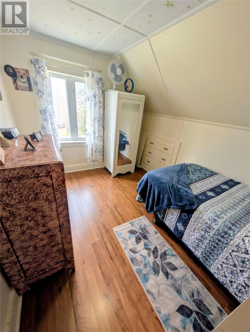
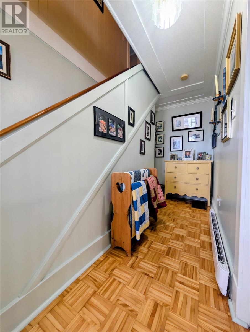
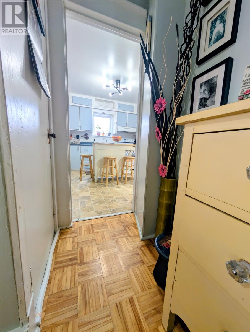
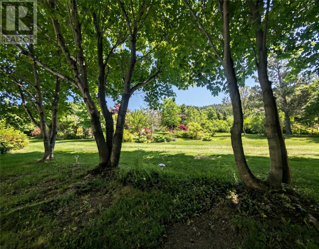
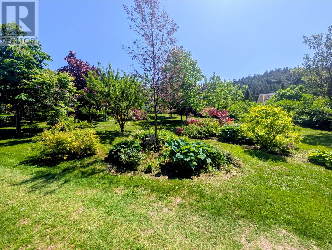
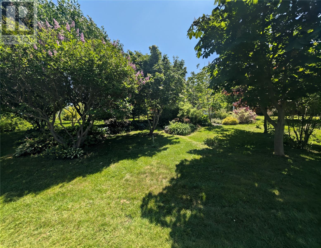
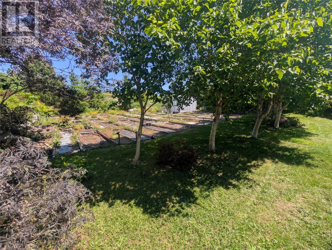
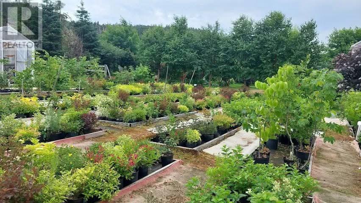
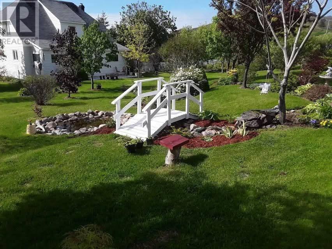
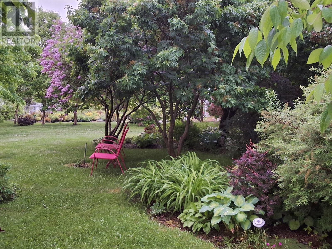
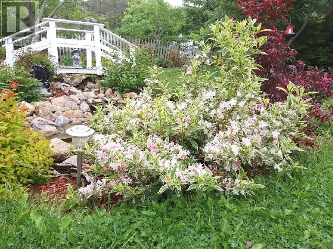
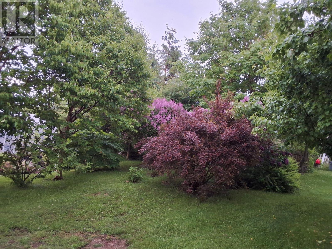
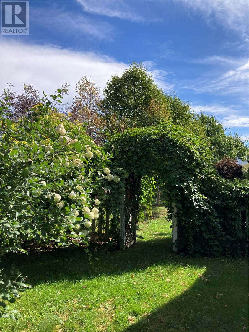
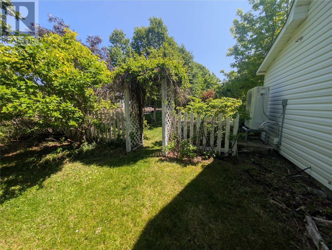
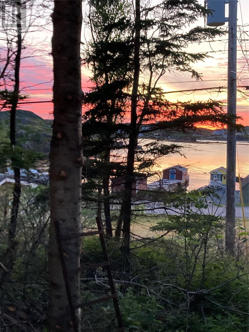
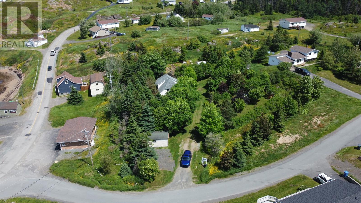
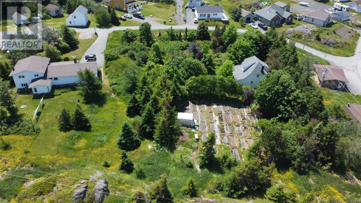
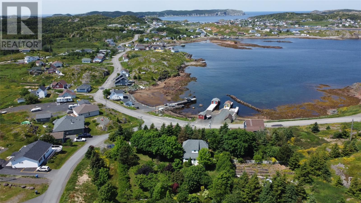
Are you in the market for a home full of charm and character that has a beautiful ocean view? Well come take a look at 3 Smith's lane located in the heart of Durrell. Situated on a large landscaped lot with beautiful mature trees, shrubs and flowers. Main floor has porch with a bonus room off the side, laundry area with 1/2 bath, spacious kitchen with new fridge and additional cupboard space leading you to the formal dining room. The living room has French doors that guide you to the front room that's currently being used as a sewing room. Up stairs you will find three bedrooms with the main bathroom. The basement is undeveloped but is the perfect area for storage. This home has had updates completed which include a new duct heat pump in 2025, shingles 2024, blow-in insulation and 200amp service. This property is formerly known as Gerry's Tree & Shrub Nursery and easily able to be operated again if someone wanted to or just enjoy all the beautiful vegetation it has to offer! Close to amenities and just a two minute drive to Twillingate! Come check out this quaint heritage home and make it yours! (id:59809)
Property Details
| MLS® Number | 1297241 |
| Property Type | Single Family |
| Equipment Type | None |
| Rental Equipment Type | None |
| View Type | Ocean View |
Building
| Bathroom Total | 2 |
| Bedrooms Above Ground | 3 |
| Bedrooms Total | 3 |
| Appliances | Refrigerator, Stove, Washer, Dryer |
| Architectural Style | 2 Level |
| Constructed Date | 1926 |
| Construction Style Attachment | Detached |
| Exterior Finish | Vinyl Siding |
| Flooring Type | Mixed Flooring |
| Foundation Type | Block |
| Half Bath Total | 1 |
| Heating Fuel | Electric |
| Heating Type | Baseboard Heaters, Heat Pump |
| Stories Total | 2 |
| Size Interior | 1,396 Ft2 |
| Type | House |
| Utility Water | Municipal Water |
Land
| Access Type | Year-round Access |
| Acreage | No |
| Landscape Features | Landscaped |
| Sewer | Municipal Sewage System |
| Size Irregular | 87ft X 97ft X 112ft X 42ft X 83ft X 142ft X 218ft |
| Size Total Text | 87ft X 97ft X 112ft X 42ft X 83ft X 142ft X 218ft|.5 - 9.99 Acres |
| Zoning Description | Res |
Rooms
| Level | Type | Length | Width | Dimensions |
|---|---|---|---|---|
| Second Level | Bath (# Pieces 1-6) | 6.3x5.5 | ||
| Second Level | Bedroom | 7.4 x 11.2 | ||
| Second Level | Bedroom | 7.6x10.9 | ||
| Second Level | Primary Bedroom | 10.9x11.9 | ||
| Main Level | Not Known | 9.3x11.2 | ||
| Main Level | Laundry Room | 7.2x12.6 | ||
| Main Level | Living Room | 11.4x12.9 | ||
| Main Level | Dining Room | 9.3x11.5 | ||
| Main Level | Not Known | 6.4x6.5 | ||
| Main Level | Kitchen | 11.6x13.2 | ||
| Main Level | Bath (# Pieces 1-6) | 3.4x3.9 | ||
| Main Level | Storage | 6.3x10.8 |
Contact Us
Contact us for more information

Morgan Wheaton
(709) 651-2914
Po Box 238, 284 Airport Boulevard
Gander, Newfoundland & Labrador A1V 1W6
(709) 651-2929
(709) 651-2914
www.gander.realestateonline.net/
www.gander.realestateonline.net/

The trademarks REALTOR®, REALTORS®, and the REALTOR® logo are controlled by The Canadian Real Estate Association (CREA) and identify real estate professionals who are members of CREA. The trademarks MLS®, Multiple Listing Service® and the associated logos are owned by The Canadian Real Estate Association (CREA) and identify the quality of services provided by real estate professionals who are members of CREA. The trademark DDF® is owned by The Canadian Real Estate Association (CREA) and identifies CREA's Data Distribution Facility (DDF®)
July 20 2026 12:52:38
Newfoundland & Labrador Association of REALTORS®
Homefinders Real Estate Gander