

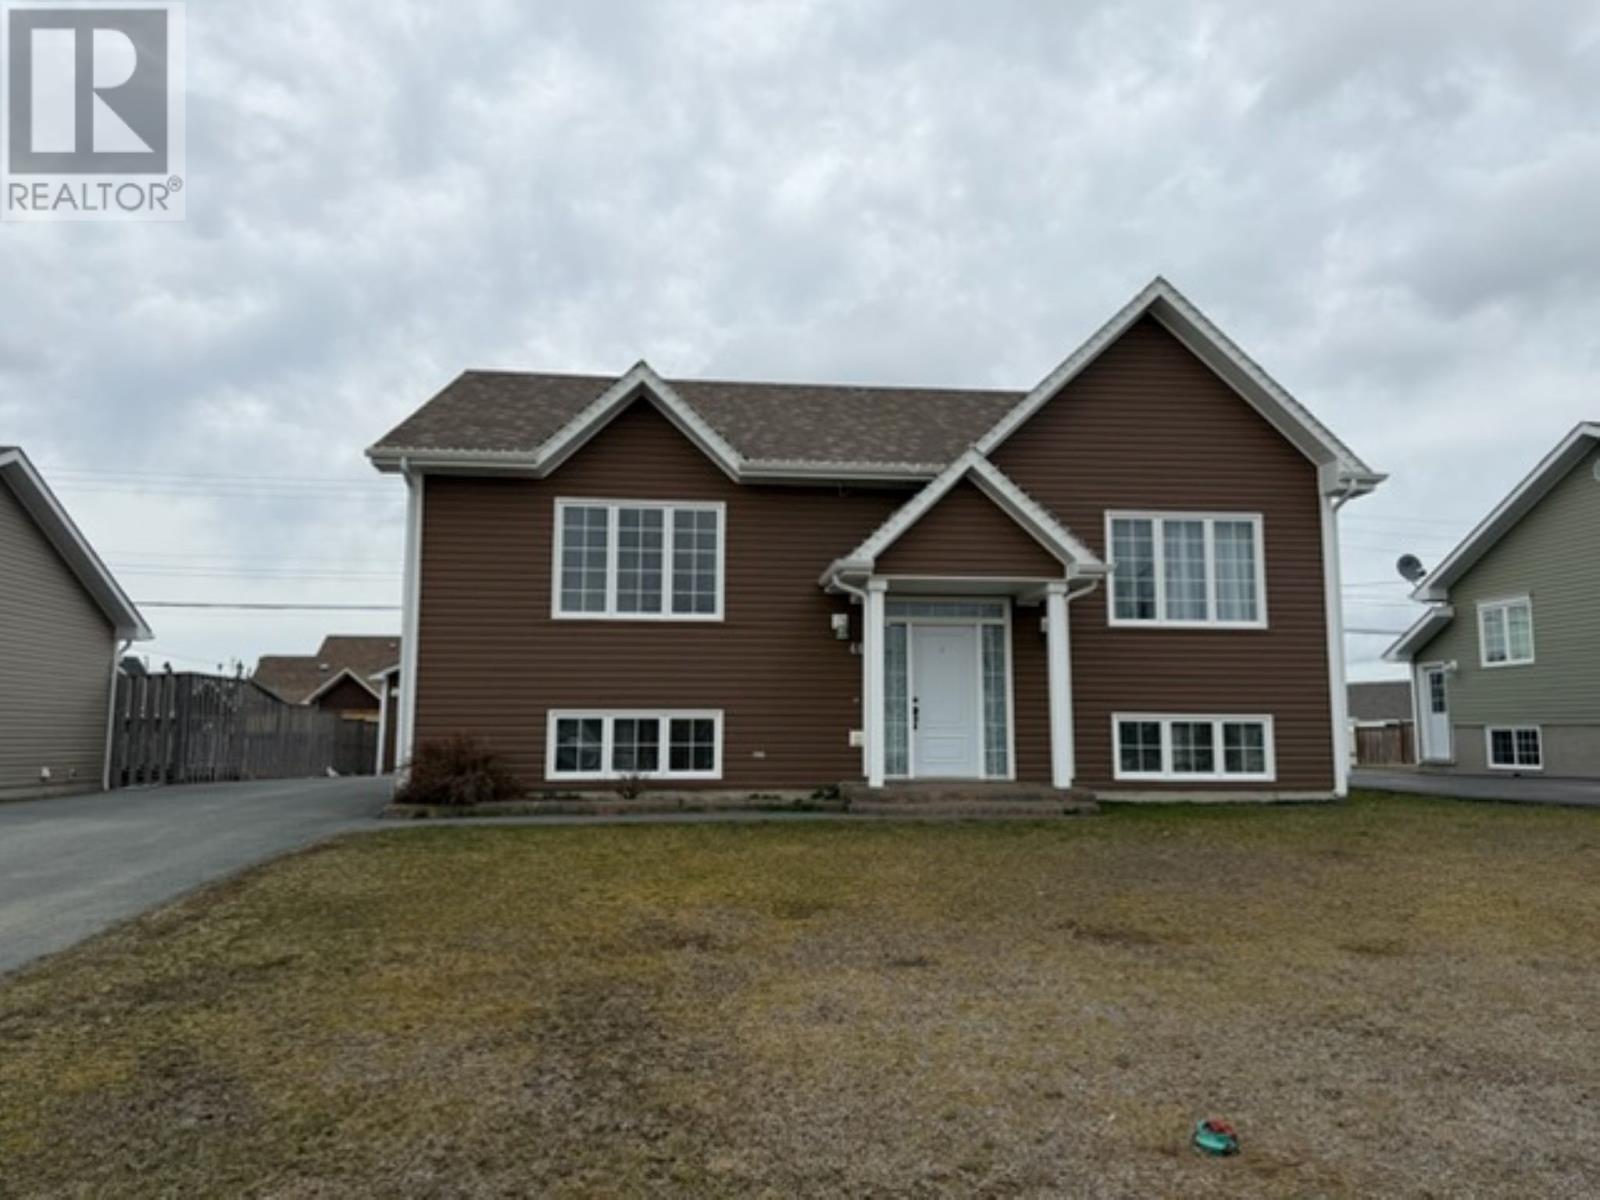
46 Payette Street Gander, Newfoundland & Labrador A1V 0B7

$535,000
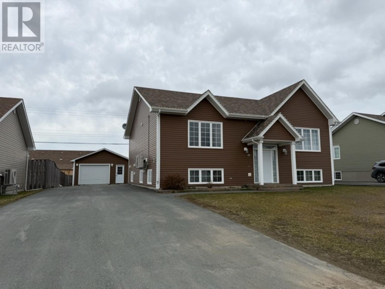
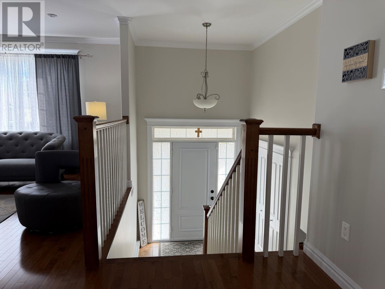
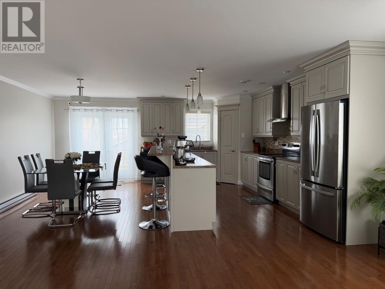
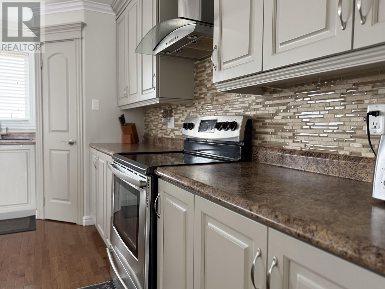
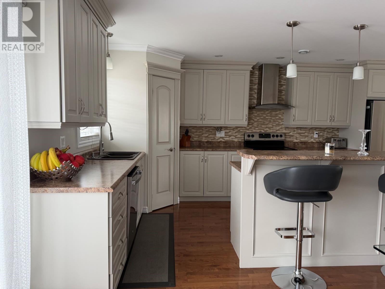
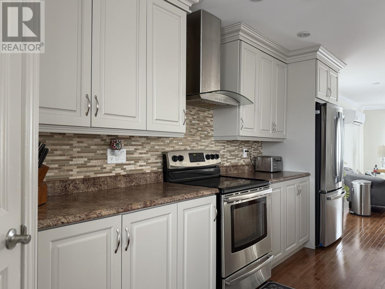
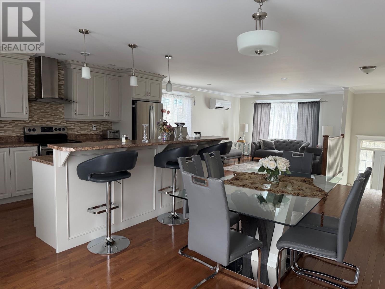
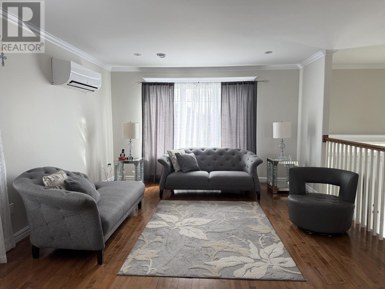
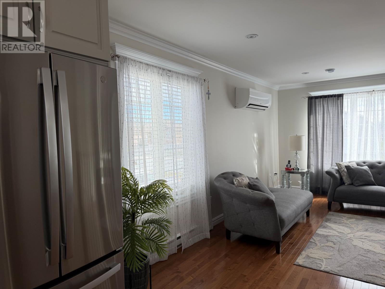
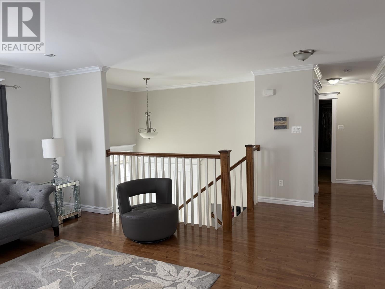
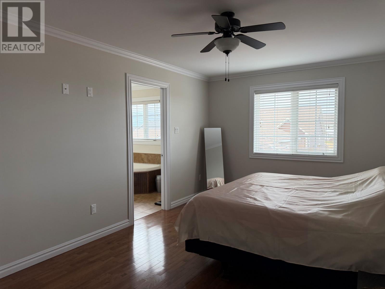
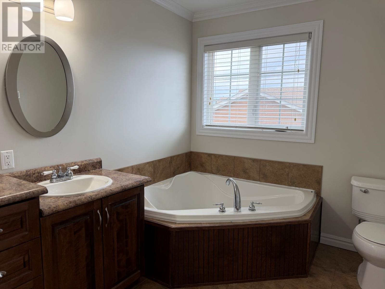
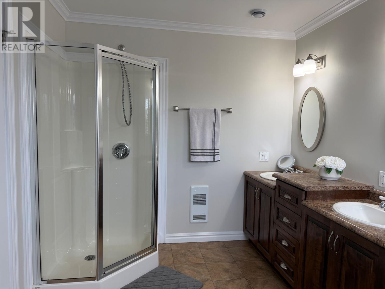
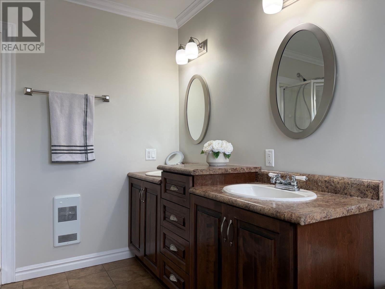
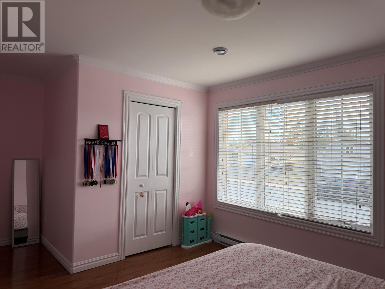
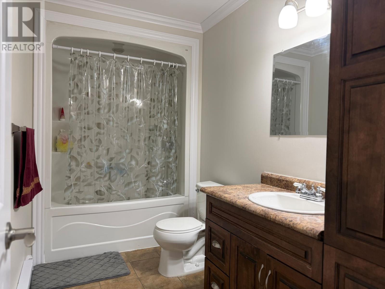
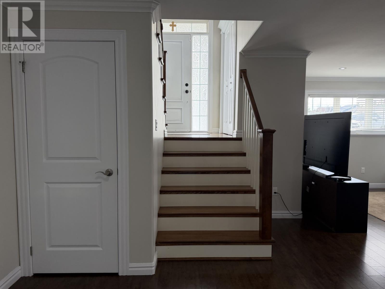
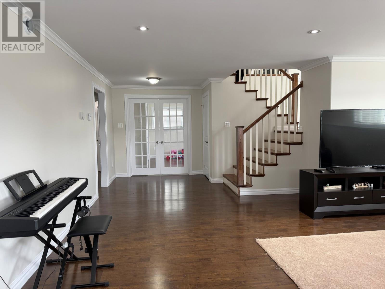
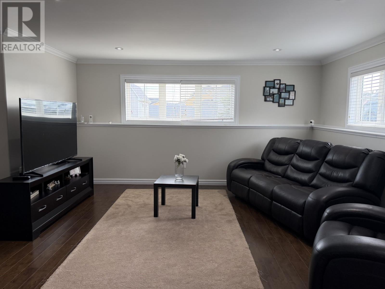
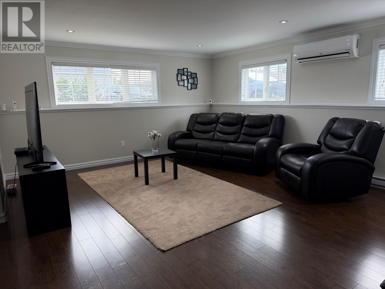
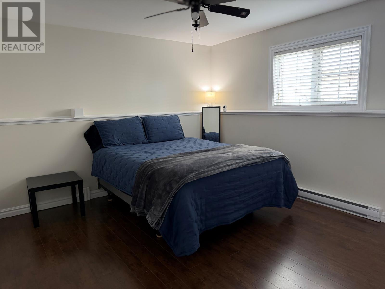
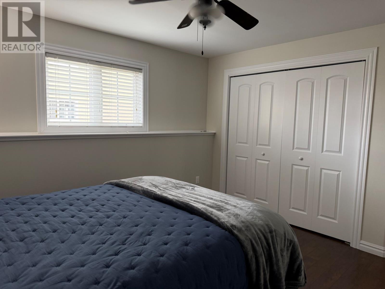
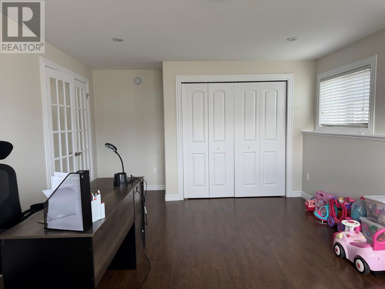
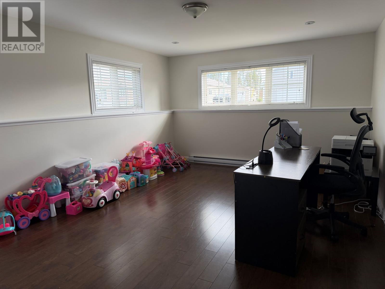
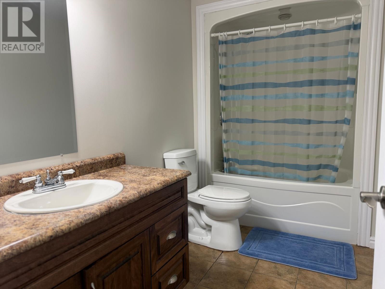
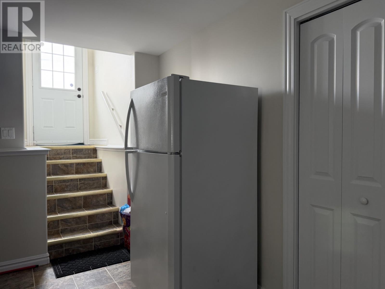
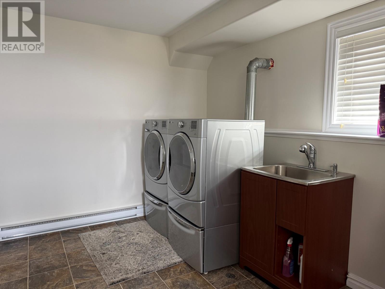
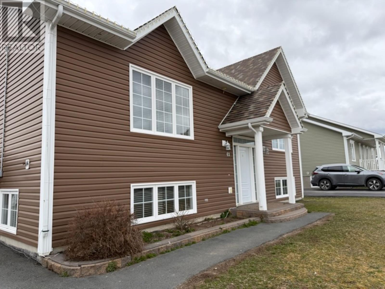
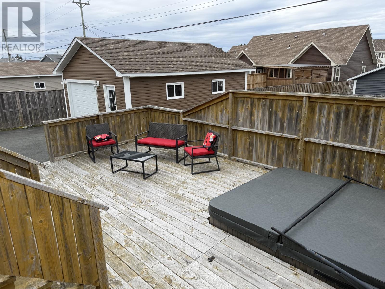
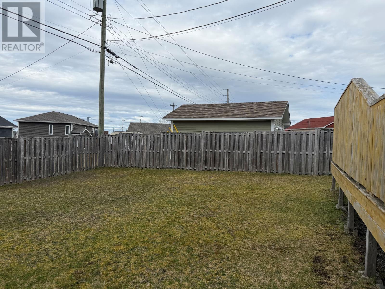
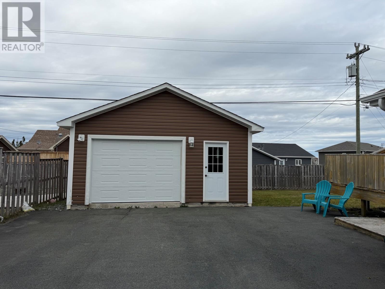
Modern Comfort Meets Thoughtful Design - Welcome to 46 Payette Street! Step into this beautifully crafted custom home where style, space, and comfort blend effortlessly. From the spacious front foyer to the soft modern colour palette and abundance of natural light, this home offers a bright, relaxing atmosphere throughout. The open-concept main living area is designed for everyday comfort and entertaining, featuring a welcoming living room, dining space, and a stunning kitchen complete with modern cabinetry, a large island, and pantry. Large windows fill the space with natural light, enhancing the warm and airy feel of the home. Patio doors off the dining area lead to a beautiful two-level deck (10x16 upper and 20x16 lower), creating the perfect outdoor space for relaxing or hosting family and friends. The 20x24 garage adds extra convenience and functionality. The spacious primary bedroom offers a walk-in closet and private ensuite featuring a jetted tub and separate shower. An additional bedroom and full bath complete the main level. Downstairs, the fully developed basement features a large rec room, two additional bedrooms (one currently used as an office/den or playroom), a full bath, and a combined laundry/mudroom with exterior access. Recent upgrades over the past two years include fresh paint throughout, refinished cabinetry, two heat pumps providing added efficiency and air conditioning comfort, plus garage improvements including new shingles and a levelled floor. The home is primarily heated with electric heat, complemented by the comfort of the heat pumps. This year, the fridge and dishwasher were replaced, along with a functioning hot tub included for added enjoyment and relaxation. Situated in an excellent neighbourhood and complete with a double paved driveway, this move-in ready home offers the perfect blend of brightness, relaxation, and modern family living. (id:59809)
Property Details
| MLS® Number | 1297393 |
| Property Type | Single Family |
Building
| Bathroom Total | 3 |
| Bedrooms Above Ground | 2 |
| Bedrooms Below Ground | 2 |
| Bedrooms Total | 4 |
| Constructed Date | 2011 |
| Construction Style Split Level | Split Level |
| Exterior Finish | Vinyl Siding |
| Flooring Type | Marble, Ceramic, Hardwood, Laminate |
| Foundation Type | Poured Concrete |
| Heating Fuel | Electric |
| Heating Type | Other |
| Stories Total | 1 |
| Size Interior | 2,880 Ft2 |
| Type | House |
| Utility Water | Municipal Water |
Parking
| Detached Garage |
Land
| Access Type | Year-round Access |
| Acreage | No |
| Sewer | Municipal Sewage System |
| Size Irregular | 65x130 |
| Size Total Text | 65x130|under 1/2 Acre |
| Zoning Description | Res. |
Rooms
| Level | Type | Length | Width | Dimensions |
|---|---|---|---|---|
| Basement | Laundry Room | 11.6x15.2 | ||
| Basement | Utility Room | 5.9x10.3 | ||
| Basement | Bath (# Pieces 1-6) | 8x5.8 | ||
| Basement | Bedroom | 11.9x12.8 | ||
| Basement | Bedroom | 13x17 | ||
| Basement | Recreation Room | 17.4x19.6 | ||
| Main Level | Bath (# Pieces 1-6) | 8.9x5.7 | ||
| Main Level | Bedroom | 11.6x17.11 | ||
| Main Level | Ensuite | 8.4x11.3 | ||
| Main Level | Primary Bedroom | 11x17.2 | ||
| Main Level | Eat In Kitchen | 18.10x17.7 | ||
| Main Level | Living Room | 17.9x12.11 |
Contact Us
Contact us for more information
Donna Beaton
(709) 256-7776
www.beatonsrealty.ca/
105a Roe Avenue, P.o. Box 354
Gander, Newfoundland & Labrador A1V 1W7
(709) 256-7774

The trademarks REALTOR®, REALTORS®, and the REALTOR® logo are controlled by The Canadian Real Estate Association (CREA) and identify real estate professionals who are members of CREA. The trademarks MLS®, Multiple Listing Service® and the associated logos are owned by The Canadian Real Estate Association (CREA) and identify the quality of services provided by real estate professionals who are members of CREA. The trademark DDF® is owned by The Canadian Real Estate Association (CREA) and identifies CREA's Data Distribution Facility (DDF®)
May 13 2026 12:42:52
Newfoundland & Labrador Association of REALTORS®
Sutton Group - Beatons Realty Ltd.