

11 Irish Loop Street St.john's, Newfoundland & Labrador A1G 1W7

$314,900
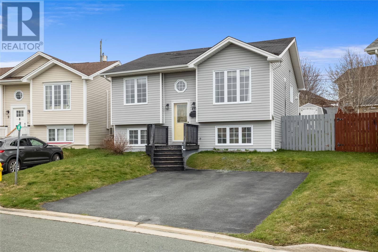
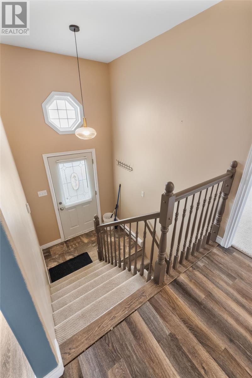
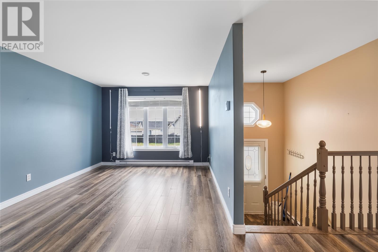
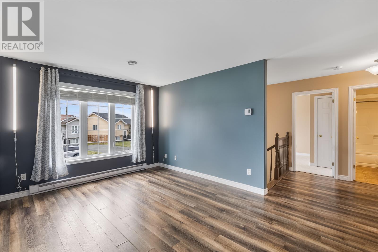
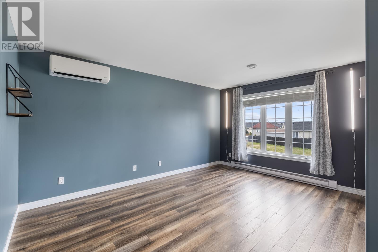
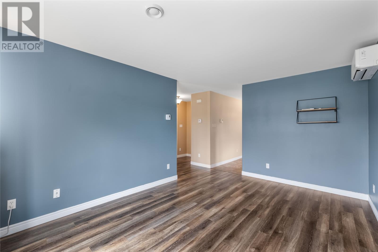
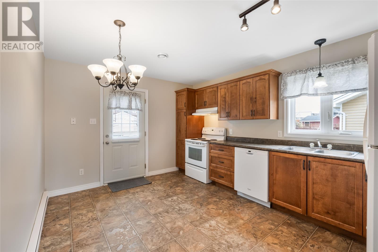
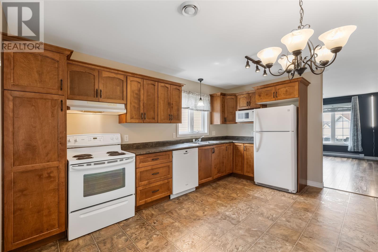
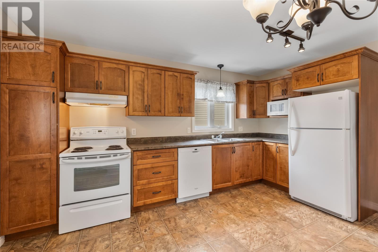
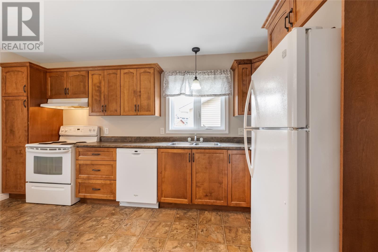
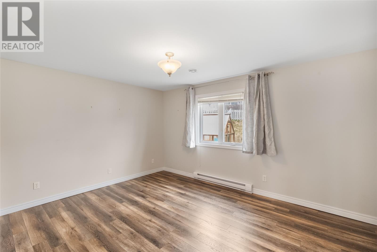
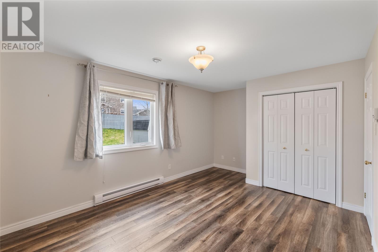
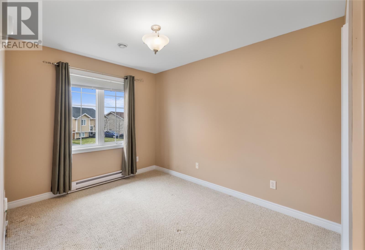
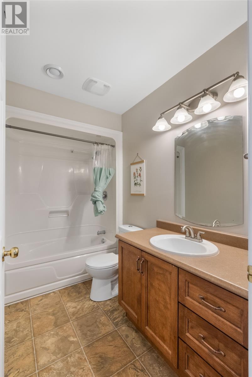
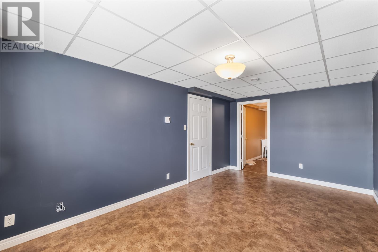
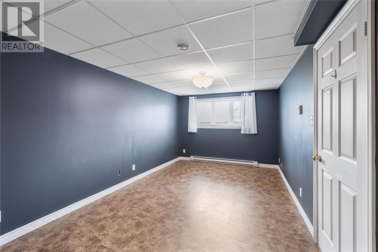
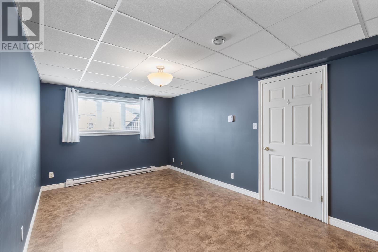
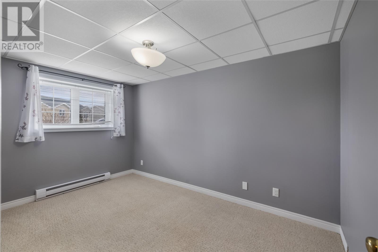
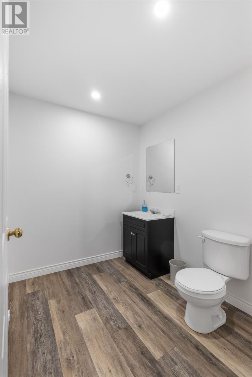
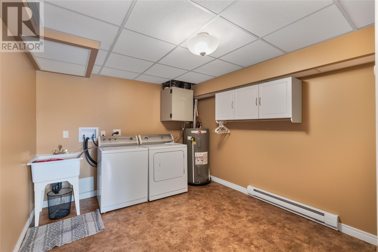
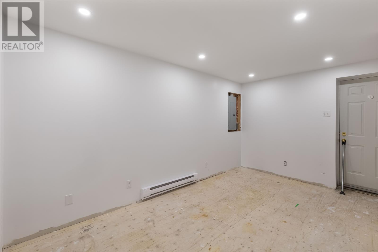
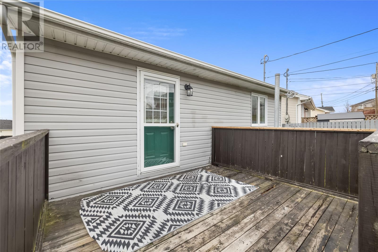
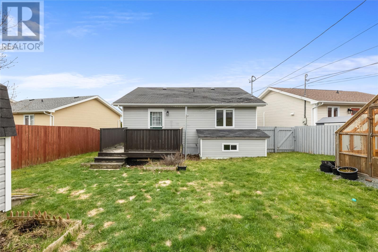
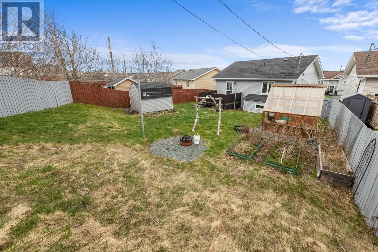
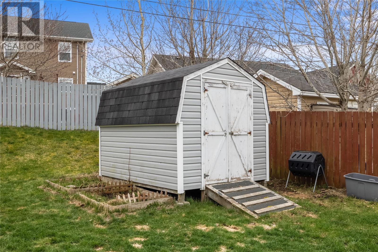
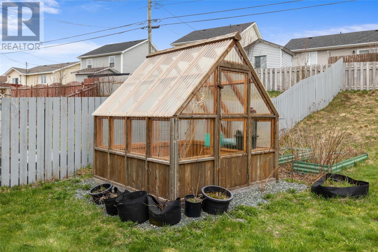
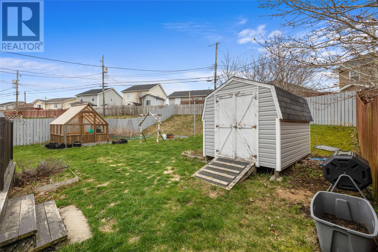
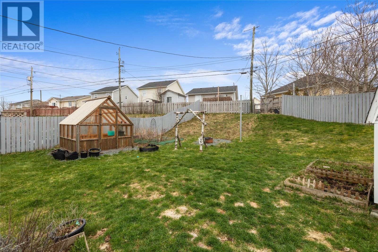
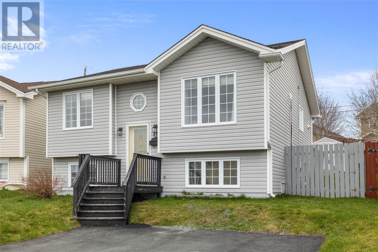
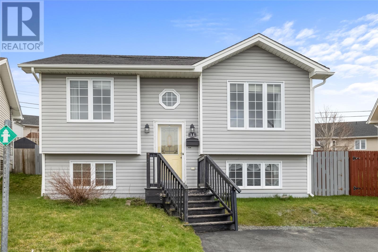
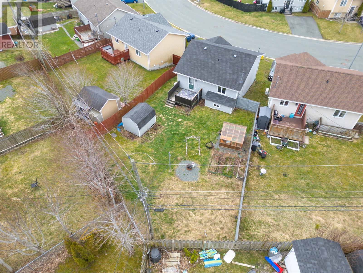
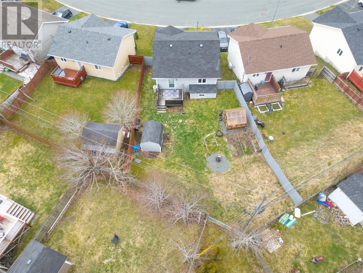
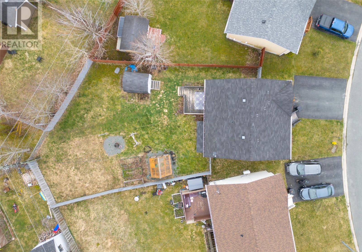
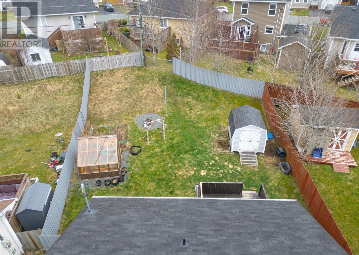
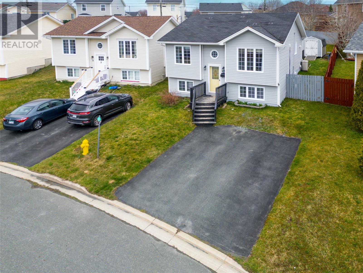
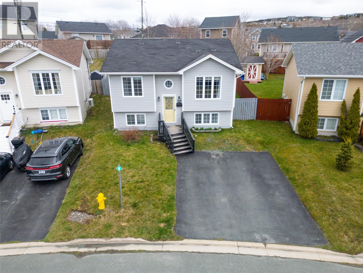
Beauty, warmth, and functionality — this home truly has it all! Conveniently located just five minutes from downtown, this well-maintained three-bedroom split-entry bungalow showcases pride of ownership throughout. The bright and inviting main floor features two spacious bedrooms, a large eat-in kitchen, a welcoming living room filled with natural light, and a generously sized bathroom. Comfort is enhanced year-round with the addition of a mini-split heat pump, offering efficient heating and cooling. Downstairs, you’ll find a large rec room perfect for entertaining or family gatherings, an oversized laundry room, a third bedroom, and a spacious utility room with plenty of storage. One of the standout features of this property is the oversized, fully developed, and fully fenced backyard complete with a storage shed — an ideal space for children, pets, or outdoor enjoyment. Tastefully decorated and exceptionally cared for, this home is perfect for first-time buyers, young families, or anyone looking to downsize without compromise. No offers to be presented prior to 1PM Friday May 15th 2026. (id:59809)
Property Details
| MLS® Number | 1297379 |
| Property Type | Single Family |
| Amenities Near By | Recreation, Shopping |
| Structure | Patio(s) |
Building
| Bathroom Total | 2 |
| Bedrooms Above Ground | 2 |
| Bedrooms Below Ground | 1 |
| Bedrooms Total | 3 |
| Appliances | Dishwasher |
| Architectural Style | Bungalow |
| Constructed Date | 2005 |
| Construction Style Attachment | Detached |
| Exterior Finish | Vinyl Siding |
| Flooring Type | Carpeted, Laminate, Other |
| Foundation Type | Poured Concrete |
| Half Bath Total | 1 |
| Heating Fuel | Electric |
| Heating Type | Mini-split |
| Stories Total | 1 |
| Size Interior | 1,724 Ft2 |
| Type | House |
| Utility Water | Municipal Water |
Land
| Acreage | No |
| Fence Type | Fence |
| Land Amenities | Recreation, Shopping |
| Landscape Features | Landscaped |
| Sewer | Municipal Sewage System |
| Size Irregular | 40x118.4x64.8x109.5 |
| Size Total Text | 40x118.4x64.8x109.5|under 1/2 Acre |
| Zoning Description | Res. |
Rooms
| Level | Type | Length | Width | Dimensions |
|---|---|---|---|---|
| Basement | Bedroom | 8.2x12.8 | ||
| Basement | Laundry Room | 10x10.8 | ||
| Basement | Recreation Room | 10x16.5 | ||
| Main Level | Primary Bedroom | 13x11 | ||
| Main Level | Bath (# Pieces 1-6) | 6.3x5 4pc | ||
| Main Level | Bedroom | 10.10x8.11 | ||
| Main Level | Living Room | 14.11x10.10 | ||
| Main Level | Kitchen | 10.11x15 |
Contact Us
Contact us for more information

Matt Tucker
(709) 579-5869
81 Kenmount Rd.
St. John's, Newfoundland & Labrador A1B 3P8
(709) 579-8106
(709) 579-5869
www.facebook.com/RoyalLePageNL

Sarah Lush
(709) 579-5869
www.sarahlush.ca/
81 Kenmount Rd.
St. John's, Newfoundland & Labrador A1B 3P8
(709) 579-8106
(709) 579-5869
www.facebook.com/RoyalLePageNL

The trademarks REALTOR®, REALTORS®, and the REALTOR® logo are controlled by The Canadian Real Estate Association (CREA) and identify real estate professionals who are members of CREA. The trademarks MLS®, Multiple Listing Service® and the associated logos are owned by The Canadian Real Estate Association (CREA) and identify the quality of services provided by real estate professionals who are members of CREA. The trademark DDF® is owned by The Canadian Real Estate Association (CREA) and identifies CREA's Data Distribution Facility (DDF®)
May 15 2026 11:42:01
Newfoundland & Labrador Association of REALTORS®
Royal LePage Atlantic Homestead