

228 Hamilton Avenue St. John's, Newfoundland & Labrador A1E 1J7

$339,900
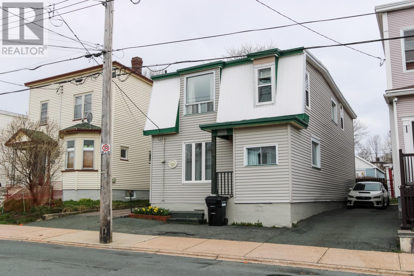
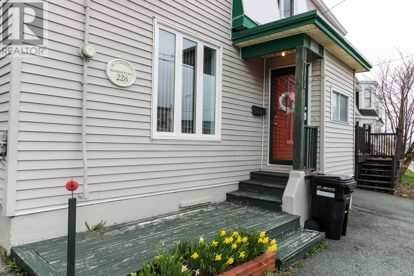
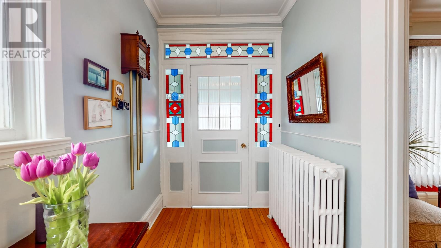
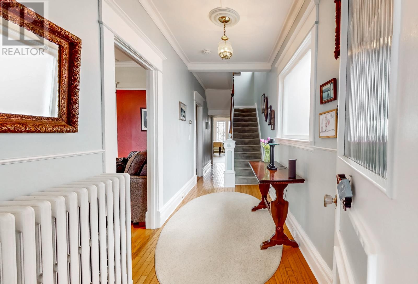
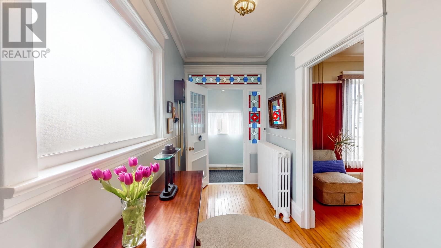
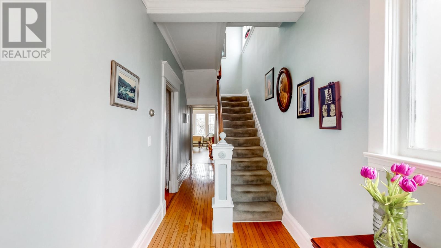
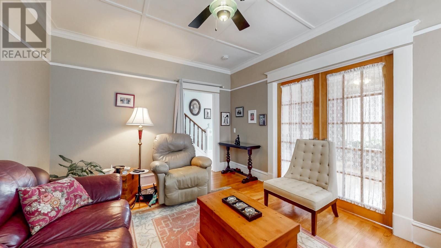
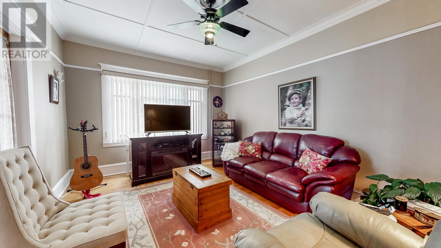
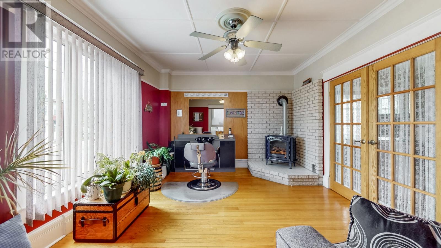
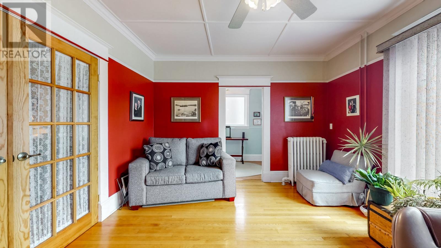
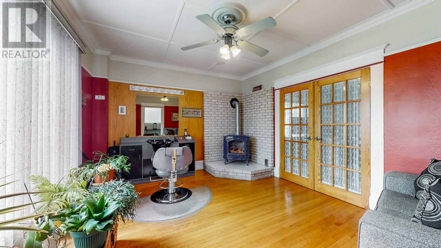
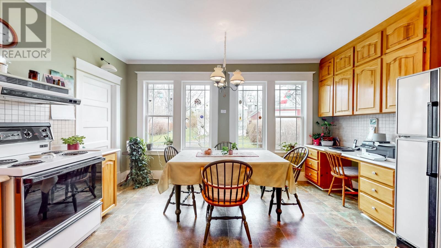
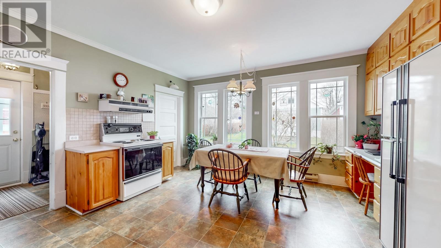
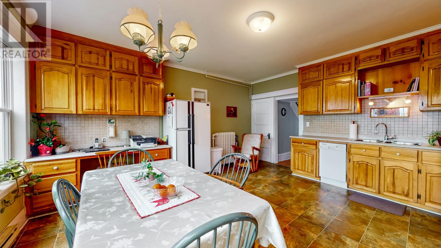
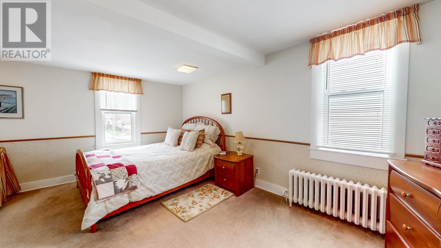
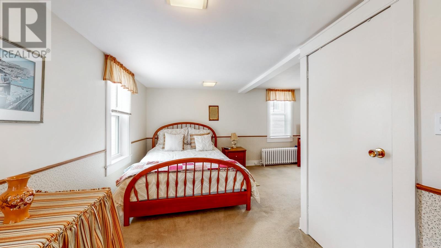
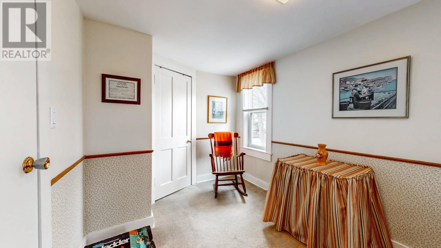
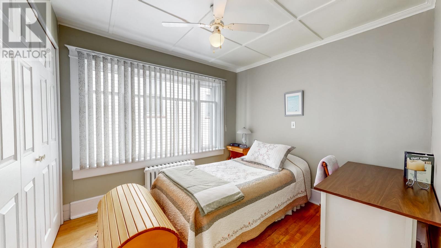
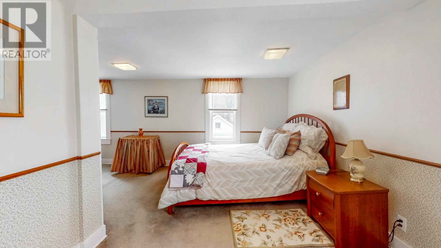
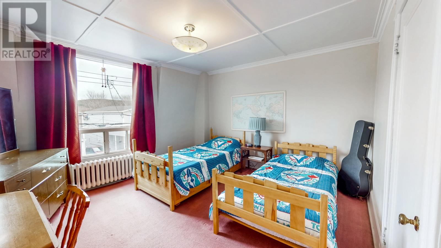
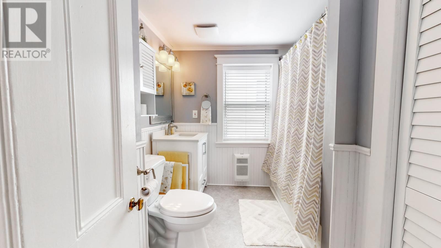
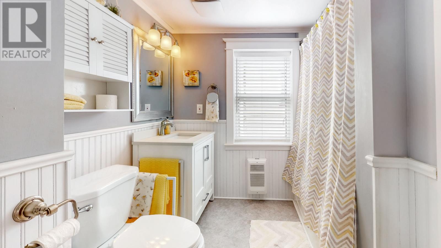
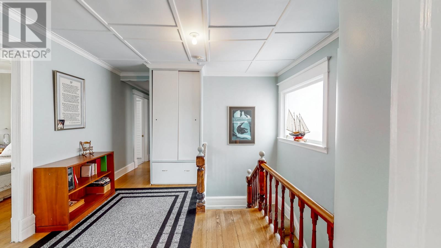
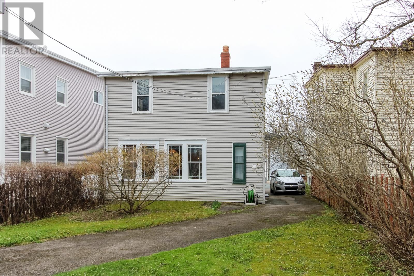
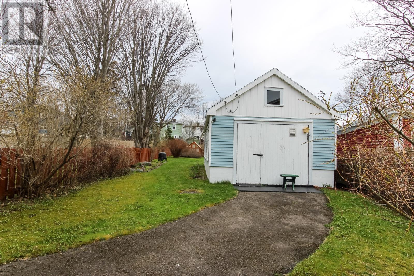
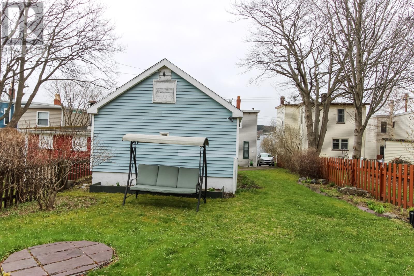
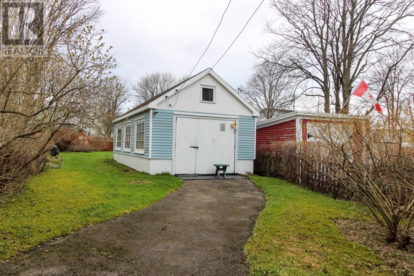
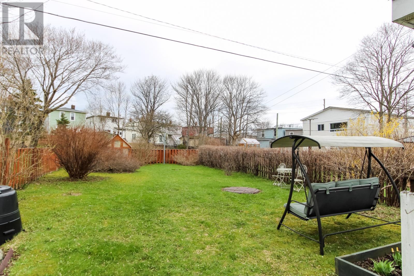
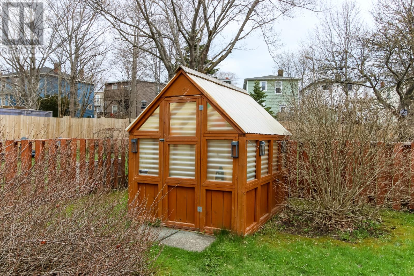
The artisanship of a by gone era is reflected in this marvelous property which shows pride of ownership throughout. You will be welcomed with beautiful stained glass at the front entrance into a wide hallway leading into a spacious kitchen with 4 tall windows making it possible to enjoy the beautifully landscaped garden all year long, also the convenience of main floor laundry is in place. This kitchen would accommodate a reconfiguration of design for a cozy sitting area with TV and a versatile center island.,The gleaming hardwood floors, hand crafted newel post and stair rail , abundance of moldings , well placed opaque glass windows to ensure maximum sunlight and privacy all speak to the importance of good , quality design that retains charm after a century . Bathrooms redone approximately 6 years ago , furnace and fuel tank up to government code. French doors separate formal dining room from living room which is currently used as a Hairstyling Salon with a Conditional use permit from the City. ( personal , long time clients only 3 days every second week ).With a cozy corner propane stove/fireplace this room will easily revert to a very attractive living room. Primary bedroom features a walk in plus second closet. Wide, bright hallway leads to three other bedrooms with ample closets . The deep ,vehicle accessible yard features the extra bonuses of a wired garage and a splendid cedar wood greenhouse that produces an abundance of veggies and fruit. Being only 5 minutes from historic Downtown , this well loved and maintained property offers a welcoming energy and could be used for many home based endeavours. The vendor will provide a survey and real property report completed May 11/26 by Wm.Doyle Surveying Co. 228 Hamilton Ave. is truly a gem in today's marketplace. (id:59809)
Property Details
| MLS® Number | 1297135 |
| Property Type | Single Family |
| Amenities Near By | Shopping |
| Equipment Type | Propane Tank |
| Rental Equipment Type | Propane Tank |
Building
| Bathroom Total | 2 |
| Bedrooms Above Ground | 4 |
| Bedrooms Total | 4 |
| Appliances | Dishwasher, Refrigerator, Washer, Dryer |
| Architectural Style | 2 Level |
| Constructed Date | 1930 |
| Construction Style Attachment | Detached |
| Exterior Finish | Vinyl Siding |
| Fireplace Fuel | Propane |
| Fireplace Present | Yes |
| Fireplace Type | Insert |
| Fixture | Drapes/window Coverings |
| Flooring Type | Carpeted, Hardwood, Other |
| Foundation Type | Concrete |
| Half Bath Total | 1 |
| Heating Type | Hot Water Radiator Heat |
| Stories Total | 2 |
| Size Interior | 2,200 Ft2 |
| Type | House |
| Utility Water | Municipal Water |
Parking
| Detached Garage |
Land
| Acreage | No |
| Fence Type | Partially Fenced |
| Land Amenities | Shopping |
| Landscape Features | Landscaped |
| Sewer | Municipal Sewage System |
| Size Irregular | 6,174 Sq.ft. / 573.6 Sq.meters |
| Size Total Text | 6,174 Sq.ft. / 573.6 Sq.meters|4,051 - 7,250 Sqft |
| Zoning Description | Res |
Rooms
| Level | Type | Length | Width | Dimensions |
|---|---|---|---|---|
| Second Level | Primary Bedroom | 18x16 | ||
| Second Level | Bedroom | 10x9 | ||
| Second Level | Bedroom | 13.5x8 | ||
| Second Level | Bedroom | 13.5x12 | ||
| Main Level | Laundry Room | 5x5 | ||
| Main Level | Living Room/fireplace | 15.5x12.9 | ||
| Main Level | Dining Room | 15.5x12 | ||
| Main Level | Eat In Kitchen | 16.6x15.3 |
Contact Us
Contact us for more information
Catherine Haynes
(709) 738-6201
385 East White Hills Road
St. John's, Newfoundland & Labrador A1A 5X7
(709) 738-6200
(709) 738-6201
www.hanlonrealty.ca/agents/dave-lee
www.hanlonrealty.ca/agents/dave-lee

The trademarks REALTOR®, REALTORS®, and the REALTOR® logo are controlled by The Canadian Real Estate Association (CREA) and identify real estate professionals who are members of CREA. The trademarks MLS®, Multiple Listing Service® and the associated logos are owned by The Canadian Real Estate Association (CREA) and identify the quality of services provided by real estate professionals who are members of CREA. The trademark DDF® is owned by The Canadian Real Estate Association (CREA) and identifies CREA's Data Distribution Facility (DDF®)
May 19 2026 03:03:14
Newfoundland & Labrador Association of REALTORS®
Hanlon Realty