

106 Main Street Eastport, Newfoundland & Labrador A0G 1Z0

$319,000
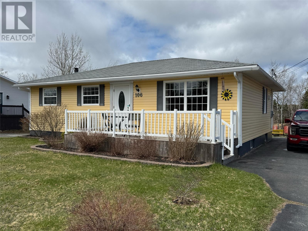
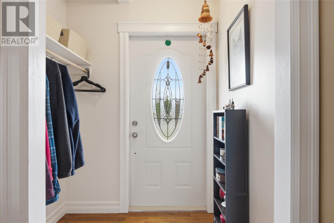
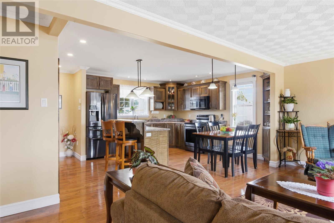
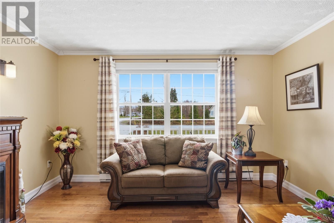
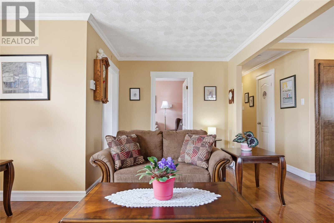
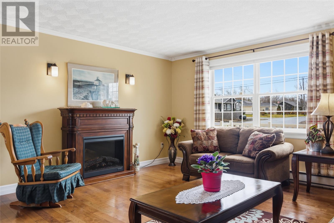
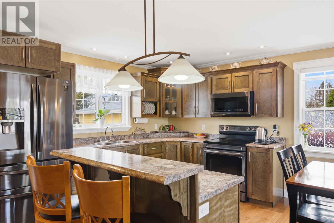
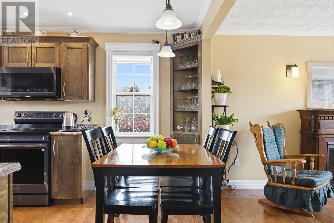
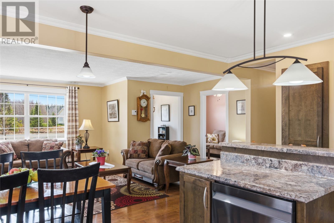
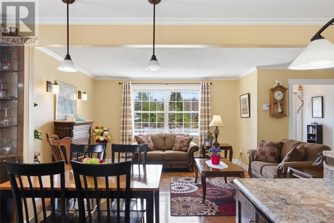
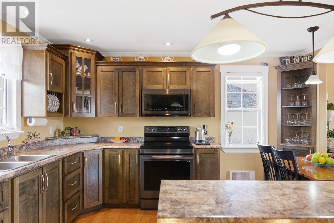
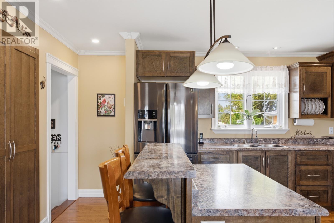
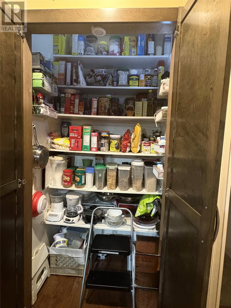
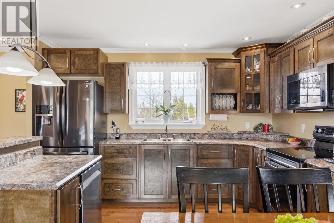
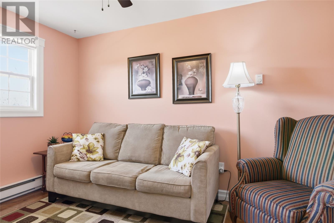
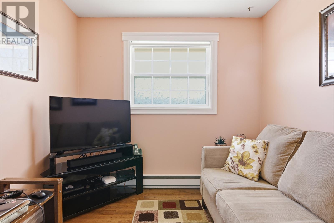
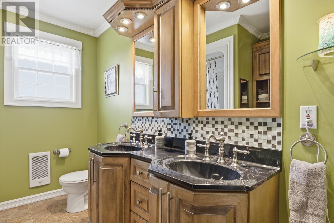
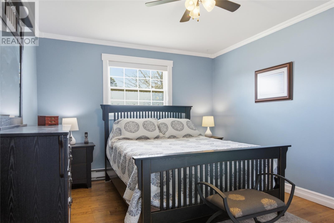
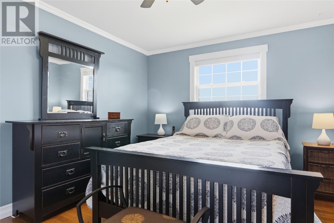
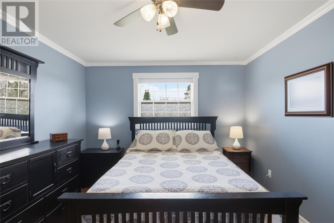
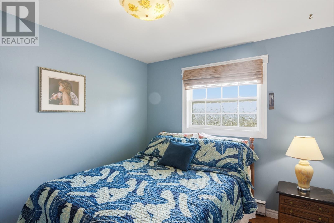
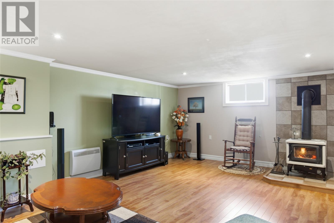
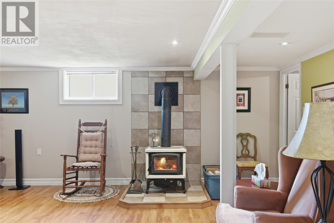
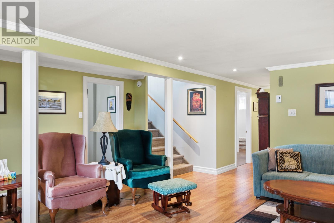
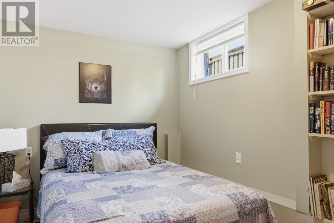
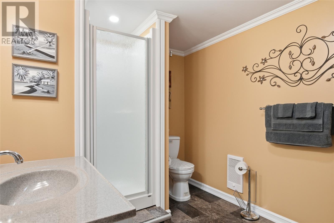
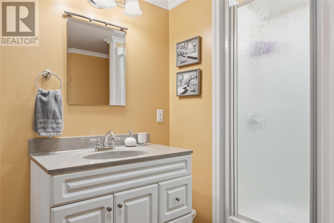
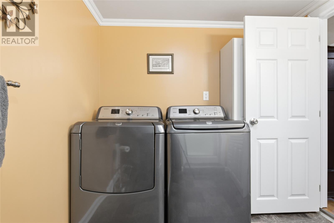
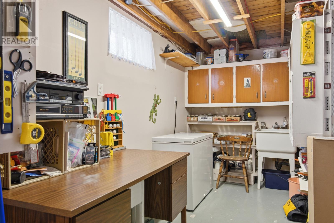
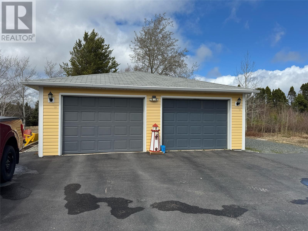
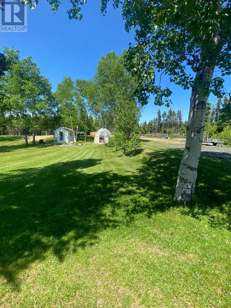
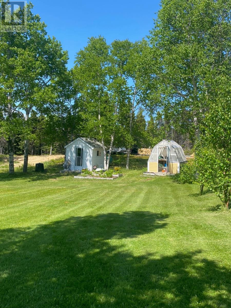
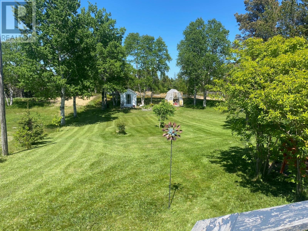
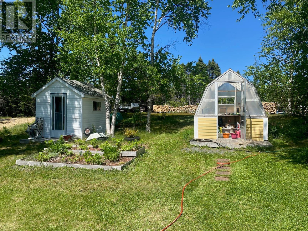
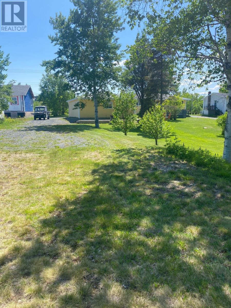
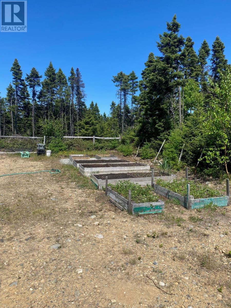
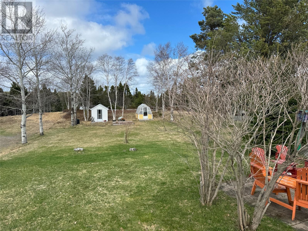
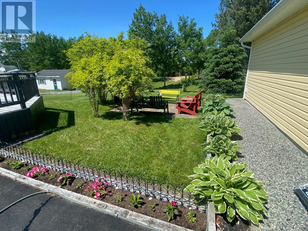
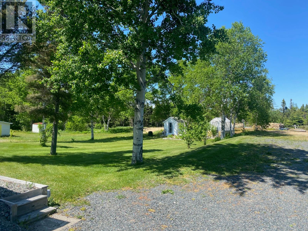
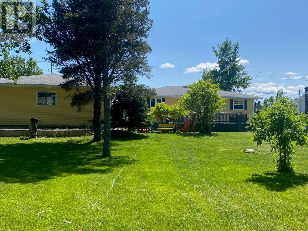
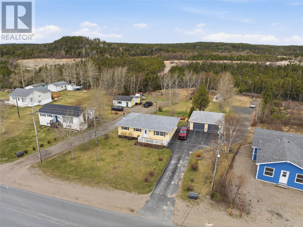
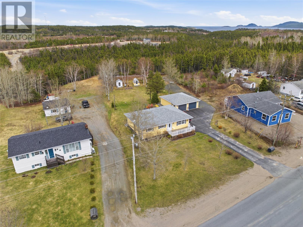
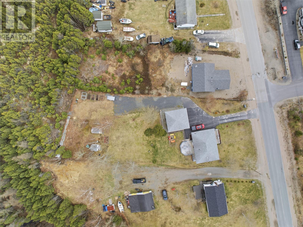
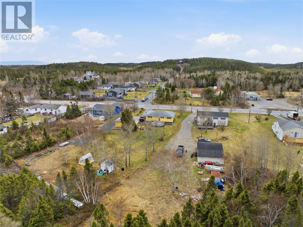
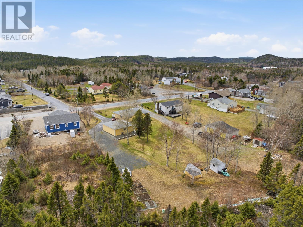
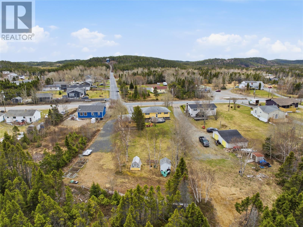
Welcome to 106 Main Street — a beautifully maintained, move-in ready bungalow in the heart of Eastport, one of the most sought-after communities on the Eastport Peninsula. Cheerful curb appeal, a covered front porch with classic white railing, and a spacious, level lot make a wonderful first impression. Inside, you'll find a bright, open-concept main level where the kitchen, dining, and living areas flow together effortlessly — ideal for both everyday living and entertaining. The kitchen is a true showpiece, featuring rich wood cabinetry, generous counter space, a breakfast bar, walk-in pantry, stainless steel appliances, and a built-in glass display hutch. Hardwood floors, crown moulding, and large windows carry warmth and natural light throughout. Offering approximately 2,100 sq. ft. of finished living space, this home has 4 bedrooms and 2.5+ bathrooms, including a spacious primary and tastefully updated baths. The finished lower level adds a comfortable family room complete with a cozy wood stove — perfect for relaxing on cool Newfoundland evenings — plus a convenient laundry area. This home has been updated and lovingly cared for throughout, with pride of ownership evident at every turn. Car enthusiasts and hobbyists will love the impressive 28' x 26' double detached garage, while the paved driveway offers ample parking. The generous backyard backs onto trees for added privacy. Located just minutes from Eastport's famous sandy beaches, walking trails, restaurants, and vibrant arts scene, this property is ideal for year-round living, a vacation retreat, or an investment opportunity. Don't wait, book your private viewing today! (id:59809)
Property Details
| MLS® Number | 1297528 |
| Property Type | Single Family |
Building
| Bathroom Total | 3 |
| Bedrooms Above Ground | 3 |
| Bedrooms Below Ground | 1 |
| Bedrooms Total | 4 |
| Appliances | Dishwasher, Refrigerator, Microwave, Stove, Washer, Dryer |
| Architectural Style | Bungalow |
| Constructed Date | 1980 |
| Construction Style Attachment | Detached |
| Exterior Finish | Vinyl Siding |
| Flooring Type | Hardwood, Other |
| Foundation Type | Concrete |
| Half Bath Total | 1 |
| Heating Fuel | Electric, Wood |
| Stories Total | 1 |
| Size Interior | 2,161 Ft2 |
| Type | House |
| Utility Water | Municipal Water |
Parking
| Detached Garage | |
| Garage | 2 |
Land
| Acreage | No |
| Sewer | Municipal Sewage System |
| Size Irregular | 100ft X 291ft X 103ft X 242ft |
| Size Total Text | 100ft X 291ft X 103ft X 242ft|.5 - 9.99 Acres |
| Zoning Description | Res |
Rooms
| Level | Type | Length | Width | Dimensions |
|---|---|---|---|---|
| Basement | Bath (# Pieces 1-6) | 11.9 x 7.8 | ||
| Basement | Bath (# Pieces 1-6) | 4.4 x 8.0 | ||
| Basement | Bedroom | 12.0 x 7.5 | ||
| Basement | Storage | 7.1 x 8.6 | ||
| Basement | Storage | 9.0 x 12.10 | ||
| Basement | Recreation Room | 20.0 x 17.9 | ||
| Main Level | Bath (# Pieces 1-6) | 6.11 x 10.0 | ||
| Main Level | Bedroom | 9.10 x 11.1 | ||
| Main Level | Bedroom | 8.7 x 13.6 | ||
| Main Level | Primary Bedroom | 10.11 x 13.6 | ||
| Main Level | Living Room | 19.2 x 13.8 | ||
| Main Level | Kitchen | 15.4 x 13.7 |
Contact Us
Contact us for more information
Gaye Turner
(709) 256-9221
www.realestategander.com/
204 Airport Boulevard
Gander, Newfoundland & Labrador A1V 1L6
(709) 256-7999
(709) 256-9221
www.realestategander.com/
www.realestategander.com/
www.facebook.com/realestategander

Mike Turner
Broker
(709) 256-9221
www.realestategander.com/
204 Airport Boulevard
Gander, Newfoundland & Labrador A1V 1L6
(709) 256-7999
(709) 256-9221
www.realestategander.com/
www.realestategander.com/
www.facebook.com/realestategander

The trademarks REALTOR®, REALTORS®, and the REALTOR® logo are controlled by The Canadian Real Estate Association (CREA) and identify real estate professionals who are members of CREA. The trademarks MLS®, Multiple Listing Service® and the associated logos are owned by The Canadian Real Estate Association (CREA) and identify the quality of services provided by real estate professionals who are members of CREA. The trademark DDF® is owned by The Canadian Real Estate Association (CREA) and identifies CREA's Data Distribution Facility (DDF®)
May 14 2026 07:52:58
Newfoundland & Labrador Association of REALTORS®
Royal LePage Turner Realty 2014 Inc