

29 Oberon Street St. John's, Newfoundland & Labrador A1B 0K1

$450,000
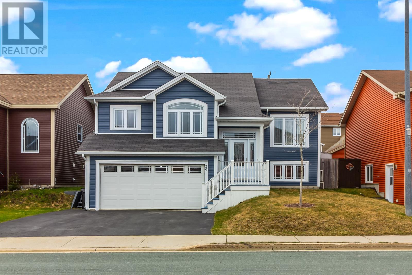
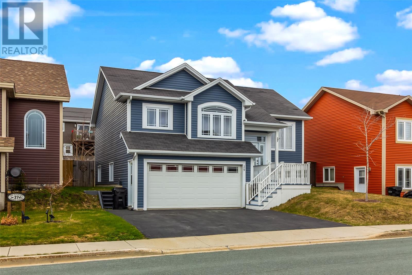
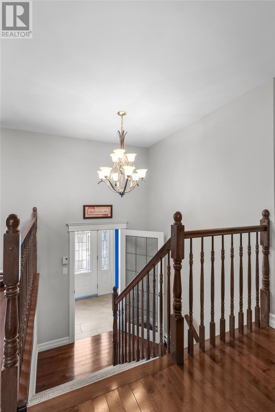
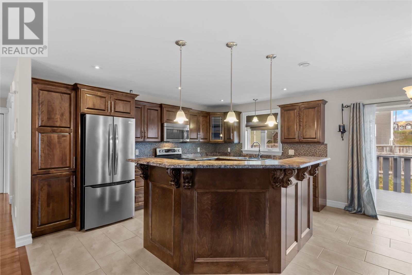
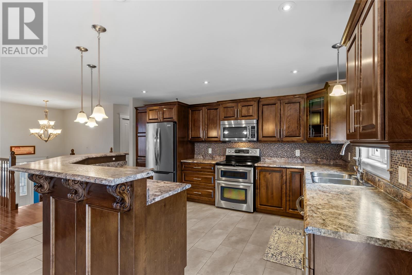
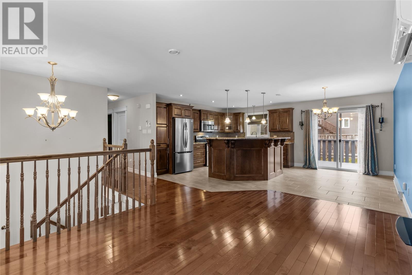
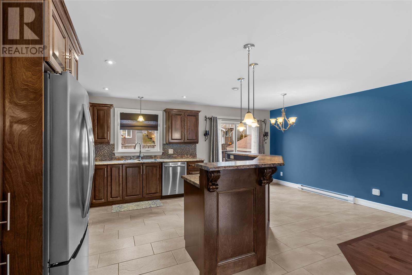
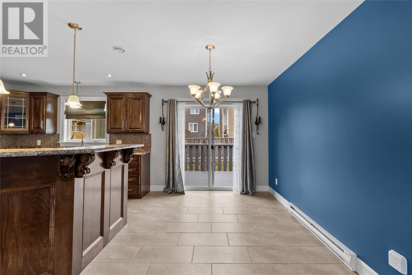
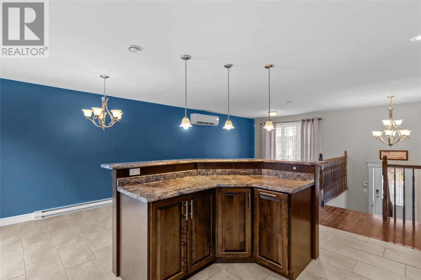
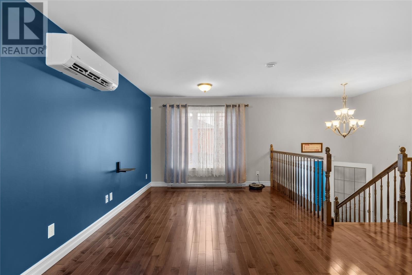
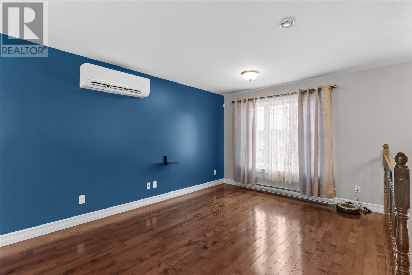
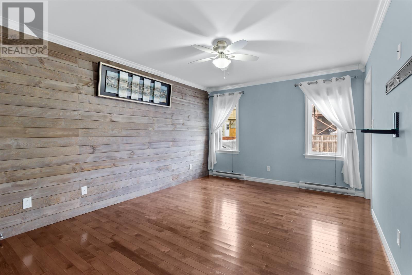
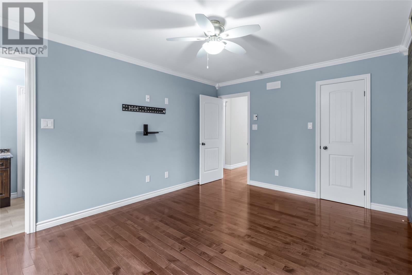
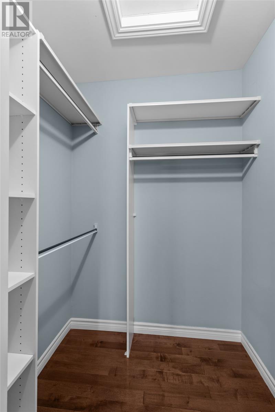
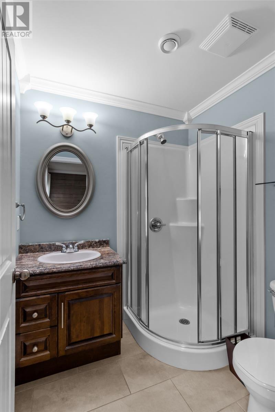
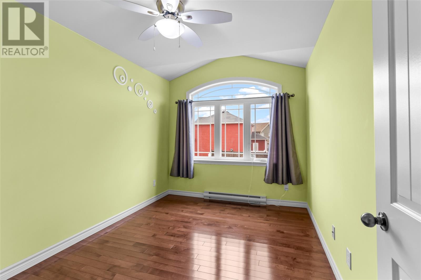
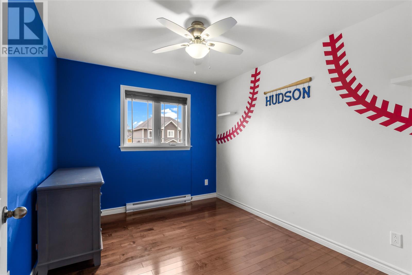
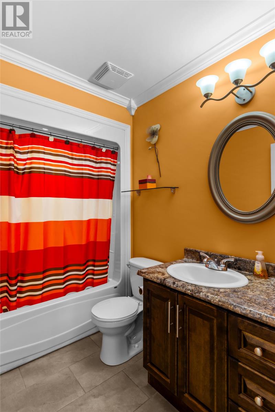
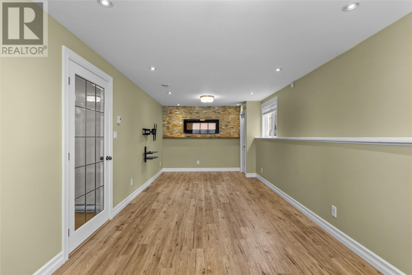
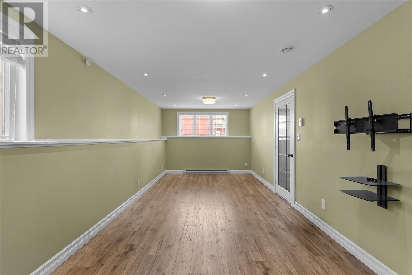
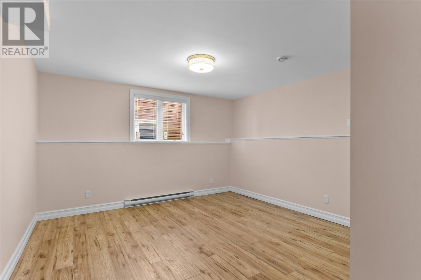
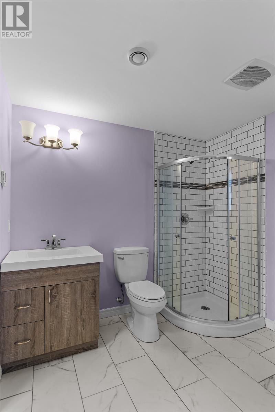
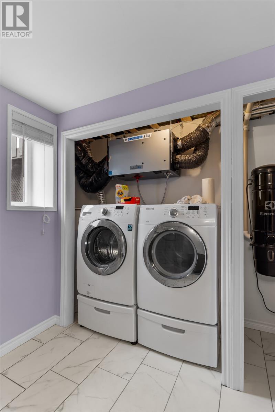
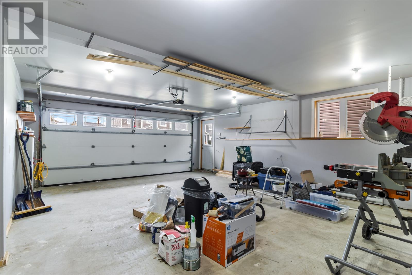
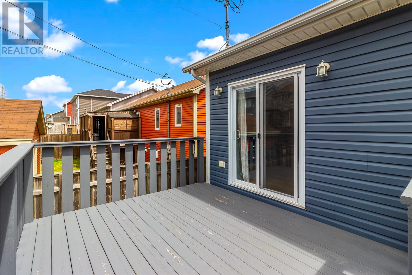
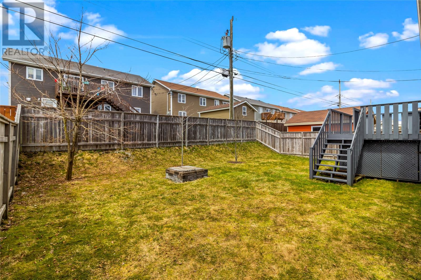
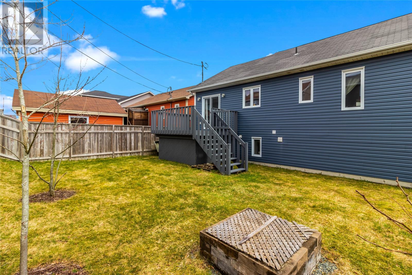
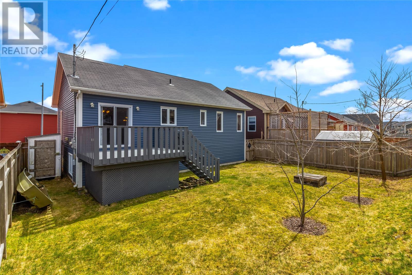
Welcome to 29 Oberon Street. Located in one of St. John's most sought after neighbourhoods, this home is nestled in the Kenmount Terrace subdivision, and offers location, functionality, and family living wrapped up in one beautiful home! The main floor of this split entry home features an enclosed porch leading to an open concept design featuring hardwood floors throughout the living area and bedrooms, and ceramic tile in the kitchen. Here you'll find a large centre island, perfect for family meals or entertaining, along with stainless steel appliances and ample cabinet and counter space. The dining area includes a patio door accessing the rear deck making summer BBQ's a breeze! The remainder of the main floor features 3 well appointed bedrooms and main bathroom along with a walk-in closet and full ensuite for the primary. The addition of a mini-split provides efficiency and comfort to the home. Downstairs, the developed basement includes heated floors, a spacious rec room with stone accent wall, fourth bedroom, third full bathroom, and laundry. The attached garage offers additional storage for all your needs. Outside, the fully fenced backyard boasts a beautiful stone fire pit and deck for your enjoyment. Conveniently located near highway access, shopping, dining, and every daily amenity you might need, this home has the city at your fingertips while still maintaining the family friendly feel of a subdivision. It won't last long. Arrange your viewing today! As per attached Seller's Direction, there will be no conveyance of offers prior to 12pm on Wednesday, May 20th, with offers to remain open until 5pm the same day. (id:59809)
Property Details
| MLS® Number | 1297459 |
| Property Type | Single Family |
| Amenities Near By | Recreation, Shopping |
| Equipment Type | None |
| Rental Equipment Type | None |
Building
| Bathroom Total | 3 |
| Bedrooms Above Ground | 3 |
| Bedrooms Below Ground | 1 |
| Bedrooms Total | 4 |
| Constructed Date | 2013 |
| Construction Style Attachment | Detached |
| Construction Style Split Level | Split Level |
| Exterior Finish | Vinyl Siding |
| Flooring Type | Marble, Ceramic, Hardwood, Mixed Flooring |
| Foundation Type | Poured Concrete |
| Heating Fuel | Electric |
| Heating Type | Mini-split |
| Stories Total | 1 |
| Size Interior | 2,170 Ft2 |
| Type | House |
| Utility Water | Municipal Water |
Parking
| Attached Garage |
Land
| Access Type | Year-round Access |
| Acreage | No |
| Land Amenities | Recreation, Shopping |
| Landscape Features | Landscaped |
| Sewer | Municipal Sewage System |
| Size Irregular | 50 X 100 |
| Size Total Text | 50 X 100|under 1/2 Acre |
| Zoning Description | Res |
Rooms
| Level | Type | Length | Width | Dimensions |
|---|---|---|---|---|
| Basement | Recreation Room | 10.8 x 25.4 | ||
| Basement | Bath (# Pieces 1-6) | 8.0 x 8.4 | ||
| Basement | Bedroom | 14.6 x 11.11 | ||
| Main Level | Bath (# Pieces 1-6) | 6.0 x 5.10 | ||
| Main Level | Primary Bedroom | 11.1 x 14.6 | ||
| Main Level | Foyer | 7.1 x 4.11 | ||
| Main Level | Bedroom | 9.1 x 12.0 | ||
| Main Level | Kitchen | 10.11 x 14.10 | ||
| Main Level | Dining Room | 8.5 x 14.10 | ||
| Main Level | Living Room | 19.3 x 12.2 | ||
| Main Level | Bedroom | 8.11 x 11.7 | ||
| Main Level | Bath (# Pieces 1-6) | 6.0 x 8.4 |
Contact Us
Contact us for more information

Brittany Penney
Broker
(709) 782-4010
www.soldbybrittany.ca/
460 Torbay Rd.
St. John's, Newfoundland & Labrador A1A 5J3
(709) 782-1302
(709) 782-4010
www.3percentrealtyec.ca/
www.3percentrealtyec.ca/

The trademarks REALTOR®, REALTORS®, and the REALTOR® logo are controlled by The Canadian Real Estate Association (CREA) and identify real estate professionals who are members of CREA. The trademarks MLS®, Multiple Listing Service® and the associated logos are owned by The Canadian Real Estate Association (CREA) and identify the quality of services provided by real estate professionals who are members of CREA. The trademark DDF® is owned by The Canadian Real Estate Association (CREA) and identifies CREA's Data Distribution Facility (DDF®)
May 17 2026 06:53:15
Newfoundland & Labrador Association of REALTORS®
3% Realty East Coast