

220a George Mercer Drive Bay Roberts, Newfoundland & Labrador A0A 1X0

$269,900
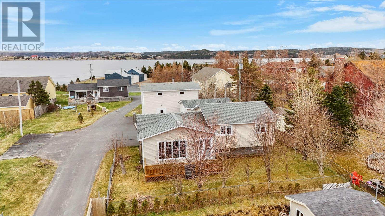
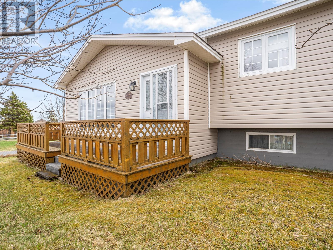
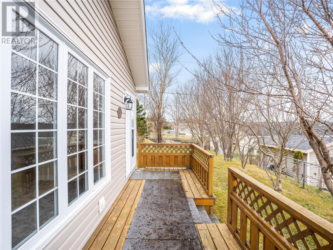
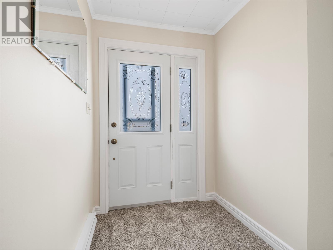
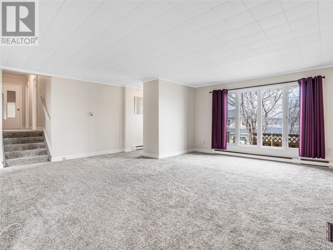
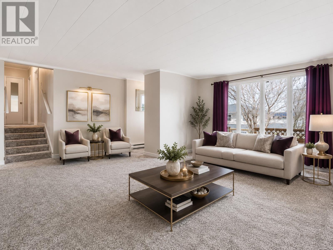
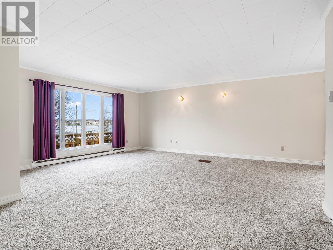
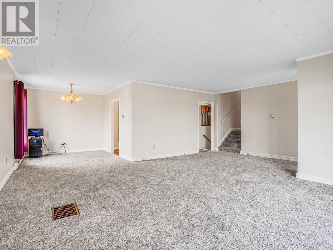
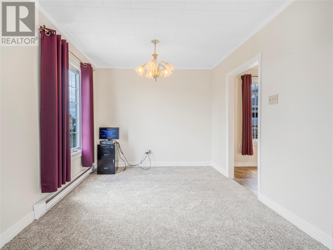
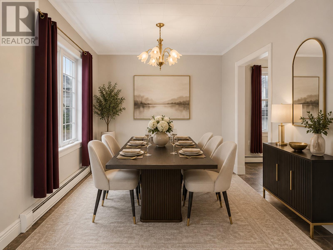
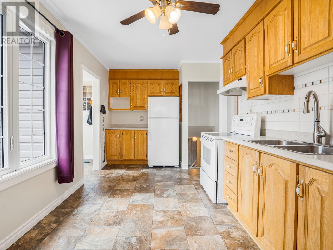
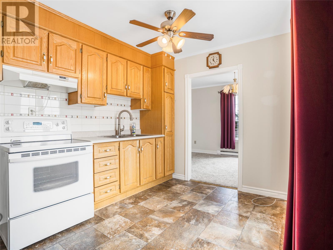
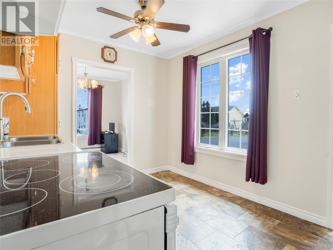
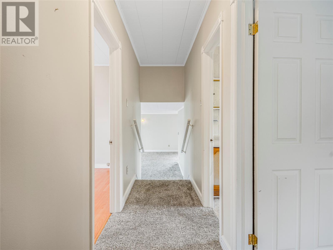
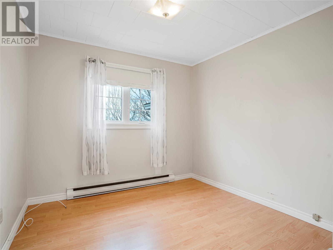
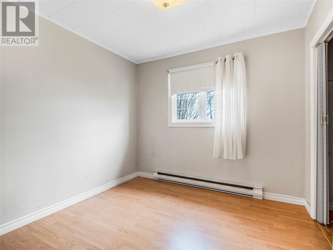
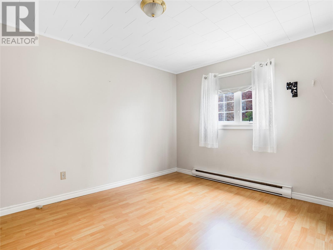
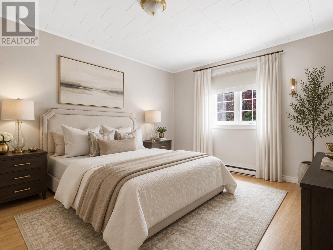
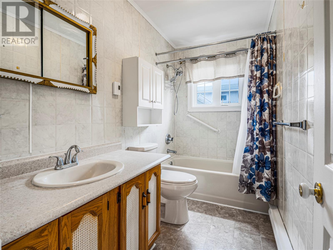
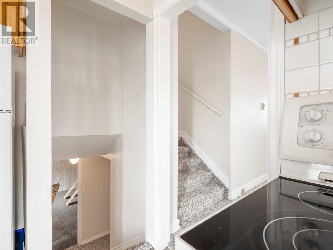
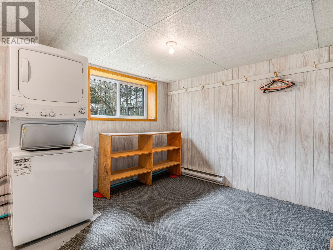
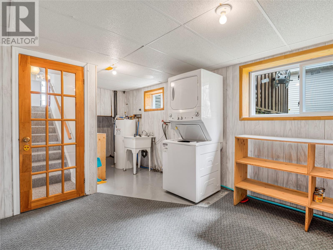
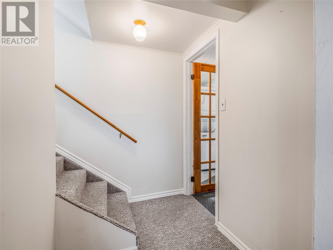
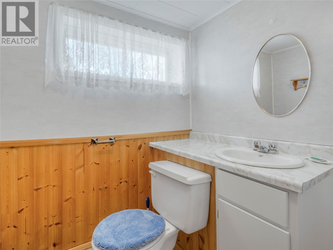
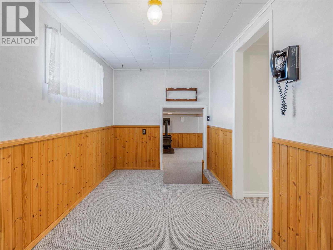
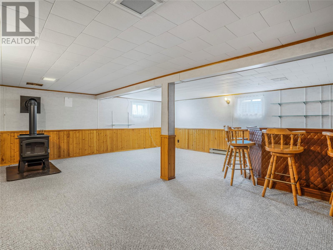
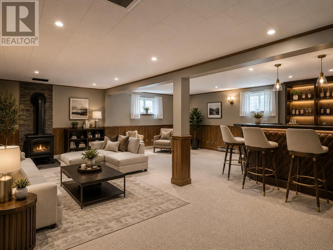
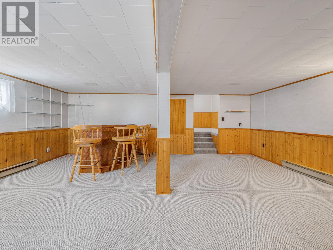
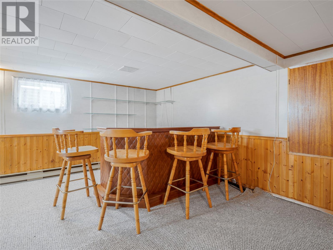
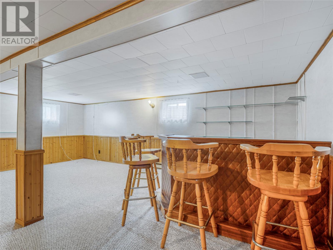
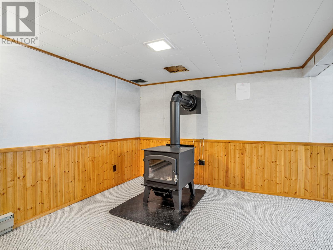
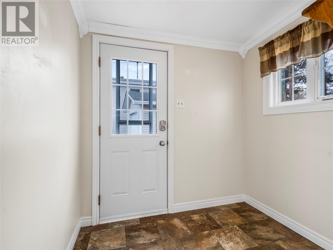
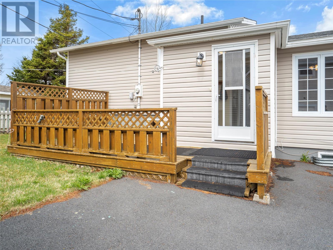
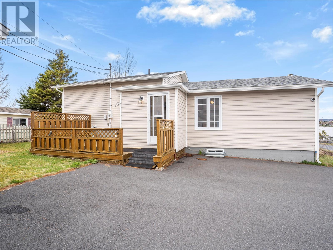
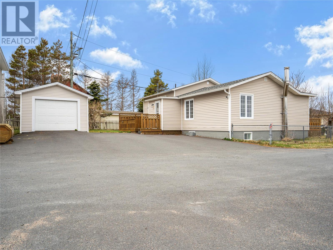
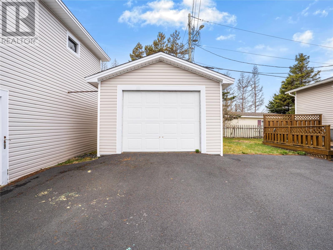
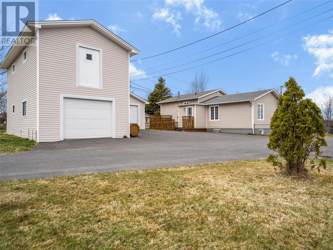
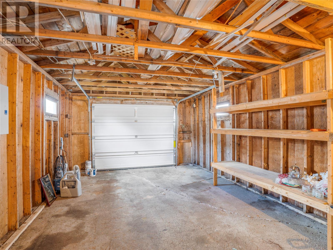
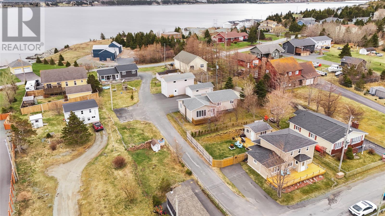
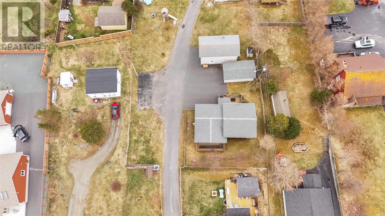
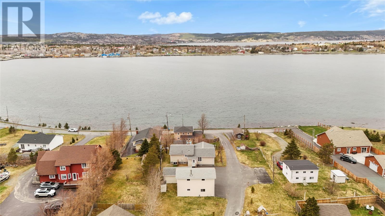
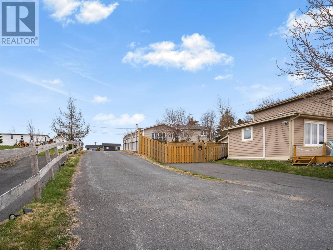
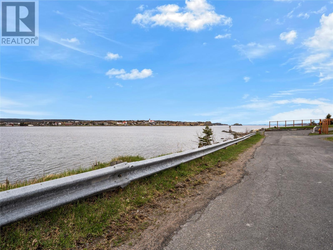
Welcome to this beautiful side-split home in scenic Bay Roberts, ideally situated on a mature lot just moments from the ocean. Enjoy the charm of coastal living with the shoreline just a short walk away—perfect for taking in the fresh air and relaxing by the water. Step inside to a bright and spacious main level where the living room flows seamlessly into a great-sized dining area and into the kitchen, creating a functional layout that’s perfect for everyday living and entertaining. Just off the kitchen, you’ll find access to the rear patio and a convenient mudroom, which serves as the main entrance to the home—ideal for coming and going from the driveway side. Upstairs features three generously sized bedrooms and the main bathroom, offering comfortable space for family living. The lower levels provide excellent additional space and flexibility. Just below the main floor, you’ll find a large storage/laundry area along with a convenient half bathroom. The lowest level features a spacious rec room complete with a wood stove, creating a warm and inviting area to relax or entertain. With over 2,000 sq. ft. of developed living space, this home offers plenty of room to grow. Outside, the property includes two detached garages (14x24 and a two-storey 16x30), providing excellent space for storage, hobbies, or workshop use. Front and rear patios offer great outdoor living space, with beautiful ocean views adding to the appeal. Located just minutes from Harbour Grace, Brigus, Port de Grave, and Salmon Cove Beach—and only a little over an hour to St. John’s—this property offers the perfect blend of peaceful living and convenient access to amenities. With nearby walking trails, ATV routes, and endless opportunities for boating and fishing, this is an ideal location for outdoor enthusiasts. 220A George Mercer Drive is ready to welcome you home. (id:59809)
Property Details
| MLS® Number | 1297435 |
| Property Type | Single Family |
| Amenities Near By | Recreation, Shopping |
| View Type | Ocean View |
Building
| Bathroom Total | 2 |
| Bedrooms Above Ground | 3 |
| Bedrooms Total | 3 |
| Appliances | Refrigerator, Stove, Washer, Dryer |
| Constructed Date | 1980 |
| Construction Style Attachment | Detached |
| Construction Style Split Level | Sidesplit |
| Exterior Finish | Vinyl Siding |
| Fireplace Fuel | Wood |
| Fireplace Present | Yes |
| Fireplace Type | Woodstove |
| Fixture | Drapes/window Coverings |
| Flooring Type | Carpeted, Laminate, Other |
| Foundation Type | Concrete |
| Half Bath Total | 1 |
| Heating Fuel | Electric |
| Heating Type | Baseboard Heaters |
| Stories Total | 1 |
| Size Interior | 2,320 Ft2 |
| Type | House |
| Utility Water | Municipal Water |
Parking
| Detached Garage |
Land
| Access Type | Year-round Access |
| Acreage | No |
| Land Amenities | Recreation, Shopping |
| Landscape Features | Landscaped |
| Sewer | Municipal Sewage System |
| Size Irregular | 16,000 Sq Ft |
| Size Total Text | 16,000 Sq Ft|10,890 - 21,799 Sqft (1/4 - 1/2 Ac) |
| Zoning Description | Res |
Rooms
| Level | Type | Length | Width | Dimensions |
|---|---|---|---|---|
| Second Level | Bath (# Pieces 1-6) | 9.5x5 | ||
| Second Level | Bedroom | 9.5x9 | ||
| Second Level | Bedroom | 9.5x9.5 | ||
| Second Level | Primary Bedroom | 12.5x9.5 | ||
| Basement | Recreation Room | 21x20 | ||
| Lower Level | Storage | 14x6.8 | ||
| Lower Level | Bath (# Pieces 1-6) | 6.5x7 | ||
| Lower Level | Laundry Room | 20x12.5 | ||
| Main Level | Porch | 6x5 | ||
| Main Level | Porch | 7x7.5 | ||
| Main Level | Living Room | 18x15.5 | ||
| Main Level | Dining Room | 9x9.5 | ||
| Main Level | Kitchen | 15x9 |
Contact Us
Contact us for more information

Brian Mccarthy
(709) 579-5869
81 Kenmount Rd.
St. John's, Newfoundland & Labrador A1B 3P8
(709) 579-8106
(709) 579-5869
www.facebook.com/RoyalLePageNL

The trademarks REALTOR®, REALTORS®, and the REALTOR® logo are controlled by The Canadian Real Estate Association (CREA) and identify real estate professionals who are members of CREA. The trademarks MLS®, Multiple Listing Service® and the associated logos are owned by The Canadian Real Estate Association (CREA) and identify the quality of services provided by real estate professionals who are members of CREA. The trademark DDF® is owned by The Canadian Real Estate Association (CREA) and identifies CREA's Data Distribution Facility (DDF®)
May 15 2026 03:53:33
Newfoundland & Labrador Association of REALTORS®
Royal LePage Atlantic Homestead