

2 Rathburn Drive Paradise, Newfoundland & Labrador A1L 1K6

$369,900
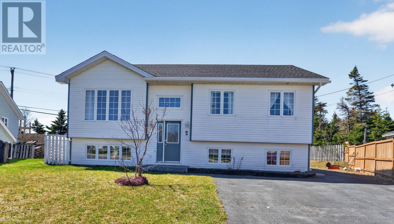
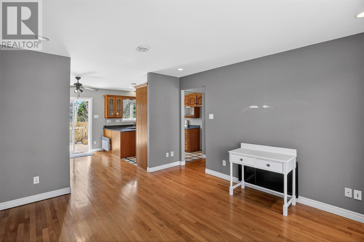
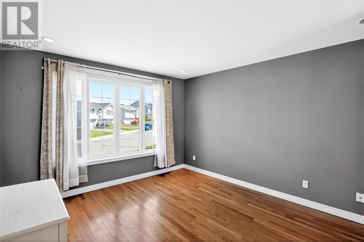
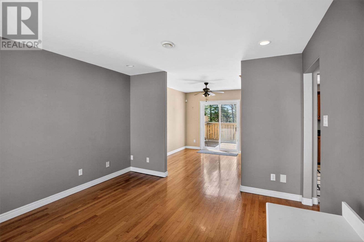
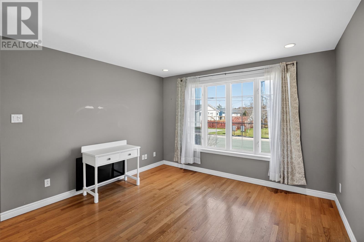
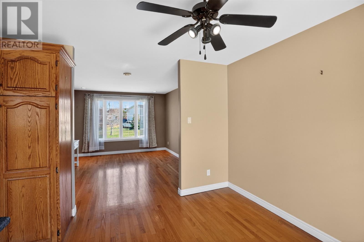
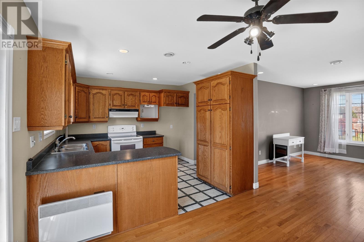
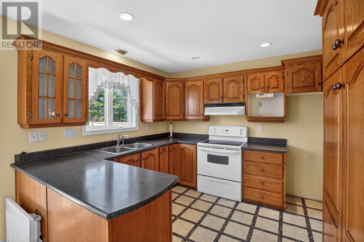
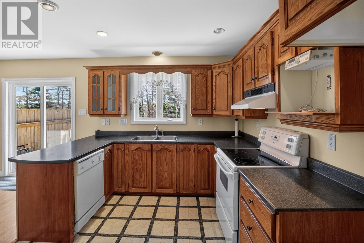
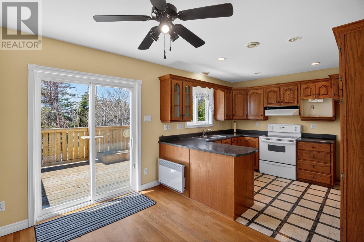
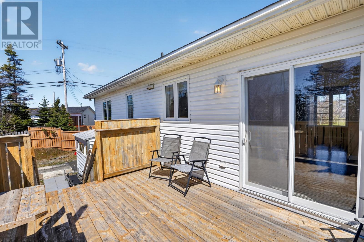
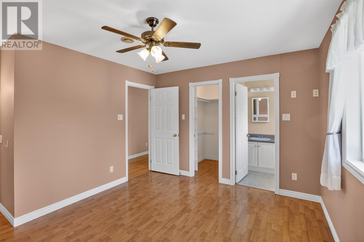
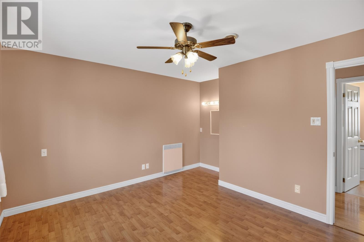
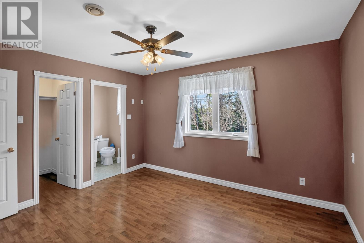
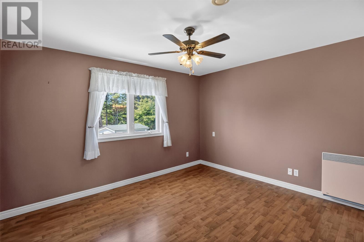
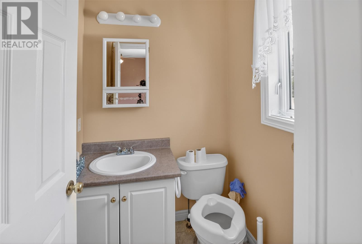
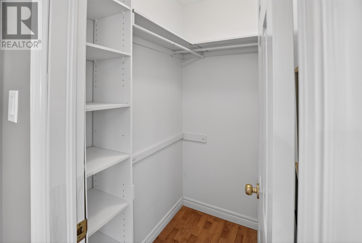
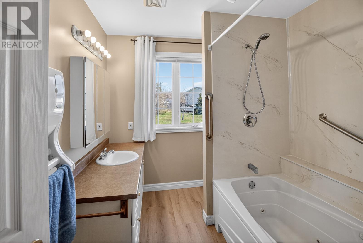
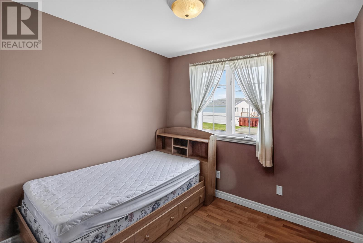
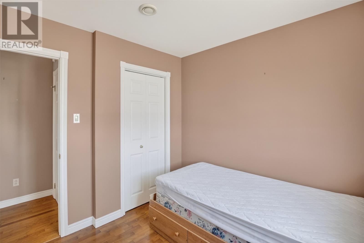
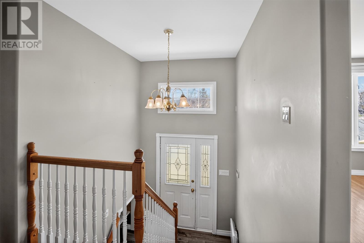
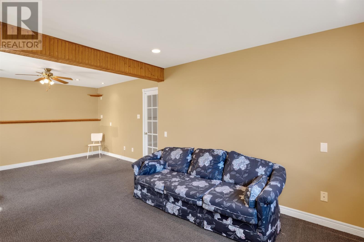
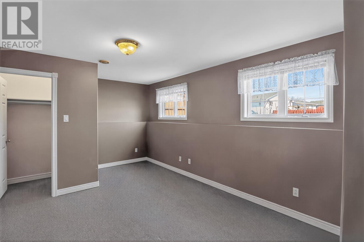
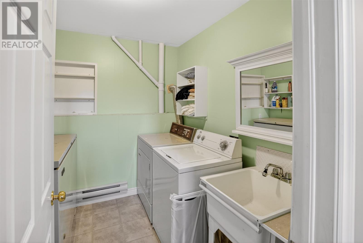
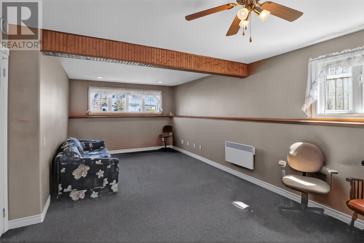
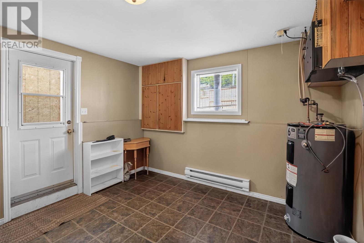
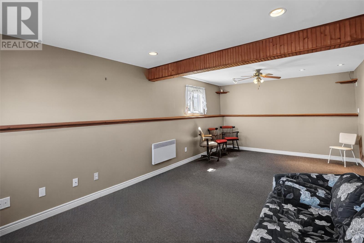
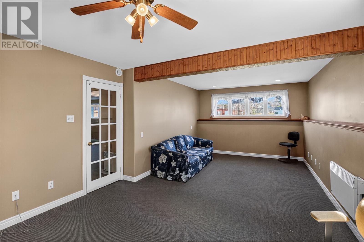
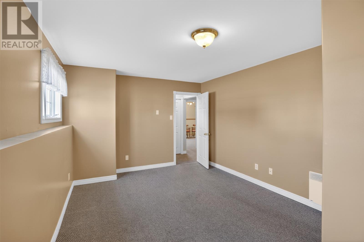
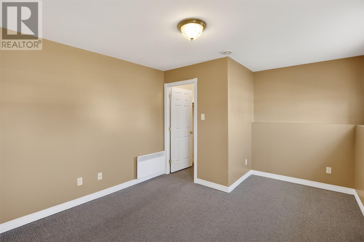
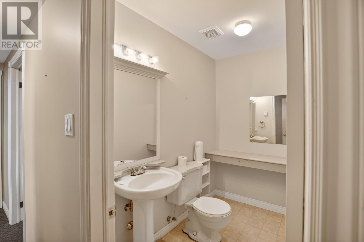
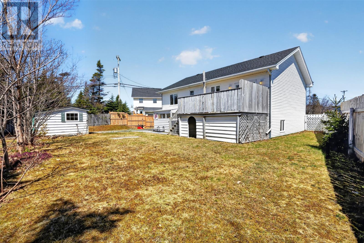
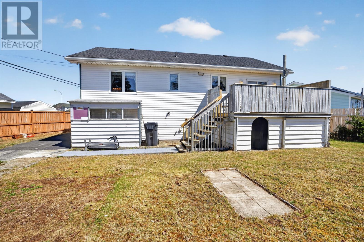
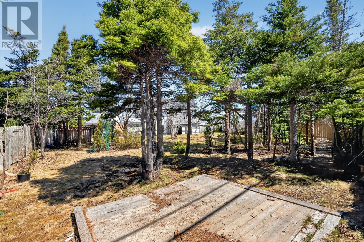
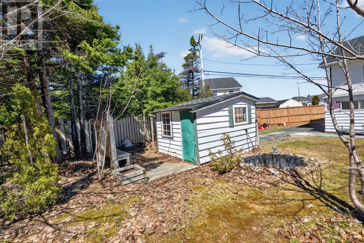
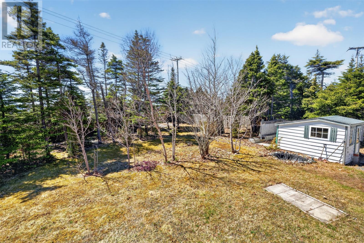
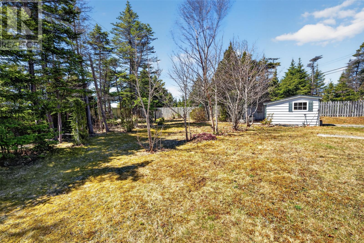
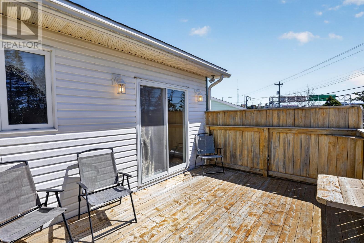
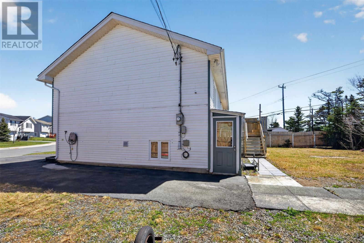
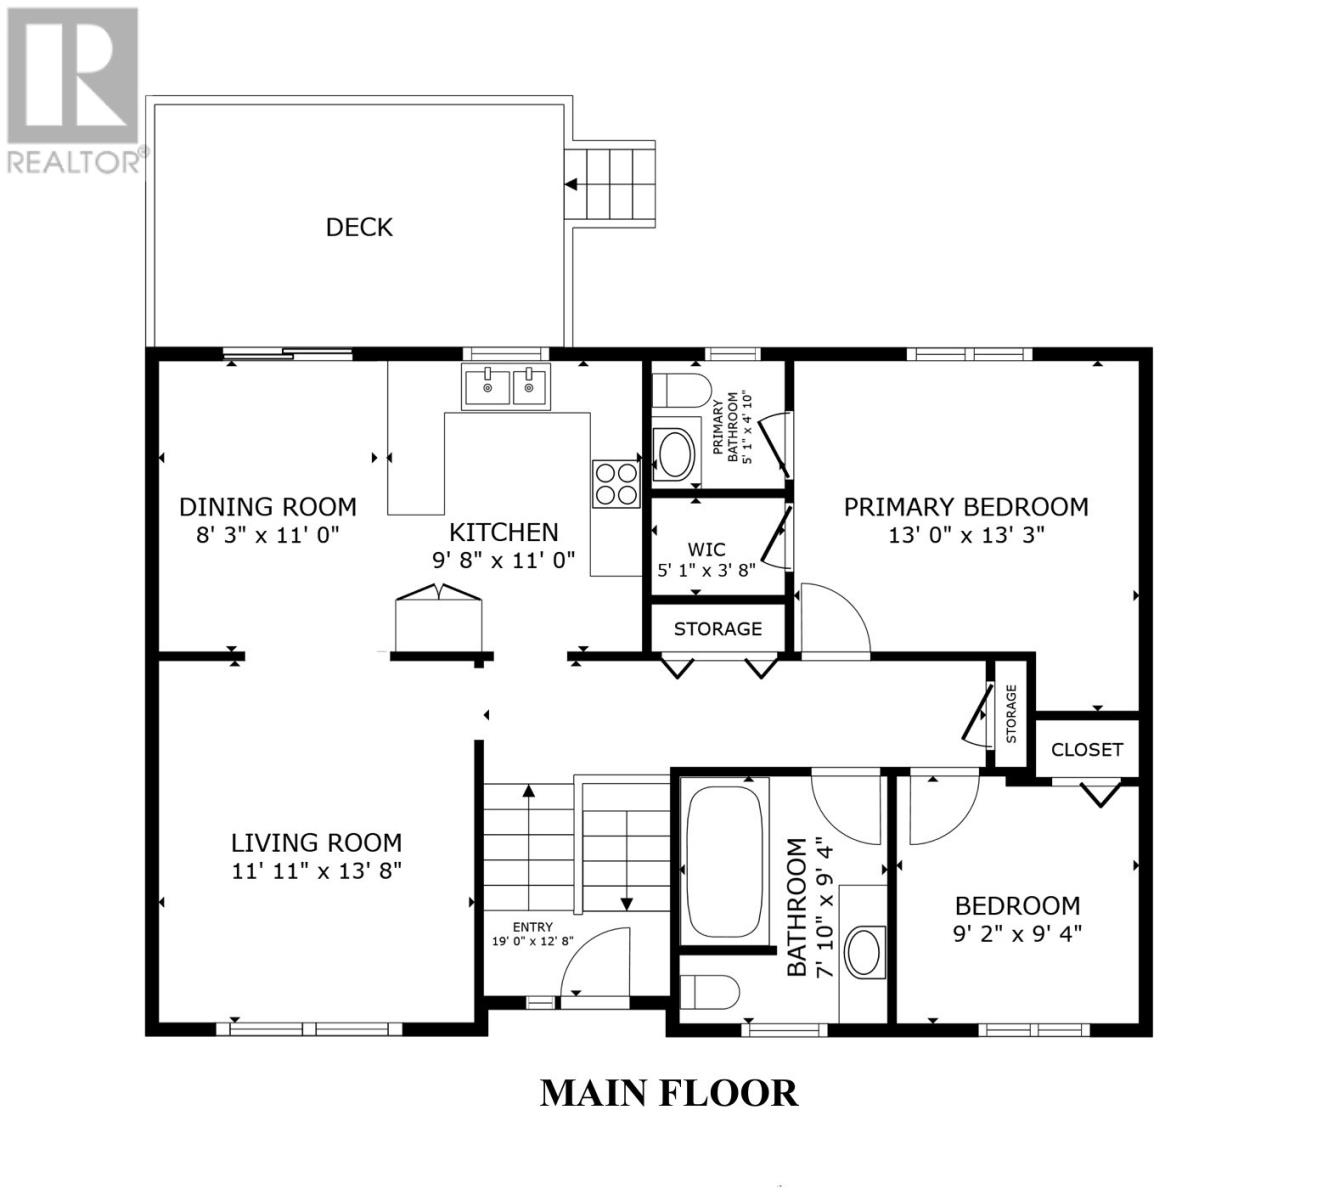
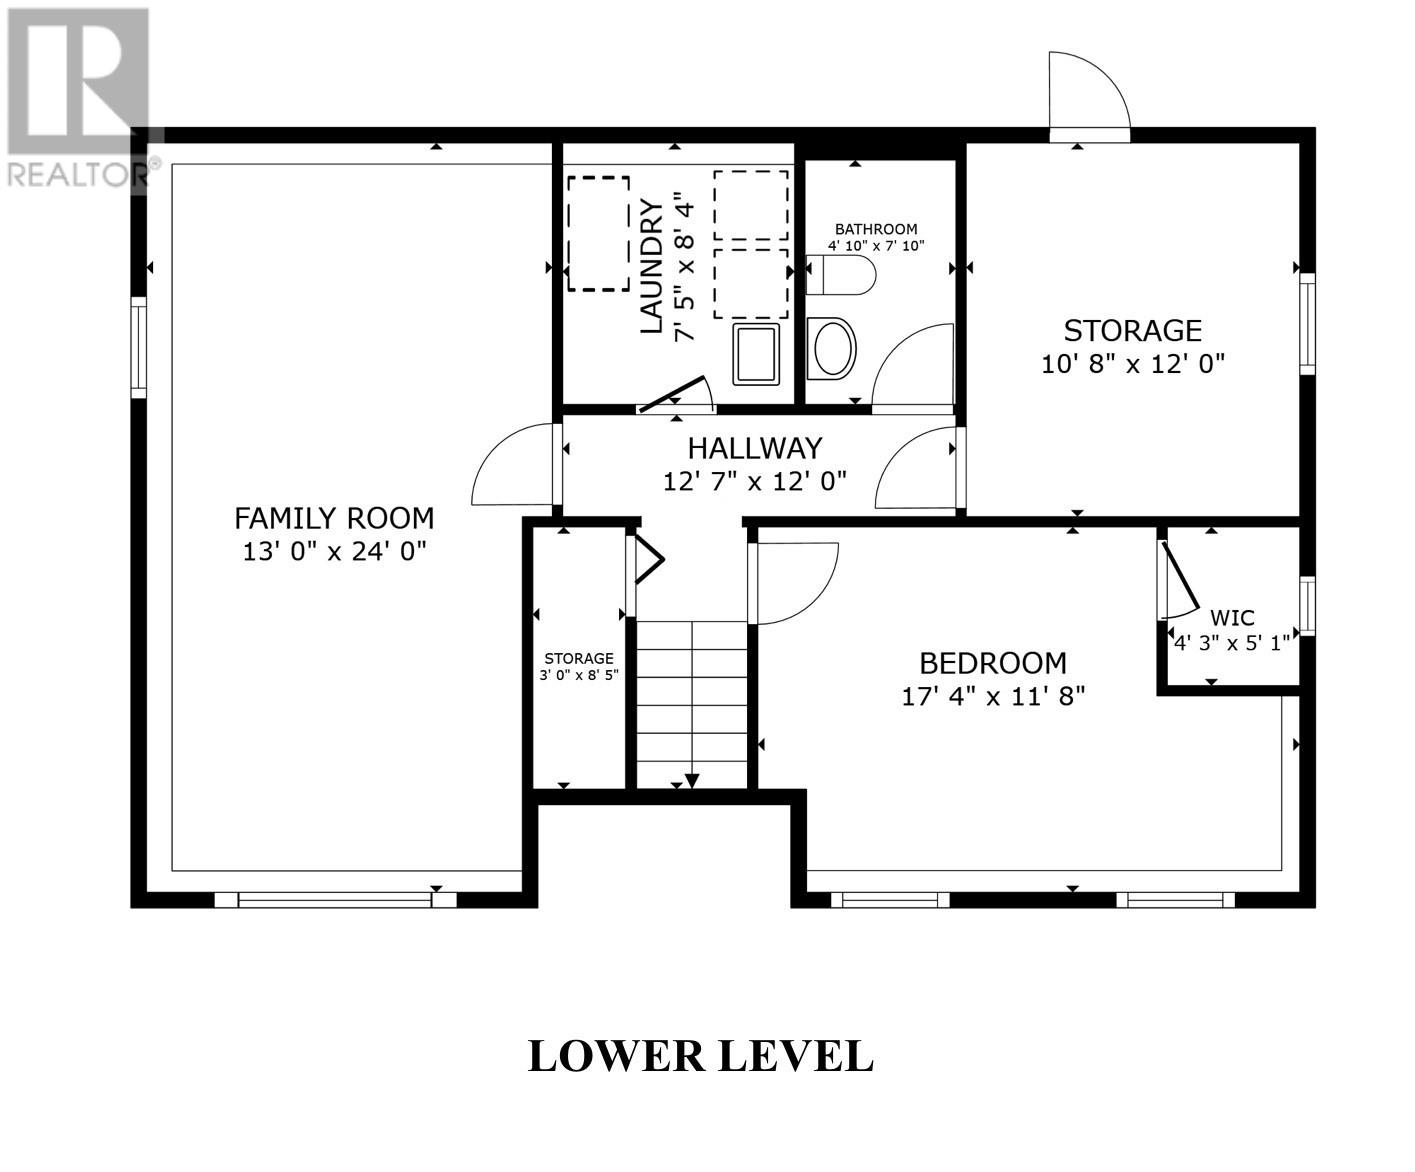
Cozy split entrance bungalow located in Elizabeth Park in Paradise. Two bedrooms on the main plus a third on the lower level. Primary bedroom has a walk-in closet plus a two piece bathroom. Deck off the dining room overlooking the large rear yard. Downstairs you’ll also find a family room, a laundry room a two piece bathroom (with rough in for a tub or shower), plus a finished storage area with a door to the rear yard. Roof shingles replaced in 2025. The Sellers hereby directs the Listing Brokerage there will be NO CONVEYANCE OF ANY WRITTEN SIGNED OFFERS prior to 4:00 PM on May 19th, 2026 The seller further directs that all offers are to remain open until 8:00 pm on May 19th, 2026. (id:59809)
Property Details
| MLS® Number | 1297575 |
| Property Type | Single Family |
| Amenities Near By | Shopping |
| Equipment Type | None |
| Rental Equipment Type | None |
Building
| Bathroom Total | 3 |
| Bedrooms Above Ground | 2 |
| Bedrooms Below Ground | 1 |
| Bedrooms Total | 3 |
| Appliances | Dishwasher, Stove, Washer, Dryer |
| Constructed Date | 2001 |
| Construction Style Attachment | Detached |
| Construction Style Split Level | Split Level |
| Exterior Finish | Vinyl Siding |
| Flooring Type | Carpeted, Hardwood, Laminate, Other |
| Foundation Type | Poured Concrete |
| Half Bath Total | 2 |
| Heating Fuel | Electric |
| Heating Type | Baseboard Heaters |
| Stories Total | 1 |
| Size Interior | 1,855 Ft2 |
| Type | House |
| Utility Water | Municipal Water |
Land
| Acreage | No |
| Land Amenities | Shopping |
| Landscape Features | Landscaped |
| Sewer | Municipal Sewage System |
| Size Irregular | 35 X 117.10 X 39.26 X 27.35 X 93.26 X 70.57 |
| Size Total Text | 35 X 117.10 X 39.26 X 27.35 X 93.26 X 70.57|7,251 - 10,889 Sqft |
| Zoning Description | Rmd |
Rooms
| Level | Type | Length | Width | Dimensions |
|---|---|---|---|---|
| Lower Level | Storage | 10.67 x 12 | ||
| Lower Level | Laundry Room | 7.45 x 8.33 | ||
| Lower Level | Bath (# Pieces 1-6) | 2 Pce | ||
| Lower Level | Bedroom | 11.67 x 17.33 | ||
| Lower Level | Family Room | 13 x 24 | ||
| Main Level | Bath (# Pieces 1-6) | 4 Pce | ||
| Main Level | Bedroom | 9.15 x 9.33 | ||
| Main Level | Primary Bedroom | 13 x 13.25 | ||
| Main Level | Kitchen | 9.67 x 11 | ||
| Main Level | Dining Room | 8.25 x 11 | ||
| Main Level | Living Room | 11.95 x 13.67 |
Contact Us
Contact us for more information
Keith Bradbury
(709) 726-4219
www.keithbradbury.com/
202-125 Kelsey Drive
St. John's, Newfoundland & Labrador A1B 0L2
(709) 726-8300
(709) 726-4219

The trademarks REALTOR®, REALTORS®, and the REALTOR® logo are controlled by The Canadian Real Estate Association (CREA) and identify real estate professionals who are members of CREA. The trademarks MLS®, Multiple Listing Service® and the associated logos are owned by The Canadian Real Estate Association (CREA) and identify the quality of services provided by real estate professionals who are members of CREA. The trademark DDF® is owned by The Canadian Real Estate Association (CREA) and identifies CREA's Data Distribution Facility (DDF®)
May 15 2026 12:53:12
Newfoundland & Labrador Association of REALTORS®
RE/MAX Realty Specialists