

20 Kingwell Crescent Arnold's Cove, Newfoundland & Labrador A0B 1A0

$269,900
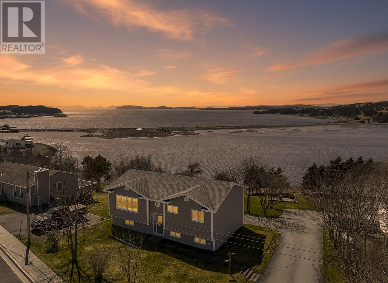
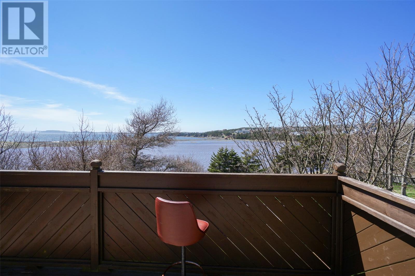
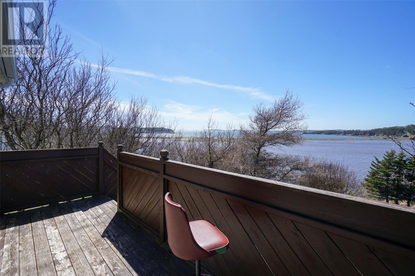
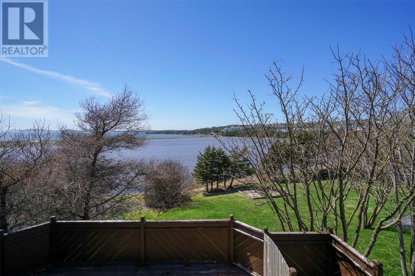
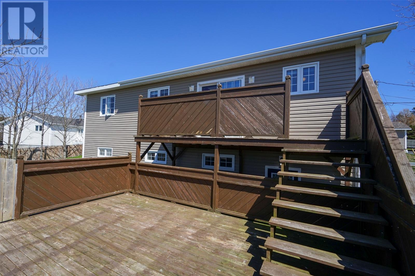
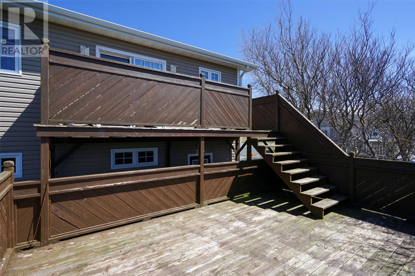
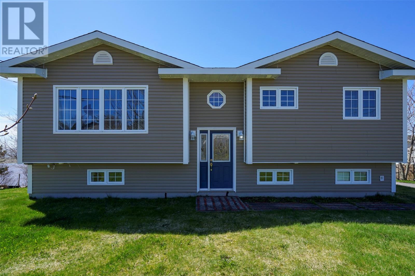
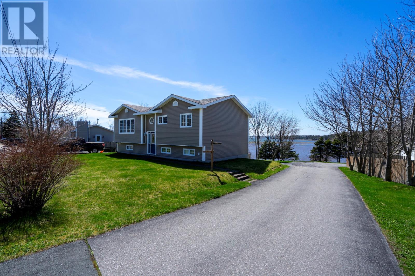
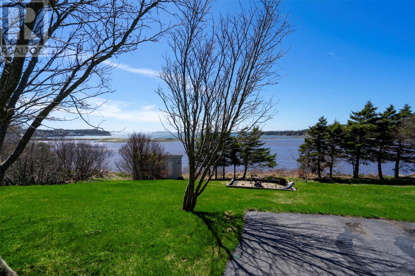
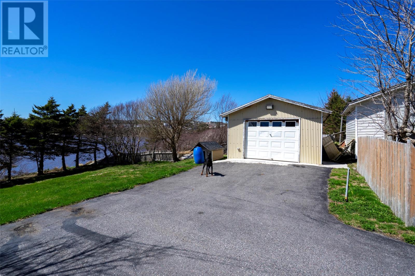
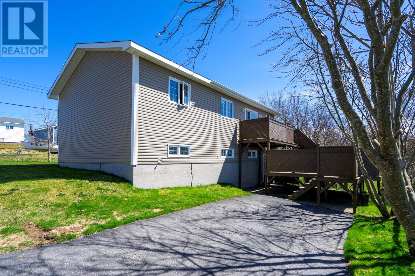
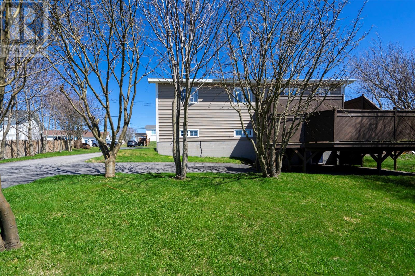
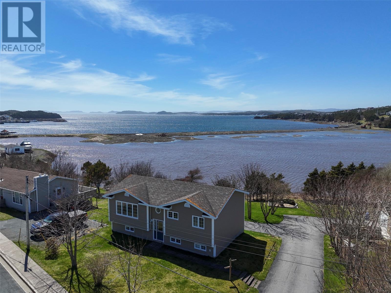
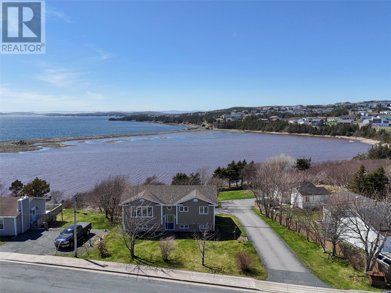
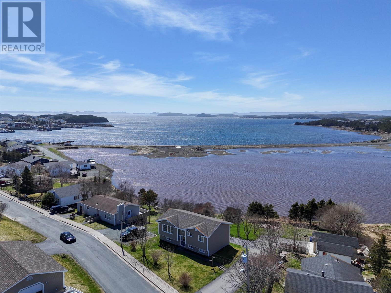
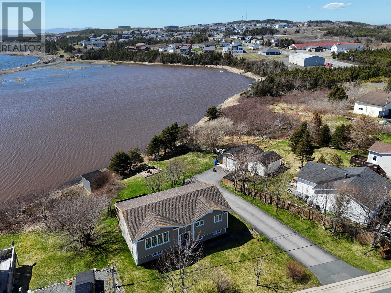
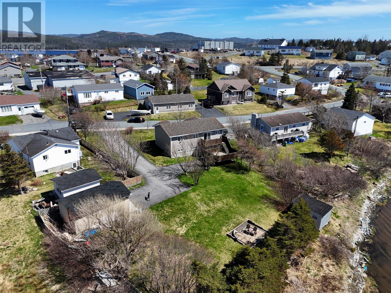
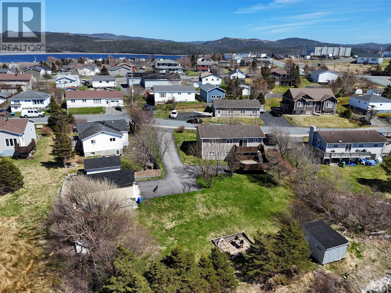
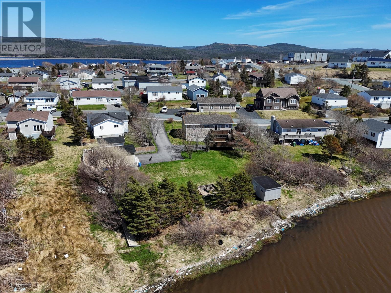
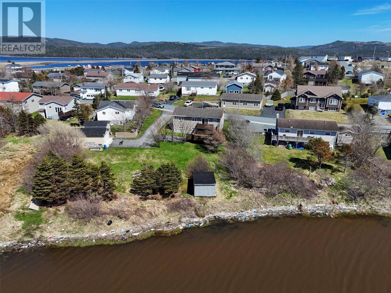
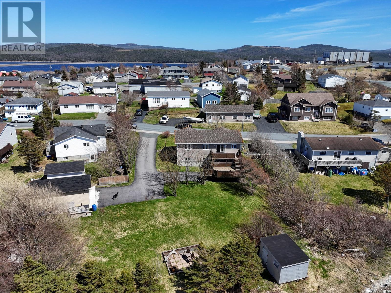
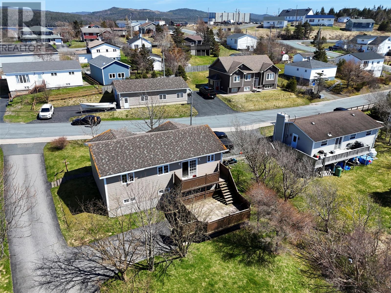
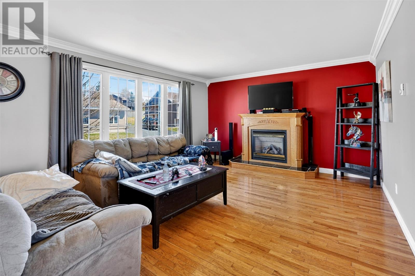
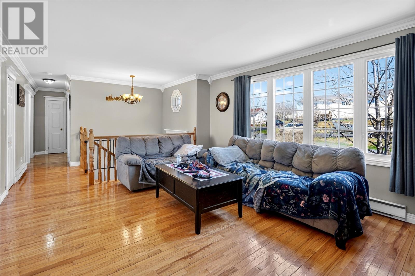
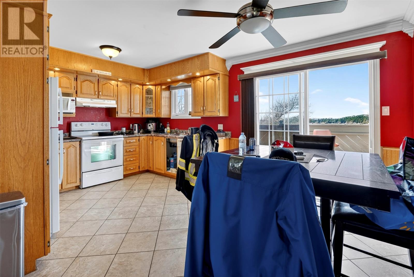
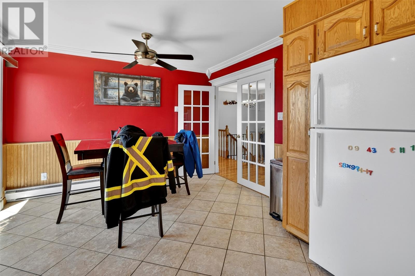
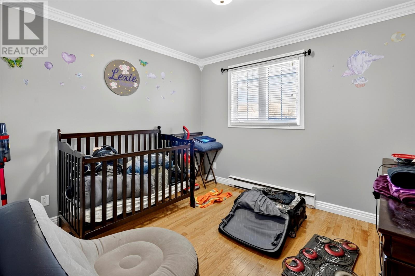
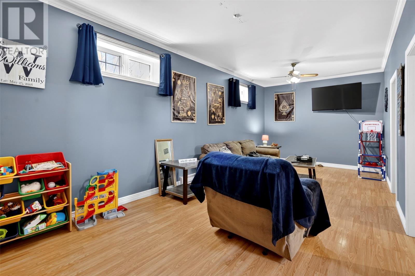
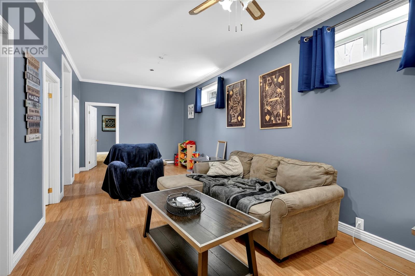
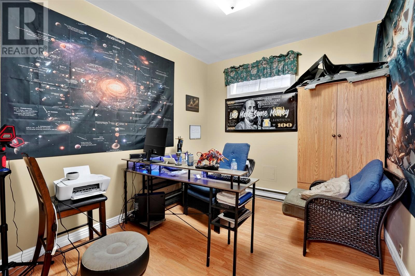
Nestled along the shores of beautiful Placentia Bay, 20 Kingwell Crescent offers the kind of view that never gets old, where ocean breezes roll in daily and the water becomes your backdrop. With a little elbow grease and TLC, this property has all the ingredients to become a stunning oceanfront retreat or savvy income generating investment. Sitting on a generous lot, there’s plenty of room to expand your vision, whether that’s creating the ultimate coastal getaway, family home, or rental property. Location is another major asset here. Positioned just minutes from Bull Arm and the Come By Chance refinery, this home offers excellent potential for workers seeking accommodations in the area, making it an attractive option for investors looking to capitalize on local industry demand. Quiet coastal charm meets opportunity here, with breathtaking scenery, fresh sea air, and untapped potential wrapped into one property. (id:59809)
Property Details
| MLS® Number | 1297570 |
| Property Type | Single Family |
| Equipment Type | Propane Tank |
| Rental Equipment Type | Propane Tank |
| Structure | Sundeck, Patio(s) |
| View Type | Ocean View, View |
Building
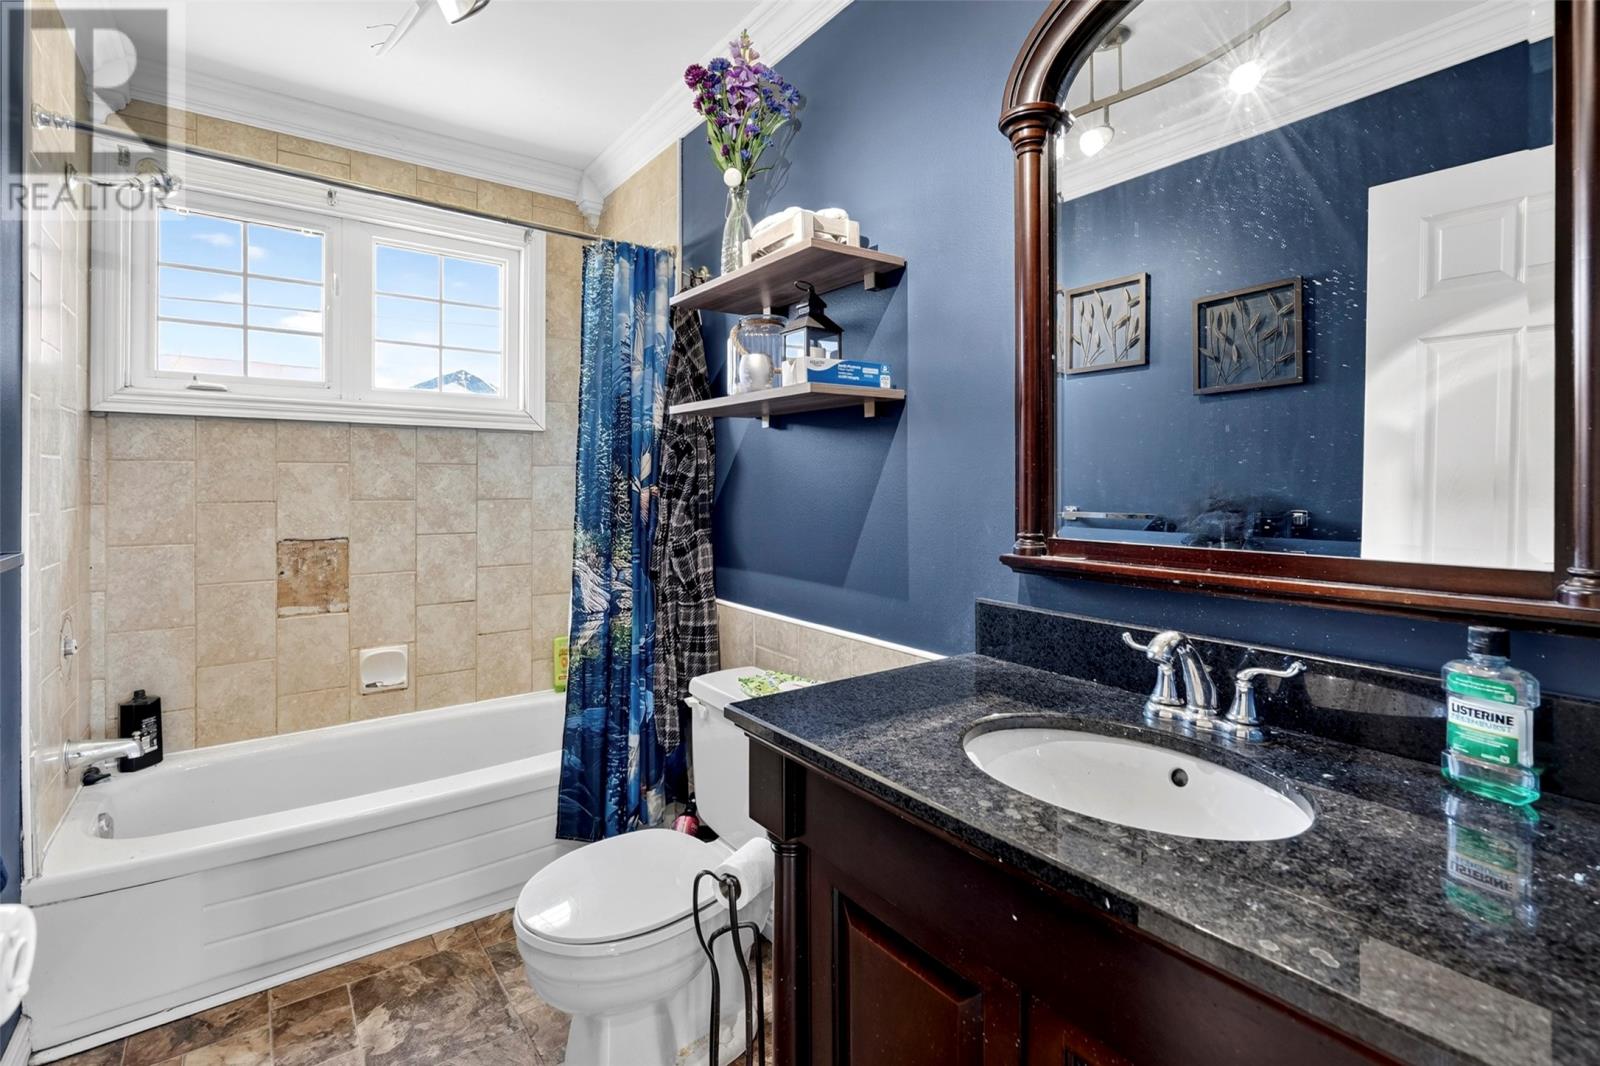
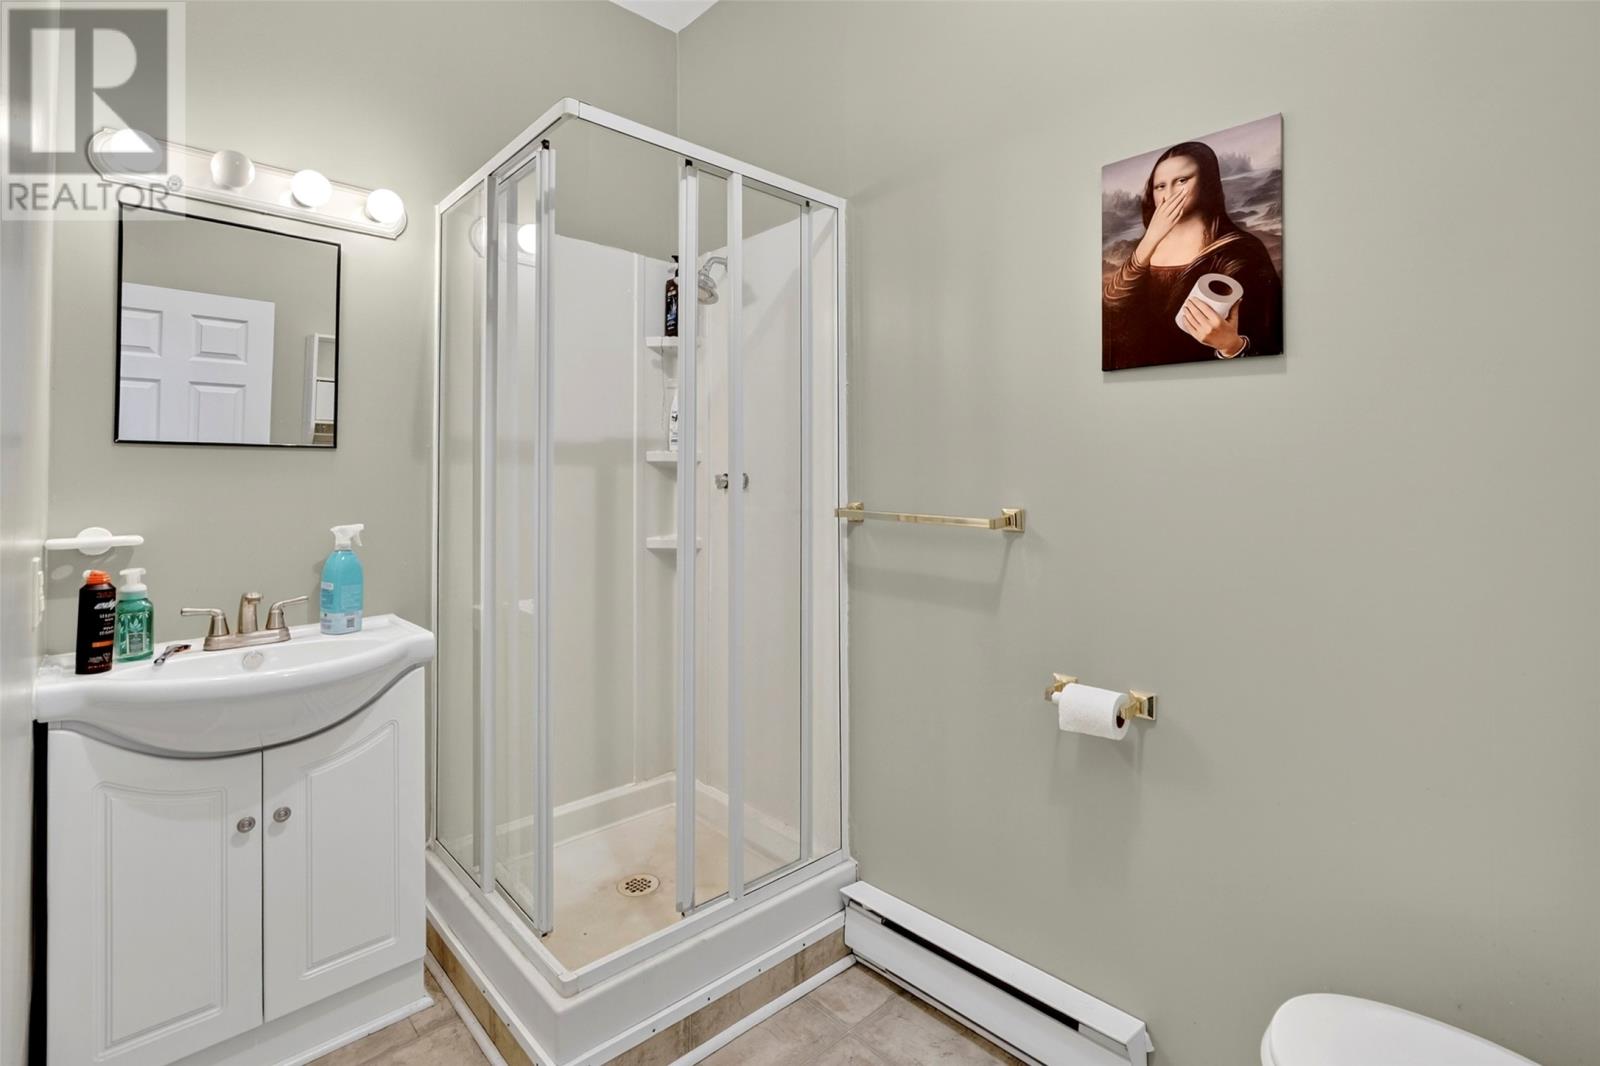
| Bathroom Total | 2 |
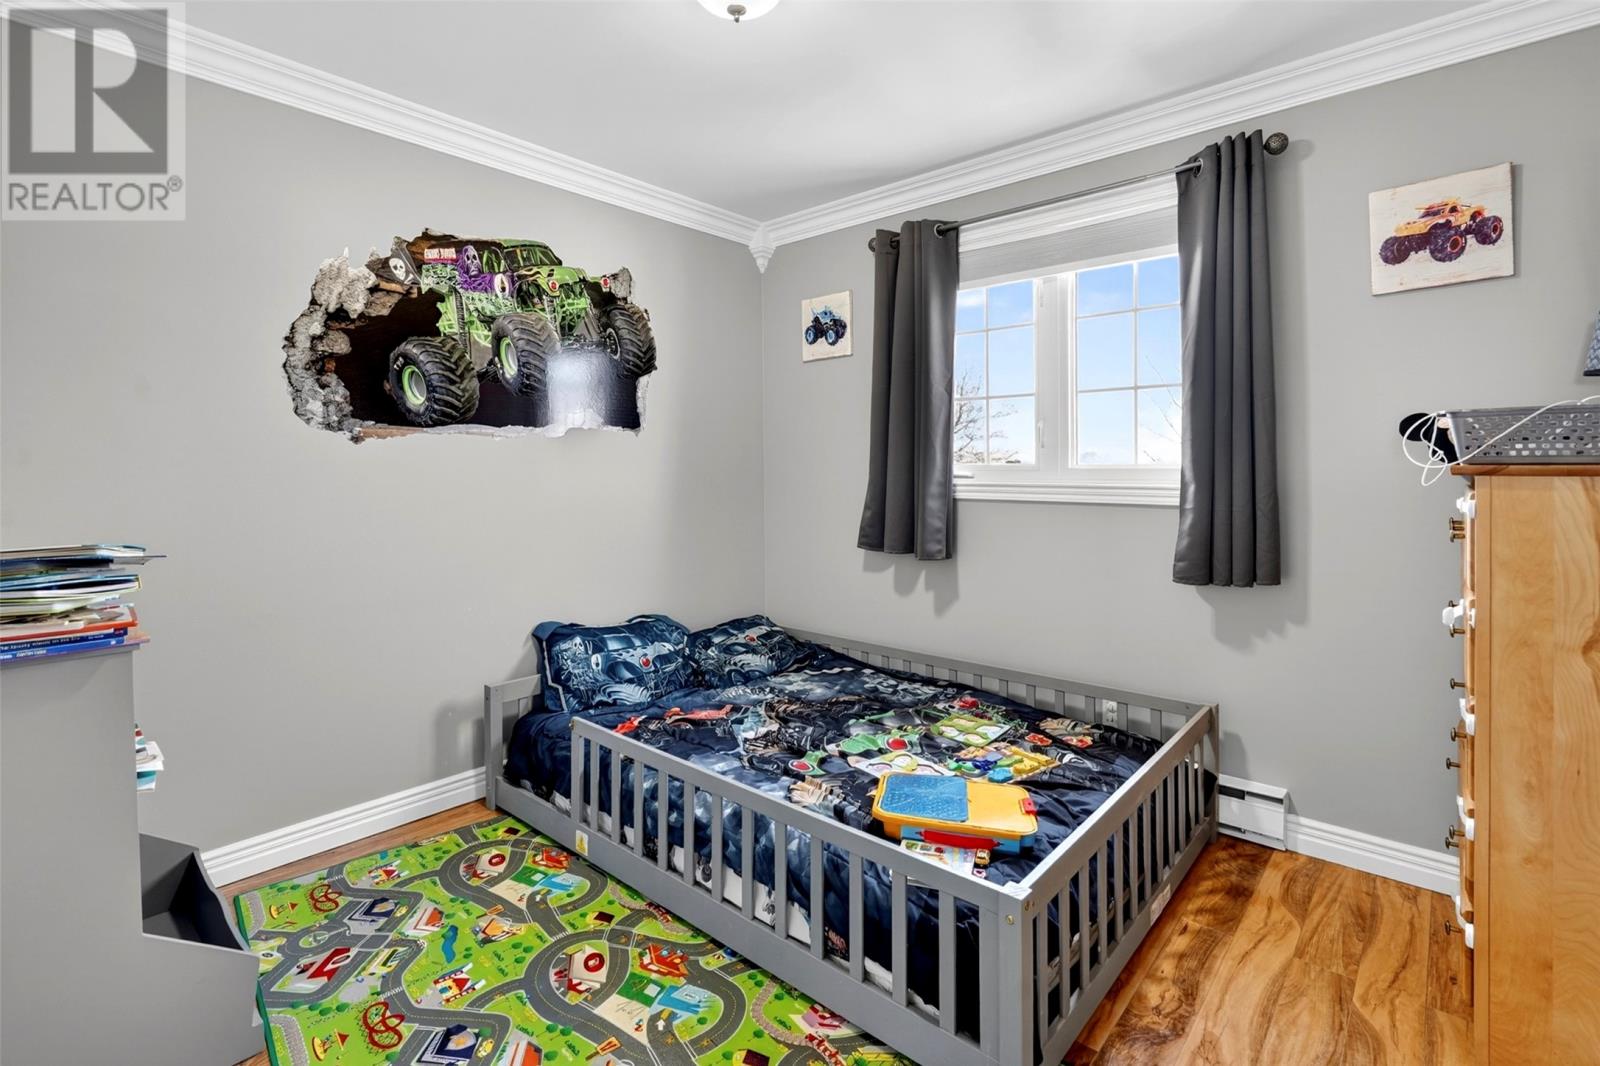
| Bedrooms Total | 4 |
| Appliances | Refrigerator, Washer, Dryer |
| Constructed Date | 1981 |
| Construction Style Attachment | Detached |
| Construction Style Split Level | Split Level |
| Exterior Finish | Wood Shingles, Vinyl Siding |
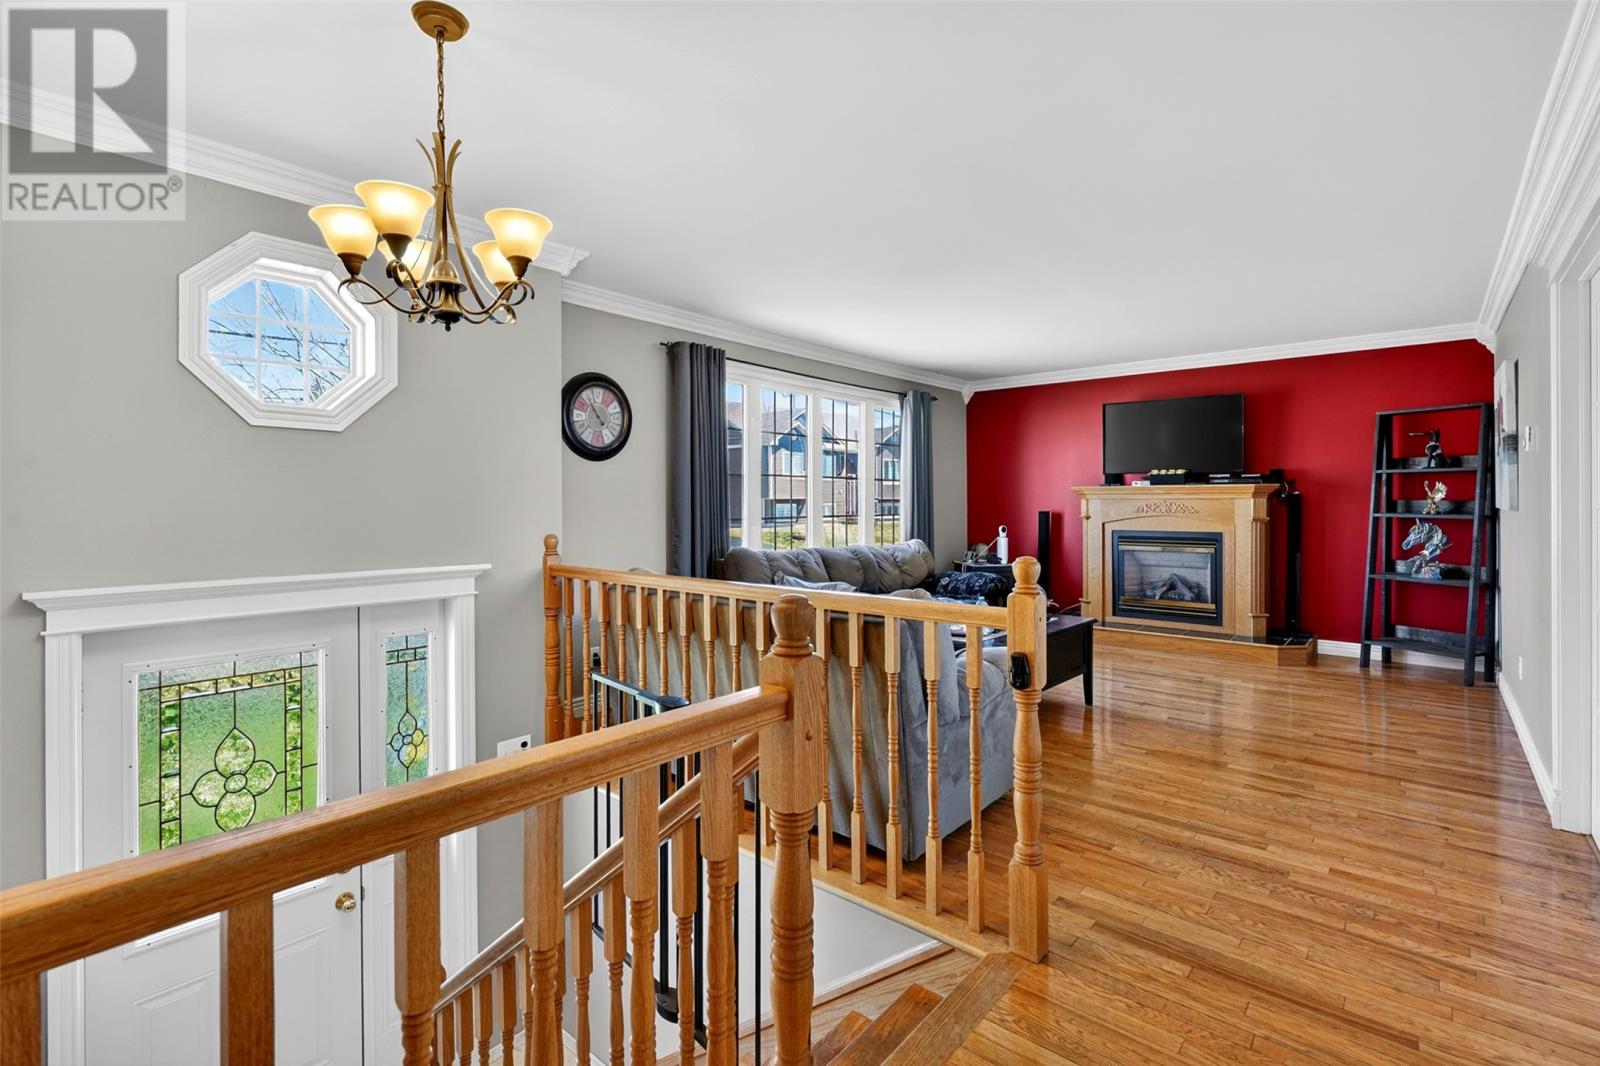
| Fireplace Fuel | Propane |
| Fireplace Present | Yes |
| Fireplace Type | Insert |
| Flooring Type | Laminate |
| Foundation Type | Poured Concrete |
| Heating Fuel | Electric, Propane |
| Stories Total | 1 |
| Size Interior | 1,910 Ft2 |
| Type | House |
| Utility Water | Municipal Water |
Parking
| Detached Garage |
Land
| Access Type | Water Access, Year-round Access |
| Acreage | Yes |
| Sewer | Municipal Sewage System |
| Size Irregular | 14240 |
| Size Total | 14240.0000|10,890 - 21,799 Sqft (1/4 - 1/2 Ac) |
| Size Total Text | 14240.0000|10,890 - 21,799 Sqft (1/4 - 1/2 Ac) |
| Zoning Description | Res |
Rooms
| Level | Type | Length | Width | Dimensions |
|---|---|---|---|---|
| Basement | Porch | 4.2 X 5.9 | ||
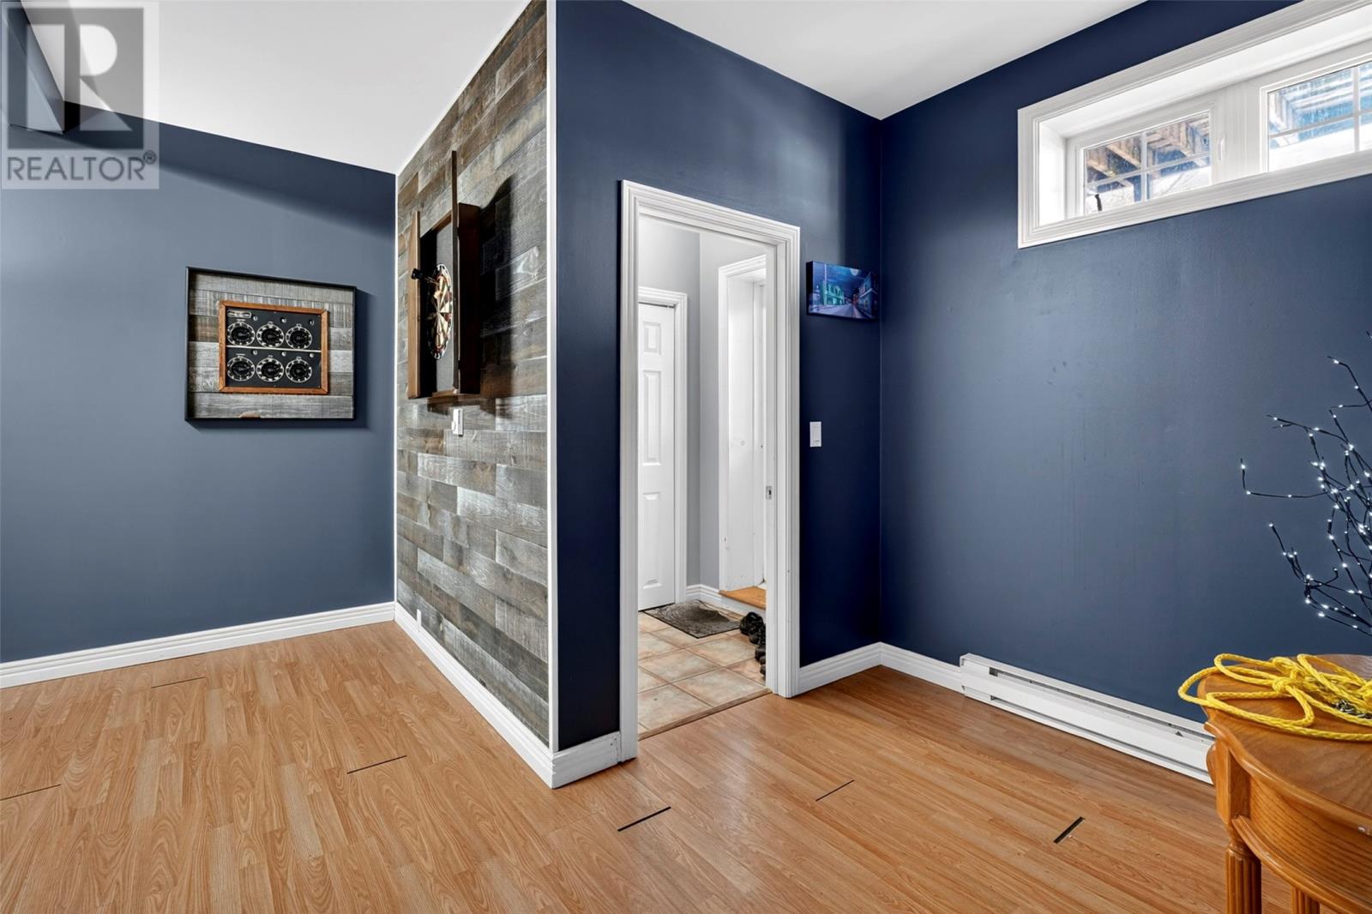
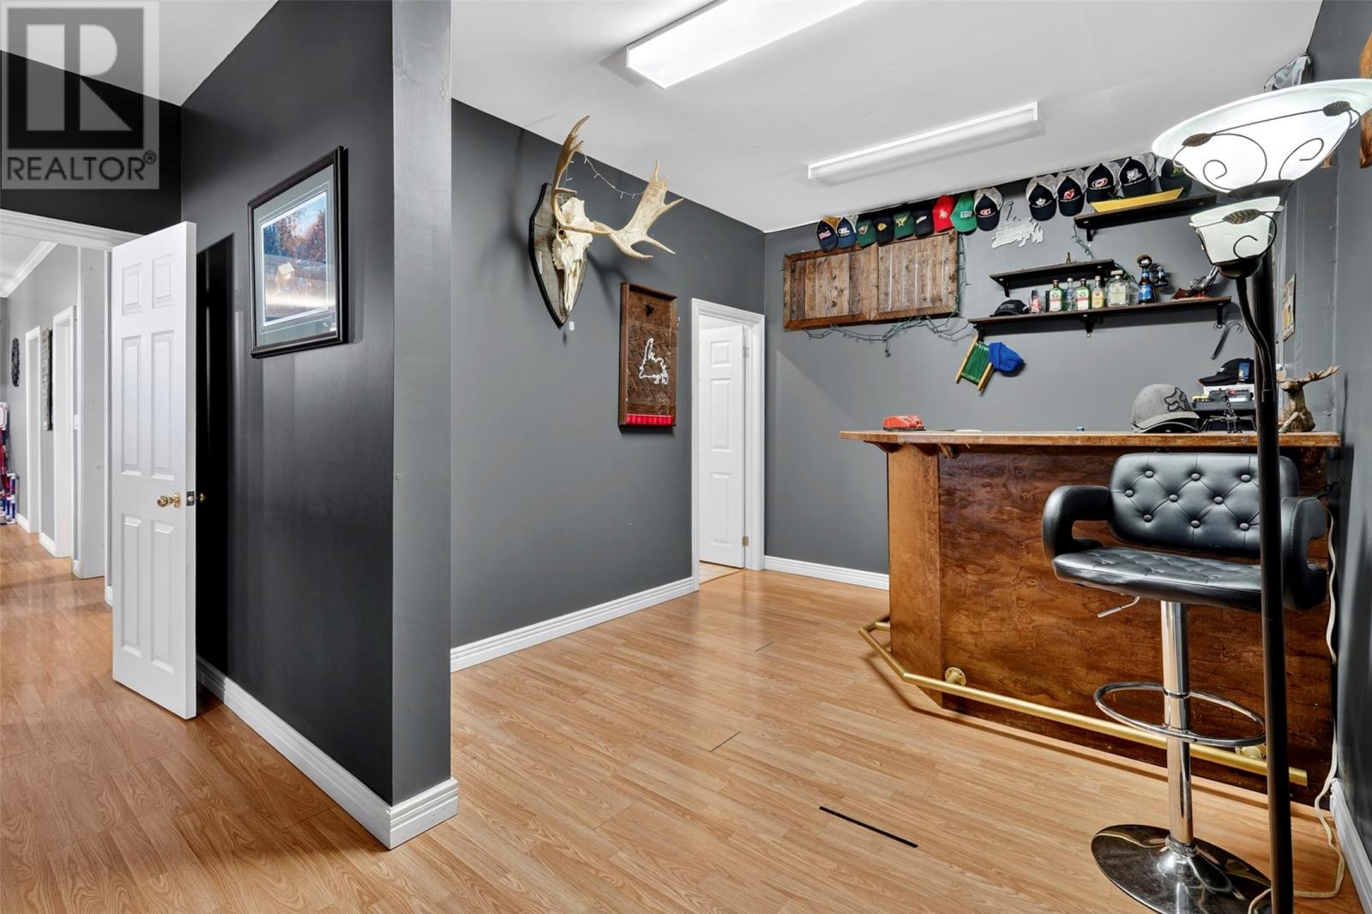
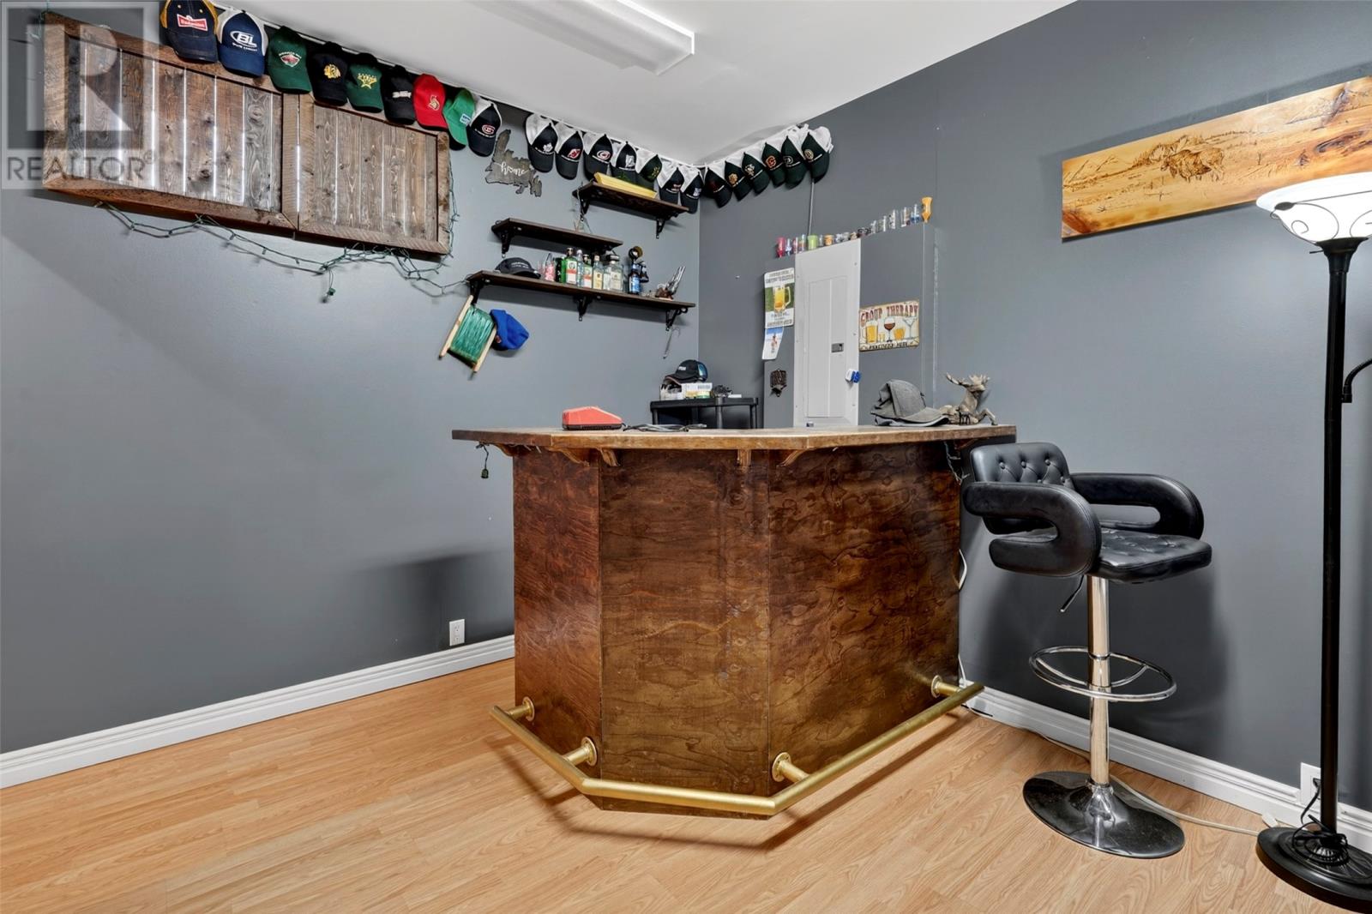
| Basement | Recreation Room | 14.2 X 23.1 | ||
| Basement | Bath (# Pieces 1-6) | 5.3 X 8.9 | ||
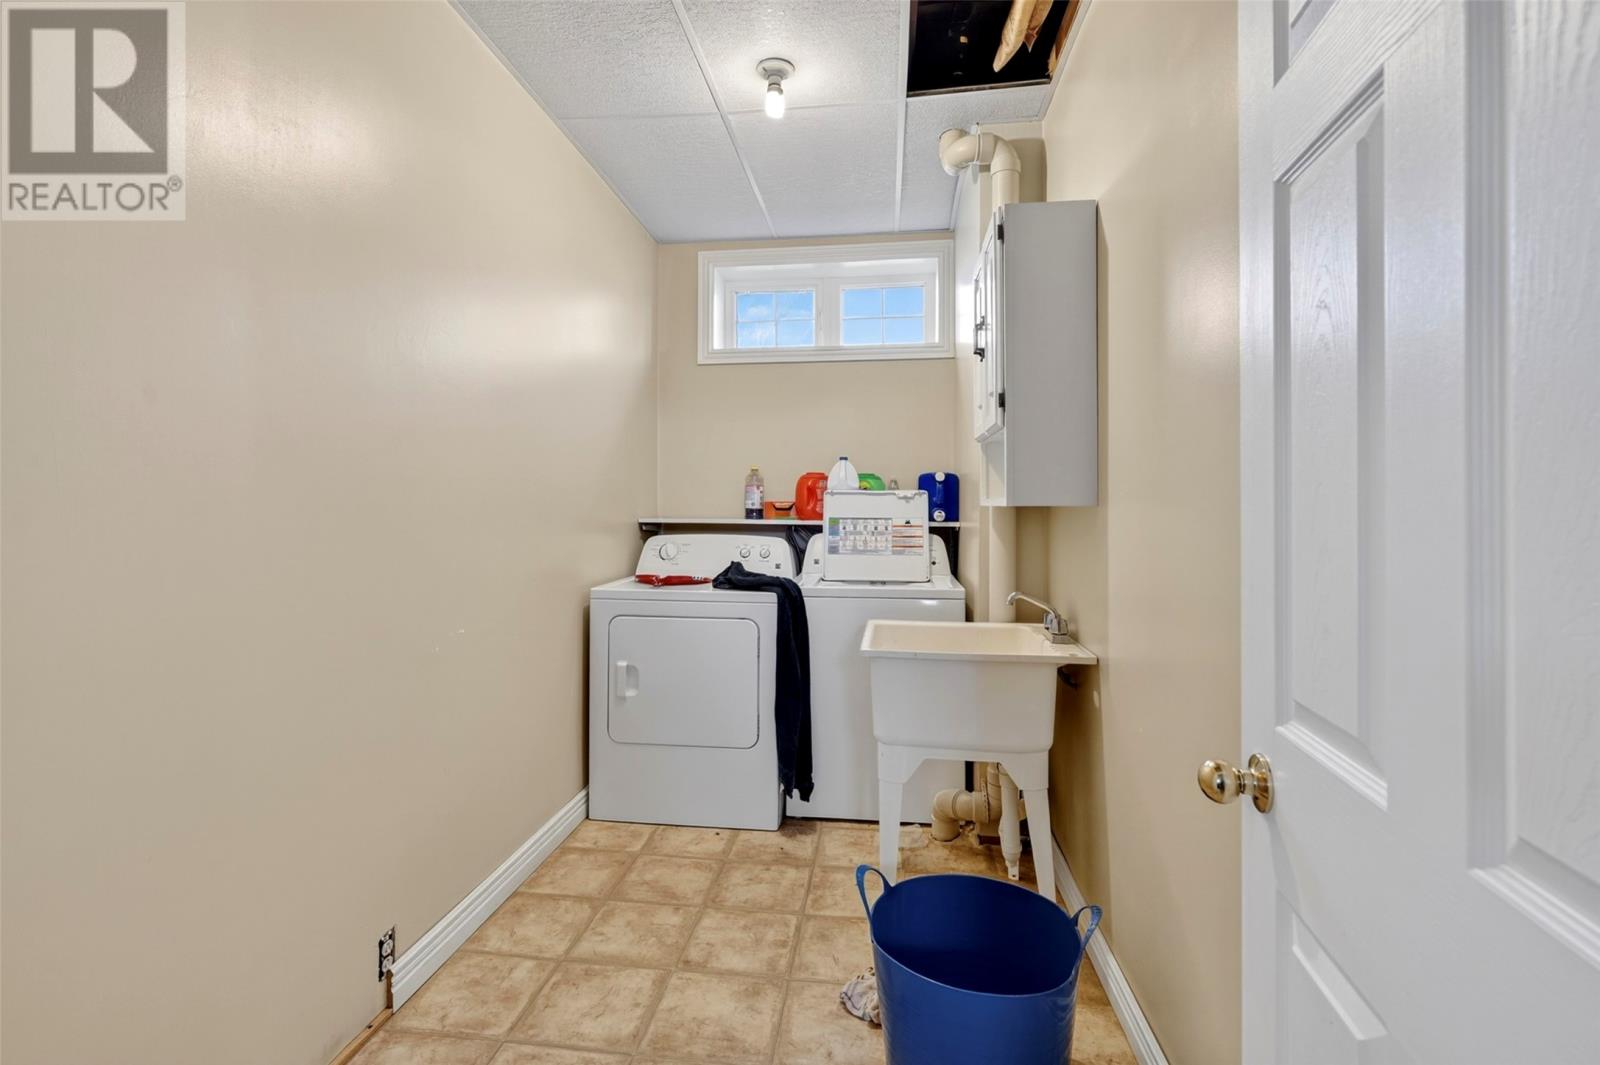
| Basement | Laundry Room | 5.6 X 11.8 | ||
| Basement | Office | 10.1 X 11.8 | ||
| Basement | Family Room | 24.11 X 11 | ||
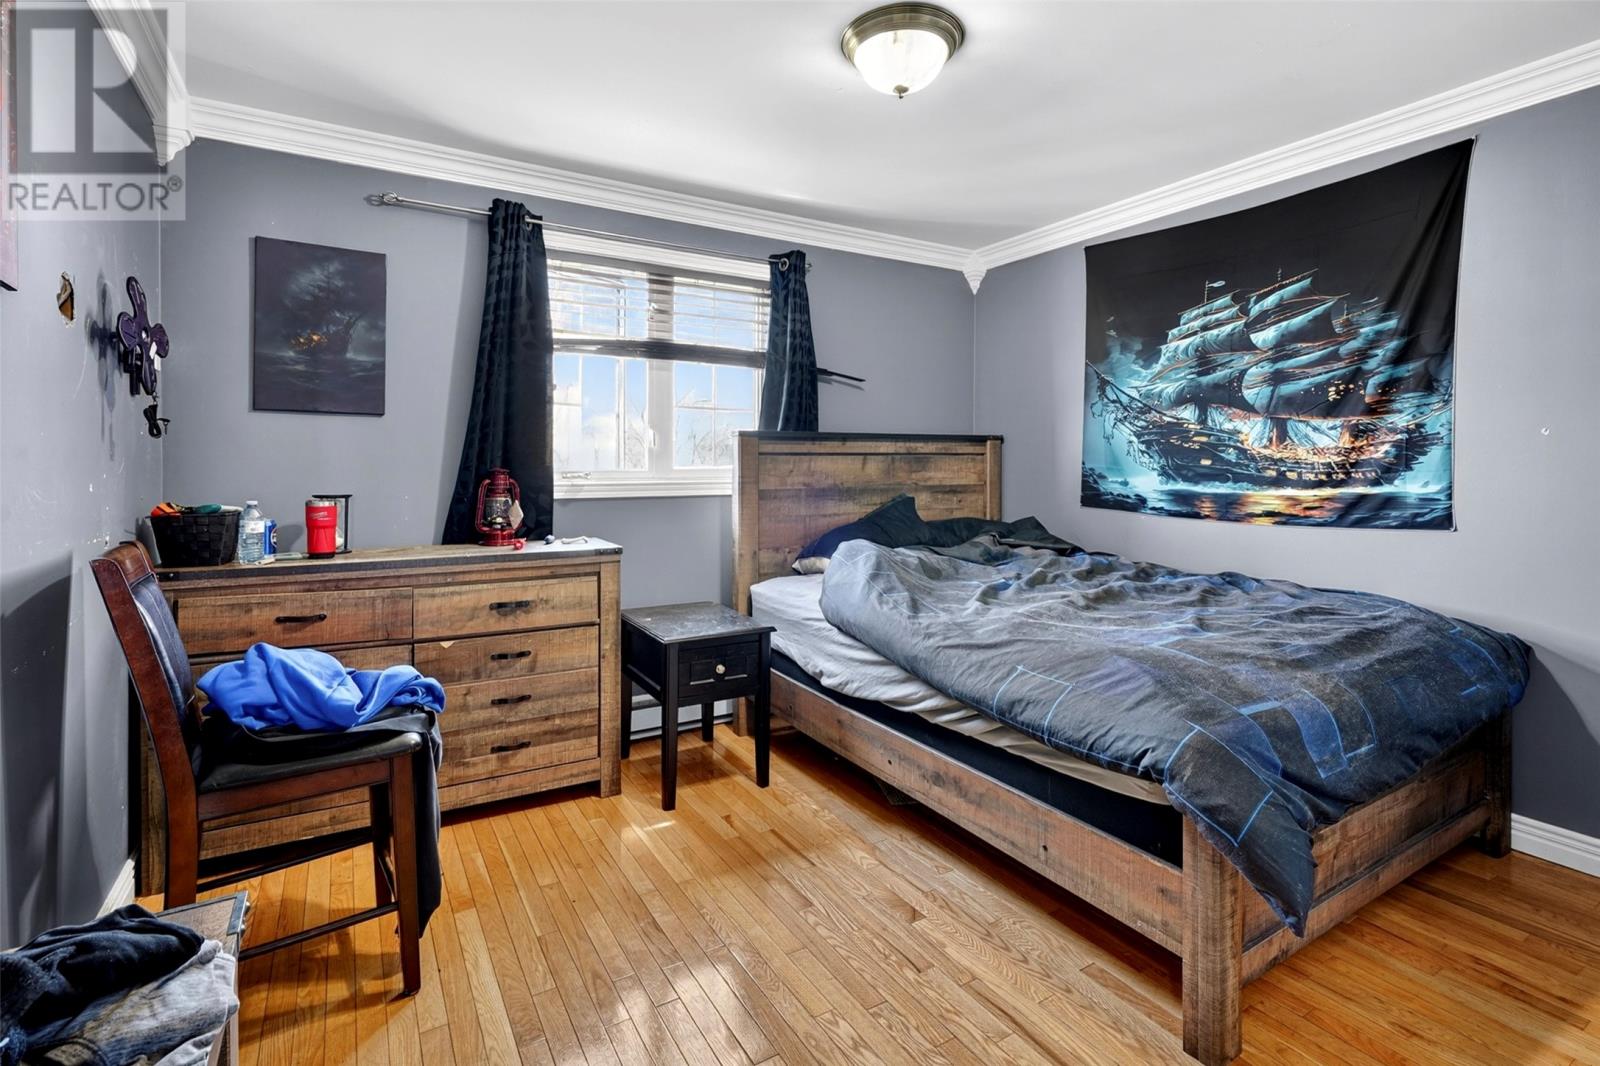
| Main Level | Bedroom | 10.9 X 9.6 | ||
| Main Level | Bedroom | 10.4 X 11.3 | ||
| Main Level | Primary Bedroom | 12.2 X 11.2 | ||
| Main Level | Bath (# Pieces 1-6) | 4.9 X 9.7 | ||
| Main Level | Dining Room | 7.9 X 11.3 | ||
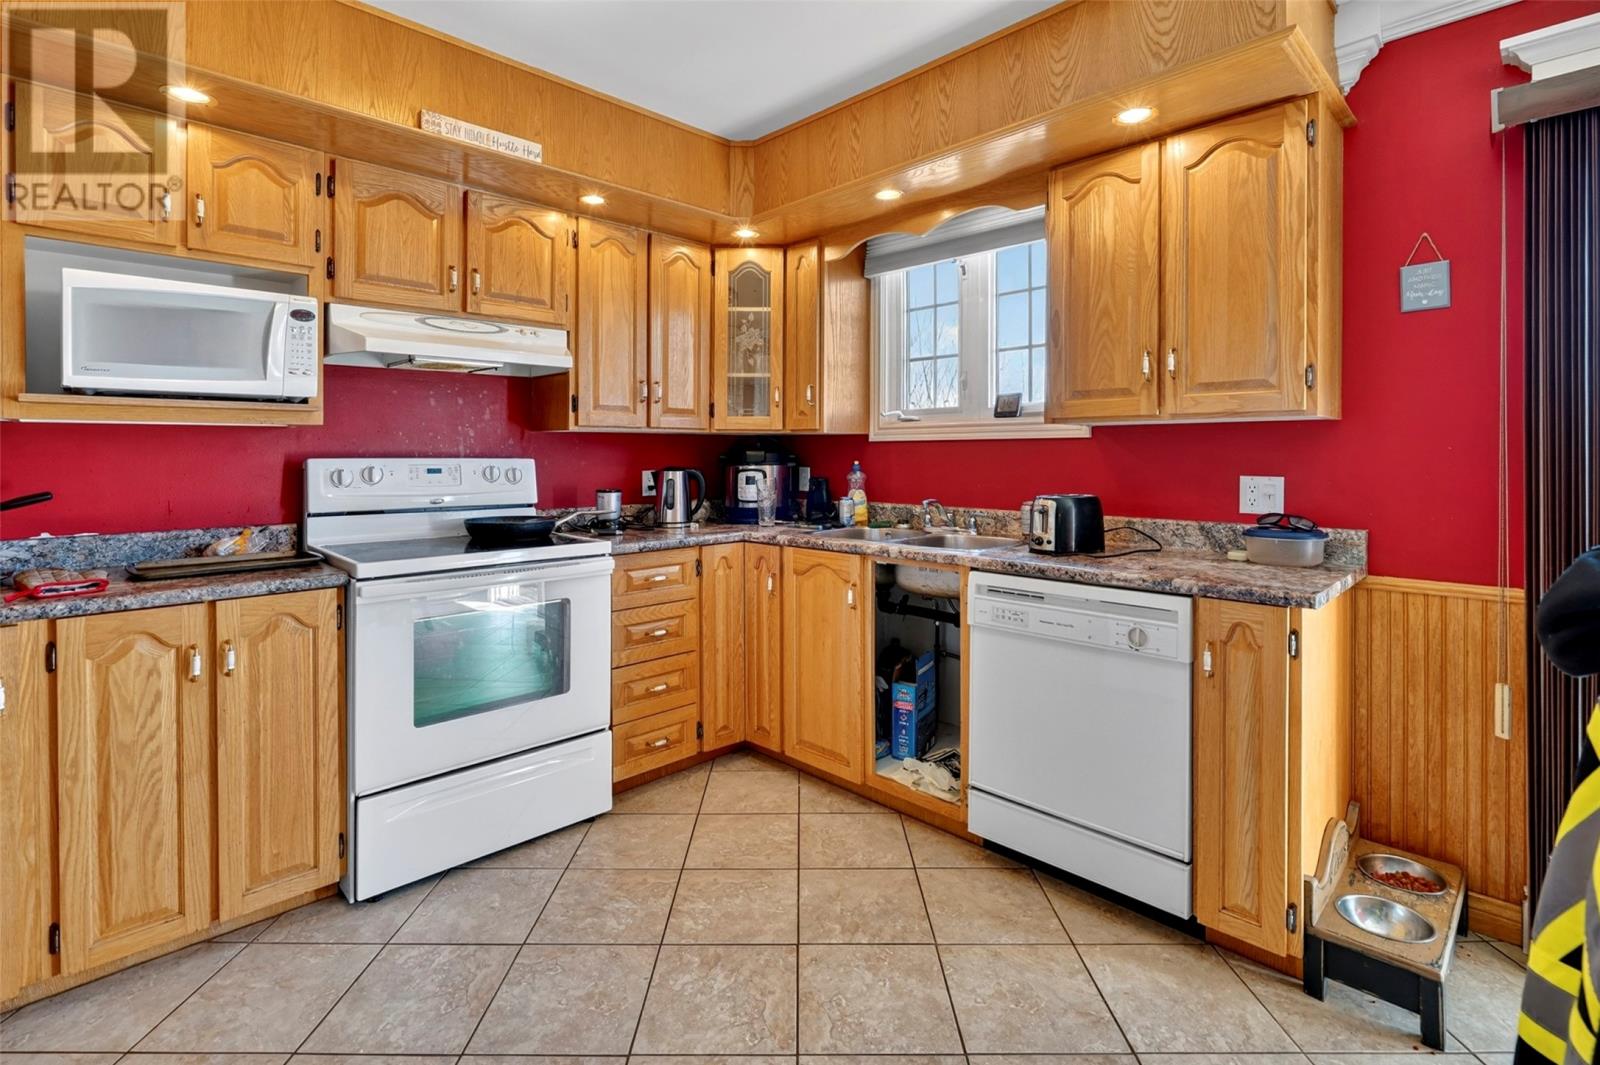
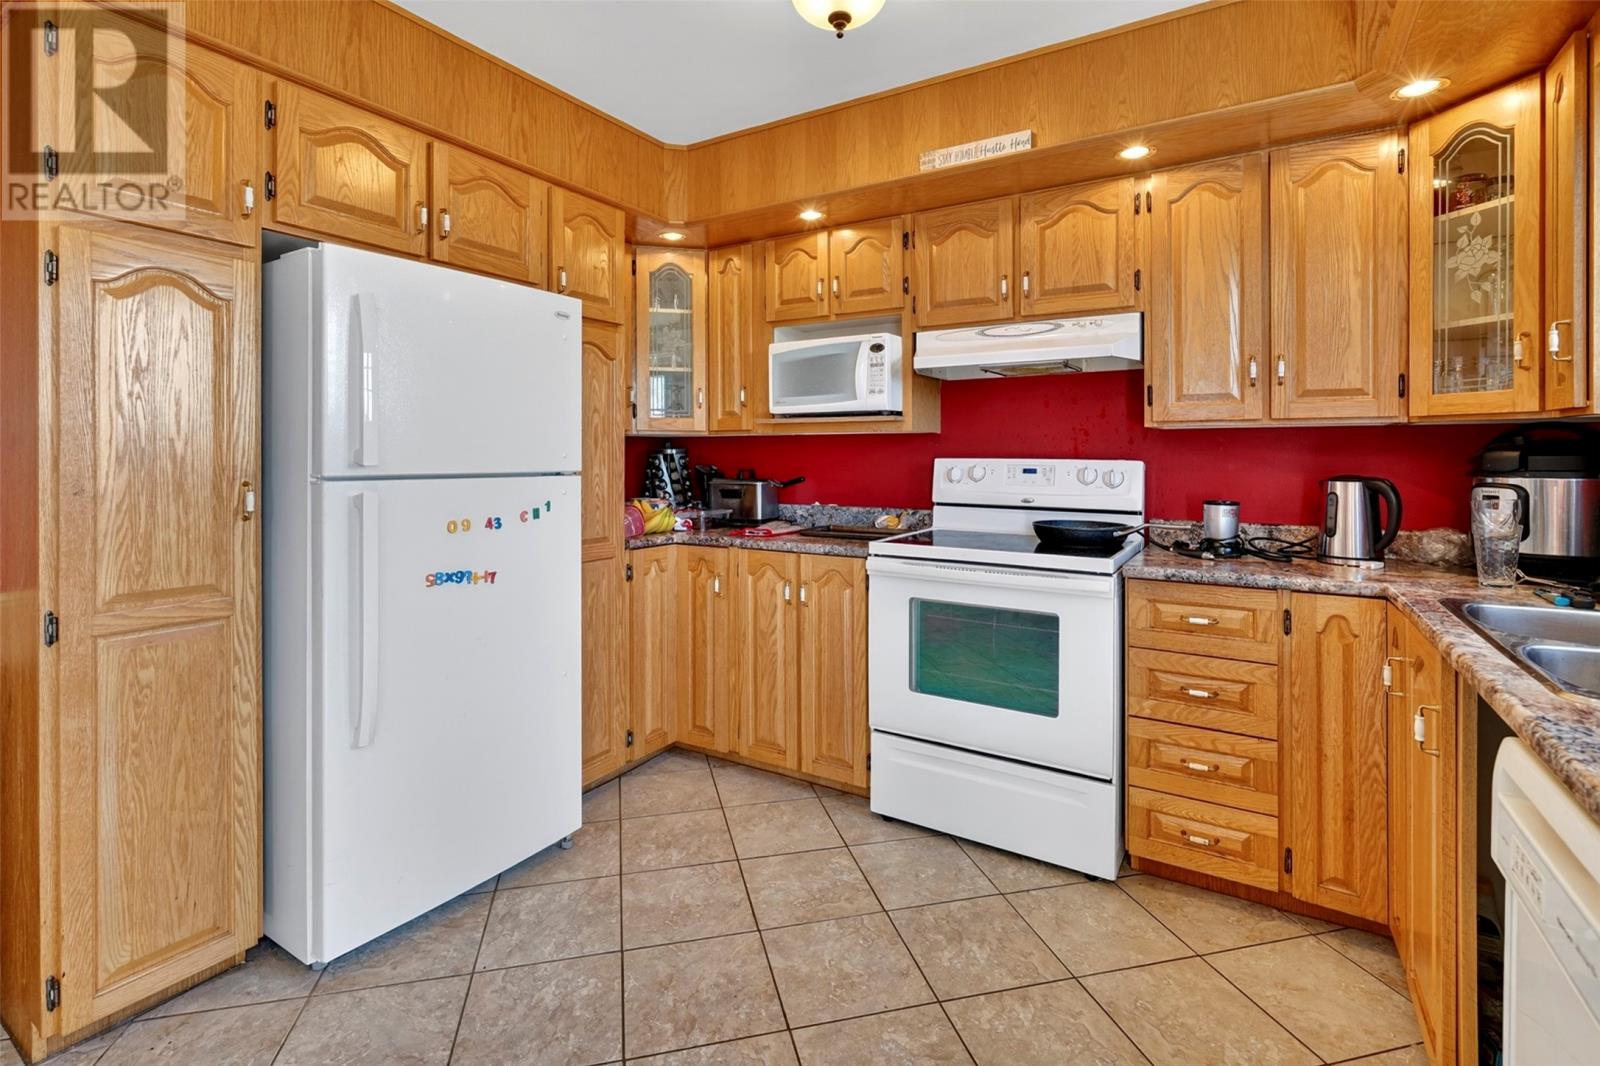
| Main Level | Kitchen | 8.6 X 11.3 | ||
| Main Level | Living Room | 16.4 X 12.11 | ||
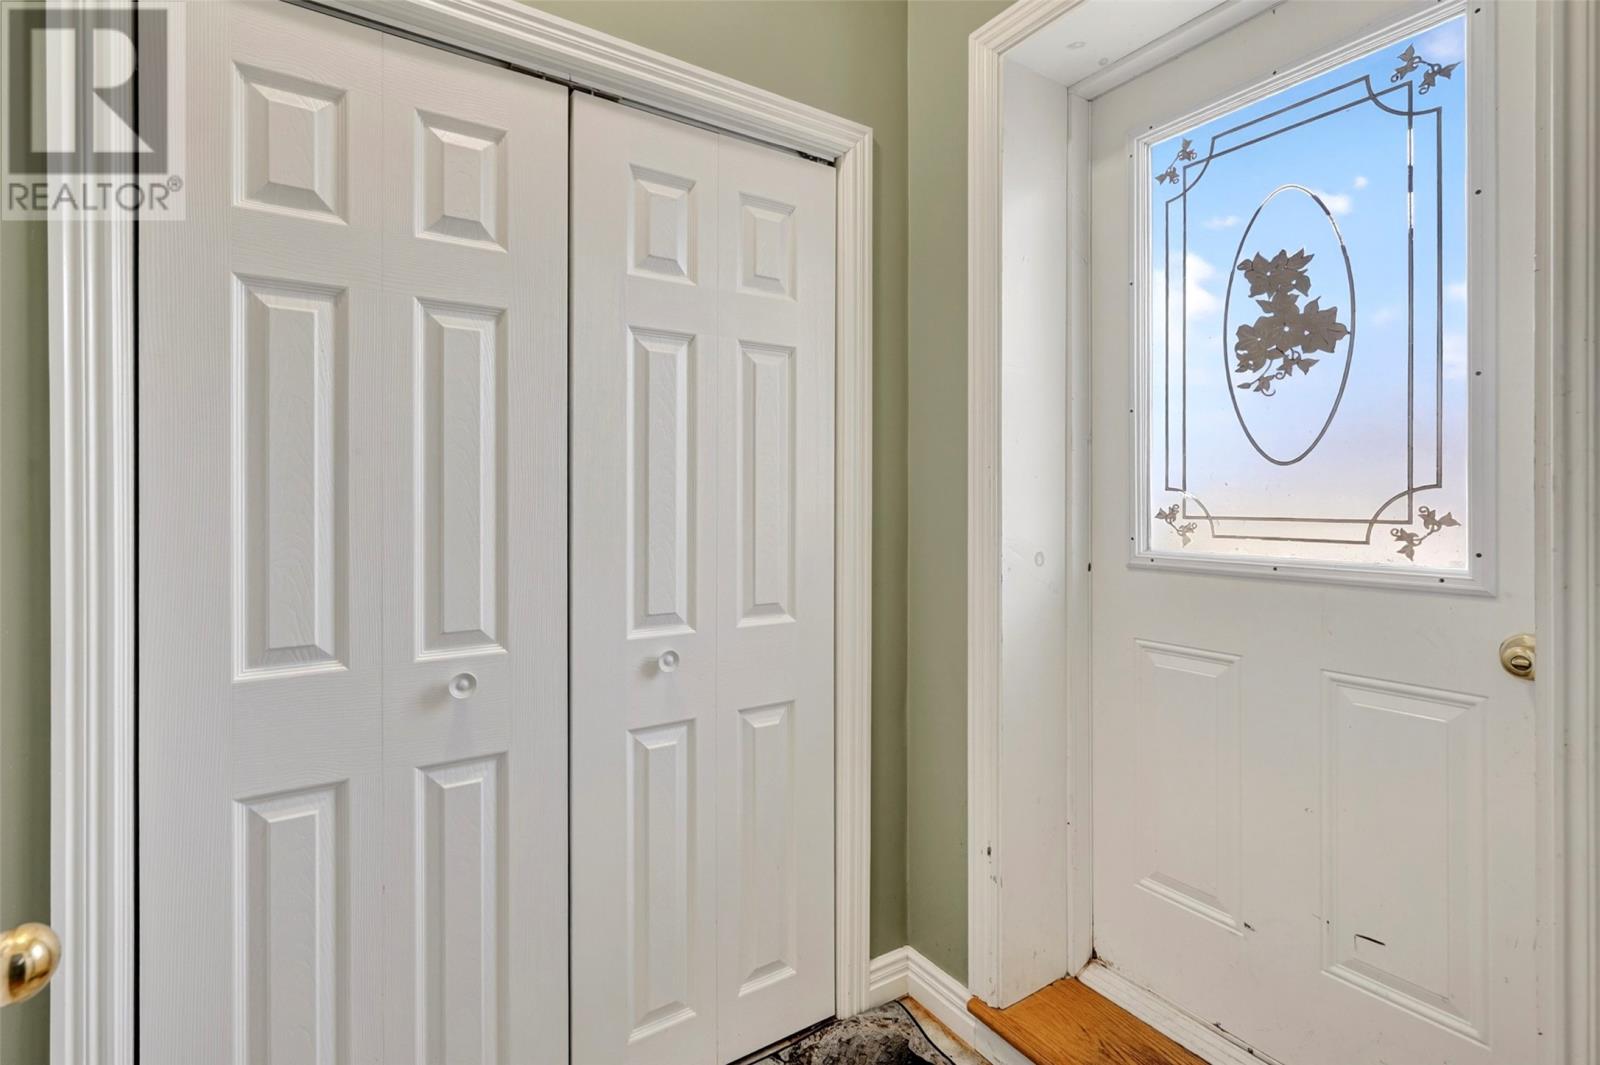
| Main Level | Foyer | 6.10 X 2.10 |
Contact Us
Contact us for more information
Hillary Hodder
33 Pippy Place, Suite 304
St. John's, Newfoundland & Labrador A1B 3X2
(709) 800-0412
exprealty.ca/
exprealty.ca/
John Picco
(709) 522-6350
33 Pippy Place, Suite 304
St. John's, Newfoundland & Labrador A1B 3X2
(709) 800-0412
exprealty.ca/
exprealty.ca/

The trademarks REALTOR®, REALTORS®, and the REALTOR® logo are controlled by The Canadian Real Estate Association (CREA) and identify real estate professionals who are members of CREA. The trademarks MLS®, Multiple Listing Service® and the associated logos are owned by The Canadian Real Estate Association (CREA) and identify the quality of services provided by real estate professionals who are members of CREA. The trademark DDF® is owned by The Canadian Real Estate Association (CREA) and identifies CREA's Data Distribution Facility (DDF®)
May 15 2026 03:53:31
Newfoundland & Labrador Association of REALTORS®
Exp Realty