

15 Eastbourne Crescent St John's, Newfoundland & Labrador A1A 5G8

$419,000
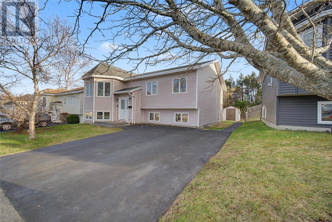
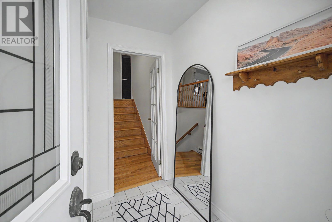
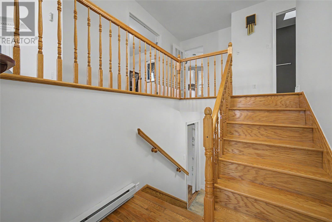
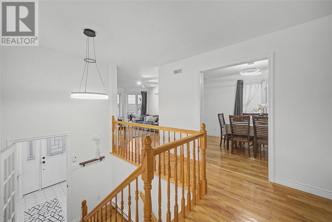
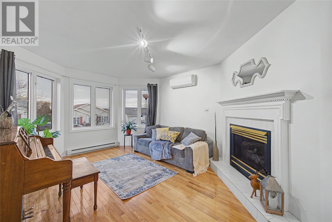
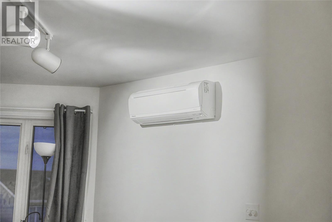
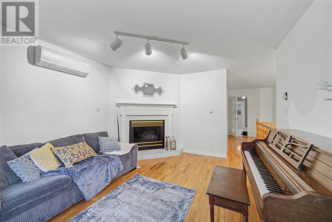
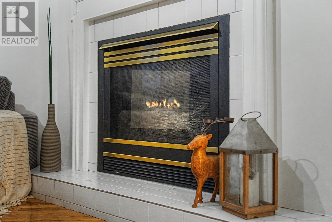
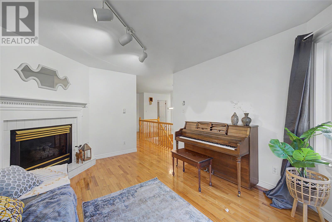
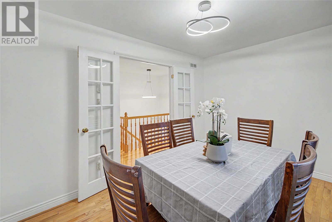
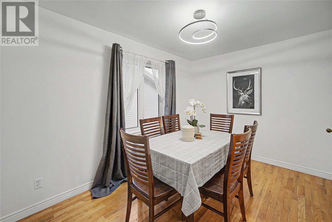
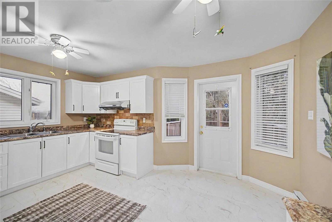
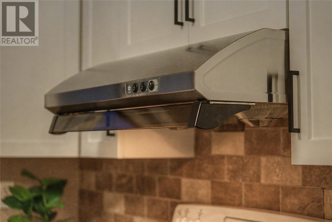
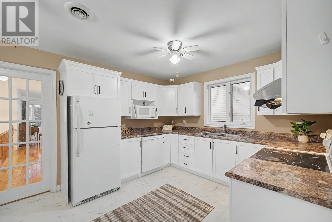
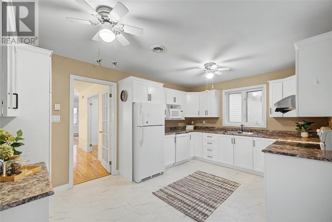
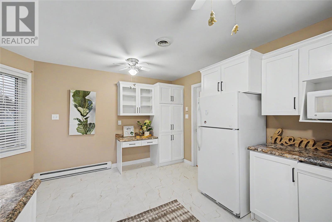
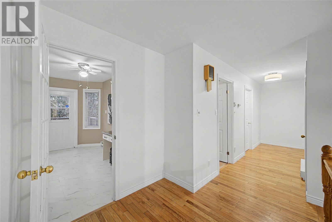
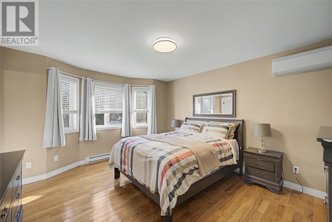
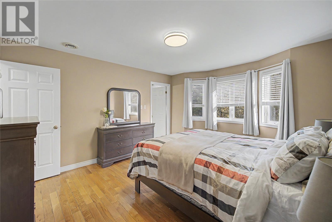
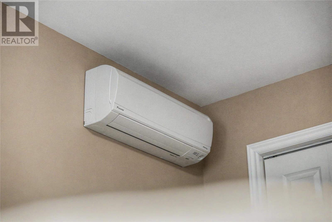
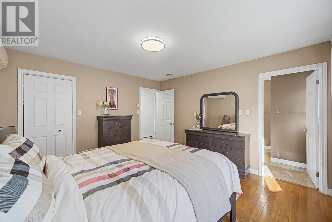
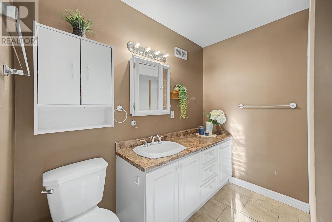
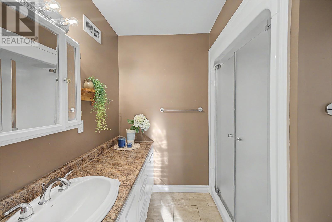
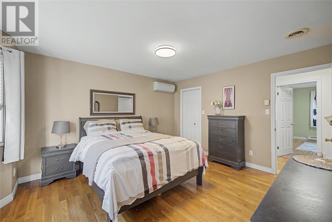
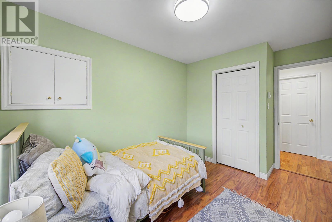
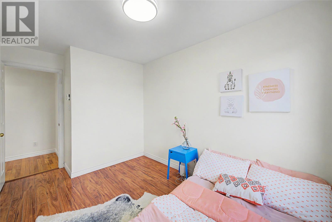
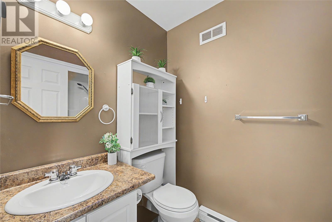
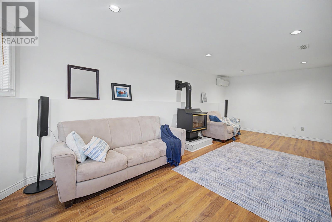
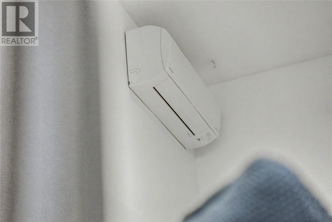
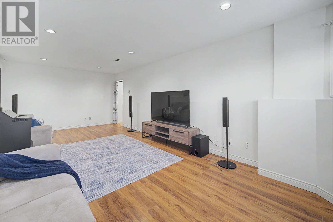
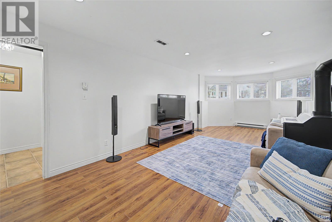
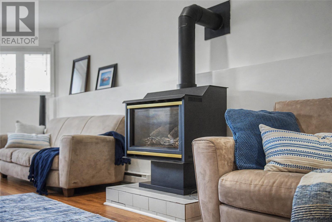
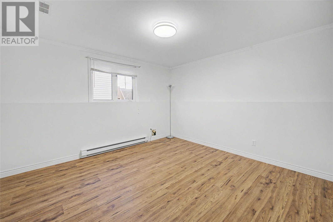
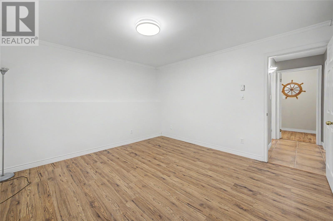
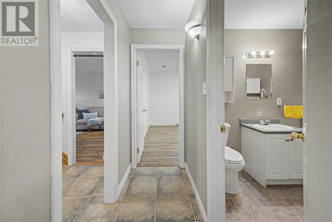
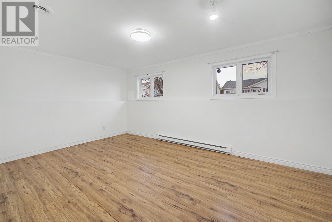
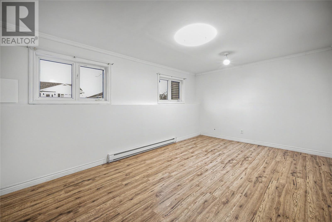
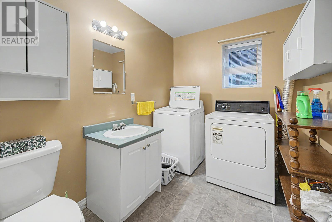
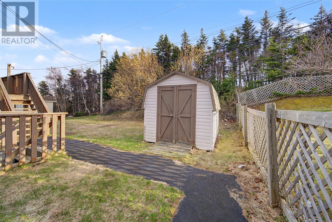
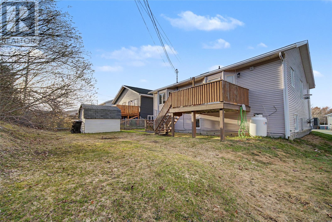
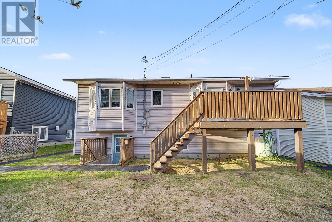
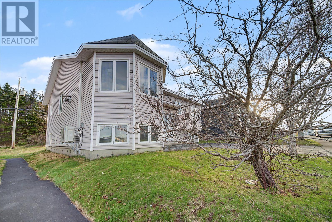
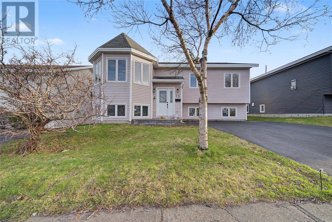
Eastbourne Crescent is one of those quiet, mature East-End streets where families settle in and stay — the kind of place where neighbours know each other, kids ride their bikes, and you don't think twice about letting them walk to the playground. It gives families the rare combination of a safe, settled neighbourhood with everything else two minutes away — the highway, Stavanger smart centre, Clovelly Golf Estates, and the brand-new Ambulatory Care Hub. MacDonald Drive Elementary sits within the school zone, and Eastbourne Playground is a short walk from the front door. Inside, the kitchen and primary bedroom both face south — sunlight pours in from morning to late afternoon, the kind of natural light that changes how a home feels day to day. The back of the property opens onto parkland — no rear neighbours, just trees and quiet. Hardwood runs through the entire main floor and continues up and down the stairs. The eat-in kitchen — recently updated — sits tucked away from the main living areas, the way the original layout intended: a place for the family to gather without the rest of the house listening in. Two propane fireplaces and a three-head mini-split system keep the home comfortable year-round and heating costs noticeably lower than what most homes this size run. The primary bedroom has its own full ensuite — a rare find at this size — and the main bath sits under a skylight that pours daylight in. Downstairs is where the layout earns its keep. A generous rec room, two more bedrooms, and a half bath give the kids — or teenagers, or visiting parents — their own floor. With separate entrance to the basement already in place, there's a clear potential to a future in-law setup or income suite with no restricting by-laws. Homes like this in the East End are hard to come by. Come see why families on Eastbourne tend to stay. As per sellers' direction, all offers will be reviewed on Wednesday May 20 between 6-10pm. (id:59809)
Property Details
| MLS® Number | 1297525 |
| Property Type | Single Family |
| Amenities Near By | Recreation, Shopping |
| Equipment Type | Propane Tank |
| Rental Equipment Type | Propane Tank |
Building
| Bathroom Total | 3 |
| Bedrooms Above Ground | 3 |
| Bedrooms Below Ground | 1 |
| Bedrooms Total | 4 |
| Appliances | Dishwasher, Refrigerator, Stove, Washer, Dryer |
| Constructed Date | 1994 |
| Construction Style Attachment | Detached |
| Construction Style Split Level | Split Level |
| Cooling Type | Air Exchanger |
| Exterior Finish | Vinyl Siding |
| Fireplace Fuel | Propane |
| Fireplace Present | Yes |
| Fireplace Type | Insert |
| Flooring Type | Hardwood, Mixed Flooring, Other |
| Foundation Type | Concrete |
| Half Bath Total | 1 |
| Heating Fuel | Electric, Propane |
| Heating Type | Baseboard Heaters, Heat Pump, Mini-split |
| Stories Total | 1 |
| Size Interior | 2,700 Ft2 |
| Type | House |
| Utility Water | Municipal Water |
Land
| Acreage | No |
| Land Amenities | Recreation, Shopping |
| Landscape Features | Landscaped |
| Sewer | Municipal Sewage System |
| Size Irregular | 50 X 100 |
| Size Total Text | 50 X 100|4,051 - 7,250 Sqft |
| Zoning Description | Res |
Rooms
| Level | Type | Length | Width | Dimensions |
|---|---|---|---|---|
| Basement | Recreation Room | 11.9 x 12.9 | ||
| Basement | Bedroom | 10.2 x 13 | ||
| Basement | Bath (# Pieces 1-6) | 2PC | ||
| Basement | Family Room/fireplace | 22.7 x 12 | ||
| Main Level | Bath (# Pieces 1-6) | 4PC | ||
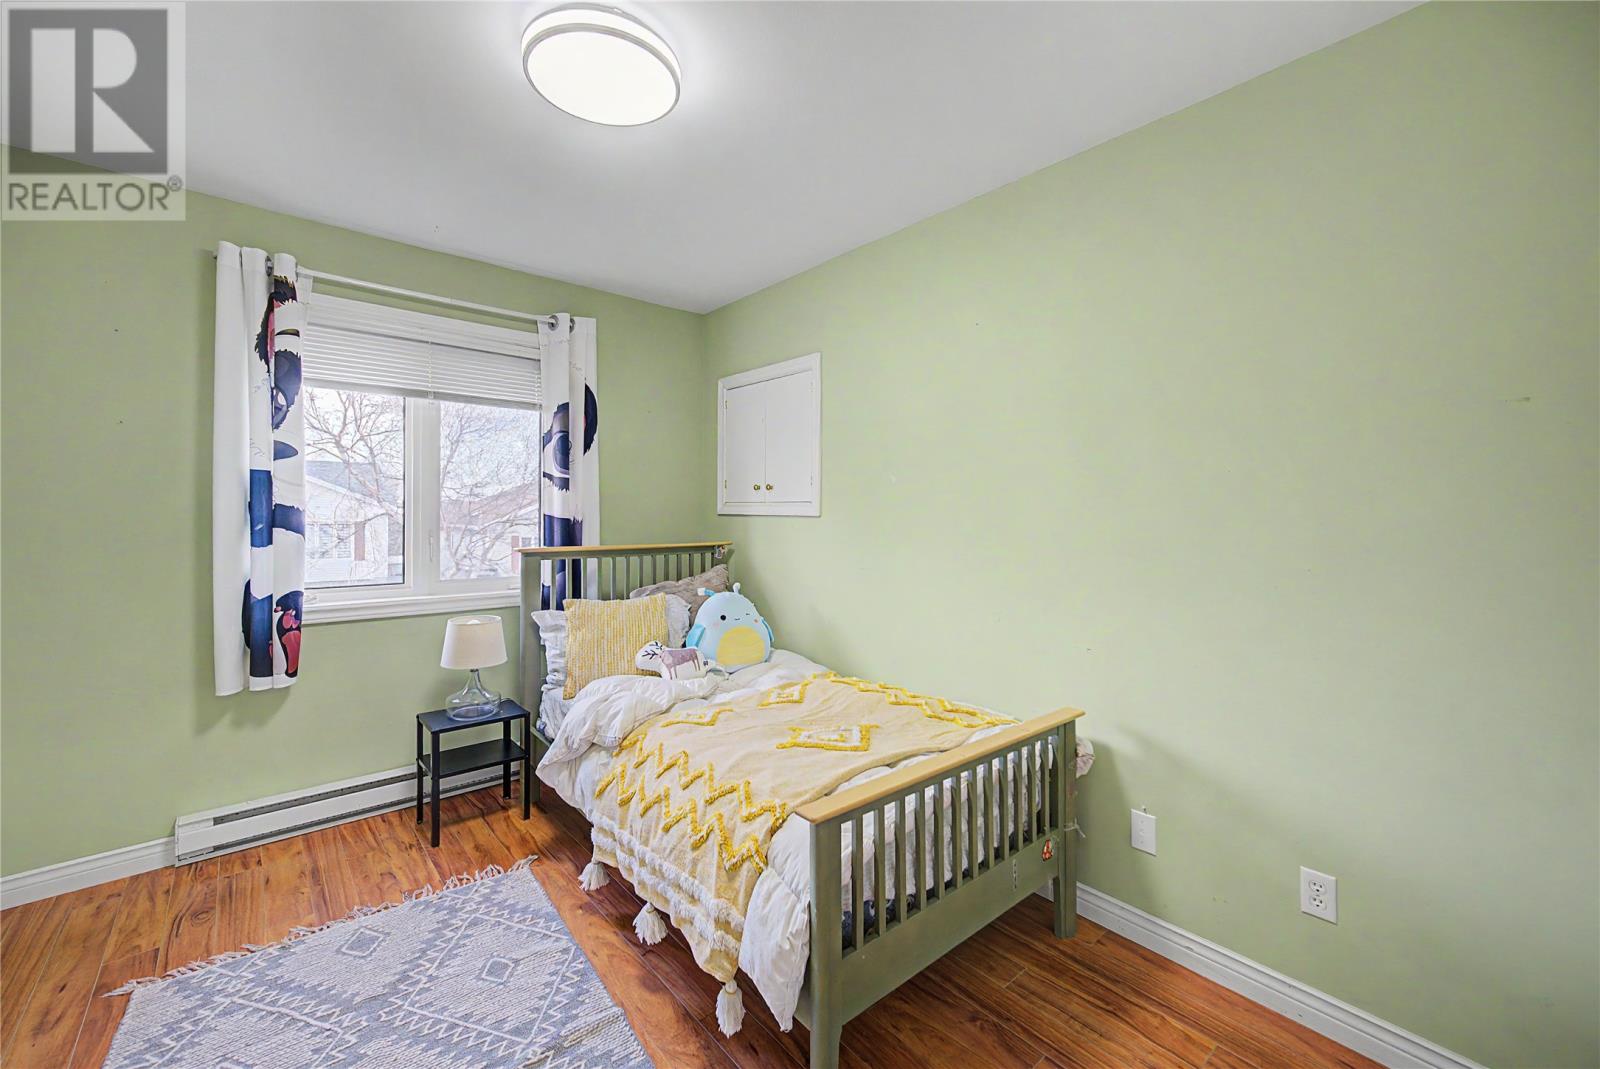
| Main Level | Bedroom | 13.4 x 4.7 | ||
| Main Level | Bedroom | 13.4 x7.8 | ||
| Main Level | Ensuite | 3PC | ||
| Main Level | Primary Bedroom | 16 x 13.10 | ||
| Main Level | Kitchen | 10.11 x 15.6 | ||
| Main Level | Dining Room | 12.8 x 8.9 | ||
| Main Level | Living Room | 16 x 12 | ||
| Main Level | Porch | 6.5 x 7 |
Contact Us
Contact us for more information

Winnie Lei
(709) 726-4219
202-125 Kelsey Drive
St. John's, Newfoundland & Labrador A1B 0L2
(709) 726-8300
(709) 726-4219
Bineet Kalra
202-125 Kelsey Drive
St. John's, Newfoundland & Labrador A1B 0L2
(709) 726-8300
(709) 726-4219

The trademarks REALTOR®, REALTORS®, and the REALTOR® logo are controlled by The Canadian Real Estate Association (CREA) and identify real estate professionals who are members of CREA. The trademarks MLS®, Multiple Listing Service® and the associated logos are owned by The Canadian Real Estate Association (CREA) and identify the quality of services provided by real estate professionals who are members of CREA. The trademark DDF® is owned by The Canadian Real Estate Association (CREA) and identifies CREA's Data Distribution Facility (DDF®)
May 17 2026 06:53:12
Newfoundland & Labrador Association of REALTORS®
RE/MAX Realty Specialists