

9 Aspen Heights Grand Falls-Windsor, Newfoundland & Labrador A2B 1G7

$349,000
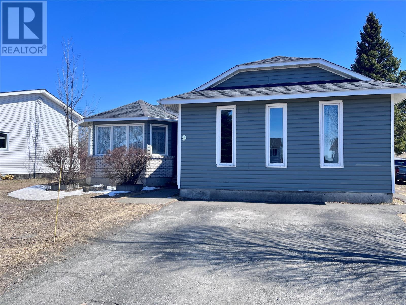
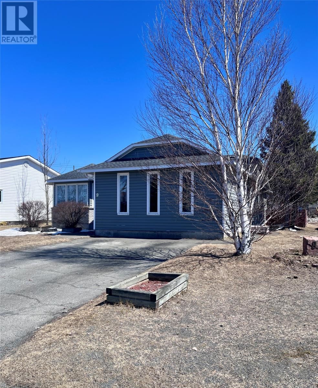
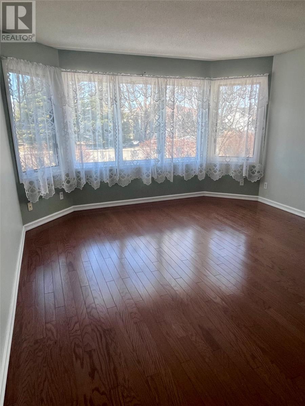
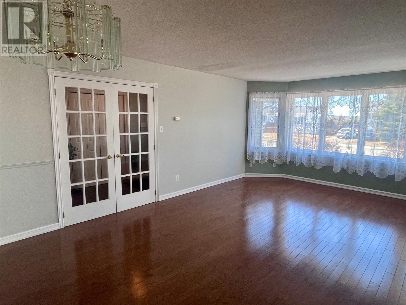
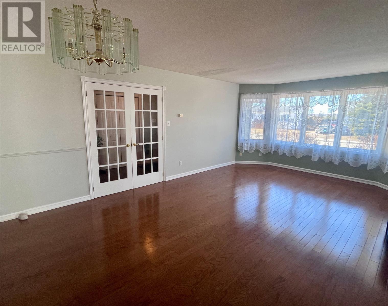
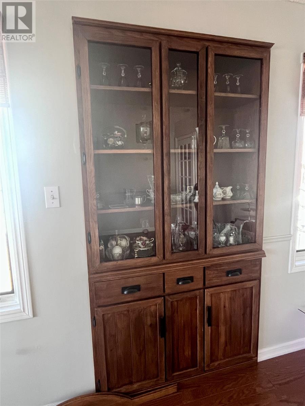
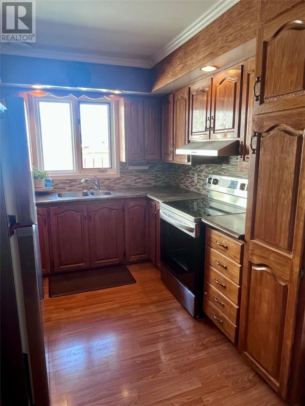
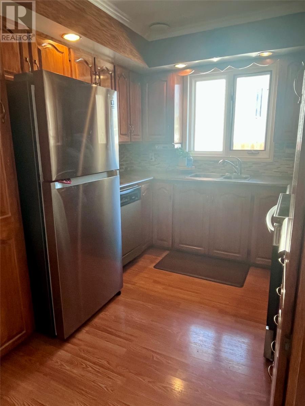
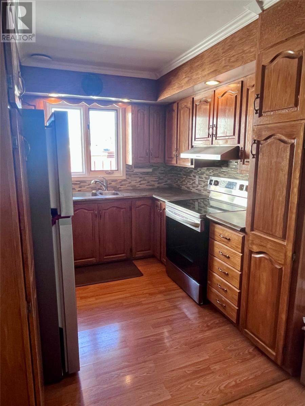
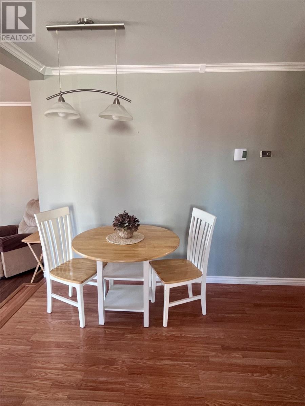
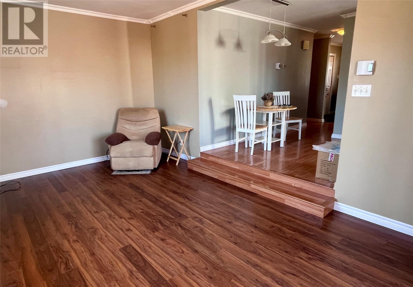
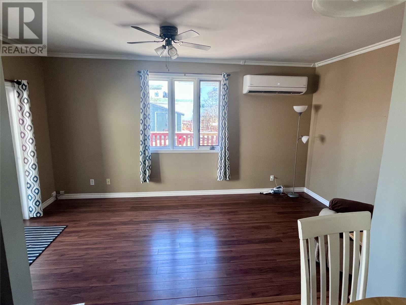
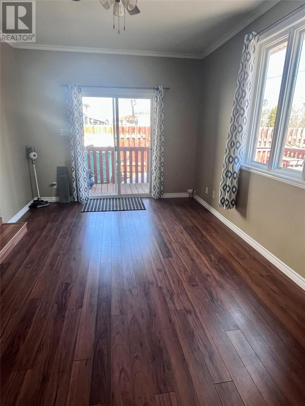
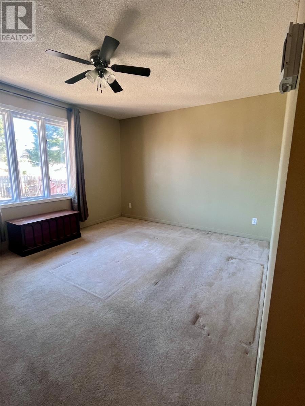
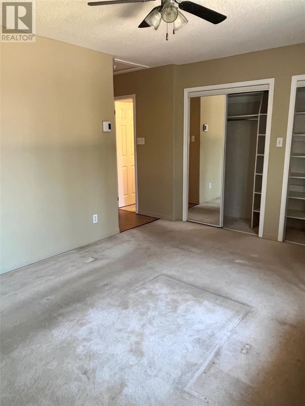
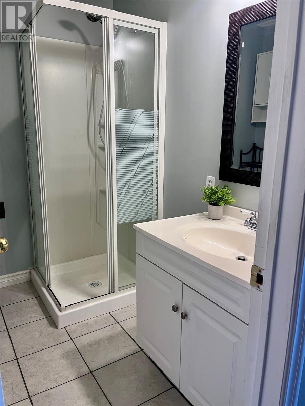
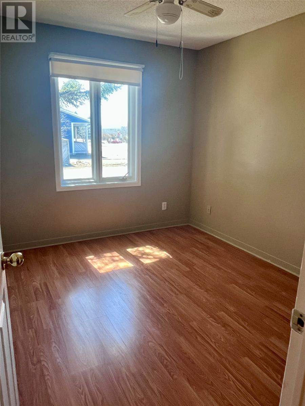
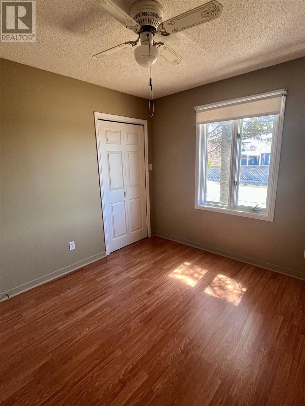
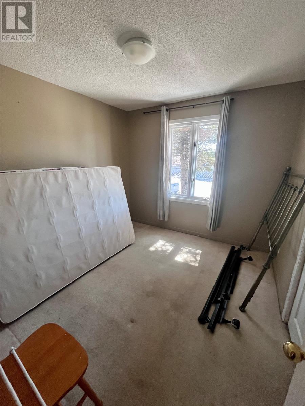
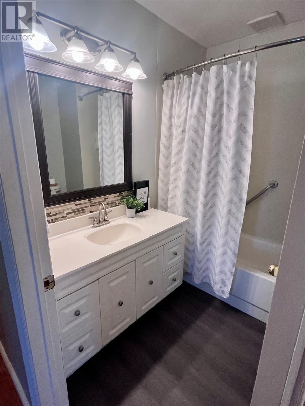
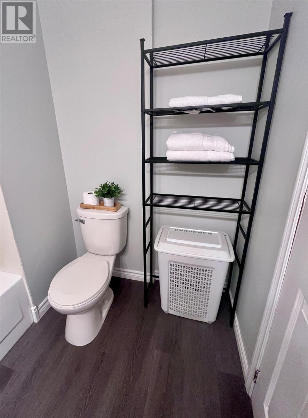
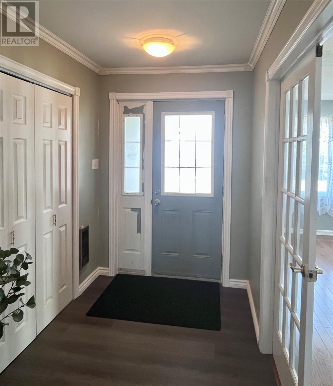
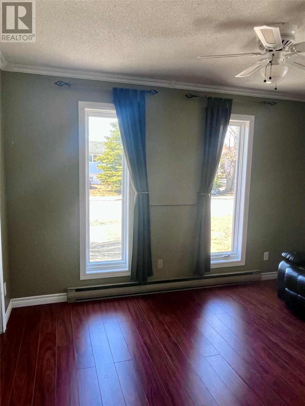
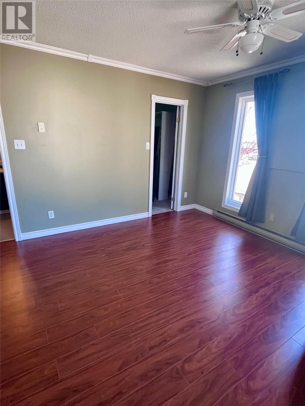
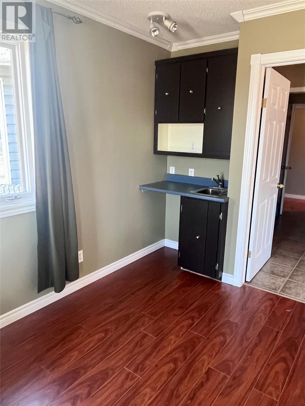
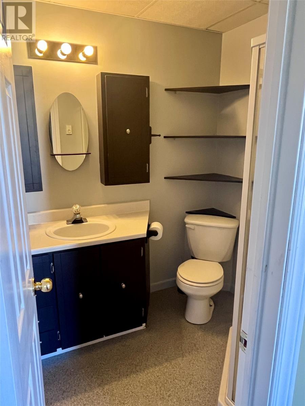
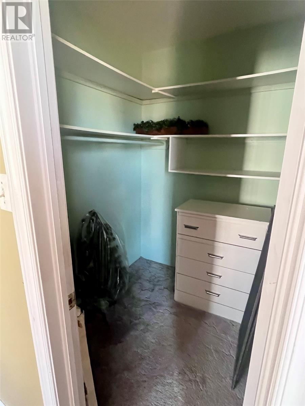
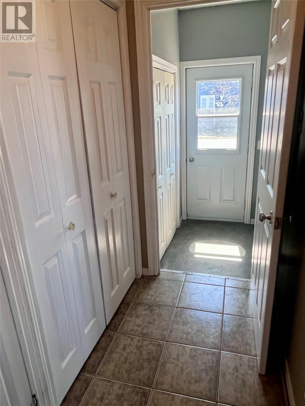
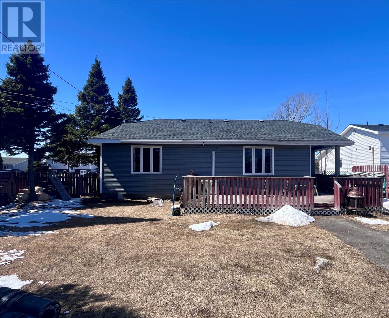
Easy, one-level living in a sought-after neighbourhood! This well-designed home offers the perfect blend of comfort, space and versatility. It's ideal for families, those looking to accommodate extended family or to host a boarder. Step inside to a bright and spacious living room/dining room combo, perfect for entertaining. The eat-in kitchen provides plenty of space for casual meals and gatherings as it opens onto a sunken family room that is also perfect for cozy movie nights or quiet evenings at home. The main living area features three bedrooms, including a primary suite complete with ensuite bath. A standout feature of this home is the contained in-law suite, offering excellent flexibility. It includes a three-piece bath, walk-in closet and small kitchenette-perfect for guests, extended family or even potential rental income. Situated on a desirable corner lot, the property offers added privacy and curb appeal. The location is ideal as it is in close proximity to churches, schools, and recreation facilities, making everyday living convenient and enjoyable. This home truly checks all the boxes-don't miss your chance to make it yours! (id:59809)
Property Details
| MLS® Number | 1296467 |
| Property Type | Single Family |
Building
| Bathroom Total | 3 |
| Bedrooms Above Ground | 3 |
| Bedrooms Total | 3 |
| Appliances | Dishwasher |
| Architectural Style | Bungalow |
| Constructed Date | 1989 |
| Construction Style Attachment | Detached |
| Exterior Finish | Brick, Vinyl Siding |
| Flooring Type | Carpeted, Hardwood, Other |
| Foundation Type | Concrete |
| Heating Fuel | Electric |
| Heating Type | Baseboard Heaters, Heat Pump, Radiant Heat |
| Stories Total | 1 |
| Size Interior | 1,630 Ft2 |
| Type | House |
| Utility Water | Municipal Water |
Parking
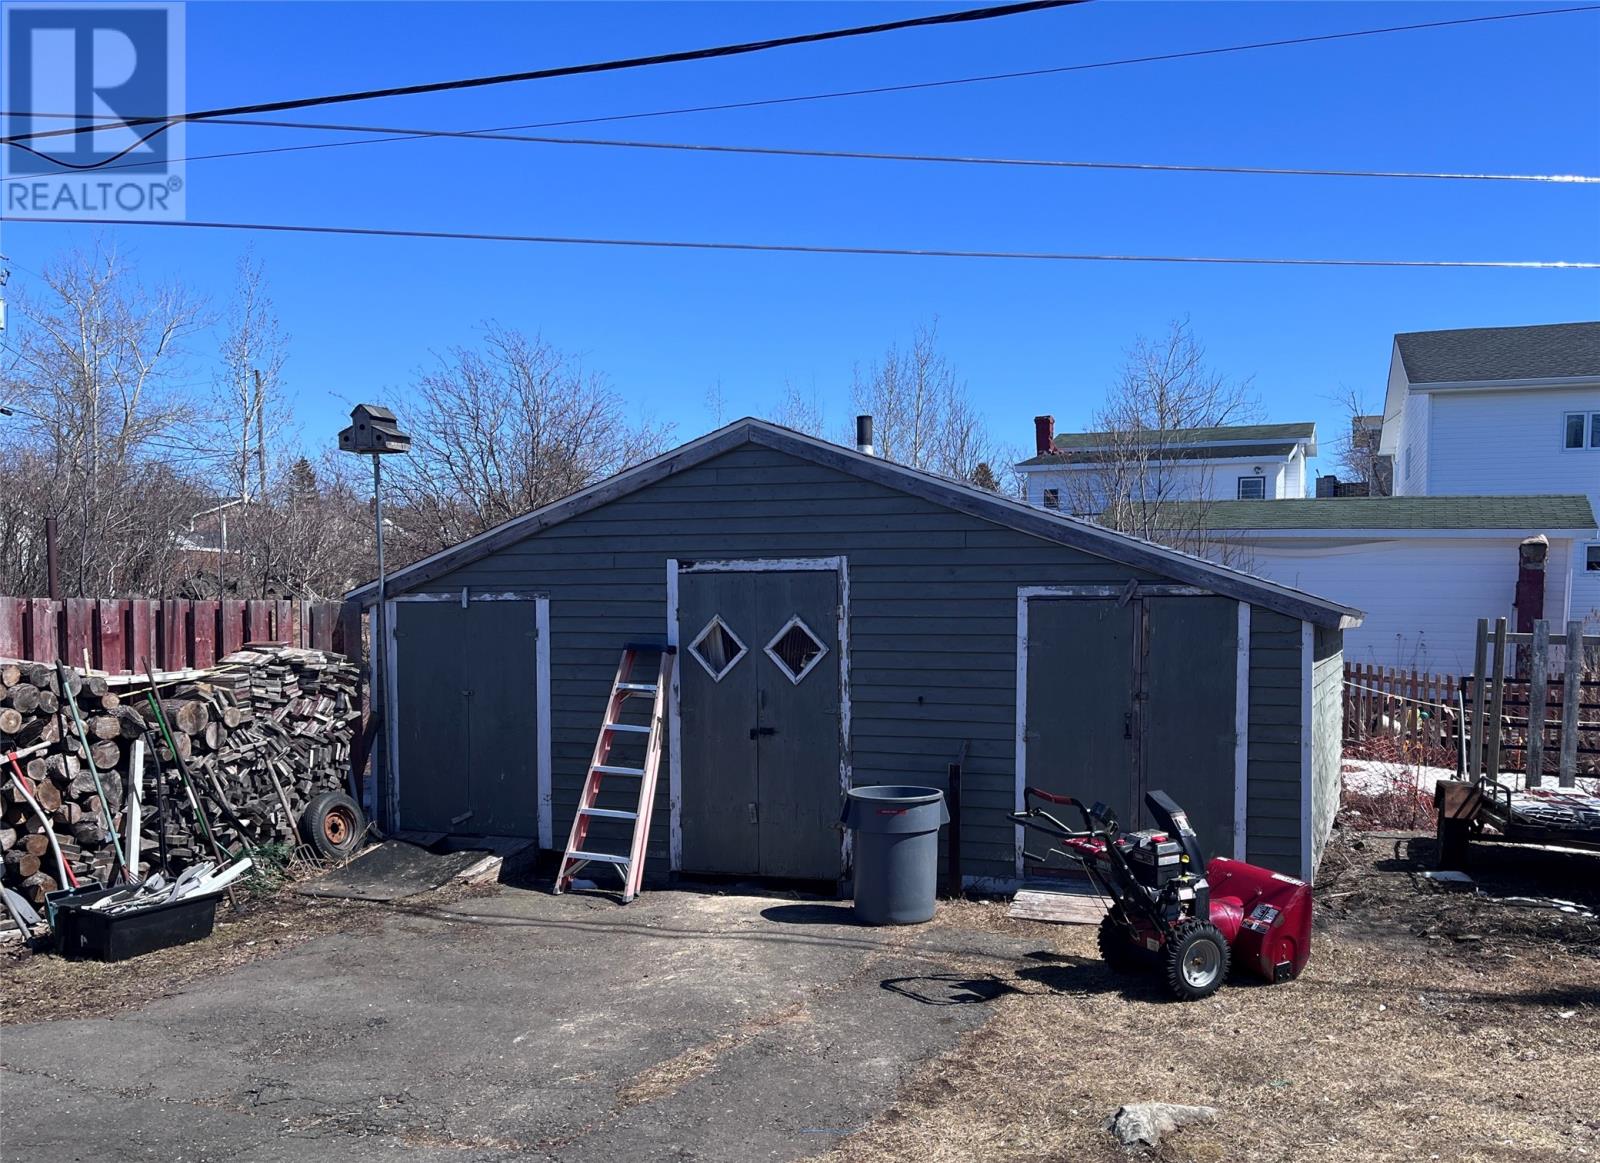
| Detached Garage |
Land
| Acreage | No |
| Landscape Features | Landscaped |
| Sewer | Municipal Sewage System |
| Size Irregular | 60x120x60x120 |
| Size Total Text | 60x120x60x120|4,051 - 7,250 Sqft |
| Zoning Description | Residential |
Rooms
| Level | Type | Length | Width | Dimensions |
|---|---|---|---|---|
| Main Level | Porch | 5.9x4.0 | ||
| Main Level | Bath (# Pieces 1-6) | 6.5x5.9 | ||
| Main Level | Not Known | 13.10x12.9 | ||
| Main Level | Ensuite | 7.1x4.7 | ||
| Main Level | Laundry Room | 5.8x5.6 | ||
| Main Level | Porch | 8.3x5.8 | ||
| Main Level | Bath (# Pieces 1-6) | 7.1x6.10 | ||
| Main Level | Family Room | 16.9x10.5 | ||
| Main Level | Bedroom | 10.5x9.3 | ||
| Main Level | Bedroom | 10.5x9.6 | ||
| Main Level | Primary Bedroom | 14.5x11.2 | ||
| Main Level | Eat In Kitchen | 17.2x8.9 | ||
| Main Level | Living Room/dining Room | 22.10x13.2 |
Contact Us
Contact us for more information
Danyelle Gardner
24 Hardy Avenue
Grand Falls-Windsor, Newfoundland & Labrador A2A 2P9
(709) 489-3500
(709) 489-5212
www.centralrealty.ca/
www.centralrealty.ca/

The trademarks REALTOR®, REALTORS®, and the REALTOR® logo are controlled by The Canadian Real Estate Association (CREA) and identify real estate professionals who are members of CREA. The trademarks MLS®, Multiple Listing Service® and the associated logos are owned by The Canadian Real Estate Association (CREA) and identify the quality of services provided by real estate professionals who are members of CREA. The trademark DDF® is owned by The Canadian Real Estate Association (CREA) and identifies CREA's Data Distribution Facility (DDF®)
May 15 2026 06:14:07
Newfoundland & Labrador Association of REALTORS®
RE/MAX Central Real Estate Ltd. - Grand Falls-Win