

111-115 Neck Road Bay Roberts, Newfoundland & Labrador A0A 1X0

$314,900
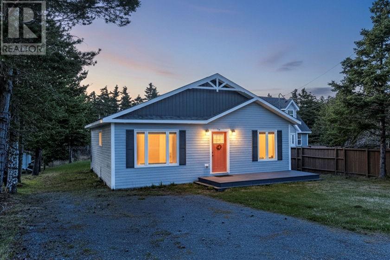
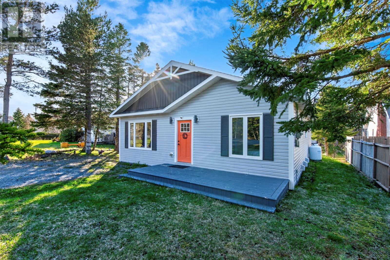
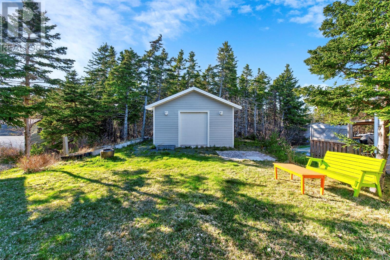
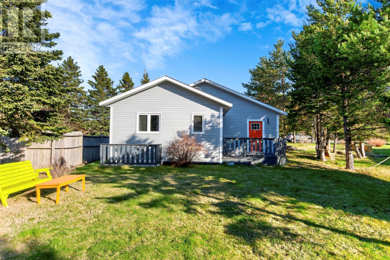
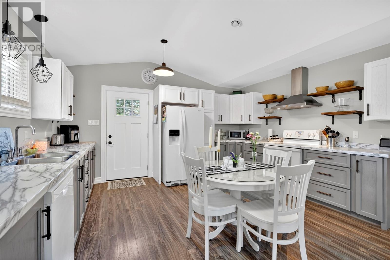
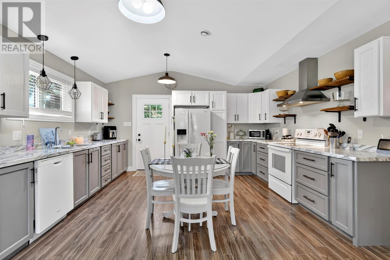
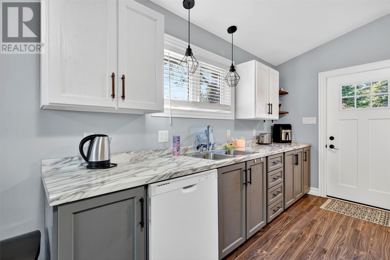
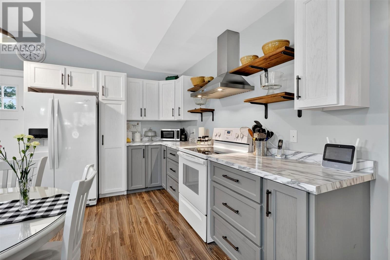
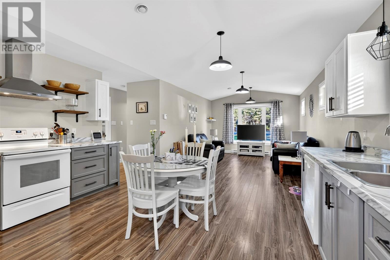
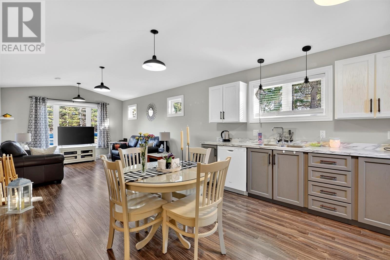
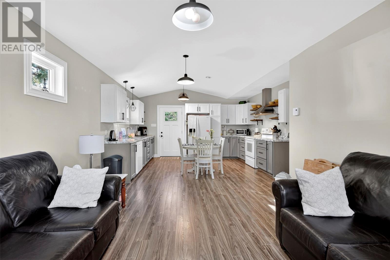
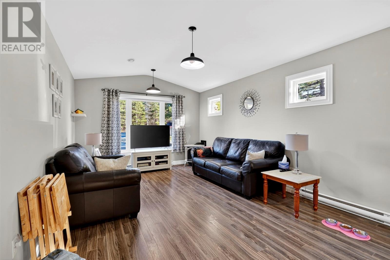
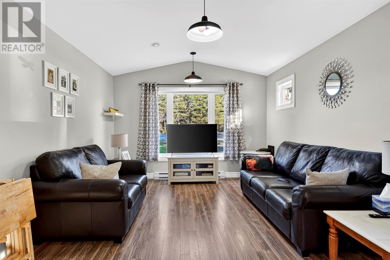
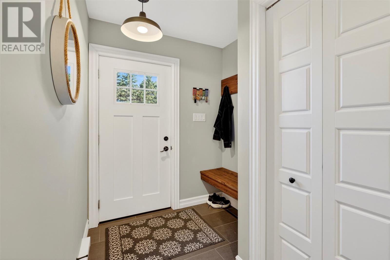
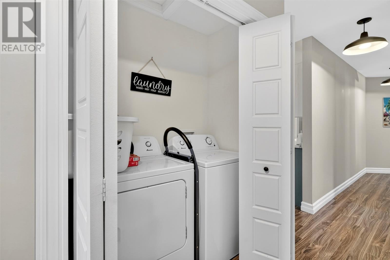
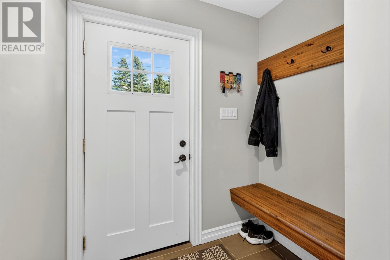
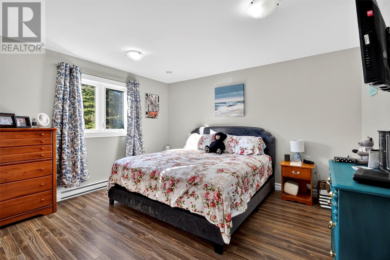
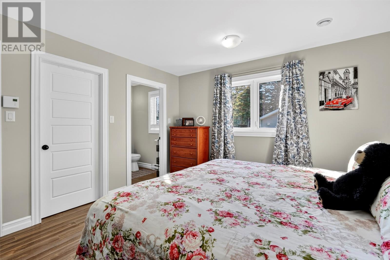
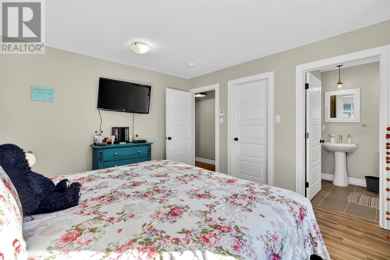
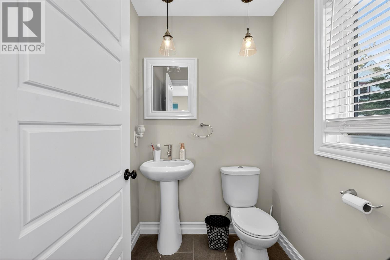
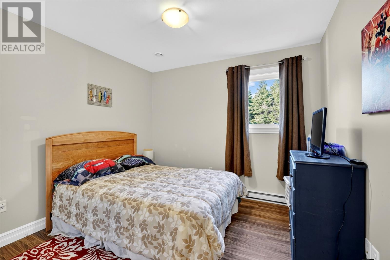
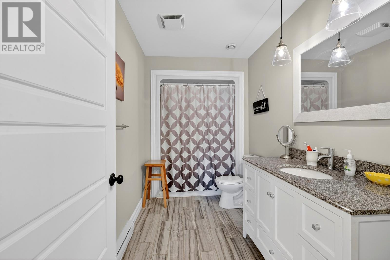
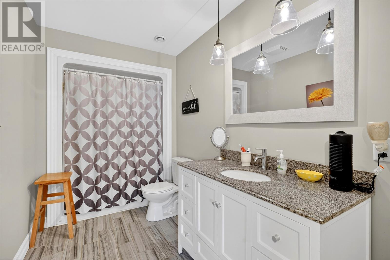
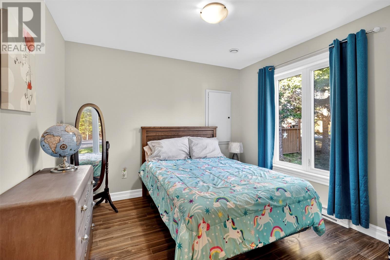
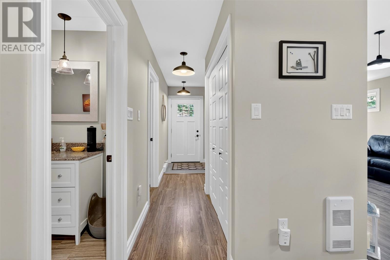
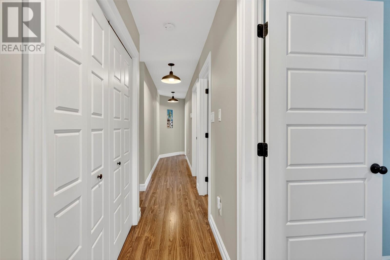
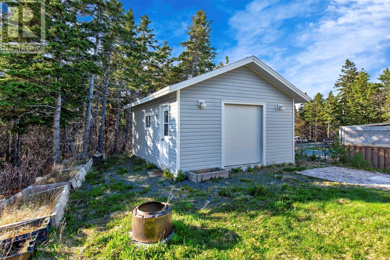
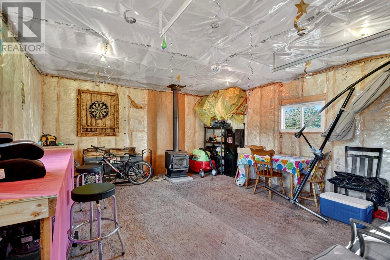
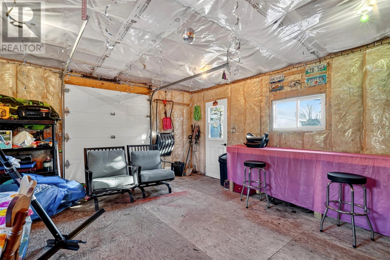
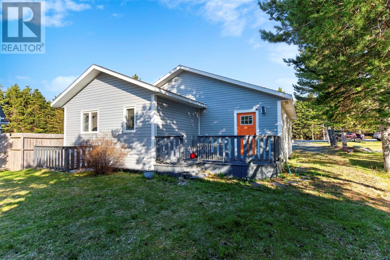
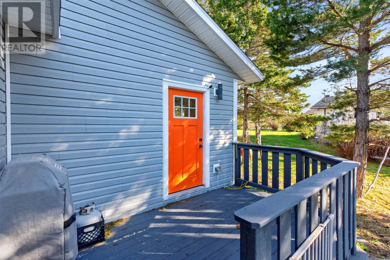
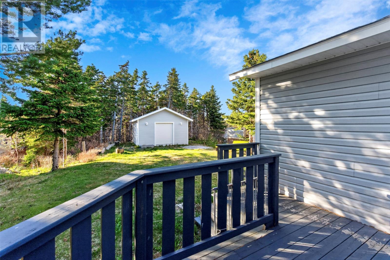
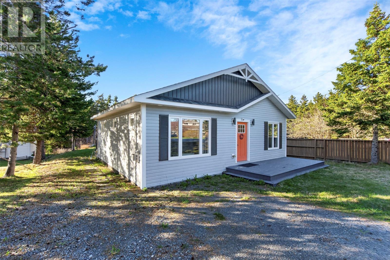
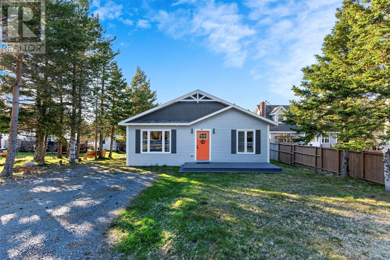
Welcome to 111–115 Neck Road, ideally located in the highly sought-after Coley’s Point area of Bay Roberts. This well-maintained, 10-year-old bungalow offers the convenience of comfortable single-level living on a generously sized, partially landscaped lot with municipal services. Step outside to enjoy the spacious backyard, complete with a rear deck—perfect for relaxing or entertaining—as well as a 16' x 20' storage shed for all your outdoor needs. Inside, the home features a bright and inviting open-concept design highlighted by a vaulted ceiling that enhances the sense of space. The eat-in kitchen comes fully equipped with appliances and flows seamlessly into the welcoming living room, where a cozy propane fireplace adds warmth and charm. The home offers three generously sized bedrooms, including a primary suite with a walk-in closet and convenient two-piece ensuite. A full three-piece main bathroom and a practical laundry nook in the front hallway complete the layout. Whether you're looking for your first home, downsizing, or seeking a low-maintenance property in a desirable location, this lovely bungalow is a fantastic opportunity you won’t want to miss. (id:59809)
Property Details
| MLS® Number | 1297698 |
| Property Type | Single Family |
| Storage Type | Storage Shed |
Building
| Bathroom Total | 2 |
| Bedrooms Above Ground | 3 |
| Bedrooms Total | 3 |
| Appliances | Dishwasher, Refrigerator, Stove |
| Architectural Style | Bungalow |
| Constructed Date | 2016 |
| Construction Style Attachment | Detached |
| Exterior Finish | Vinyl Siding |
| Flooring Type | Marble, Ceramic, Laminate |
| Foundation Type | Concrete |
| Half Bath Total | 1 |
| Heating Fuel | Electric, Propane |
| Heating Type | Baseboard Heaters |
| Stories Total | 1 |
| Size Interior | 1,188 Ft2 |
| Type | House |
| Utility Water | Municipal Water |
Land
| Acreage | No |
| Landscape Features | Partially Landscaped |
| Sewer | Municipal Sewage System |
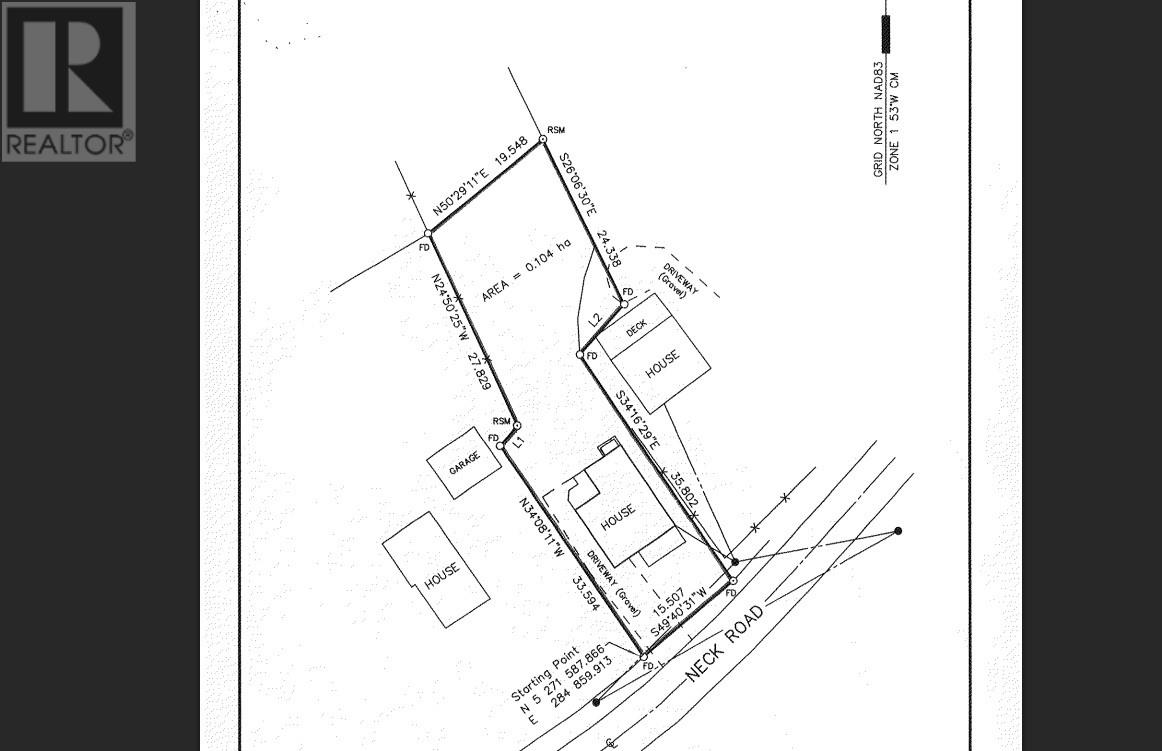
| Size Irregular | 50' X 196' X 63' X 196' |
| Size Total Text | 50' X 196' X 63' X 196'|7,251 - 10,889 Sqft |
| Zoning Description | Res |
Rooms
| Level | Type | Length | Width | Dimensions |
|---|---|---|---|---|
| Main Level | Eat In Kitchen | 14.9 x 14.10 | ||
| Main Level | Living Room | 12 x 14.2 | ||
| Main Level | Storage | 5.6 x 6.3 | ||
| Main Level | Ensuite | 2 pc | ||
| Main Level | Primary Bedroom | 12 x 13.3 | ||
| Main Level | Bedroom | 10.1 x 12 | ||
| Main Level | Bath (# Pieces 1-6) | 3 pc | ||
| Main Level | Bedroom | 10.5 x 12 |
Contact Us
Contact us for more information

Brent Roach
(709) 579-5869
www.brentroach.ca/
81 Kenmount Rd.
St. John's, Newfoundland & Labrador A1B 3P8
(709) 579-8106
(709) 579-5869
www.facebook.com/RoyalLePageNL

The trademarks REALTOR®, REALTORS®, and the REALTOR® logo are controlled by The Canadian Real Estate Association (CREA) and identify real estate professionals who are members of CREA. The trademarks MLS®, Multiple Listing Service® and the associated logos are owned by The Canadian Real Estate Association (CREA) and identify the quality of services provided by real estate professionals who are members of CREA. The trademark DDF® is owned by The Canadian Real Estate Association (CREA) and identifies CREA's Data Distribution Facility (DDF®)
May 22 2026 02:00:17
Newfoundland & Labrador Association of REALTORS®
Royal LePage Atlantic Homestead