

7 Main Road Blaketown, Newfoundland & Labrador A0B 1C0

$319,900
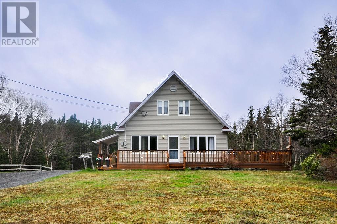
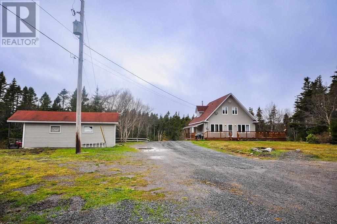
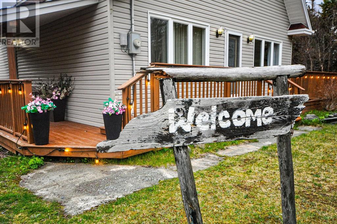
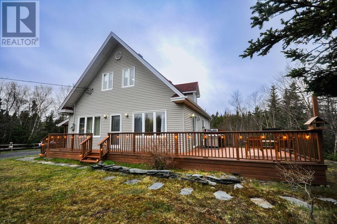
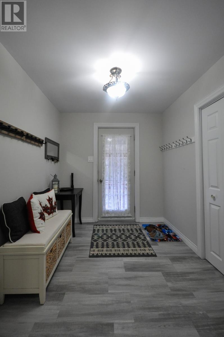
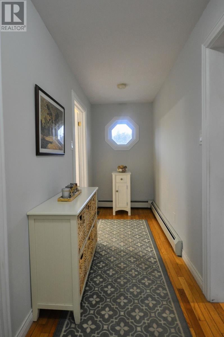
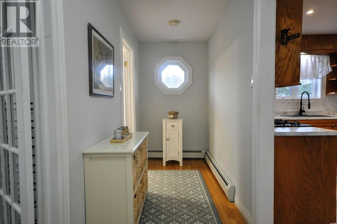
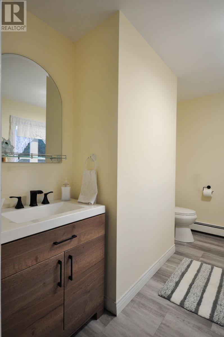
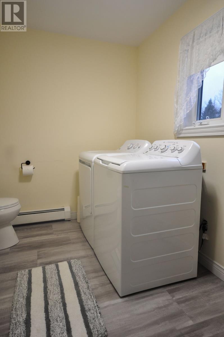
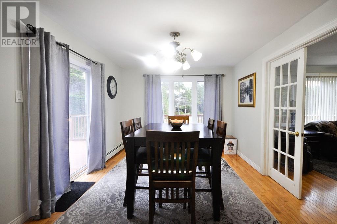
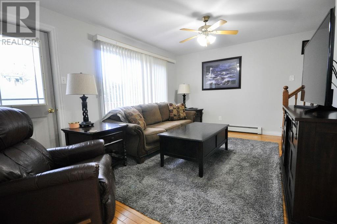
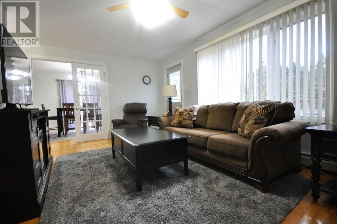
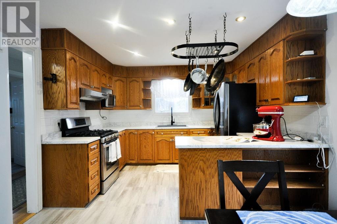
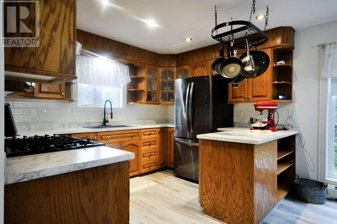
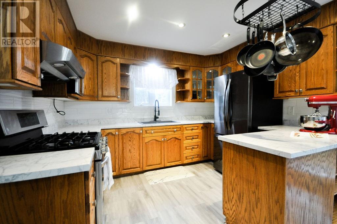
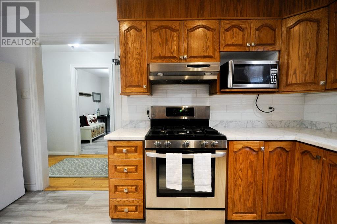
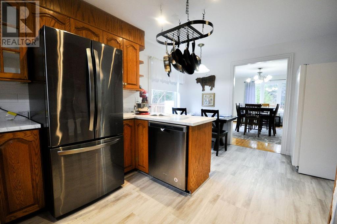
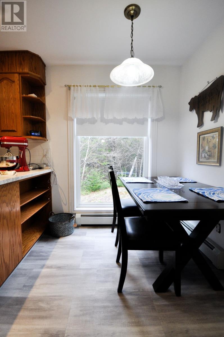
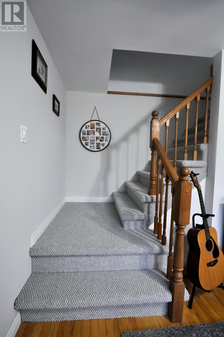
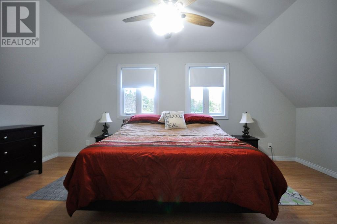
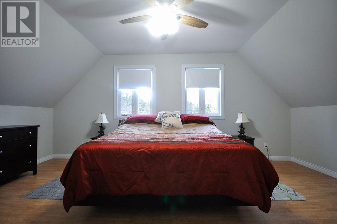
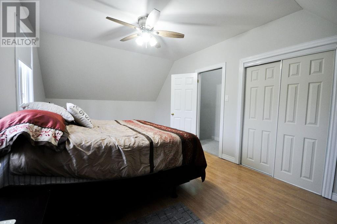
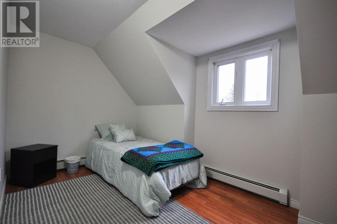
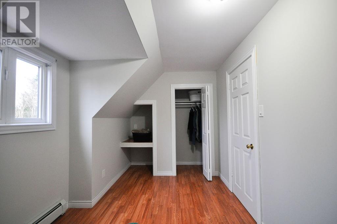
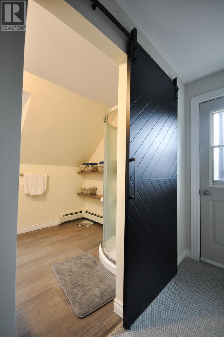
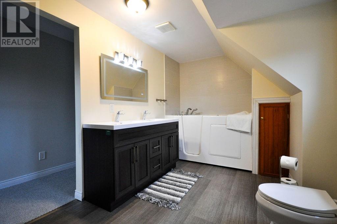
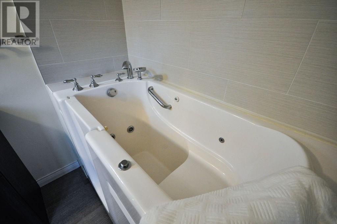
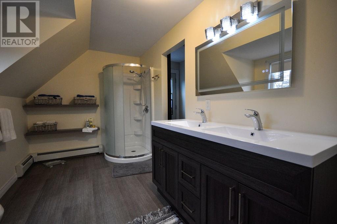
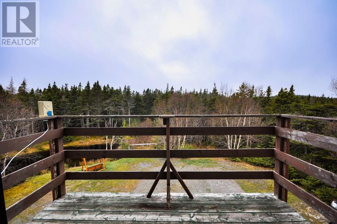
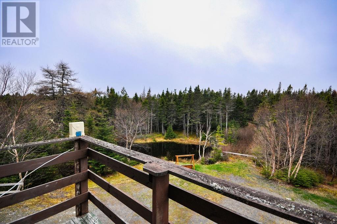
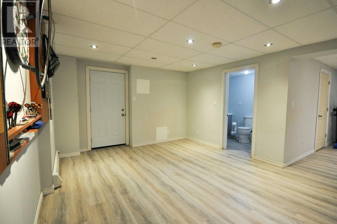
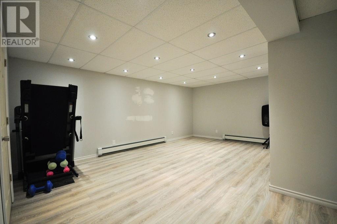
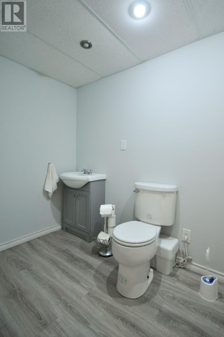
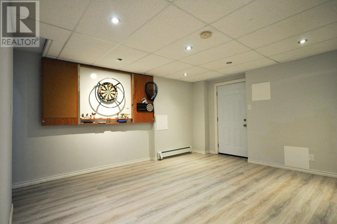
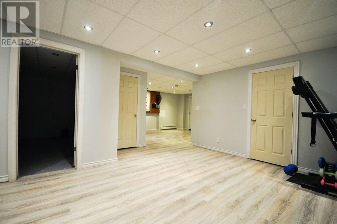
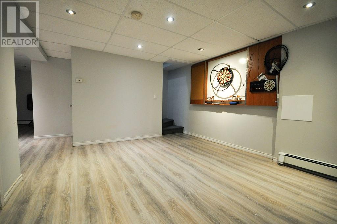
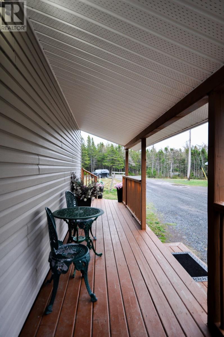
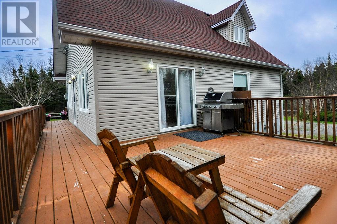
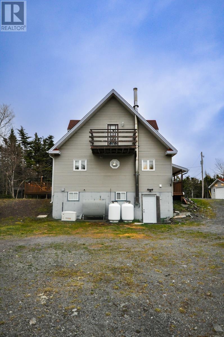
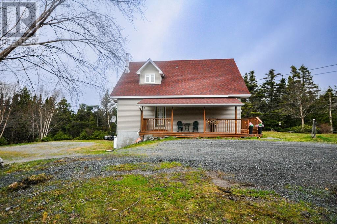
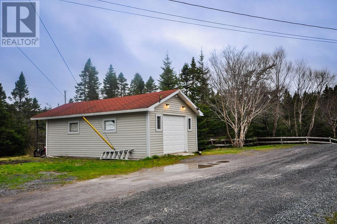
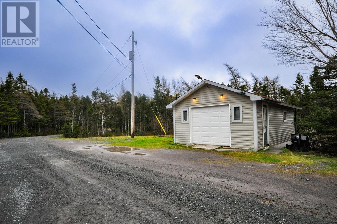
Beautiful 2,200 sq. ft. two-storey home for sale in the tax-free community of Blaketown — just 40 minutes from St. John's. Situated on 0.7 acres and surrounded by mature trees, this private property sits approximately 500 feet off the main road, offering peace and seclusion. Built in 1999, the home has seen many recent upgrades, including a new roof, new deck, and newly renovated basement. Conveniently located close to schools, grocery, restaurants, Tim Hortons and the TCH. Inside, the main floor features a spacious mudroom, a bright kitchen with stainless steel appliances and a propane stove, a half bath with full-size propane washer and dryer, a cozy living room, and a dining area with patio doors leading to the large deck. A propane hookup on the deck makes BBQing easy and convenient. Upstairs, you’ll find a charming Juliet balcony — the perfect spot for stargazing or enjoying a quiet glass of wine — along with the primary bedroom and guest bedroom. The spa-inspired main bathroom includes double sinks, a standalone shower, and a walk-in jetted tub. The walkout basement offers even more living space, including a large family room, an additional half bath, and a bonus room ideal for a pantry, office, or hobby space. Outside, enjoy your own private duck pond and a large garage with plenty of room for vehicles, recreational equipment, and storage. For added peace of mind, the home is equipped with a 7,500-watt Generac standby generator wired directly into the house — no worries during power outages. Priced to sell at $319,900. (id:59809)
Property Details
| MLS® Number | 1297667 |
| Property Type | Single Family |
| Structure | Patio(s) |
Building
| Bathroom Total | 3 |
| Bedrooms Above Ground | 2 |
| Bedrooms Total | 2 |
| Appliances | Dishwasher, Refrigerator, Range - Gas, Microwave, Stove, Washer, Whirlpool, Dryer |
| Architectural Style | 2 Level |
| Constructed Date | 1999 |
| Exterior Finish | Wood Shingles, Vinyl Siding |
| Flooring Type | Carpeted, Hardwood, Laminate |
| Foundation Type | Concrete |
| Half Bath Total | 2 |
| Heating Type | Hot Water Radiator Heat |
| Stories Total | 2 |
| Size Interior | 2,270 Ft2 |
| Type | House |
| Utility Water | Co-operative Well, Well |
Parking
| Detached Garage |
Land
| Acreage | No |
| Landscape Features | Landscaped |
| Sewer | Septic Tank |
| Size Irregular | 28739.64 Sq Feet |
| Size Total Text | 28739.64 Sq Feet|21,780 - 32,669 Sqft (1/2 - 3/4 Ac) |
| Zoning Description | Residential |
Rooms
| Level | Type | Length | Width | Dimensions |
|---|---|---|---|---|
| Second Level | Bath (# Pieces 1-6) | 4 PC | ||
| Second Level | Bedroom | 14.3 X 8.4 | ||
| Second Level | Primary Bedroom | 11.5 x 19 | ||
| Basement | Storage | 9.8 X 7.5 | ||
| Basement | Bath (# Pieces 1-6) | 2 PC | ||
| Basement | Family Room | 15.3 X 12.1 | ||
| Main Level | Porch | 7.6 x 10.6 | ||
| Main Level | Bath (# Pieces 1-6) | 2 PC | ||
| Main Level | Living Room | 15.3 X 15.1 | ||
| Main Level | Dining Room | 15.3 x 10.7 | ||
| Main Level | Kitchen | 15.3 x 15.1 |
Contact Us
Contact us for more information

Jessica Brazil
460 Torbay Rd.
St. John's, Newfoundland & Labrador A1A 5J3
(709) 782-1302
(709) 782-4010
www.3percentrealtyec.ca/
www.3percentrealtyec.ca/

The trademarks REALTOR®, REALTORS®, and the REALTOR® logo are controlled by The Canadian Real Estate Association (CREA) and identify real estate professionals who are members of CREA. The trademarks MLS®, Multiple Listing Service® and the associated logos are owned by The Canadian Real Estate Association (CREA) and identify the quality of services provided by real estate professionals who are members of CREA. The trademark DDF® is owned by The Canadian Real Estate Association (CREA) and identifies CREA's Data Distribution Facility (DDF®)
May 25 2026 07:13:15
Newfoundland & Labrador Association of REALTORS®
3% Realty East Coast