

9 Piccadilly Slant Road Piccadilly, Newfoundland & Labrador A0N 1T0

$109,900
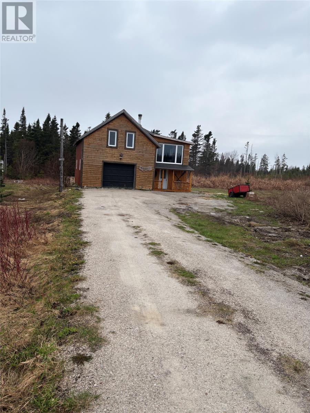
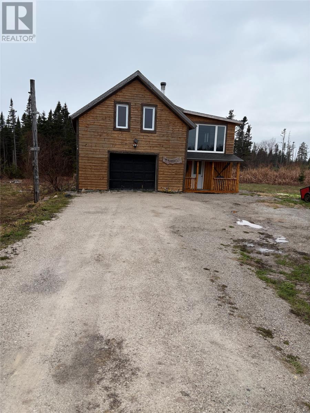
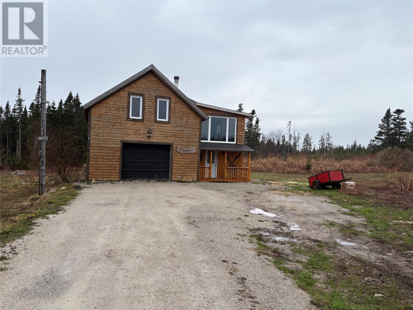
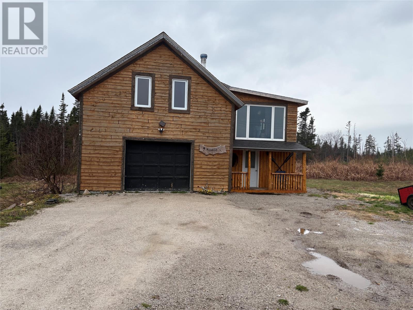
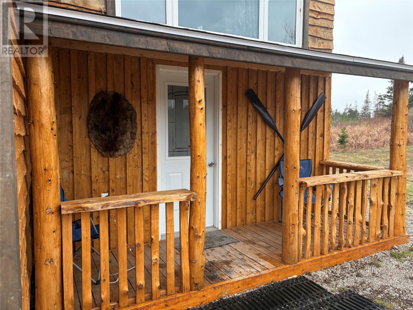
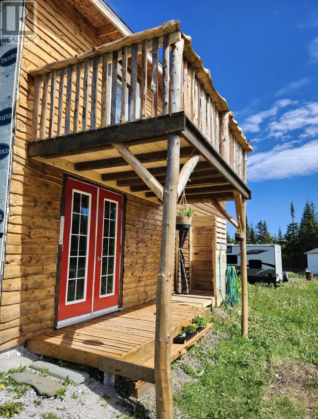
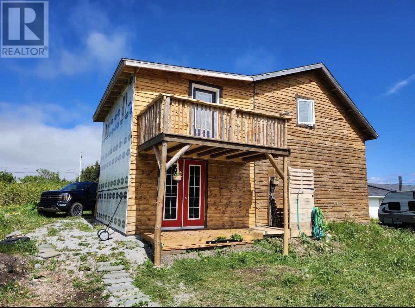
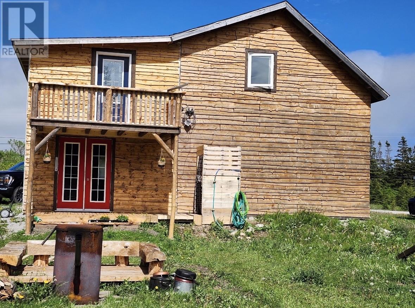
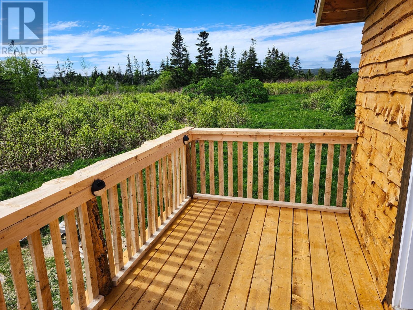
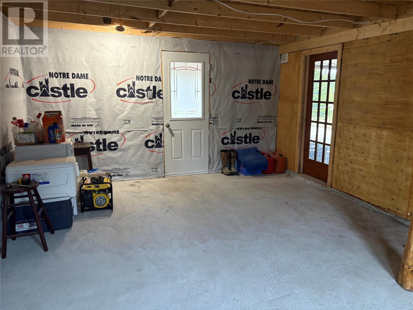
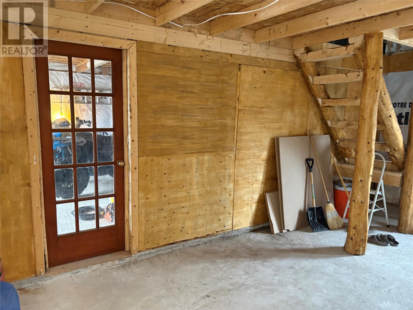
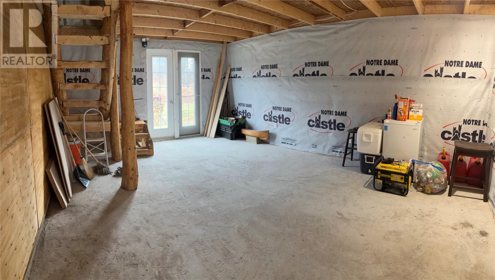
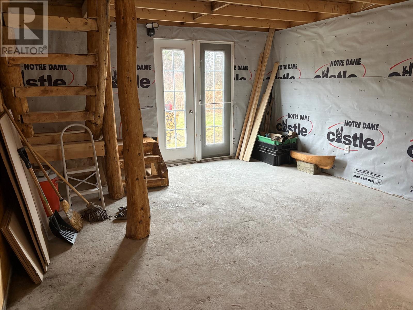
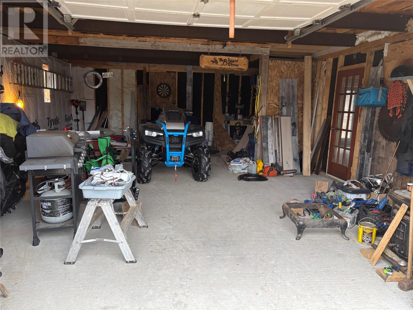
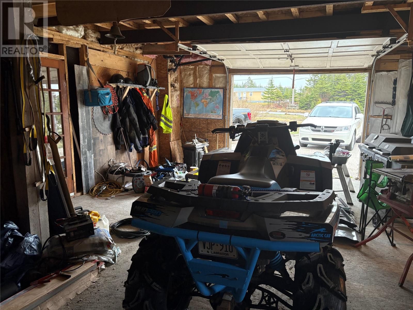
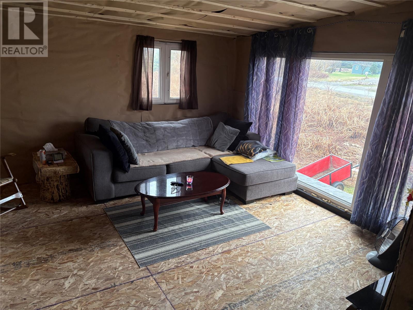
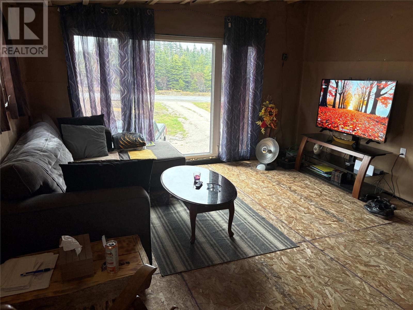
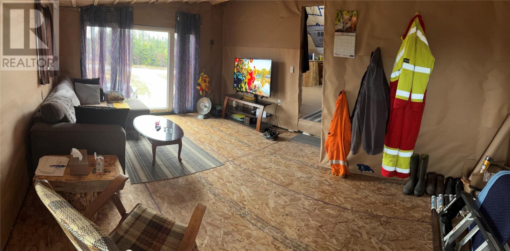
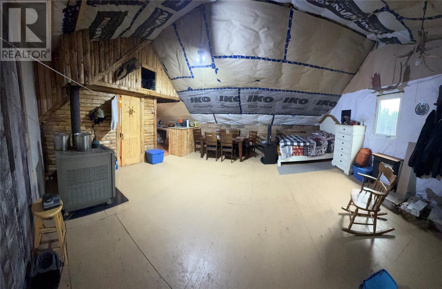
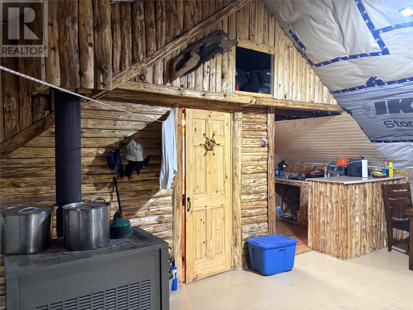
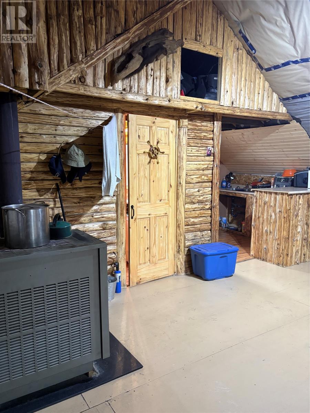
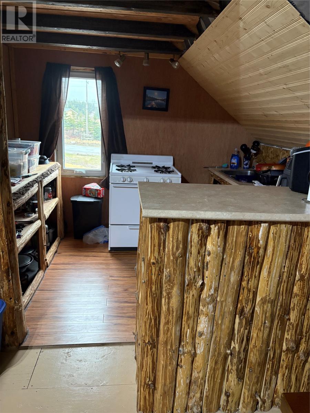
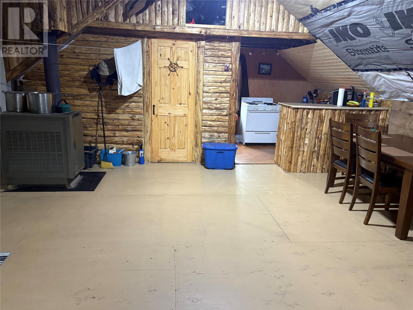
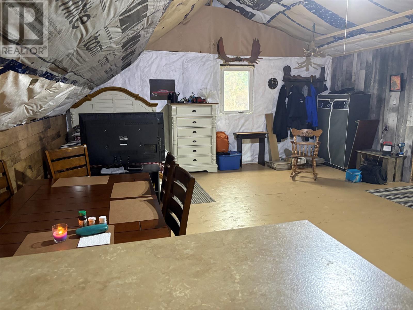
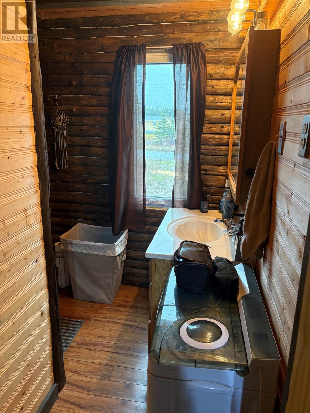
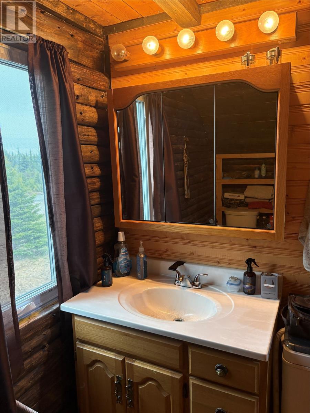
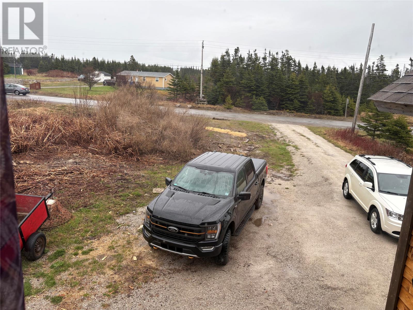
Escape to the peaceful Port au Port Peninsula with this unique 2-storey property located in Piccadilly, just a half-hour drive from Stephenville and close to a nearby park and recreational area. Whether you’re searching for a year-round home, weekend getaway, or cottage retreat, this unfinished gem offers endless potential to make it your own. The main floor features an attached garage, unfinished family room, and patio doors leading to the back deck and backyard, along with a covered front deck, perfect for relaxing and enjoying the surroundings. Upstairs offers an unfinished bedroom with a huge window, newly added garden door leading to back deck, open-concept kitchen, dining and living area and bathroom, and a cozy wood stove that creates a warm and inviting atmosphere — perfect for Newfoundland evenings. The property is wired and currently powered by generator, offering an excellent opportunity for off-grid living or future electrical hookup. Newly added outdoor shower just installed. The owner is presently living in the home, allowing buyers the opportunity to continue developing the space while enjoying it. Nestled in the scenic community of Piccadilly, this property combines the charm of Peninsula living with incredible potential. Whether you envision a cozy retreat, investment property, or your dream home, this property is the perfect canvas to create something truly special while still being conveniently located within 30 minutes of Stephenville. Call today for more information or to schedule your private viewing! (id:59809)
Property Details
| MLS® Number | 1297644 |
| Property Type | Single Family |
| Equipment Type | None |
| Rental Equipment Type | None |
Building
| Bathroom Total | 1 |
| Bedrooms Above Ground | 1 |
| Bedrooms Total | 1 |
| Constructed Date | 2022 |
| Construction Style Attachment | Detached |
| Exterior Finish | Wood |
| Fireplace Fuel | Wood |
| Fireplace Present | Yes |
| Fireplace Type | Woodstove |
| Flooring Type | Concrete Slab, Laminate, Mixed Flooring |
| Foundation Type | Concrete Slab |
| Heating Fuel | Wood |
| Roof Material | Asphalt Shingle |
| Roof Style | Unknown |
| Stories Total | 1 |
| Size Interior | 1,144 Ft2 |
| Type | House |
| Utility Water | Municipal Water |
Parking
| Attached Garage |
Land
| Access Type | Year-round Access |
| Acreage | No |
| Sewer | Septic Tank |
| Size Irregular | 50' X 200' |
| Size Total Text | 50' X 200'|7,251 - 10,889 Sqft |
| Zoning Description | Res |
Rooms
| Level | Type | Length | Width | Dimensions |
|---|---|---|---|---|
| Second Level | Bath (# Pieces 1-6) | 6 x 8 | ||
| Second Level | Bedroom | 19 x 20 | ||
| Second Level | Living Room/dining Room | 13.8 x 19 | ||
| Second Level | Kitchen | 7 x 9.8 | ||
| Main Level | Other | 14 x 20 |
Contact Us
Contact us for more information

Marcella Pomeroy
(709) 643-6633
144 Main Street
Stephenville, Newfoundland & Labrador A2N 1J6
(709) 643-4433
(709) 643-6633

The trademarks REALTOR®, REALTORS®, and the REALTOR® logo are controlled by The Canadian Real Estate Association (CREA) and identify real estate professionals who are members of CREA. The trademarks MLS®, Multiple Listing Service® and the associated logos are owned by The Canadian Real Estate Association (CREA) and identify the quality of services provided by real estate professionals who are members of CREA. The trademark DDF® is owned by The Canadian Real Estate Association (CREA) and identifies CREA's Data Distribution Facility (DDF®)
July 31 2026 02:05:33
Newfoundland & Labrador Association of REALTORS®
Royal LePage Nl Realty-Stephenville