

265 Hamilton Avenue St. John's, Newfoundland & Labrador A1E 1J6

$289,000
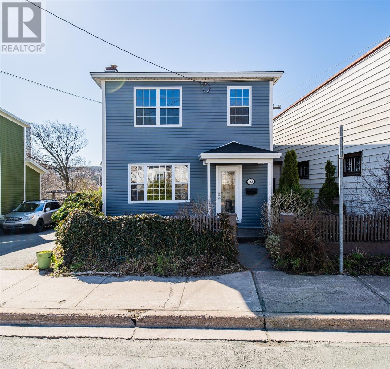
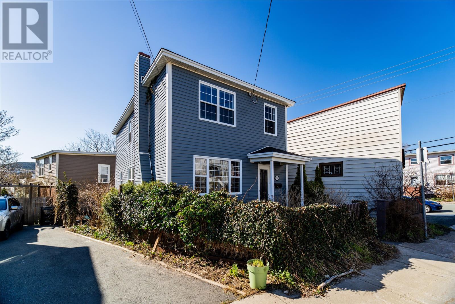
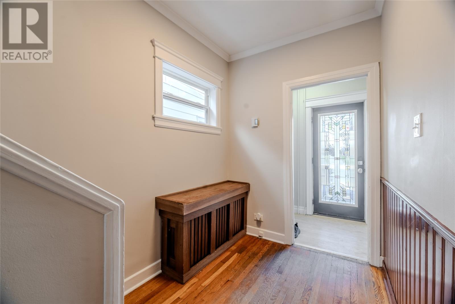
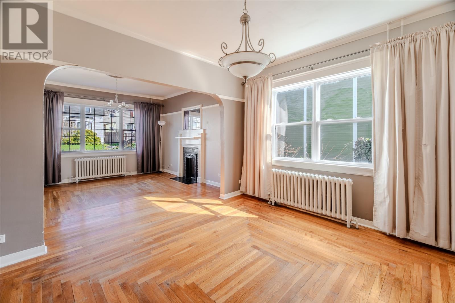
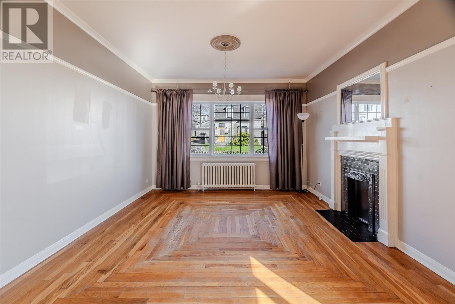
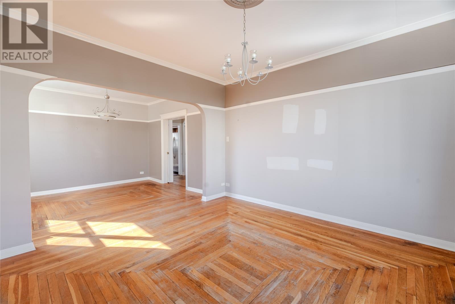
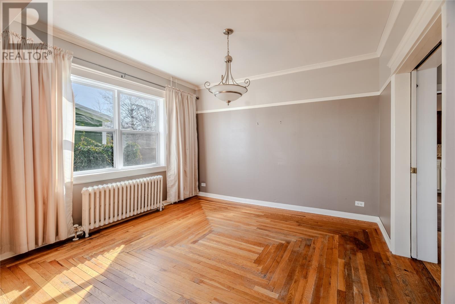
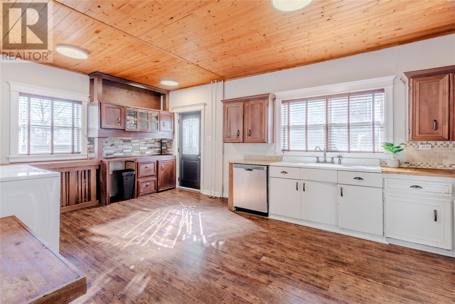
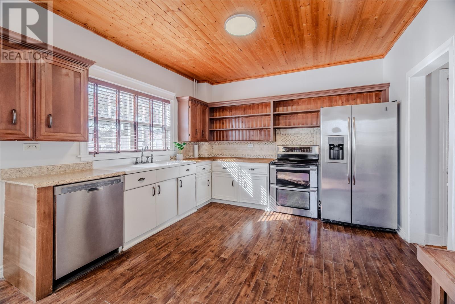
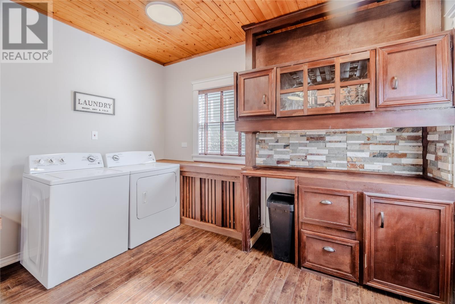
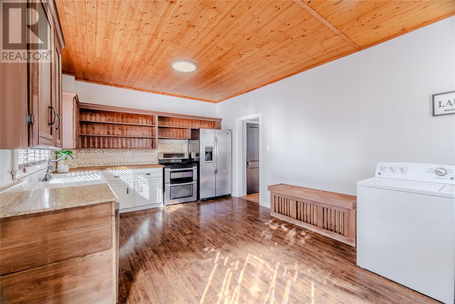
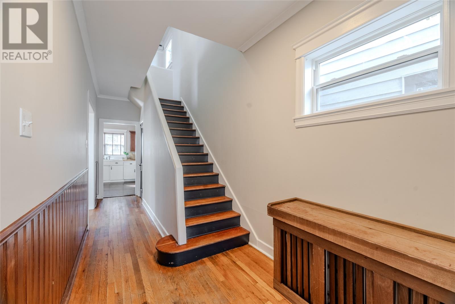
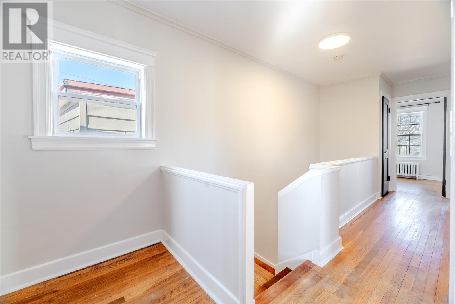
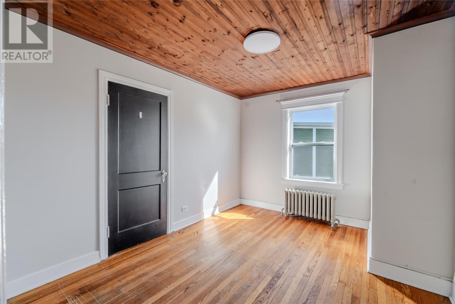
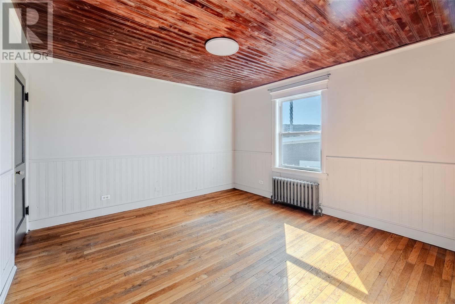
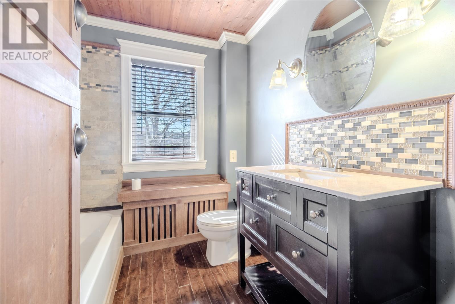
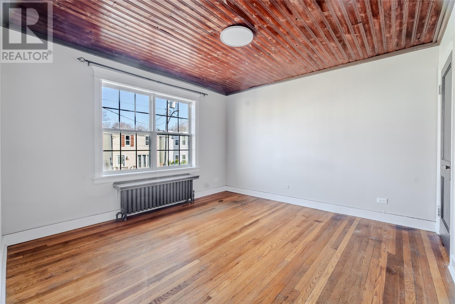
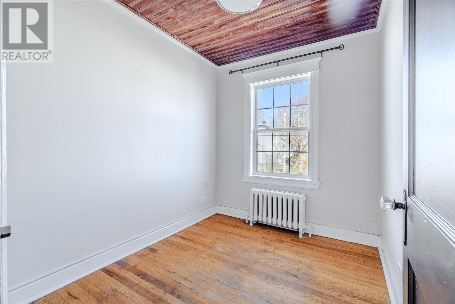
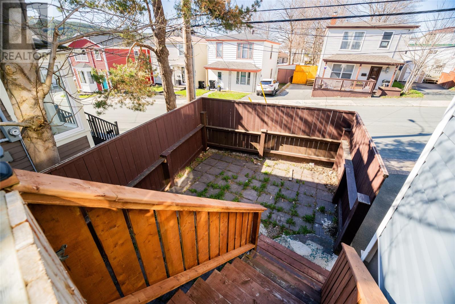
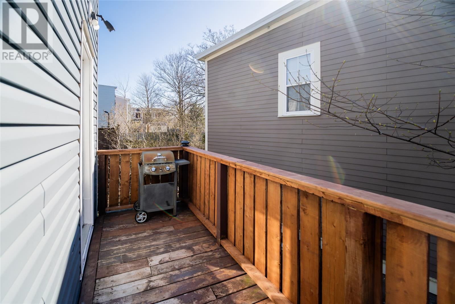
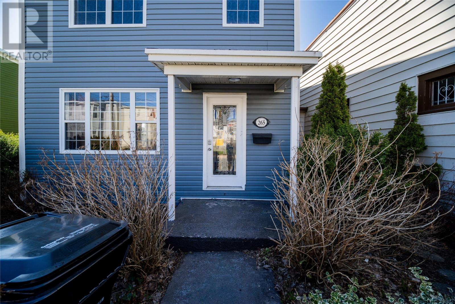
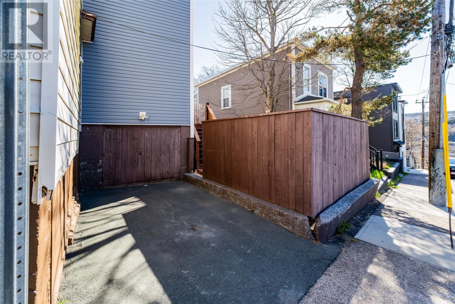
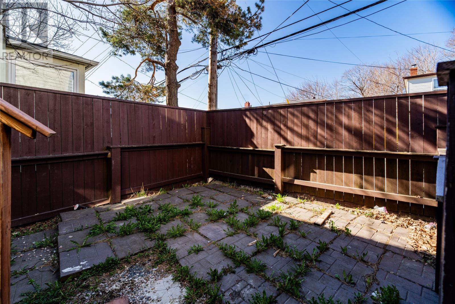
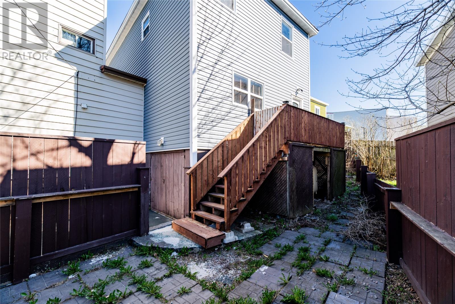
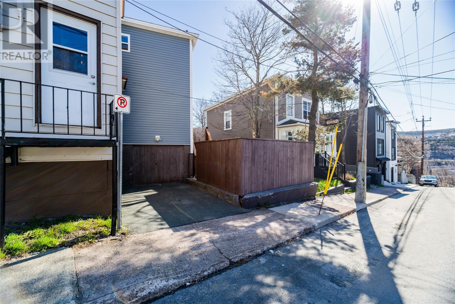
Located in the heart of St. John’s, 265 Hamilton Avenue offers the perfect blend of space, convenience, and downtown living. This 3 bedroom, 1 bathroom home features a spacious layout with plenty of room for families, first time buyers, or investors alike. Enjoy a rear balcony perfect for relaxing or entertaining, plus the added bonus of off street parking, a rare find in the downtown core. The property also offers convenient basement access through a garage door located directly off the parking area, providing excellent storage and easy access for bikes, tools, or seasonal items. All major appliances are included, making this home move in ready from day one. Just minutes from restaurants, shopping, schools, nightlife, and all amenities, this property puts everything St. John’s has to offer right at your doorstep. No conveyance of any written signed offers until 1 pm on Saturday May 23, 2026. All offers are to remain open until 5 pm on Saturday May 23, 2026, as per sellers direction. (id:59809)
Property Details
| MLS® Number | 1297538 |
| Property Type | Single Family |
| Amenities Near By | Recreation, Shopping |
Building
| Bathroom Total | 1 |
| Bedrooms Above Ground | 3 |
| Bedrooms Total | 3 |
| Appliances | Dishwasher, Refrigerator, Stove |
| Architectural Style | 2 Level |
| Constructed Date | 1950 |
| Construction Style Attachment | Detached |
| Exterior Finish | Vinyl Siding |
| Flooring Type | Mixed Flooring |
| Foundation Type | Concrete |
| Heating Type | Hot Water Radiator Heat |
| Stories Total | 2 |
| Size Interior | 2,220 Ft2 |
| Type | House |
| Utility Water | Municipal Water |
Land
| Acreage | No |
| Land Amenities | Recreation, Shopping |
| Sewer | Municipal Sewage System |
| Size Irregular | 26 X 48 X 49 |
| Size Total Text | 26 X 48 X 49|.5 - 9.99 Acres |
| Zoning Description | Residential |
Rooms
| Level | Type | Length | Width | Dimensions |
|---|---|---|---|---|
| Second Level | Bath (# Pieces 1-6) | 4 PC | ||
| Second Level | Bedroom | 12 x 12 | ||
| Second Level | Bedroom | 12 x 9.6 | ||
| Second Level | Primary Bedroom | 12 x 12 | ||
| Main Level | Laundry Room | 11.6 x 6.6 | ||
| Main Level | Kitchen | 11.6 x 12.6 | ||
| Main Level | Dining Room | 13 x 11 | ||
| Main Level | Living Room | 13 x 12.6 |
Contact Us
Contact us for more information

Michael Broderick
4 Olympic Drive
Mount Pearl, Newfoundland & Labrador A1N 4K3
(709) 747-4701
(709) 747-4833

The trademarks REALTOR®, REALTORS®, and the REALTOR® logo are controlled by The Canadian Real Estate Association (CREA) and identify real estate professionals who are members of CREA. The trademarks MLS®, Multiple Listing Service® and the associated logos are owned by The Canadian Real Estate Association (CREA) and identify the quality of services provided by real estate professionals who are members of CREA. The trademark DDF® is owned by The Canadian Real Estate Association (CREA) and identifies CREA's Data Distribution Facility (DDF®)
May 19 2026 05:14:17
Newfoundland & Labrador Association of REALTORS®
Royal LePage Vision Realty