

40 Brophy's Road Holyrood, Newfoundland & Labrador A0A 2R0

$979,900
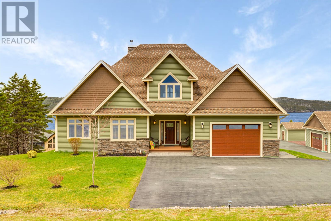
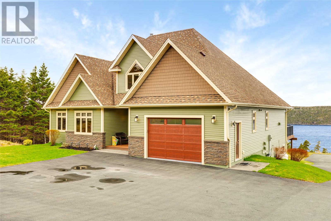
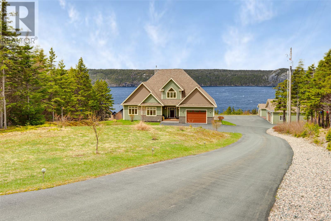
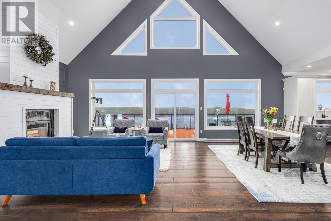
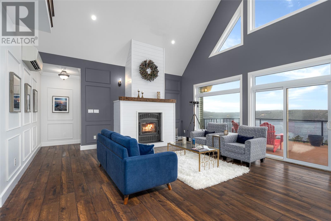
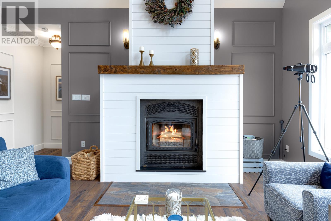
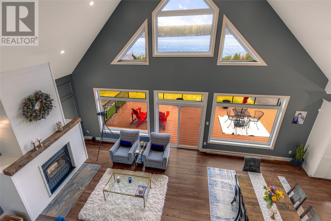
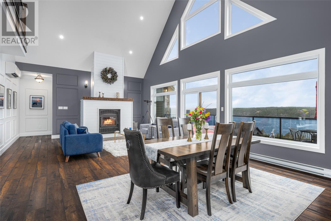
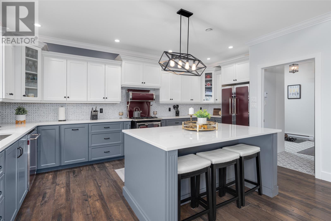
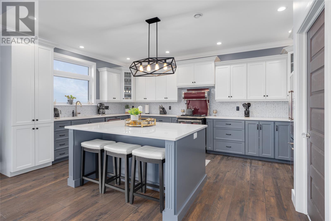
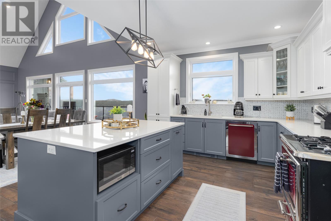
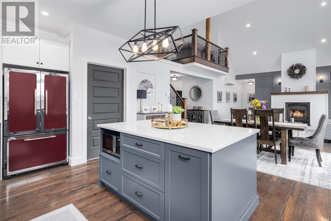
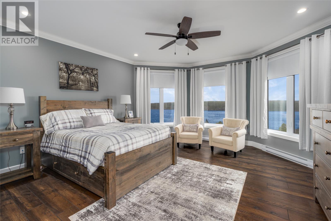
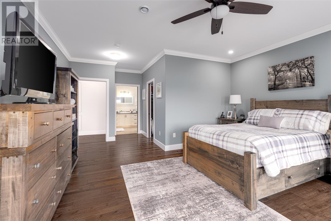
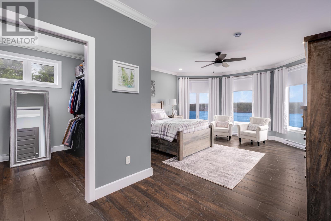
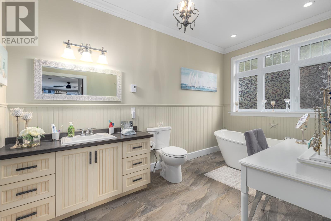
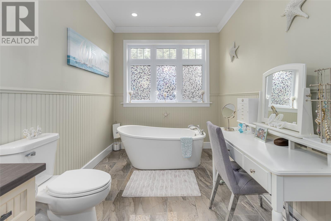
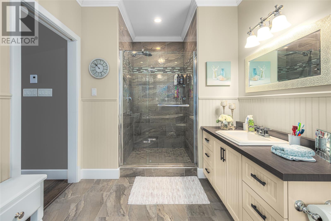
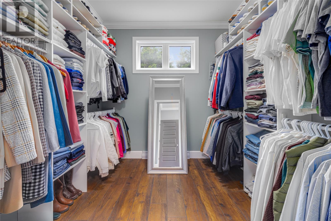
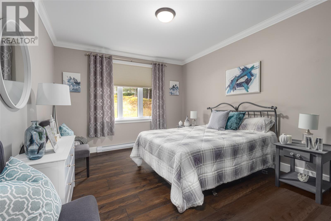
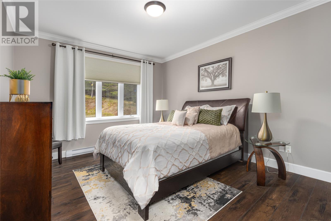
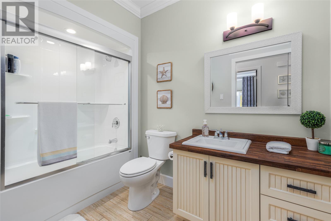
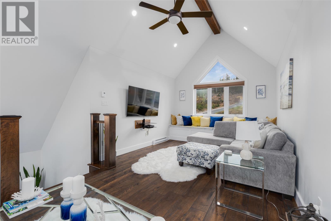
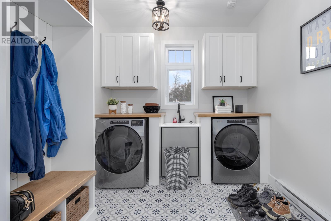
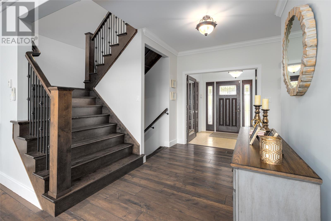
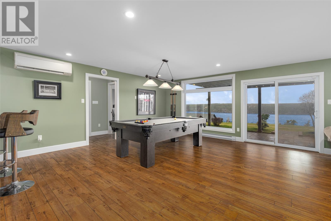
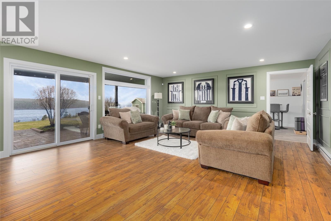
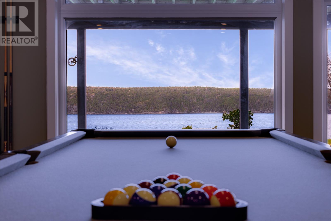
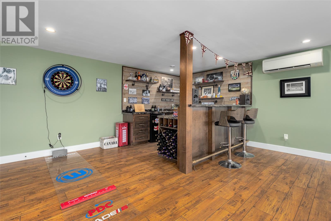
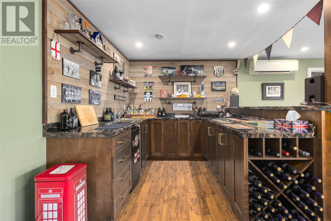
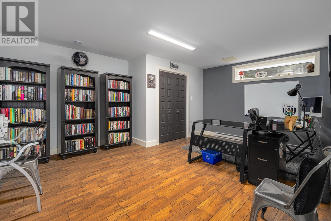
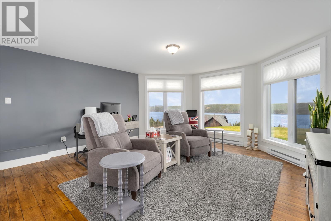
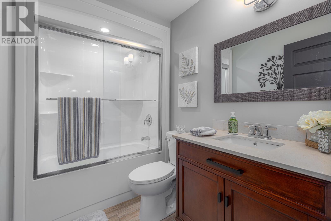
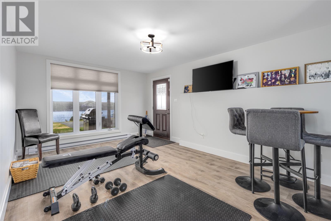
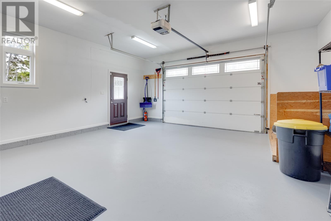
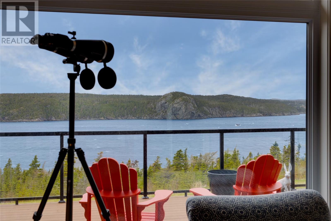
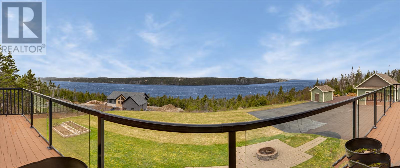
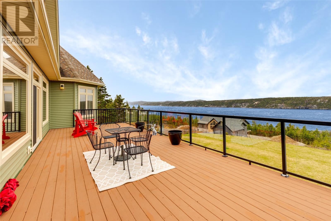
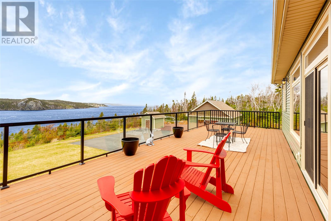
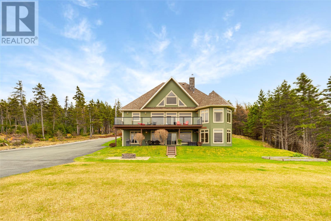
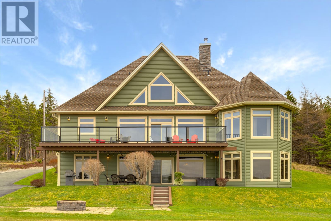
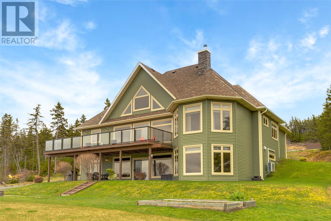
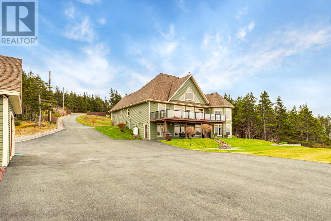
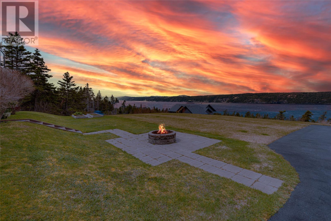
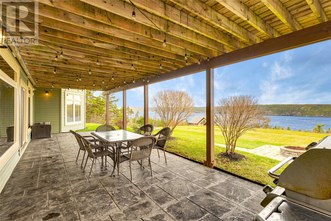
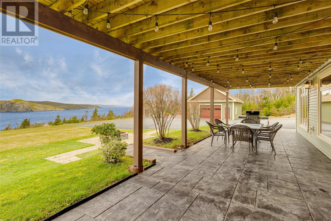
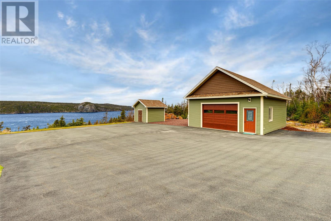
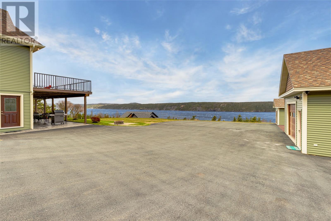
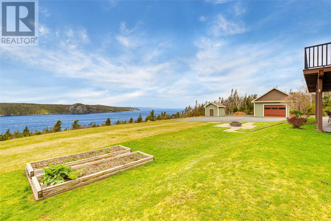
Welcome to your dream coastal retreat in beautiful Holyrood, where breathtaking ocean views and exceptional craftsmanship come together in this stunning A-frame bungalow with soaring high ceilings. Perfectly positioned to capture panoramic views of the Atlantic Ocean through expansive windows, this home offers the incredible opportunity to whale watch right from the comfort of your living space. The main floor features a thoughtfully designed layout, highlighted by a beautiful two-tone kitchen that serves as the heart of the home, seamlessly flowing into the main floor laundry and attached garage for ultimate convenience. The open-concept design is enhanced by the dramatic ceiling height and natural light, while a cozy wood-burning fireplace adds warmth and charm to the living space. The home is also equipped with a mini split heating system installed just 2 years ago, providing efficient year-round comfort. The luxurious primary suite offers a stunning walk-in closet and a spa-like 4-piece ensuite. Two additional generously sized bedrooms and a well-appointed 3-piece bathroom provide ample space for family or guests. Downstairs, the fully developed walkout basement is an entertainer’s dream. Enjoy a spacious rec room complete with a wet bar and pool table area, along with a large fourth bedroom and a dedicated office—perfect for working from home. With additional windows throughout, this lower level feels bright and inviting while offering easy access to the outdoors. Situated on an impressive ~1.82-acre lot, the exterior of this property offers space, privacy, and endless possibilities. A 24’ x 32’ detached garage and separate storage shed provide excellent storage and workspace options. This breathtaking coastal property delivers the perfect blend of luxury, comfort, and lifestyle—all set against the stunning backdrop of the Atlantic Ocean. A rare opportunity you won’t want to miss. (id:59809)
Property Details
| MLS® Number | 1297700 |
| Property Type | Single Family |
Building
| Bathroom Total | 3 |
| Bedrooms Above Ground | 3 |
| Bedrooms Below Ground | 1 |
| Bedrooms Total | 4 |
| Appliances | Dishwasher, Refrigerator, Stove, Washer, Wet Bar, Dryer |
| Constructed Date | 2015 |
| Construction Style Attachment | Detached |
| Exterior Finish | Vinyl Siding |
| Flooring Type | Marble, Ceramic, Hardwood |
| Foundation Type | Concrete |
| Heating Fuel | Wood |
| Heating Type | Baseboard Heaters, Mini-split |
| Stories Total | 1 |
| Size Interior | 4,165 Ft2 |
| Type | House |
| Utility Water | Dug Well |
Parking
| Attached Garage | |
| Detached Garage |
Land
| Acreage | Yes |
| Sewer | Septic Tank |
| Size Irregular | 1.82 Acres |
| Size Total Text | 1.82 Acres|1 - 3 Acres |
| Zoning Description | Res |
Rooms
| Level | Type | Length | Width | Dimensions |
|---|---|---|---|---|
| Second Level | Family Room | 23.0' X 11.5' | ||
| Basement | Bath (# Pieces 1-6) | 3PC | ||
| Basement | Utility Room | 8.7' X 11.0' | ||
| Basement | Mud Room | 11.0' X 17.11' | ||
| Basement | Office | 13.7' X 17.4' | ||
| Basement | Bedroom | 16.0' X 16.0' | ||
| Main Level | Bath (# Pieces 1-6) | 3PC | ||
| Main Level | Bedroom | 11.11' X 16.8' | ||
| Main Level | Bedroom | 11.10' X 14.0' | ||
| Main Level | Ensuite | 4PC | ||
| Main Level | Primary Bedroom | 16.0' X 21.0' | ||
| Main Level | Living Room | 18.3' X 13.7' | ||
| Main Level | Dining Nook | 18.3' X 6.0' | ||
| Main Level | Kitchen | 18.3' X 11.6' |
Contact Us
Contact us for more information
Peter Kavanagh
115 Cavendish Square
St. John's, Newfoundland & Labrador A1C 3K2
(709) 793-0909

Adrian Power
115 Cavendish Square
St. John's, Newfoundland & Labrador A1C 3K2
(709) 793-0909

The trademarks REALTOR®, REALTORS®, and the REALTOR® logo are controlled by The Canadian Real Estate Association (CREA) and identify real estate professionals who are members of CREA. The trademarks MLS®, Multiple Listing Service® and the associated logos are owned by The Canadian Real Estate Association (CREA) and identify the quality of services provided by real estate professionals who are members of CREA. The trademark DDF® is owned by The Canadian Real Estate Association (CREA) and identifies CREA's Data Distribution Facility (DDF®)
May 19 2026 05:14:14
Newfoundland & Labrador Association of REALTORS®
RE/MAX Infinity Realty Inc. - Sheraton Hotel