

28 Main Road Little Harbour, Newfoundland & Labrador A0B 2H0

$160,000
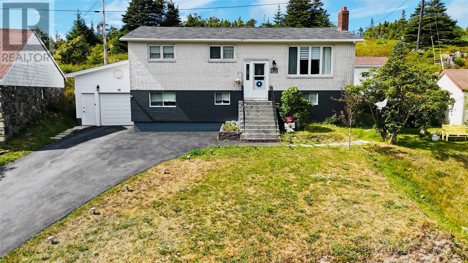
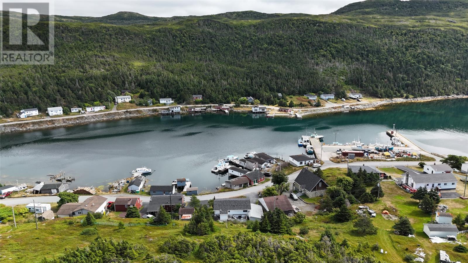
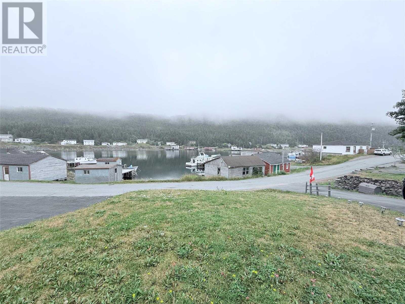
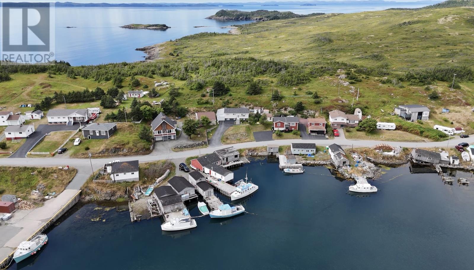
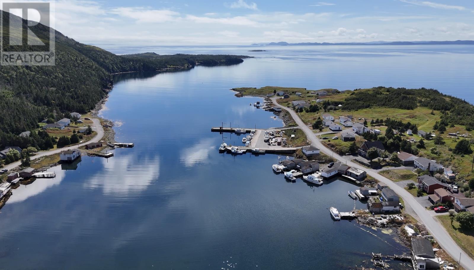
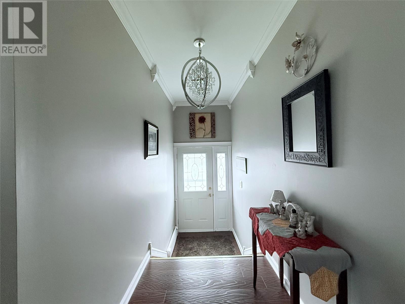
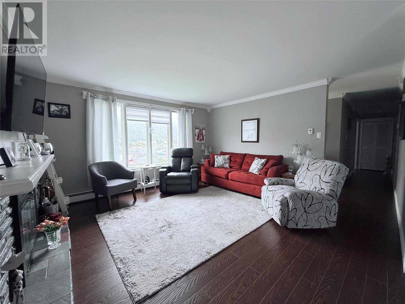
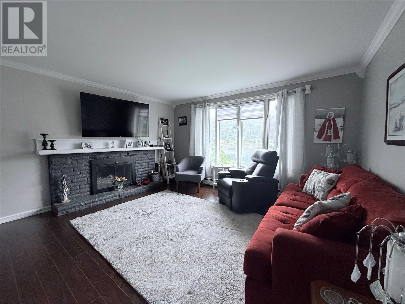
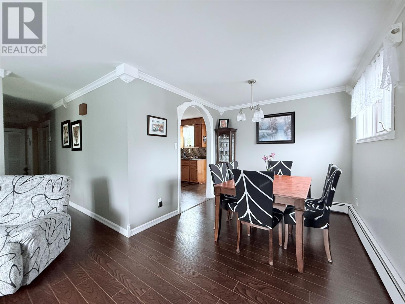
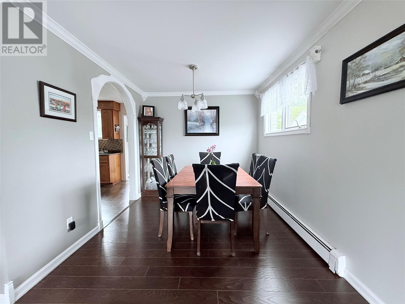
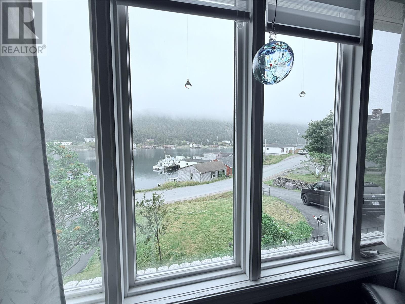
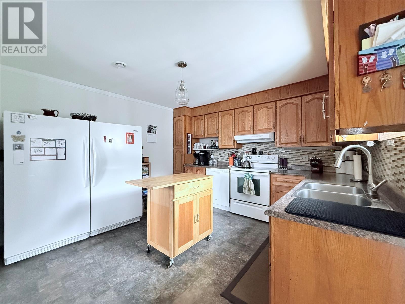
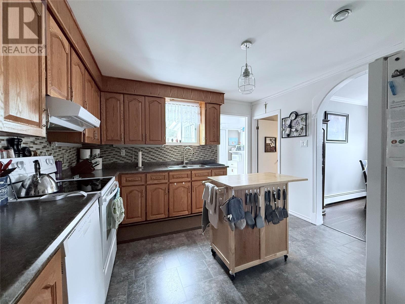
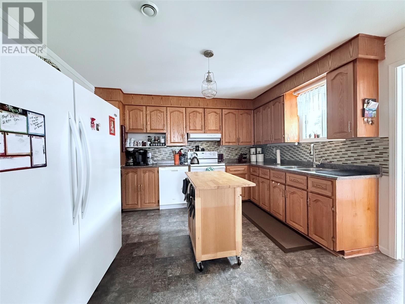
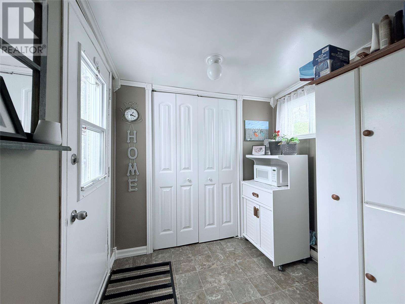
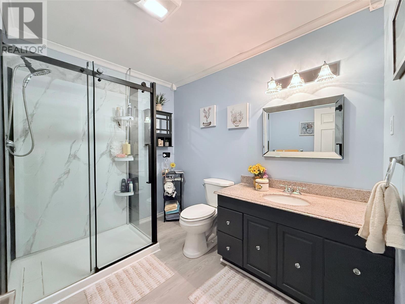
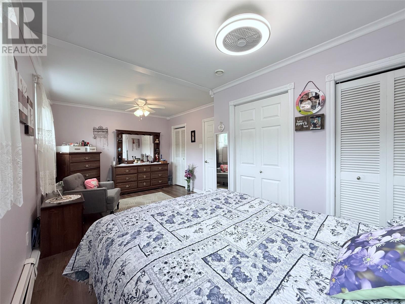
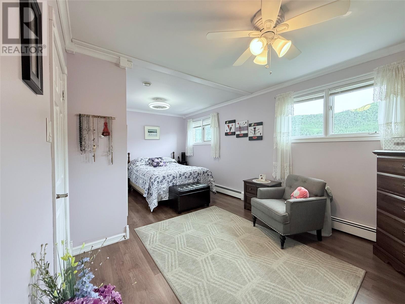
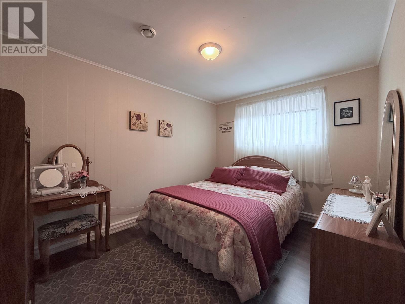
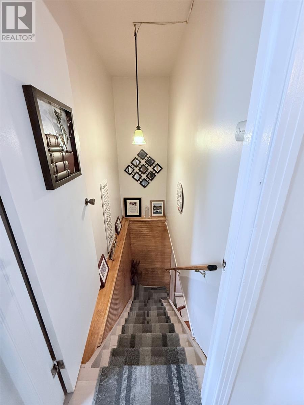
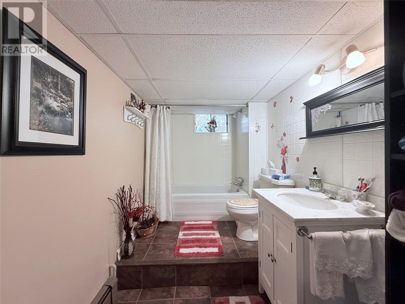
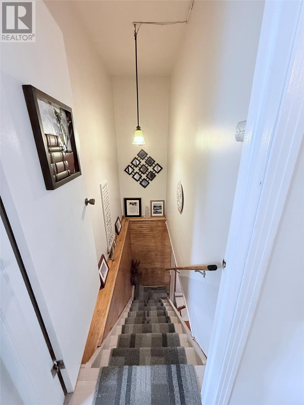
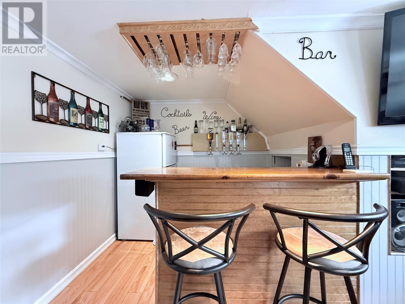
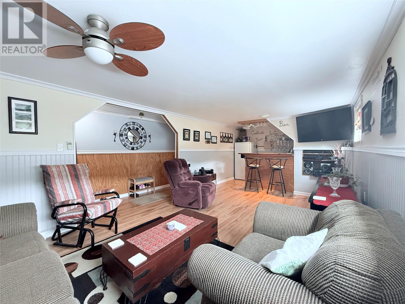
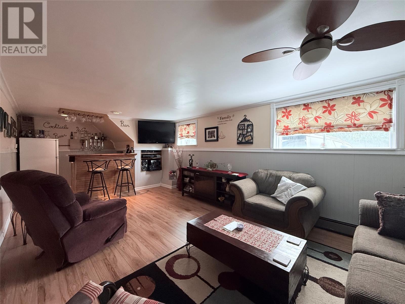
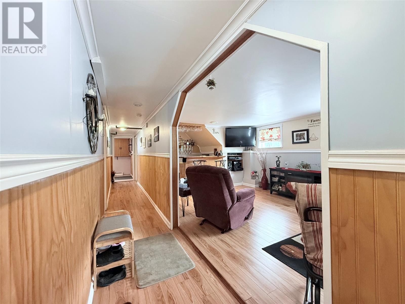
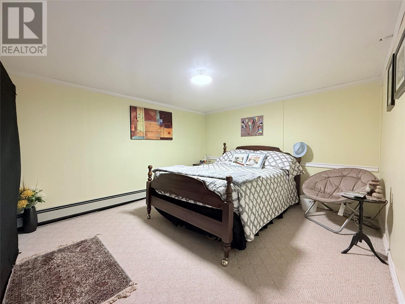
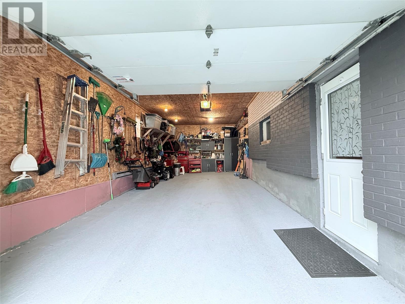
Pride of Ownership Shines Through! This immaculate 3-bedroom home boasts breathtaking ocean views and a long list of upgrades for truly worry-free living. Step inside to a new bathroom and a bright, spacious layout that’s perfect for family living or entertaining guests. Recent major updates include: • Electric hot water furnace for efficient heating • New hot water tank • Upgraded 200-amp electrical panel • Automatic transfer panel for generator backup during power outages • New asphalt shingles Outside, you’ll find a huge garage—ideal for storage, hobbies, or all your toys. This home is completely move-in ready and offers the perfect blend of comfort, functionality, and stunning views. Located just 15 minutes from the Chance Cove trail, 15 minutes to the nearest grocery store, and only a short drive to major job sites in Long Harbour, Come By Chance, and Bull Arm. A rare find—don’t miss your chance to own this incredible property. (id:59809)
Property Details
| MLS® Number | 1297655 |
| Property Type | Single Family |
| Amenities Near By | Highway |
| Storage Type | Storage Shed |
| View Type | Ocean View |
Building
| Bathroom Total | 2 |
| Bedrooms Total | 3 |
| Appliances | Dishwasher, Refrigerator, Microwave, Stove, Washer, Dryer |
| Architectural Style | Bungalow |
| Constructed Date | 1980 |
| Construction Style Attachment | Detached |
| Cooling Type | Air Exchanger |
| Exterior Finish | Brick |
| Fireplace Present | Yes |
| Fixture | Drapes/window Coverings |
| Flooring Type | Laminate |
| Foundation Type | Poured Concrete |
| Heating Type | Hot Water Radiator Heat |
| Stories Total | 1 |
| Size Interior | 2,884 Ft2 |
| Type | House |
| Utility Water | Municipal Water |
Parking
| Attached Garage |
Land
| Access Type | Water Access, Year-round Access |
| Acreage | Yes |
| Land Amenities | Highway |
| Landscape Features | Landscaped |
| Size Irregular | 11846 |
| Size Total | 11846.0000|10,890 - 21,799 Sqft (1/4 - 1/2 Ac) |
| Size Total Text | 11846.0000|10,890 - 21,799 Sqft (1/4 - 1/2 Ac) |
| Zoning Description | Southern Hr-com |
Rooms
| Level | Type | Length | Width | Dimensions |
|---|---|---|---|---|
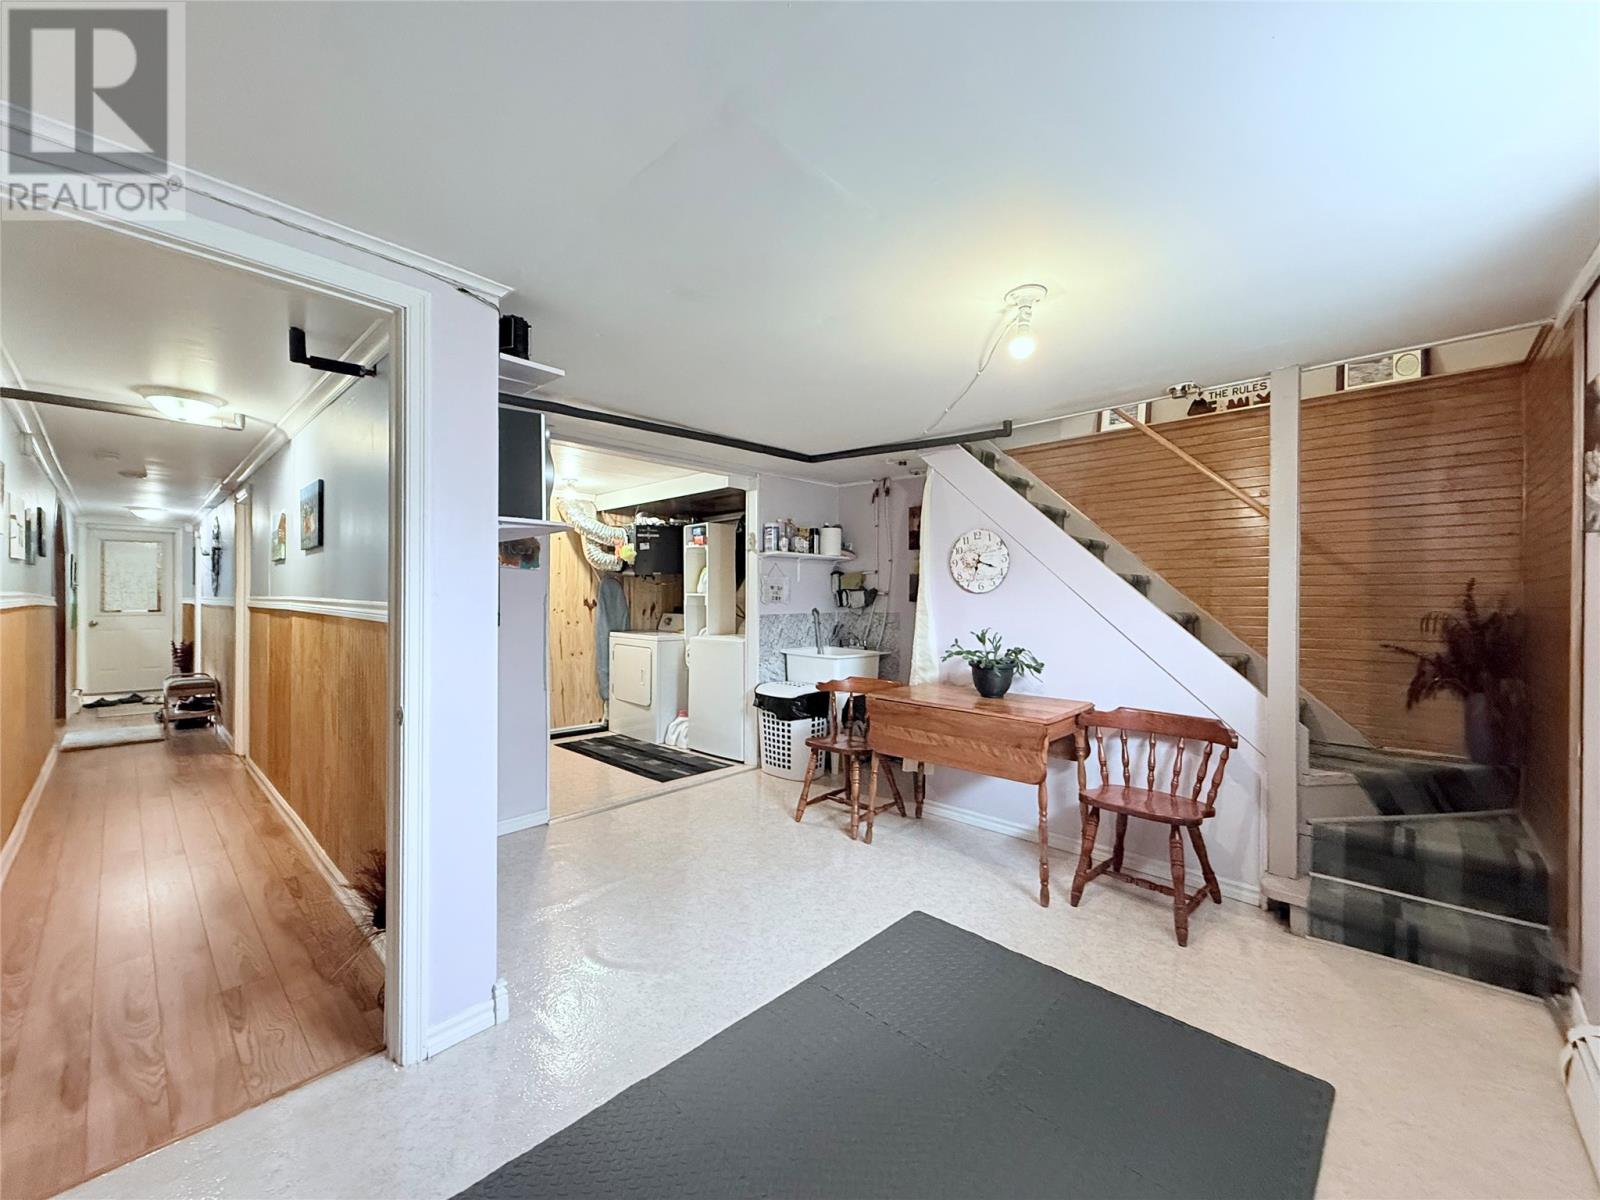
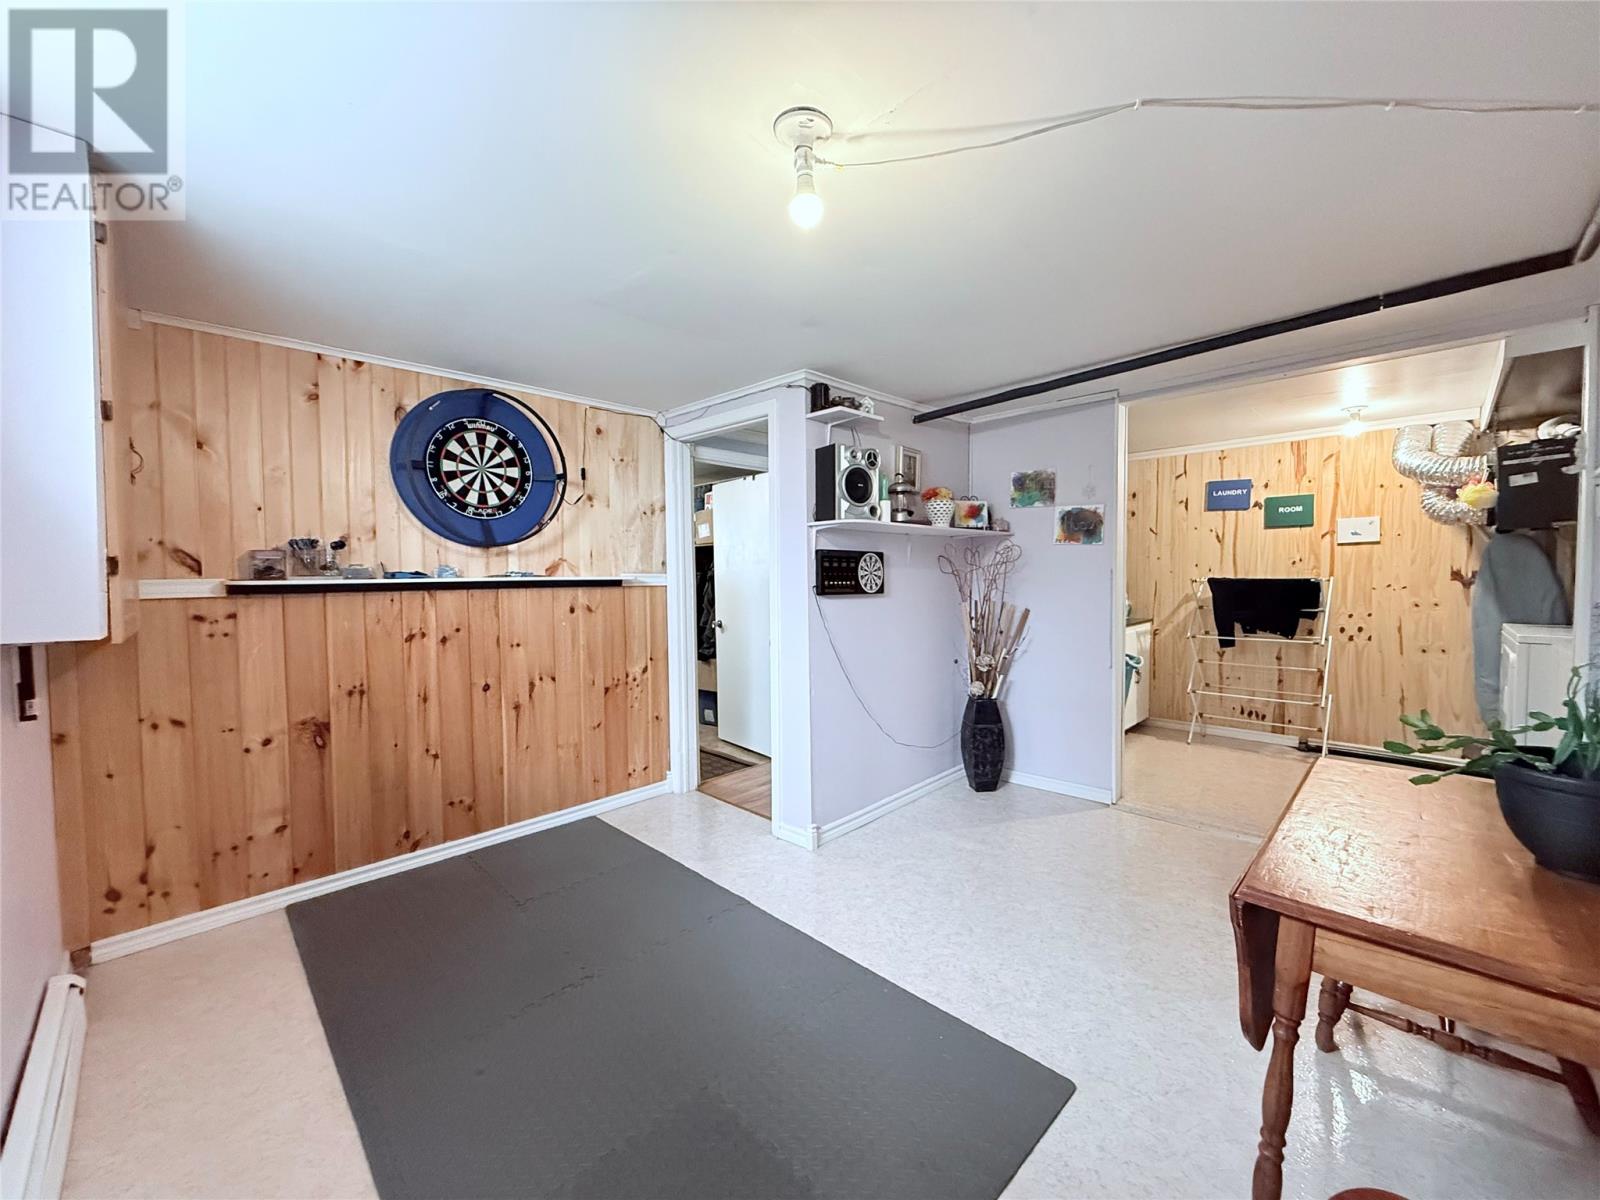
| Basement | Laundry Room | 18.6x10.6 | ||
| Basement | Family Room | 24.2x11.6 | ||
| Basement | Bedroom | 12.11x10.7 | ||
| Basement | Bath (# Pieces 1-6) | 10.5x5.10 | ||
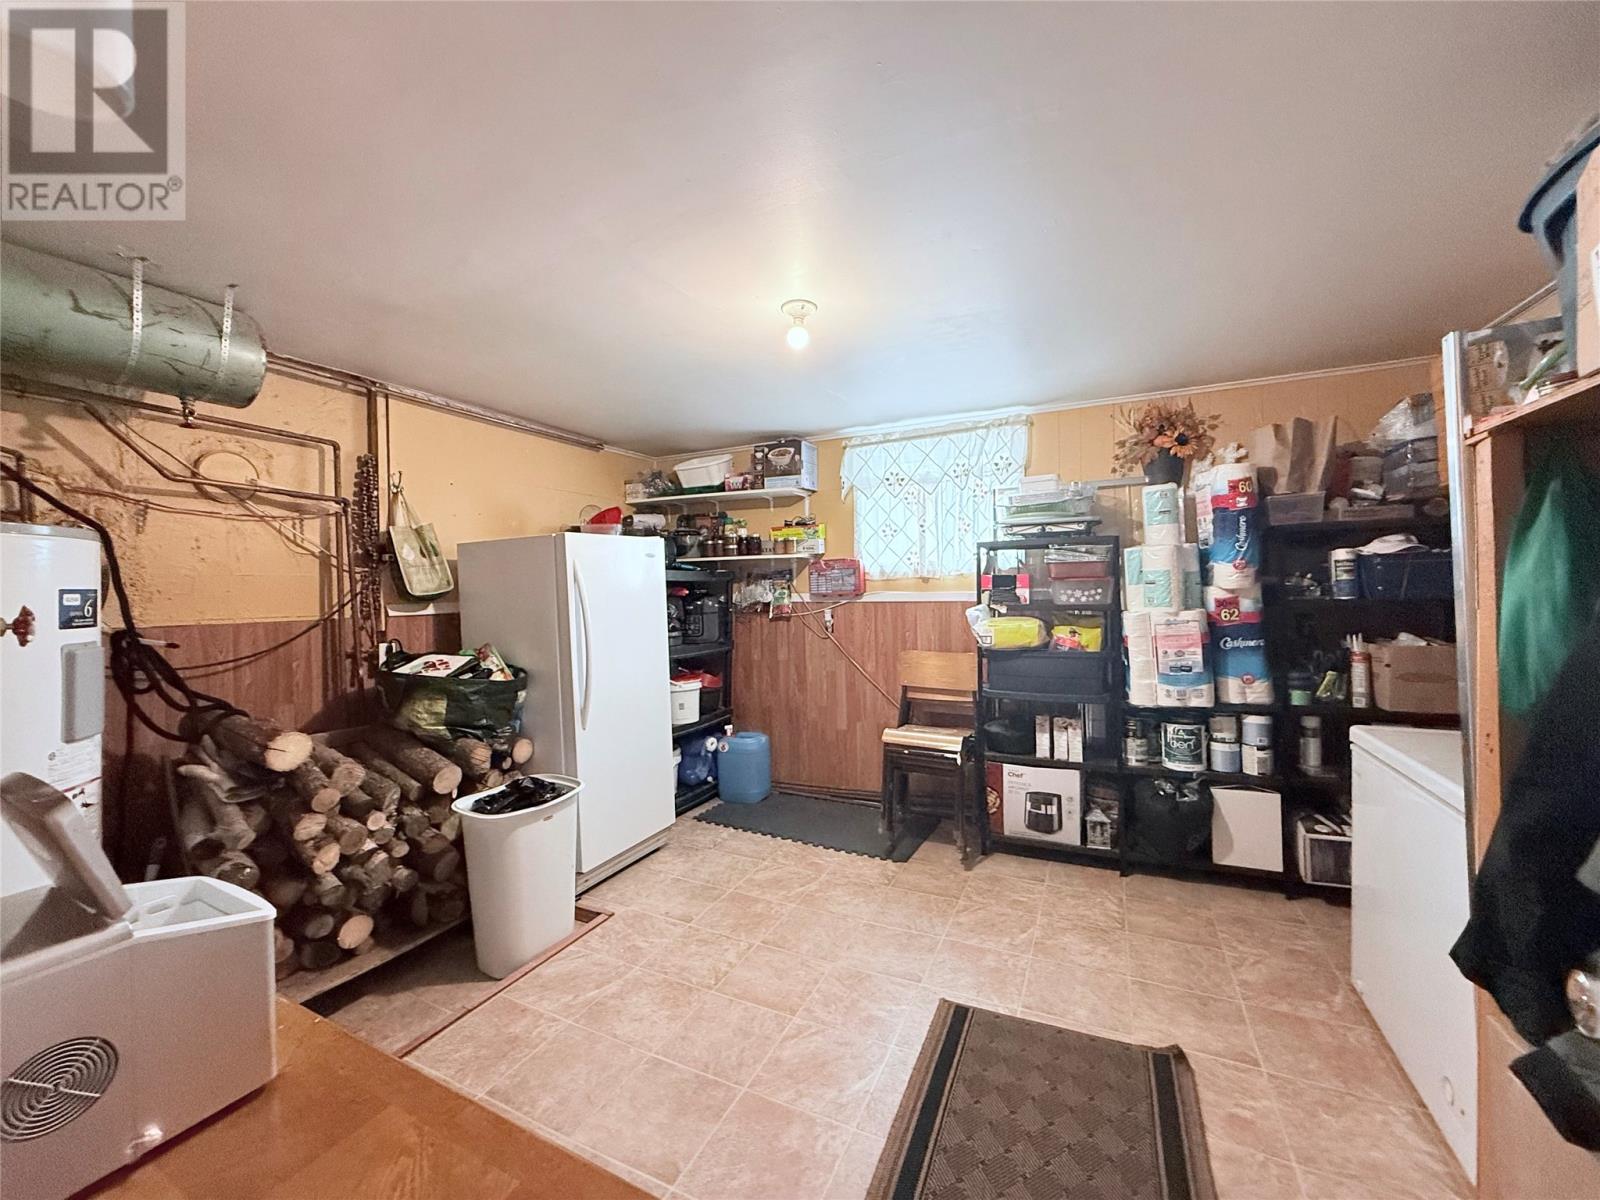
| Basement | Storage | 13.7x11.5 | ||
| Main Level | Porch | 7.4x6.2 | ||
| Main Level | Bedroom | 12.4x9.5 | ||
| Main Level | Primary Bedroom | 9.5x8.5 | ||
| Main Level | Primary Bedroom | 10.6x9.10 | ||
| Main Level | Bath (# Pieces 1-6) | 8.10x7.0 | ||
| Main Level | Porch | 10.11x4.6 | ||
| Main Level | Living Room | 14.3x14.3 | ||
| Main Level | Dining Room | 9.3x9.1 | ||
| Main Level | Kitchen | 11.11x12.5 |
Contact Us
Contact us for more information
Hillary Hodder
33 Pippy Place, Suite 304
St. John's, Newfoundland & Labrador A1B 3X2
(709) 800-0412
exprealty.ca/
exprealty.ca/
John Picco
(709) 522-6350
33 Pippy Place, Suite 304
St. John's, Newfoundland & Labrador A1B 3X2
(709) 800-0412
exprealty.ca/
exprealty.ca/

The trademarks REALTOR®, REALTORS®, and the REALTOR® logo are controlled by The Canadian Real Estate Association (CREA) and identify real estate professionals who are members of CREA. The trademarks MLS®, Multiple Listing Service® and the associated logos are owned by The Canadian Real Estate Association (CREA) and identify the quality of services provided by real estate professionals who are members of CREA. The trademark DDF® is owned by The Canadian Real Estate Association (CREA) and identifies CREA's Data Distribution Facility (DDF®)
May 19 2026 03:43:26
Newfoundland & Labrador Association of REALTORS®
Exp Realty