

63 Lime Street St. John's, Newfoundland & Labrador A1C 4H7

$280,000
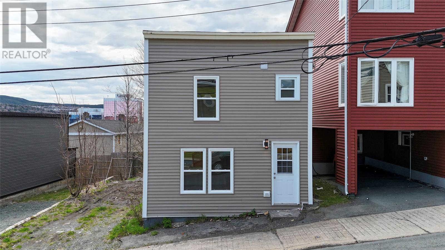
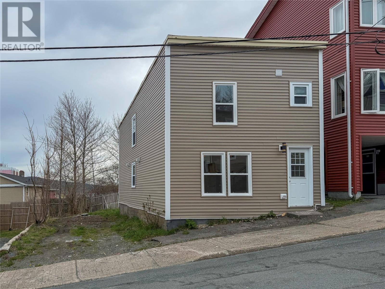
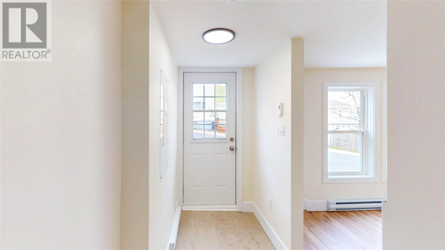
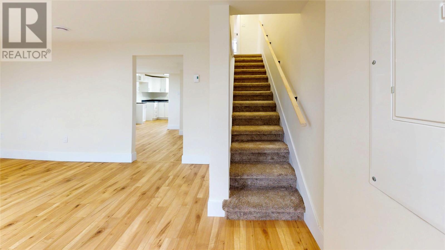
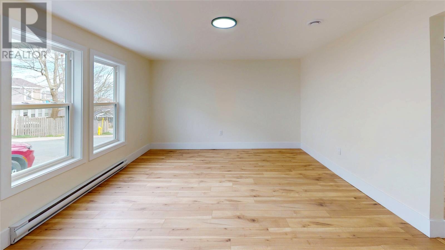
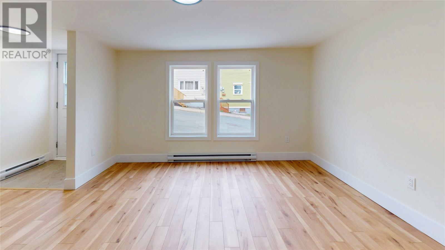
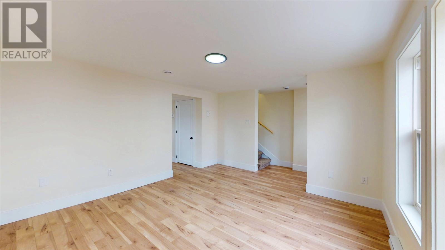
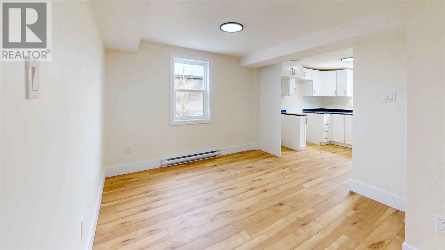
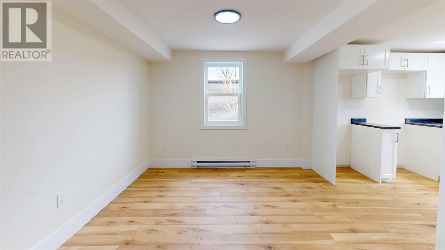
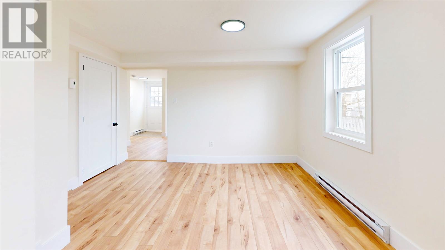
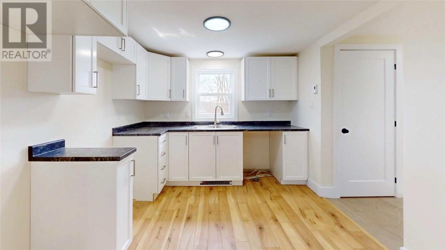
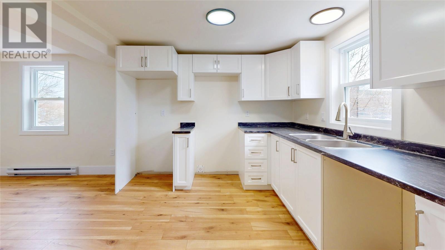
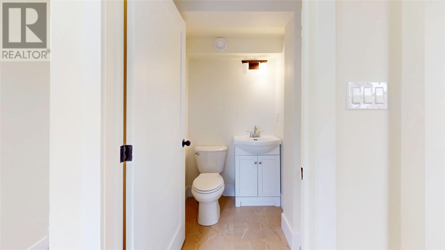
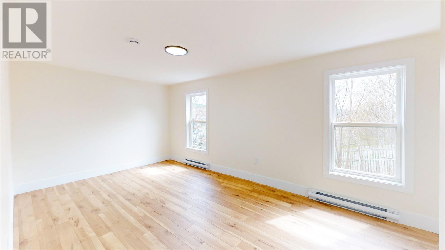
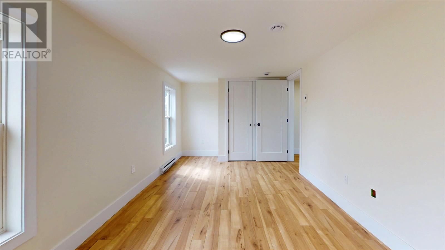
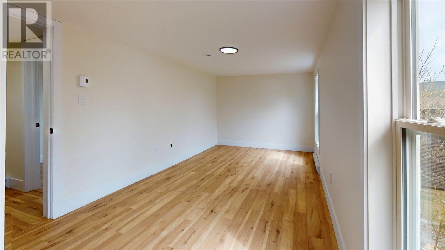
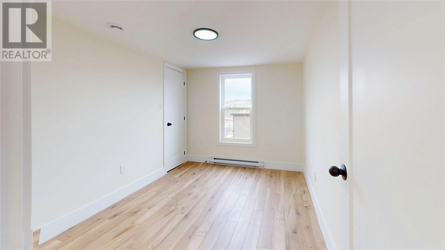
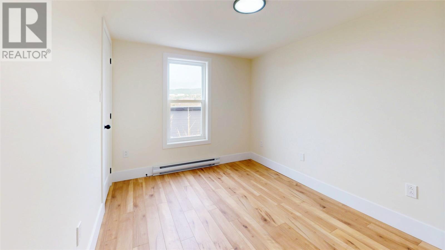
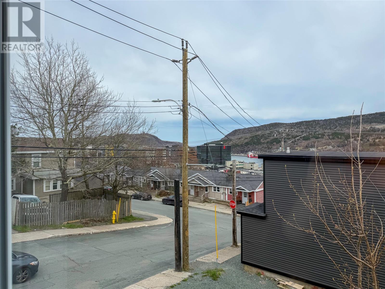
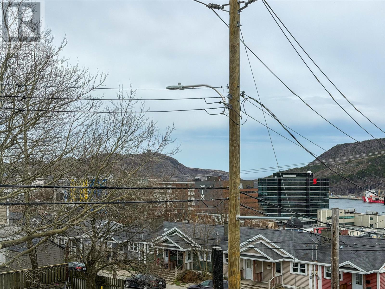
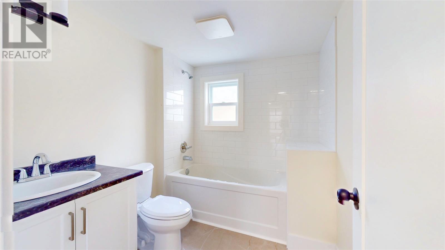
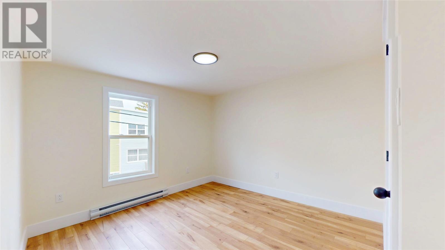
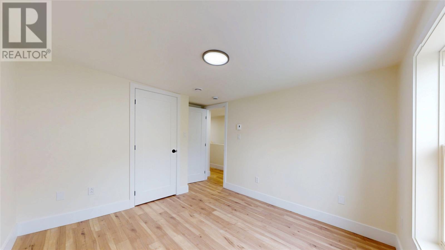
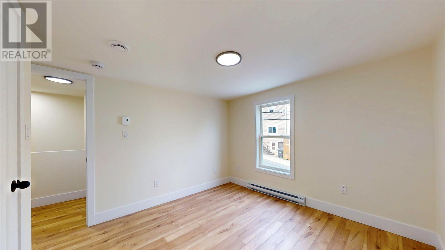
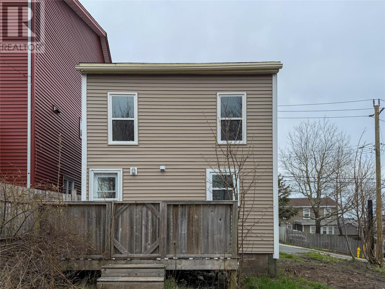
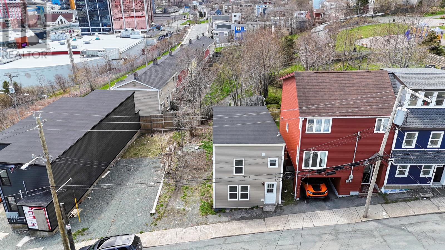
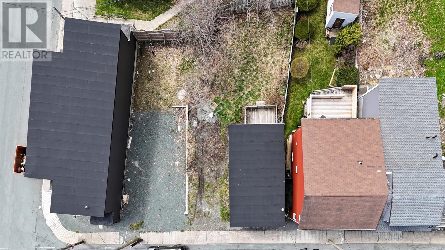
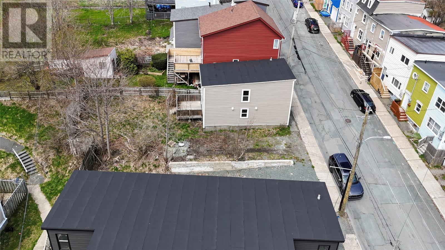
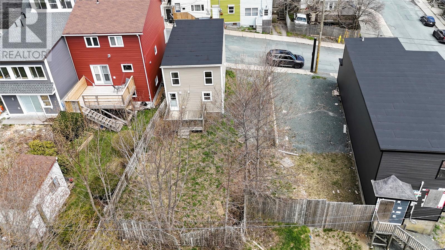
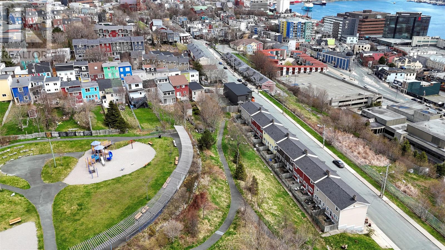
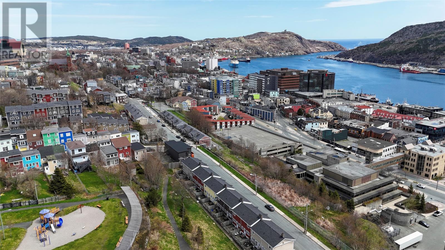
Welcome to Downtown Living, Fully Reimagined. This charming downtown St. John's home has been taken right down to the studs and rebuilt from the ground up — and it shows. Every inch has been thoughtfully renovated with quality finishes, giving you the character of a classic St. John's home with absolutely none of the headaches of an older property. Upstairs, you'll catch glimpses of iconic Cabot Tower and a sliver of the Narrows — one of those only-in-St. John's views that never gets old. With off-street parking (a rare find in the downtown core) and a smart, functional layout across three bedrooms and 1.5 baths, this home punches well above its size. Whether you're a first-time buyer looking to get into the market, an investor seeking a turnkey downtown property, or someone who simply wants to be steps from everything the city has to offer — restaurants, culture, the waterfront — this one checks the boxes. (id:59809)
Property Details
| MLS® Number | 1297675 |
| Property Type | Single Family |
| Amenities Near By | Recreation, Shopping |
Building
| Bathroom Total | 2 |
| Bedrooms Above Ground | 3 |
| Bedrooms Total | 3 |
| Architectural Style | 2 Level |
| Constructed Date | 1974 |
| Construction Style Attachment | Detached |
| Exterior Finish | Vinyl Siding |
| Flooring Type | Laminate |
| Foundation Type | Concrete |
| Half Bath Total | 1 |
| Heating Fuel | Electric |
| Heating Type | Baseboard Heaters |
| Stories Total | 2 |
| Size Interior | 1,500 Ft2 |
| Type | House |
| Utility Water | Municipal Water |
Land
| Acreage | No |
| Fence Type | Fence |
| Land Amenities | Recreation, Shopping |
| Sewer | Municipal Sewage System |
| Size Irregular | 36 X 58 X 68 X 34 |
| Size Total Text | 36 X 58 X 68 X 34|0-4,050 Sqft |
| Zoning Description | Res |
Rooms
| Level | Type | Length | Width | Dimensions |
|---|---|---|---|---|
| Second Level | Bath (# Pieces 1-6) | 7'8"" x 6'7"" | ||
| Second Level | Bedroom | 10'1"" x 10' | ||
| Second Level | Bedroom | 11' x 8'5"" | ||
| Second Level | Bedroom | 9'3"" x 15'1"" | ||
| Main Level | Kitchen | 6'11"" x 18'5"" | ||
| Main Level | Living Room | 13'10"" x 11'8"" |
Contact Us
Contact us for more information
Jeremy Snow
(709) 726-4219
202-125 Kelsey Drive
St. John's, Newfoundland & Labrador A1B 0L2
(709) 726-8300
(709) 726-4219

The trademarks REALTOR®, REALTORS®, and the REALTOR® logo are controlled by The Canadian Real Estate Association (CREA) and identify real estate professionals who are members of CREA. The trademarks MLS®, Multiple Listing Service® and the associated logos are owned by The Canadian Real Estate Association (CREA) and identify the quality of services provided by real estate professionals who are members of CREA. The trademark DDF® is owned by The Canadian Real Estate Association (CREA) and identifies CREA's Data Distribution Facility (DDF®)
May 24 2026 07:32:24
Newfoundland & Labrador Association of REALTORS®
RE/MAX Realty Specialists