

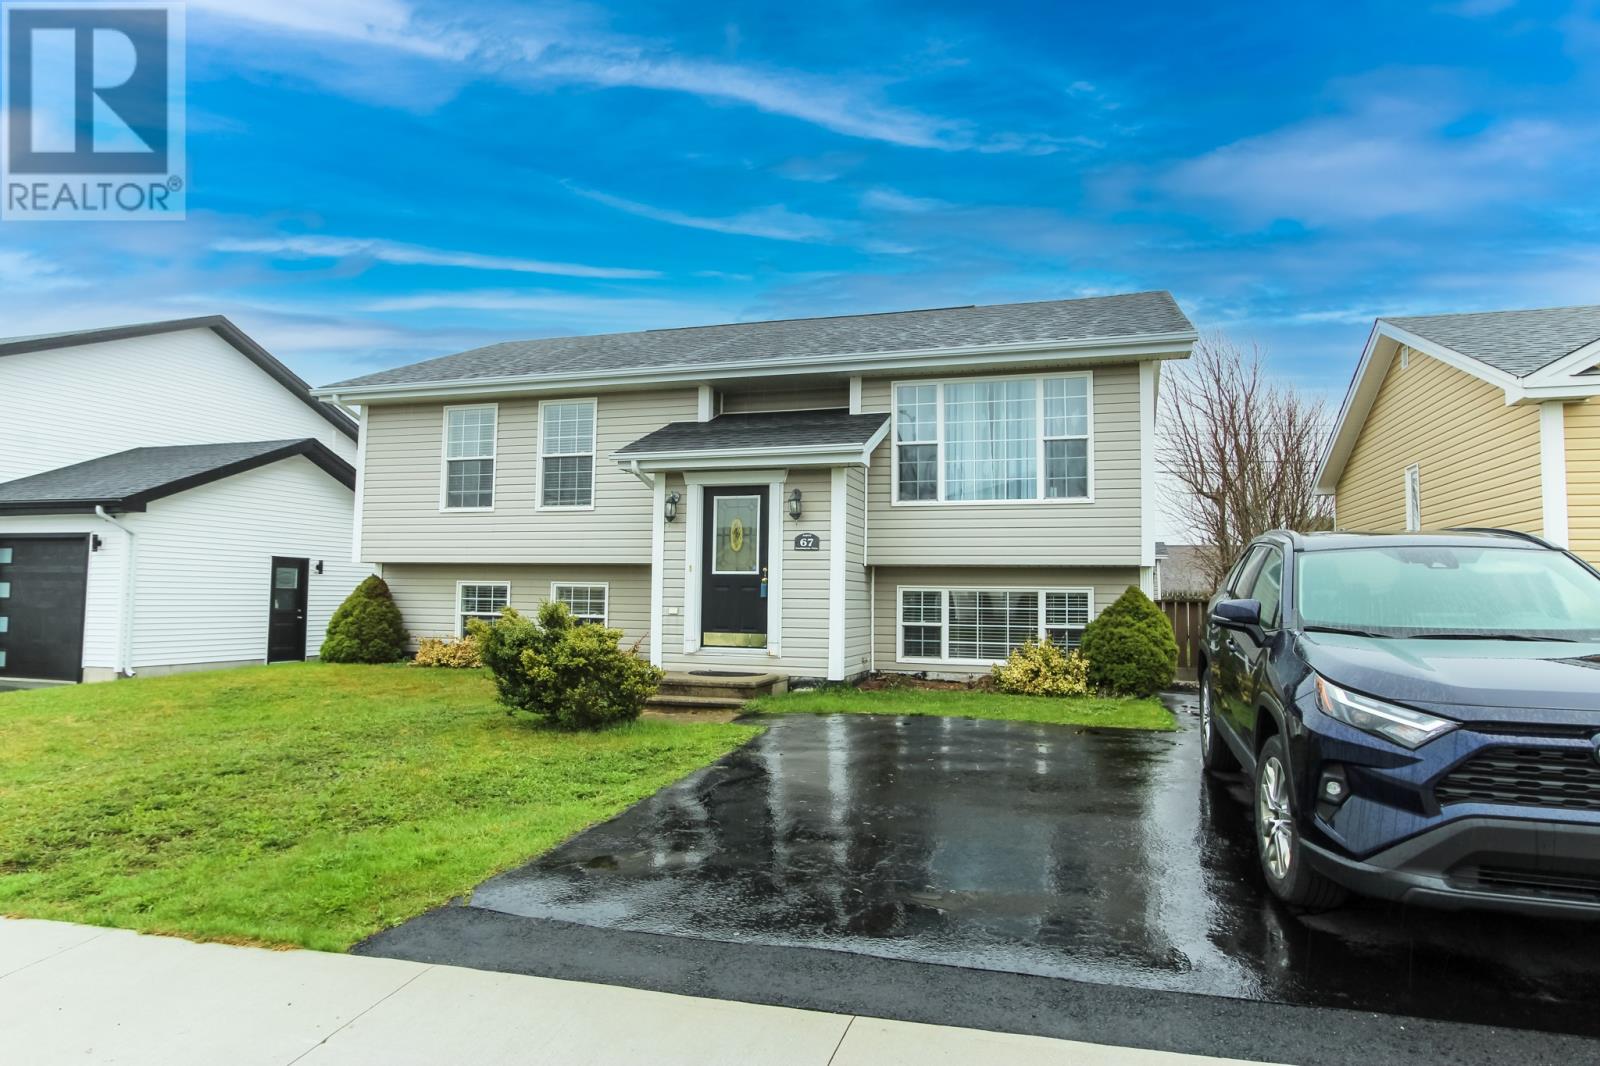
67 Eastbourne Crescent St. John S, Newfoundland & Labrador A1A 5J2

$389,000
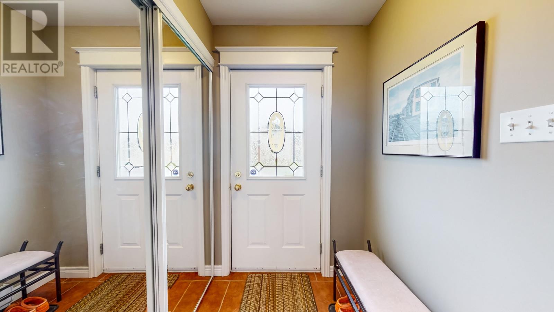
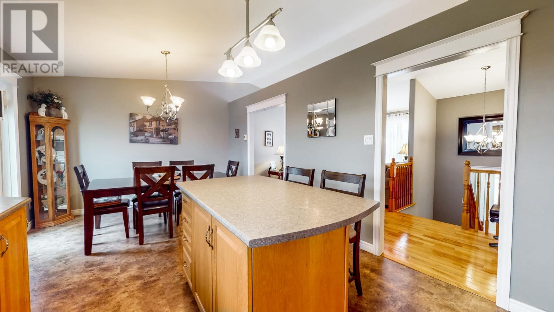
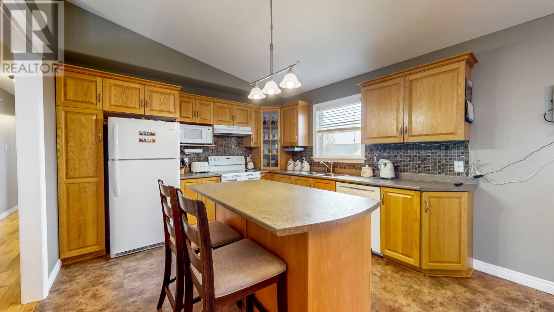
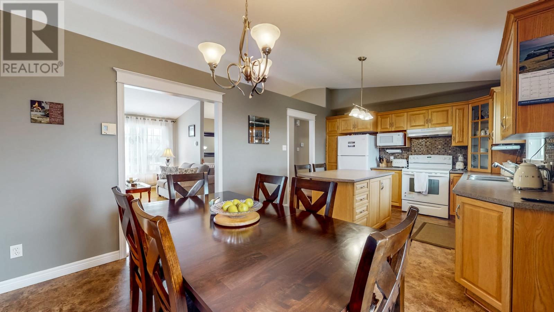
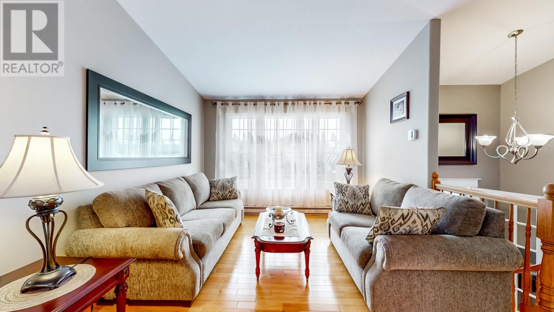
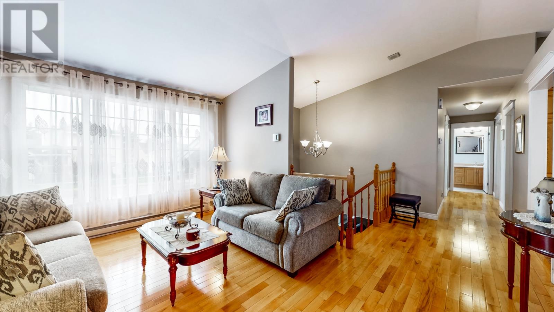
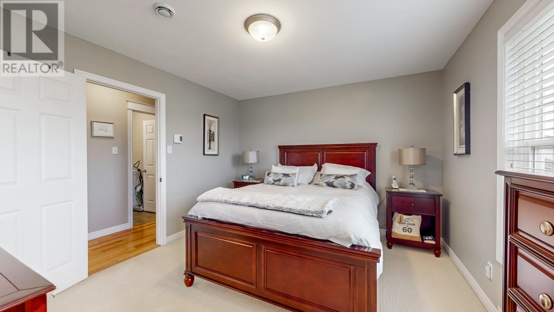
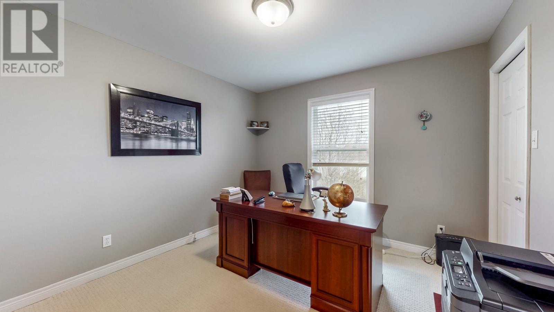
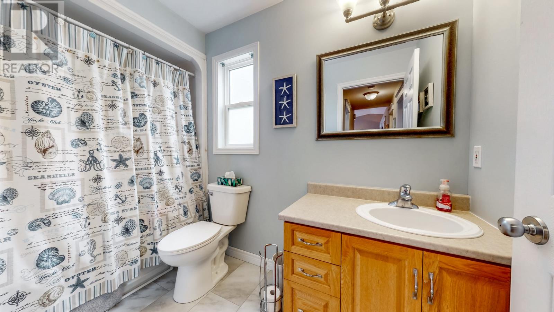
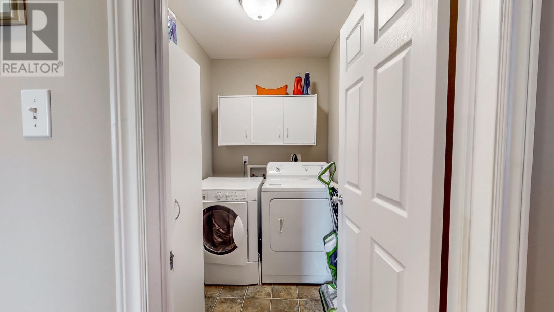
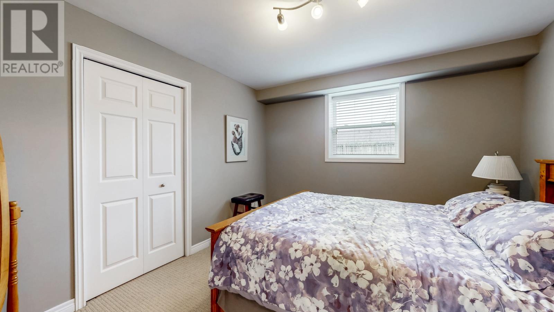
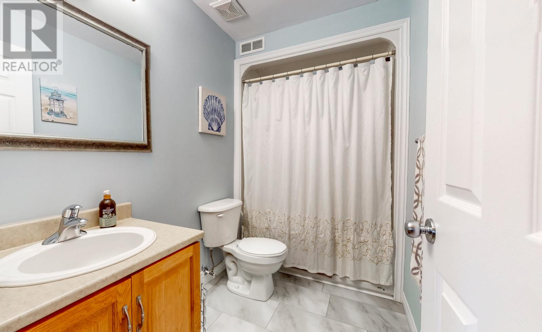
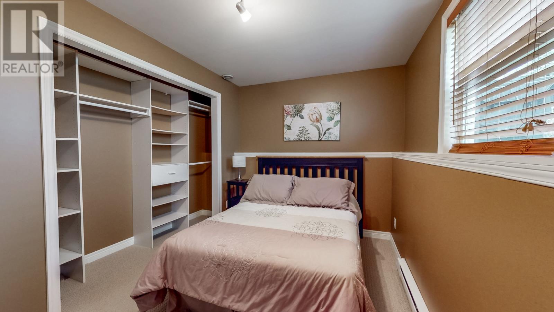
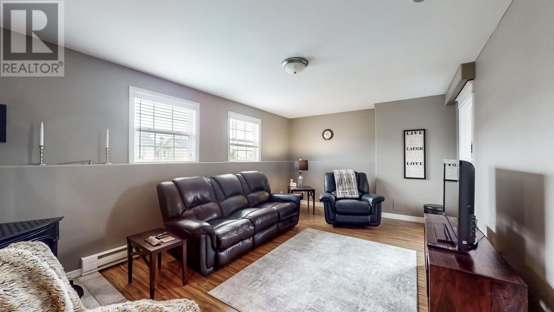
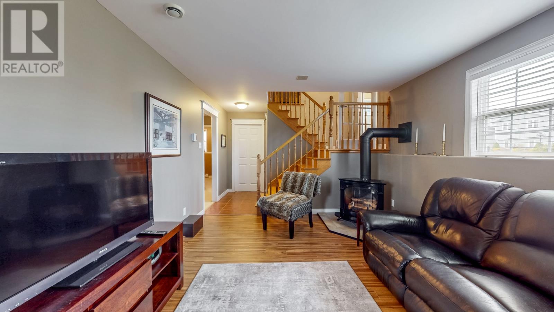
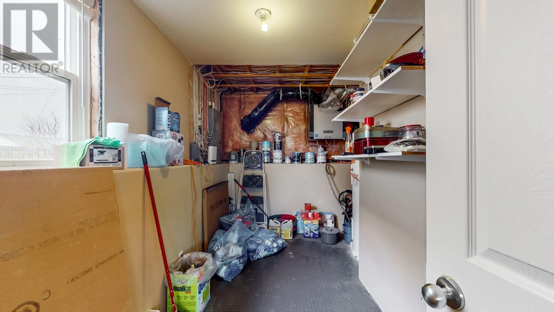
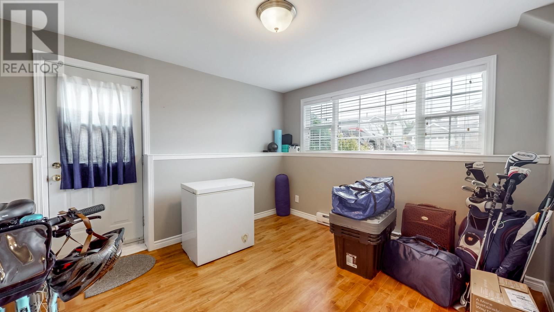
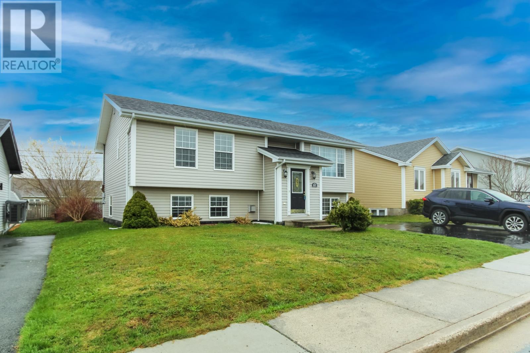
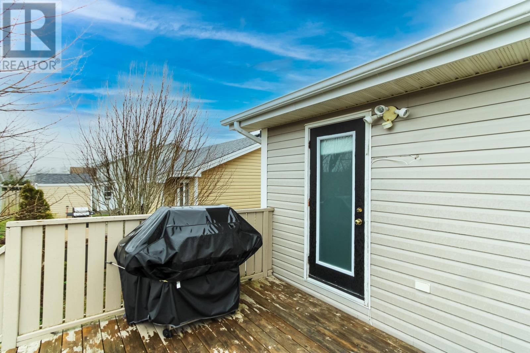
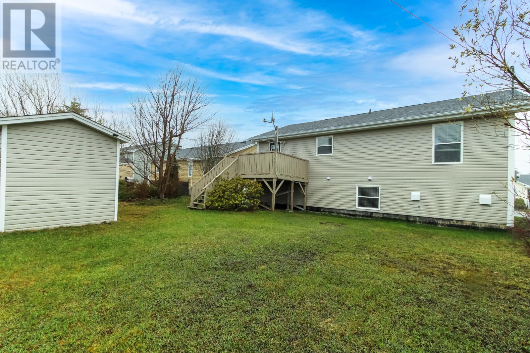
Eastbourne Crescent is one of those quiet, mature East-End streets where families settle in and stay — where kids can ride their bikes and the Eastbourne playground is a short walk from your front door. It gives families the rare combination of a safe, settled neighborhood with everything else two minutes away — shopping, Clovelly Golf Estates and the brand-new Ambulatory Care Hub. MacDonald Drive Elementary sits within the school zone. Insides shows a large eat in kitchen, living room with vaulted ceilings, primary bedroom with walk in closet, 2nd bedroom with a walk in closet, main bath and laundry room. The basement features a large rec room with a propane fireplace, full bathroom, storage room, two bedrooms and a mud room. With southern exposure the house receives sun all day through the large windows and back patio. Roof done 2022. As per sellers' direction, all offers will be reviewed on Sunday May 24 between 1-6 pm. (id:59809)
Property Details
| MLS® Number | 1297652 |
| Property Type | Single Family |
| Storage Type | Storage Shed |
Building
| Bathroom Total | 2 |
| Bedrooms Above Ground | 2 |
| Bedrooms Below Ground | 2 |
| Bedrooms Total | 4 |
| Appliances | Dishwasher, Refrigerator, Stove, Washer, Dryer |
| Constructed Date | 2004 |
| Construction Style Attachment | Detached |
| Exterior Finish | Vinyl Siding |
| Fireplace Fuel | Propane |
| Fireplace Present | Yes |
| Fireplace Type | Insert |
| Flooring Type | Carpeted, Marble, Ceramic, Hardwood, Laminate |
| Foundation Type | Concrete |
| Heating Fuel | Electric |
| Heating Type | Baseboard Heaters |
| Stories Total | 1 |
| Size Interior | 1,868 Ft2 |
| Type | House |
| Utility Water | Municipal Water |
Land
| Acreage | No |
| Sewer | Municipal Sewage System |
| Size Irregular | 50 X 98 |
| Size Total Text | 50 X 98|under 1/2 Acre |
| Zoning Description | Residential |
Rooms
| Level | Type | Length | Width | Dimensions |
|---|---|---|---|---|
| Basement | Recreation Room | 18.2 x 12 | ||
| Basement | Mud Room | 10.6 x 11 | ||
| Basement | Bedroom | 12.4 x 8.6 | ||
| Basement | Bedroom | 12.4 x 11 | ||
| Main Level | Bedroom | 11.4 x 10.6 | ||
| Main Level | Primary Bedroom | 12.7 x 11.4 | ||
| Main Level | Laundry Room | 5.6 x 6.1 | ||
| Main Level | Eat In Kitchen | 20 x 11.5 | ||
| Main Level | Living Room | 15.1 x 11.9 |
Contact Us
Contact us for more information

Louise Maddigan
(709) 726-4219
www.clovellyestates.ca/
202-125 Kelsey Drive
St. John's, Newfoundland & Labrador A1B 0L2
(709) 726-8300
(709) 726-4219

The trademarks REALTOR®, REALTORS®, and the REALTOR® logo are controlled by The Canadian Real Estate Association (CREA) and identify real estate professionals who are members of CREA. The trademarks MLS®, Multiple Listing Service® and the associated logos are owned by The Canadian Real Estate Association (CREA) and identify the quality of services provided by real estate professionals who are members of CREA. The trademark DDF® is owned by The Canadian Real Estate Association (CREA) and identifies CREA's Data Distribution Facility (DDF®)
May 19 2026 02:13:34
Newfoundland & Labrador Association of REALTORS®
RE/MAX Realty Specialists