

16 Carson Place Lewisporte, Newfoundland & Labrador

$479,900
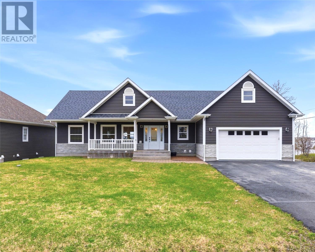
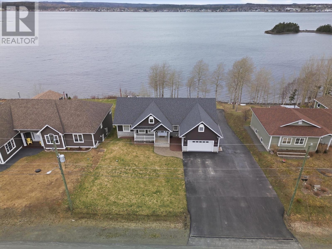
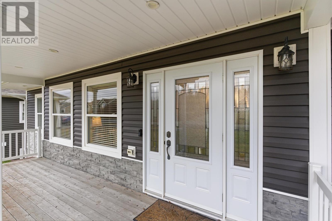
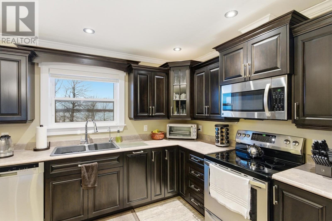
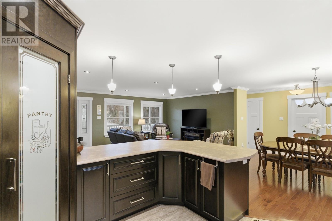
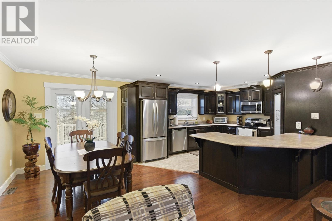
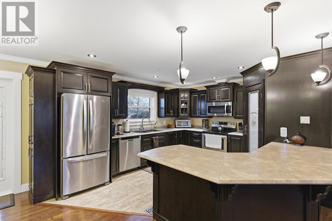
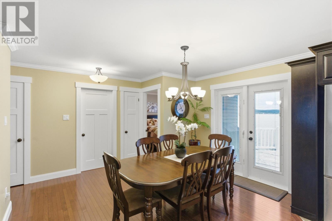
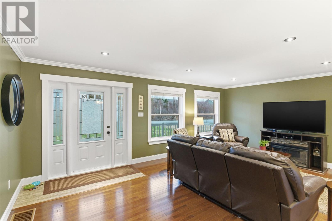
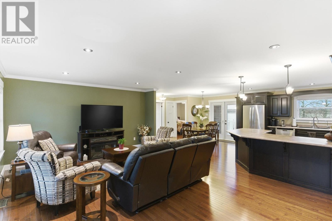
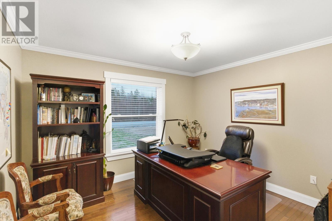
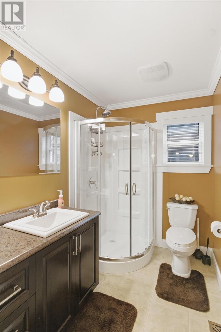
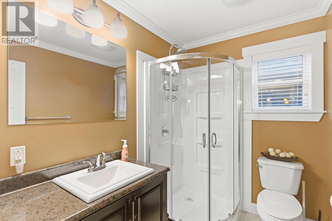
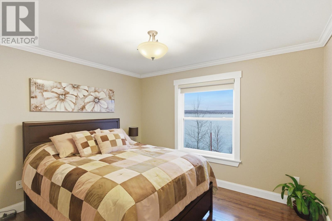
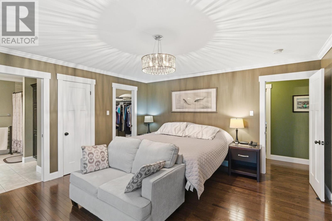
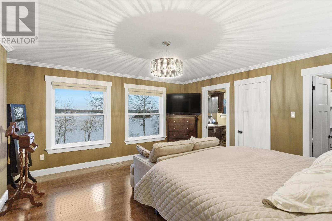
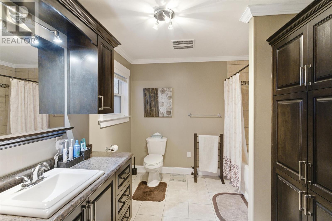
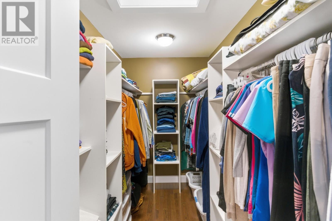
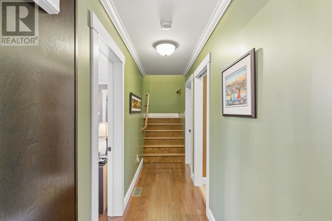
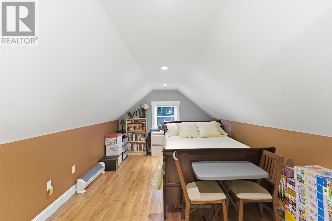
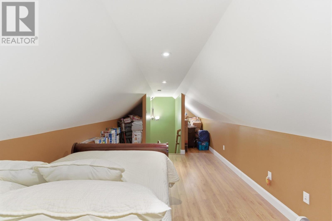
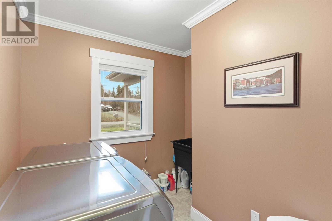
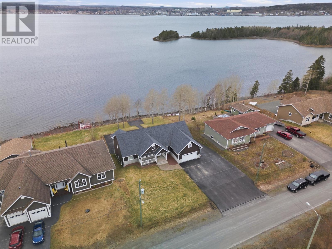
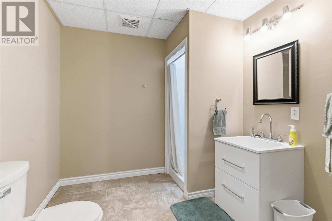
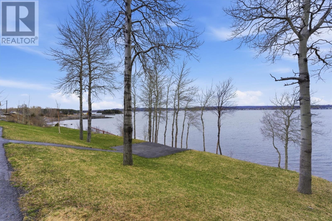
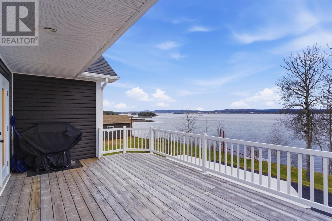
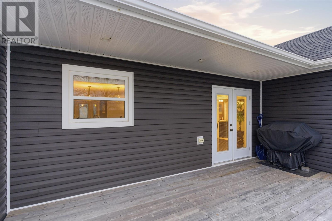
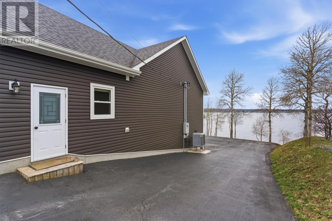
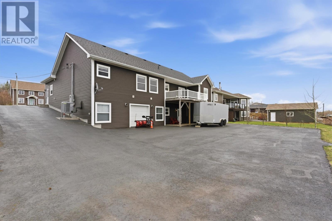
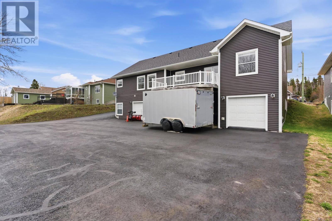
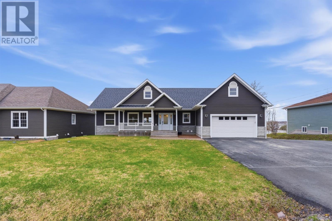
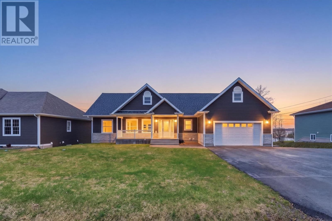
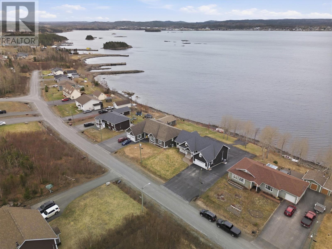
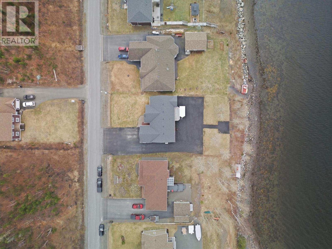
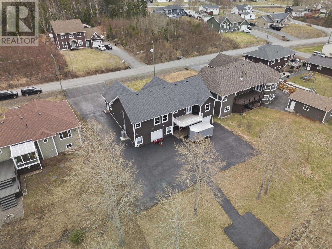
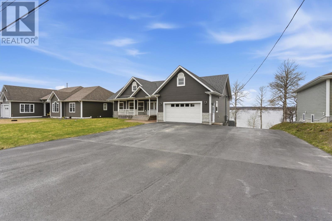
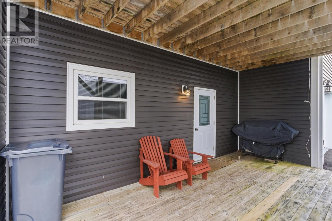
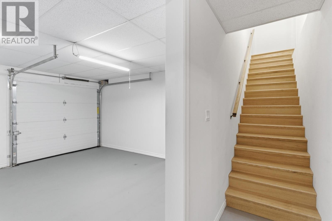
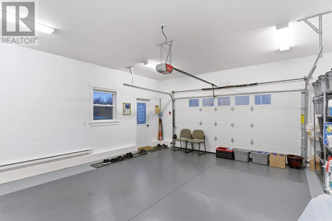
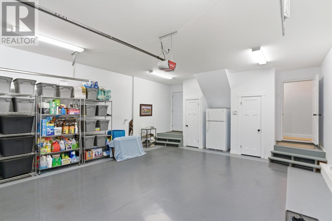
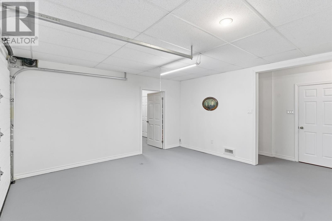
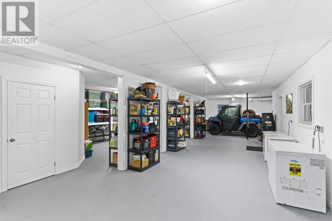
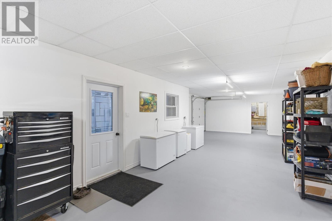
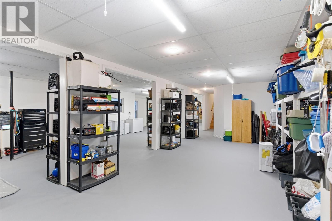
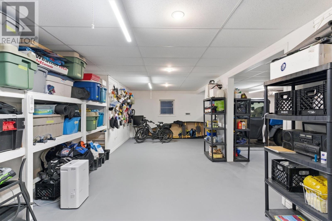
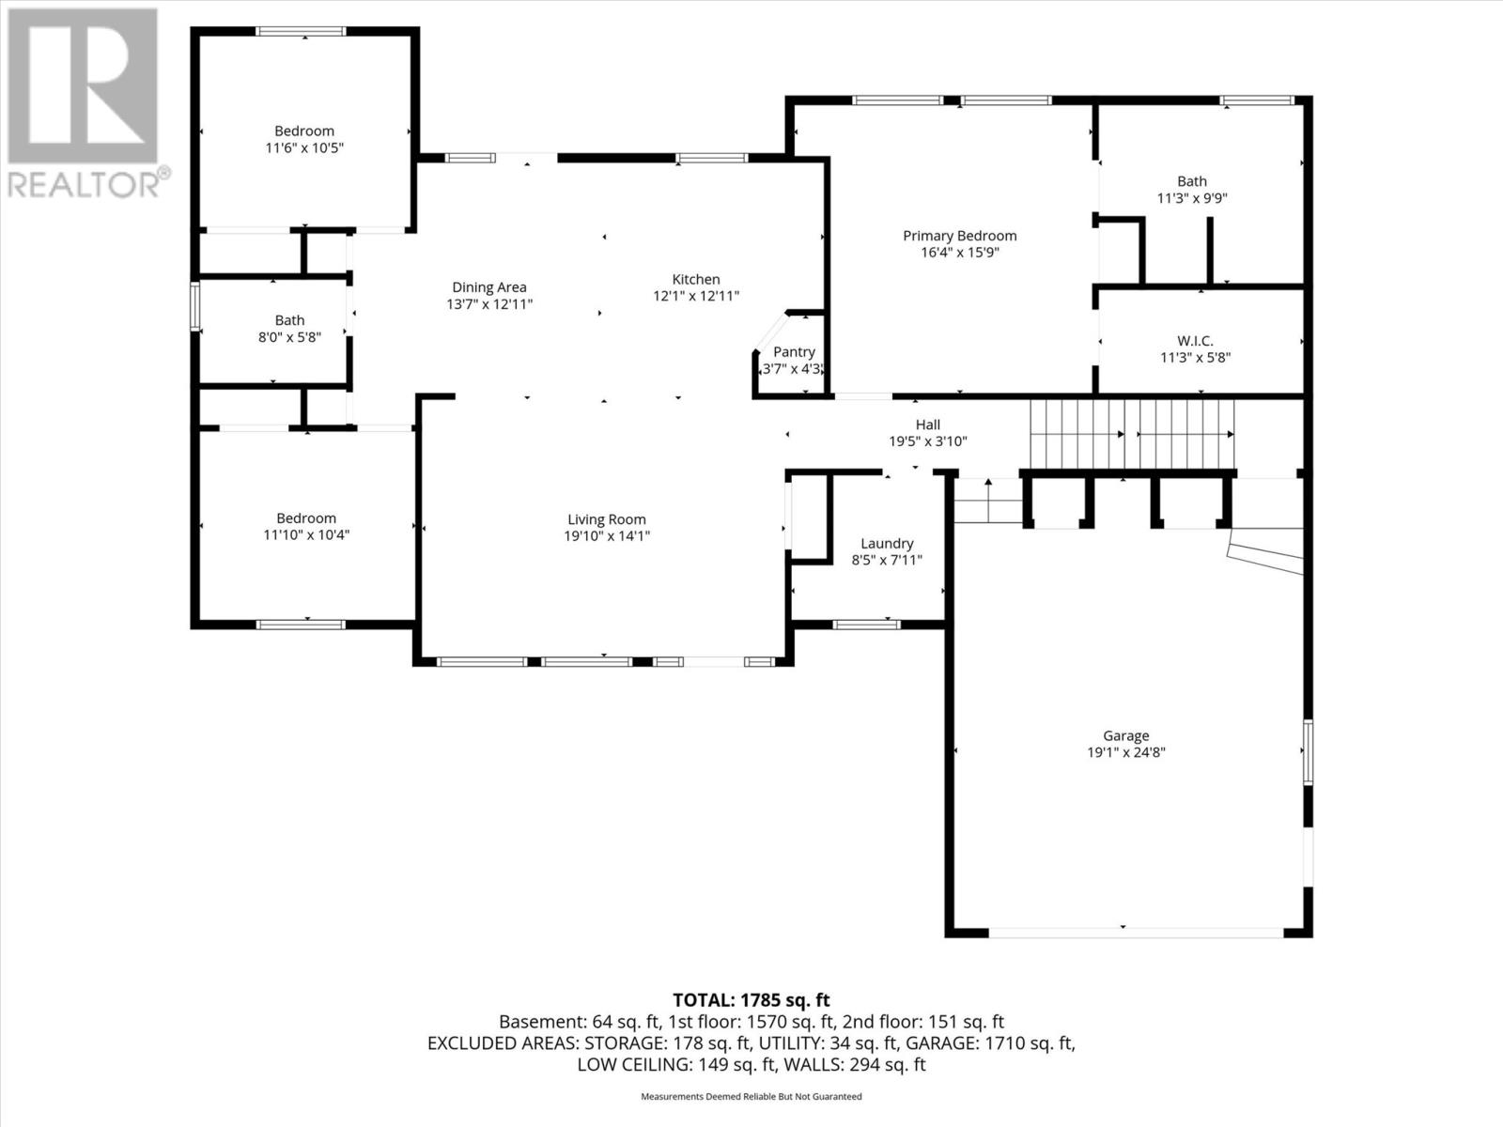
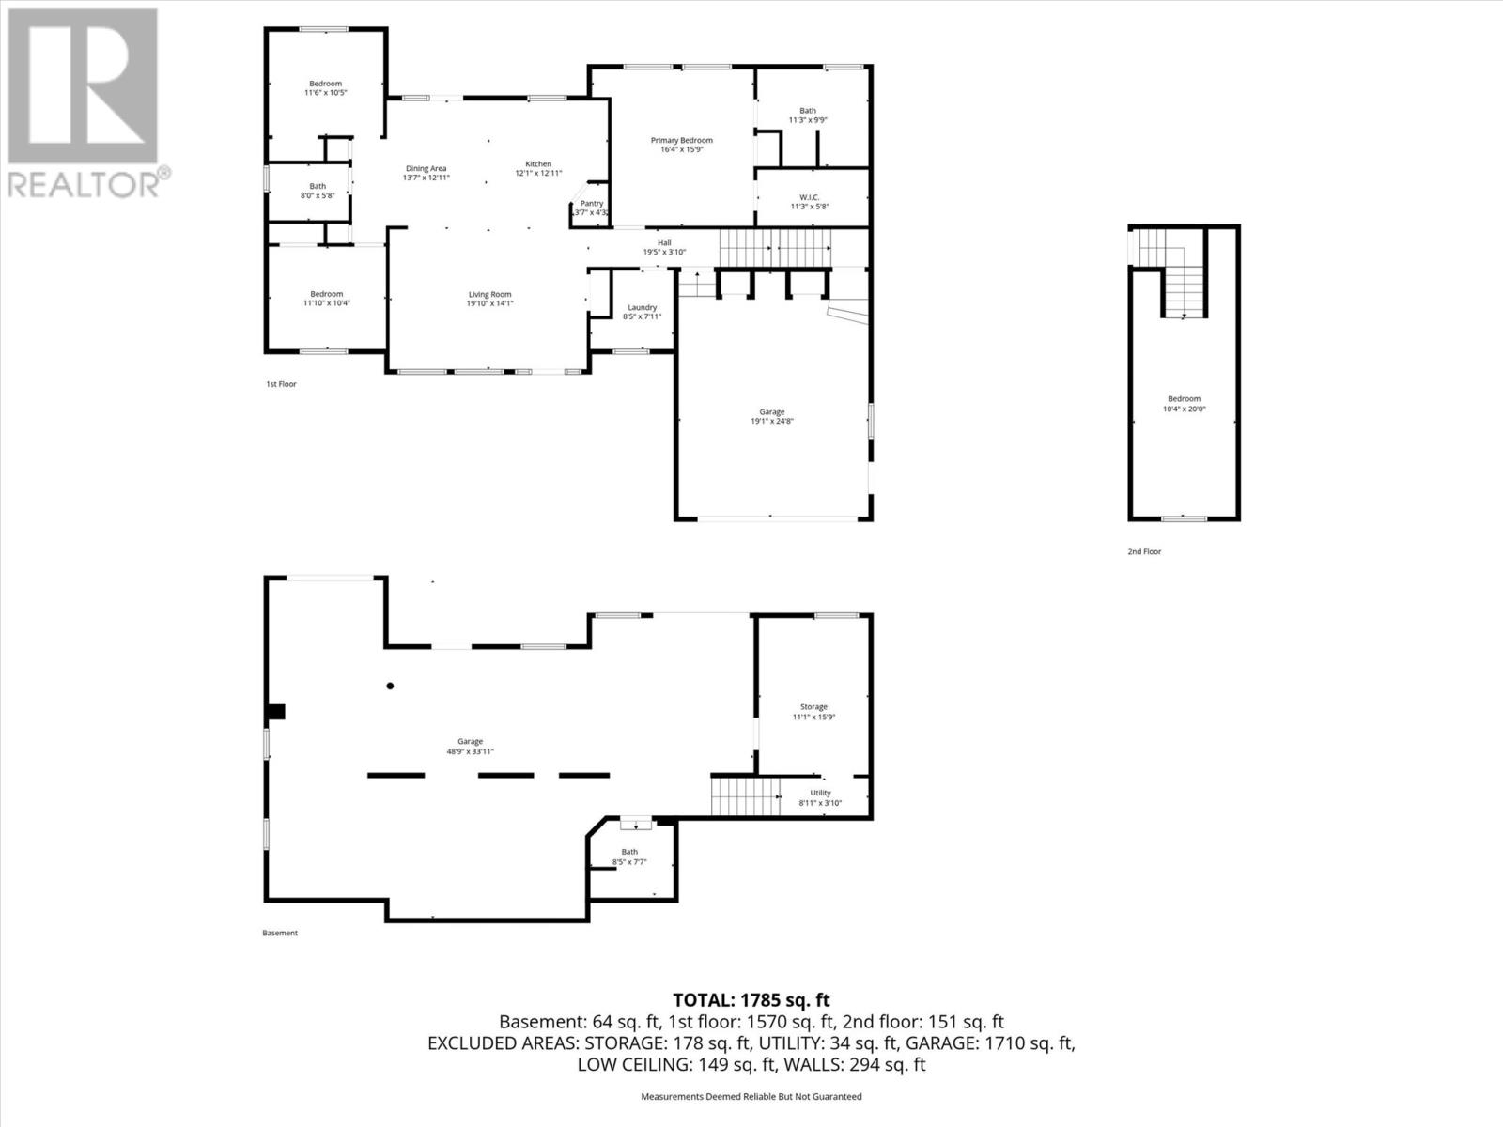
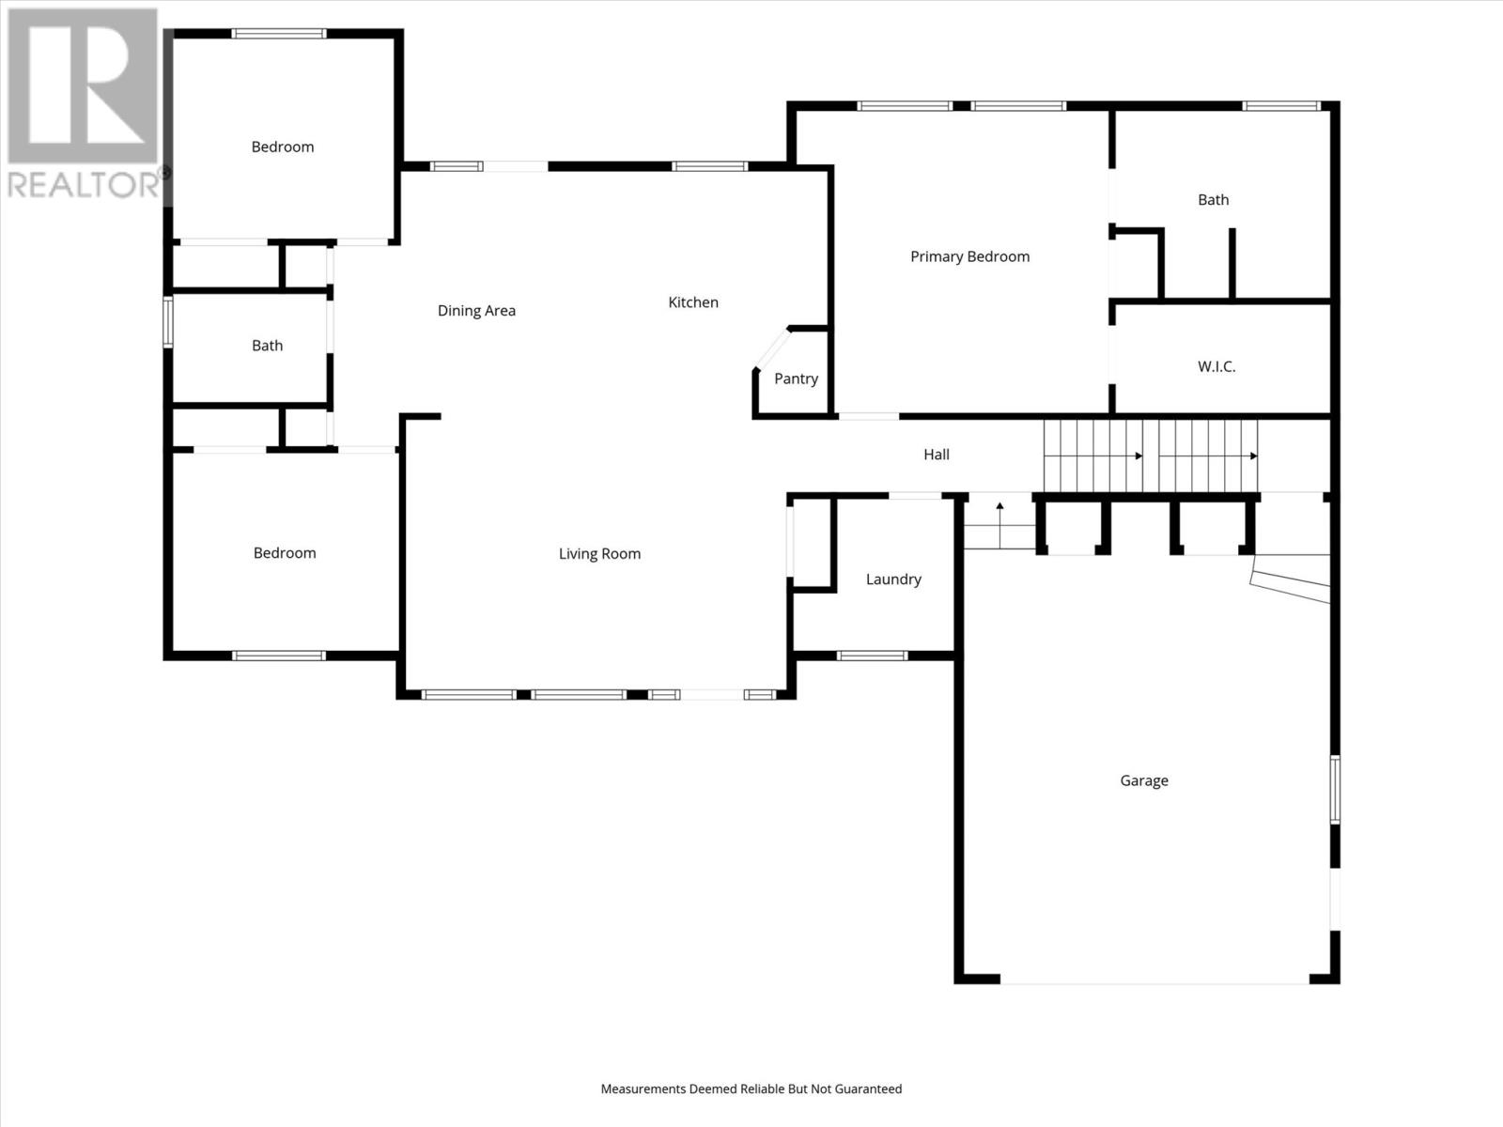
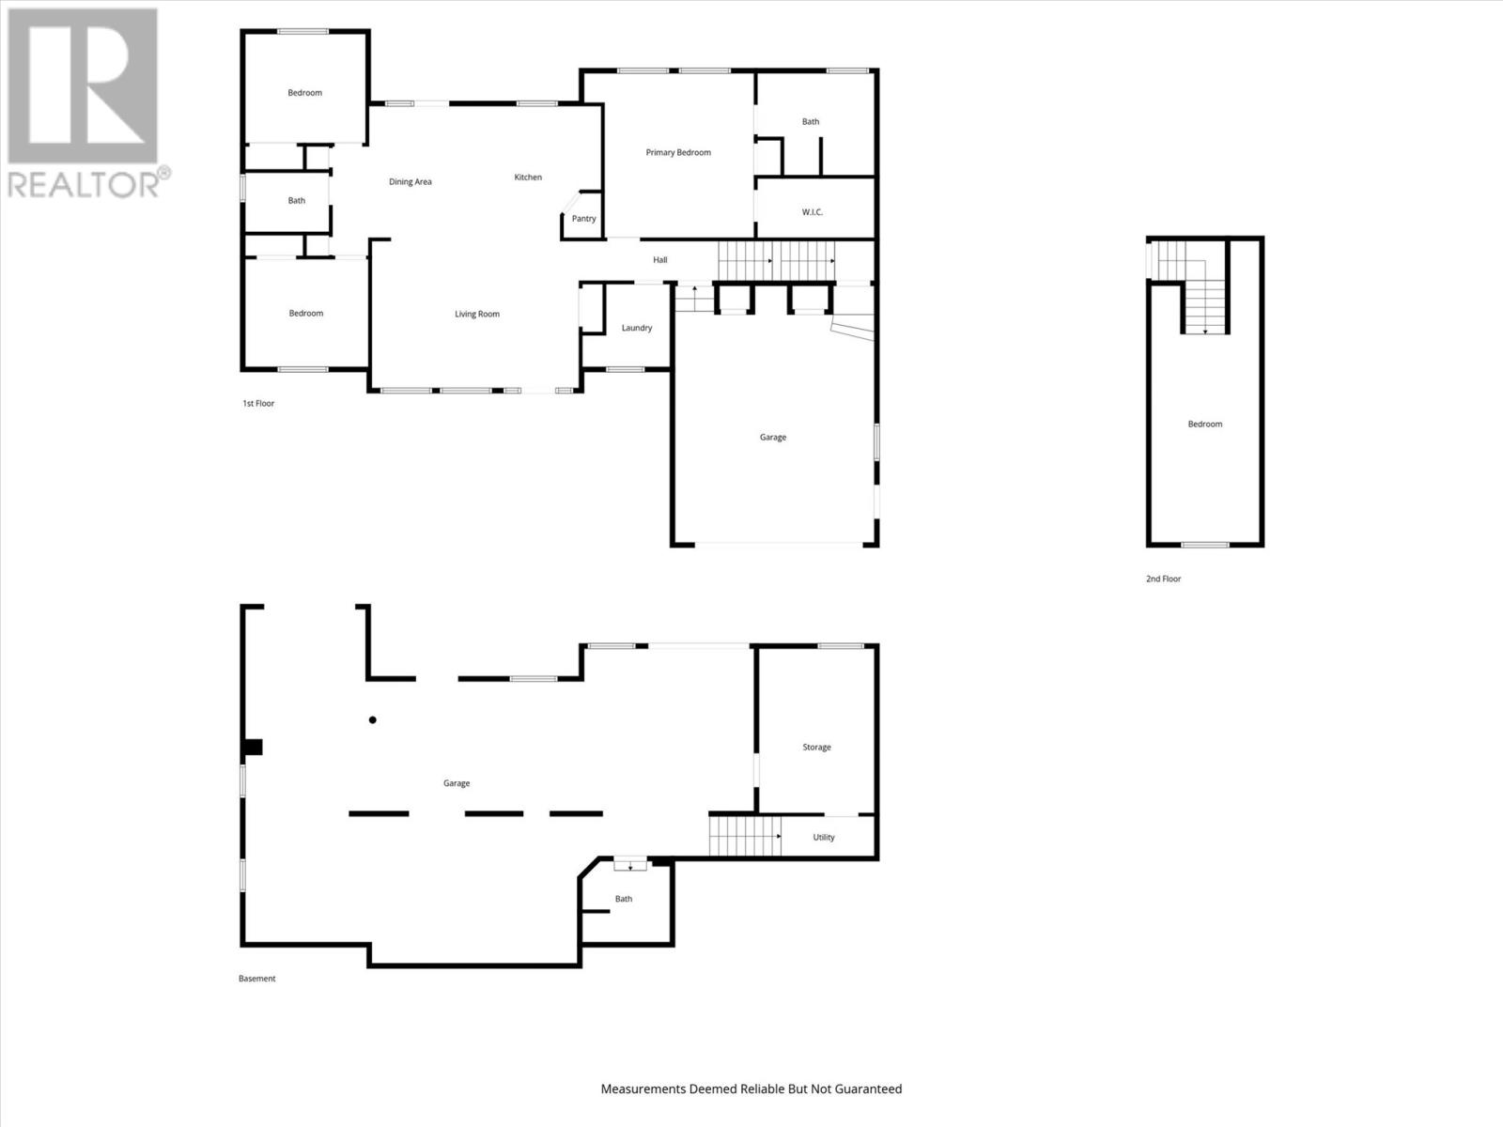
Waterfront living at its finest! This meticulously maintained home, inside and out, truly checks all the boxes. Designed with efficiency in mind, the home is heated by a heat pump system installed just two years ago. Inside, the open-concept living area offers a warm and comfortable feel, with a spacious living room, kitchen, and dining area. The back door leads to a patio with breathtaking waterfront views. One side of the home features two bedrooms and a main bathroom, while the other side offers an oversized primary bedroom complete with a large walk-in closet and ensuite. The main floor also includes a laundry room, plus stairs leading to a versatile loft space. The attached 19x24 garage provides clean, convenient access to the home and excellent storage. From the garage, a stairwell leads to the full open walkout basement, complete with a bathroom. The basement currently has two garage doors and is being used for storage, but could easily be converted into additional living space or possibly an income suite. Outside, enjoy a fully landscaped lot, massive paved driveway, and covered patio area. Kitchen appliances are included in the sale. This is one property you don’t want to miss! (id:59809)
Property Details
| MLS® Number | 1297388 |
| Property Type | Single Family |
| Equipment Type | None |
| Rental Equipment Type | None |
Building
| Bathroom Total | 3 |
| Bedrooms Above Ground | 3 |
| Bedrooms Total | 3 |
| Appliances | Dishwasher, Refrigerator, Stove, Washer, Dryer |
| Architectural Style | Bungalow |
| Constructed Date | 2014 |
| Construction Style Attachment | Detached |
| Exterior Finish | Vinyl Siding |
| Flooring Type | Hardwood |
| Foundation Type | Concrete |
| Heating Type | Heat Pump |
| Stories Total | 1 |
| Size Interior | 4,370 Ft2 |
| Type | House |
Parking
| Attached Garage |
Land
| Access Type | Year-round Access |
| Acreage | No |
| Sewer | Septic Tank |
| Size Irregular | 89 X 166 |
| Size Total Text | 89 X 166|.5 - 9.99 Acres |
| Zoning Description | Res |
Rooms
| Level | Type | Length | Width | Dimensions |
|---|---|---|---|---|
| Second Level | Hobby Room | 9.06 x 19 | ||
| Main Level | Ensuite | 11.7 x 6 | ||
| Main Level | Primary Bedroom | 16 x 14 | ||
| Main Level | Bath (# Pieces 1-6) | 8 x 5.08 | ||
| Main Level | Bedroom | 10.05 x 11.08 | ||
| Main Level | Bedroom | 10.10 x 11.7 | ||
| Main Level | Kitchen | 13 x 13.04 | ||
| Main Level | Dining Room | 12.8 x 13.11 | ||
| Main Level | Living Room | 21 x 16.07 |
Contact Us
Contact us for more information

Justin Cox
kwcentral.com/
8a Hardy Avenue
Grand Falls-Windsor, Newfoundland & Labrador A2A 2P9
(709) 753-4454
kwcentralnl.com/
kwcentralnl.com/

The trademarks REALTOR®, REALTORS®, and the REALTOR® logo are controlled by The Canadian Real Estate Association (CREA) and identify real estate professionals who are members of CREA. The trademarks MLS®, Multiple Listing Service® and the associated logos are owned by The Canadian Real Estate Association (CREA) and identify the quality of services provided by real estate professionals who are members of CREA. The trademark DDF® is owned by The Canadian Real Estate Association (CREA) and identifies CREA's Data Distribution Facility (DDF®)
May 19 2026 01:54:34
Newfoundland & Labrador Association of REALTORS®
Keller Williams Platinum Realty - Grand Falls