

205 Marine Drive Torbay, Newfoundland & Labrador A1K 1B1

$429,900
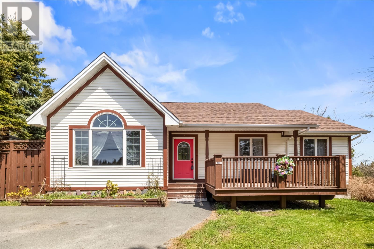
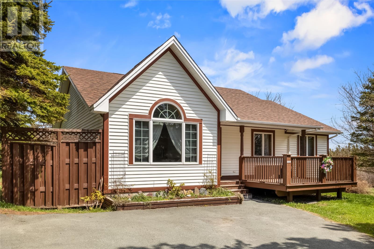
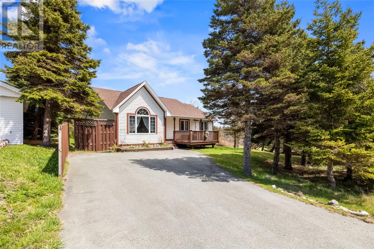
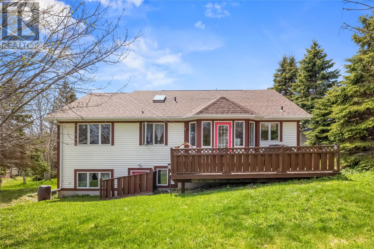
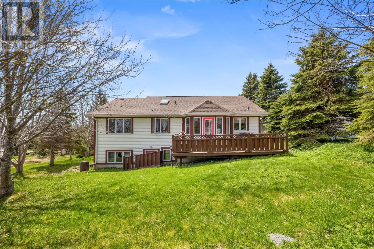
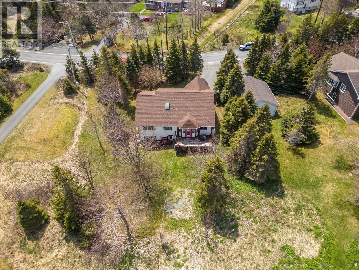
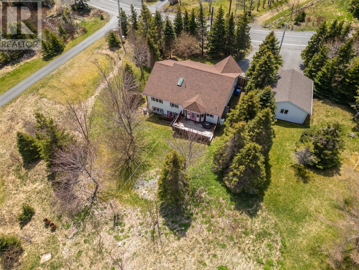
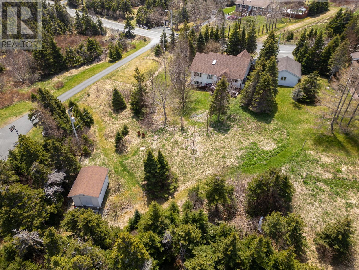
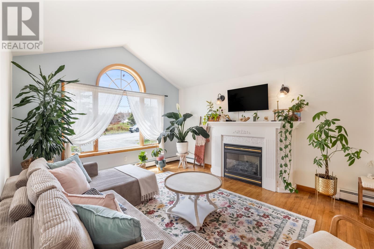
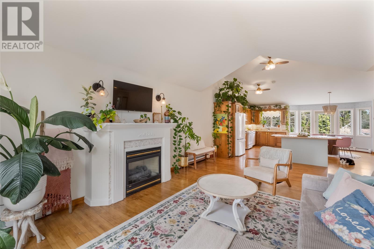
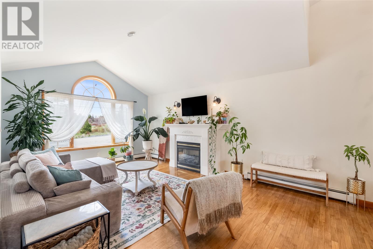
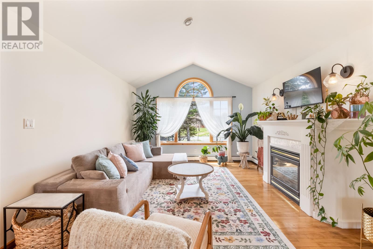
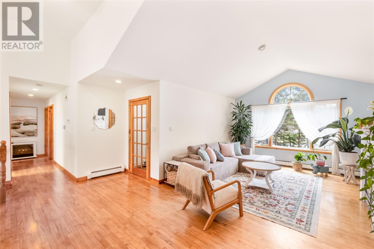
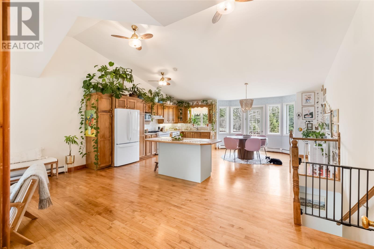
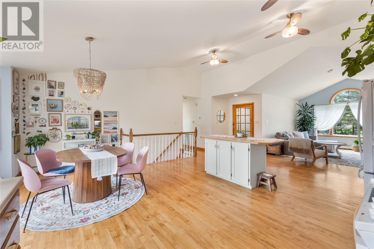
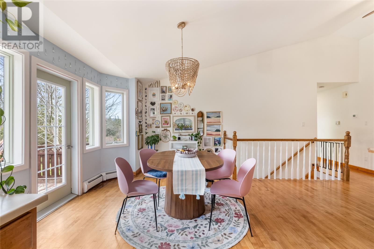
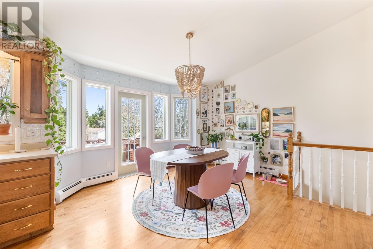
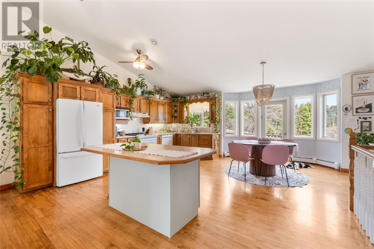
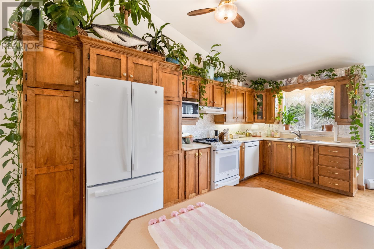
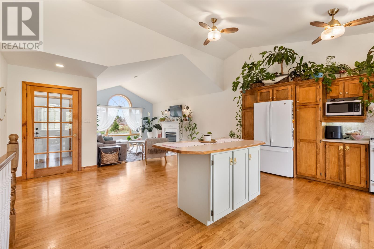
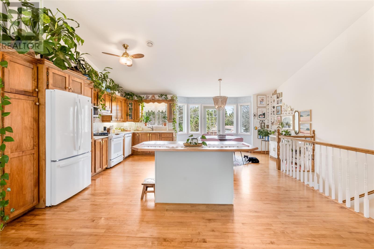
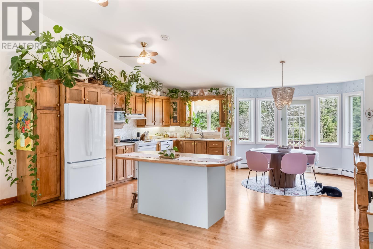
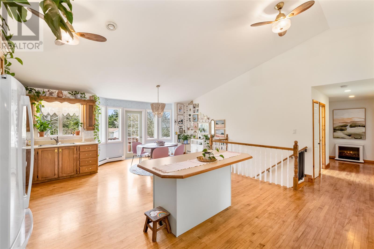
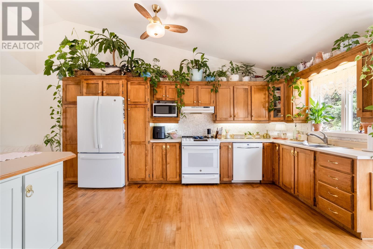
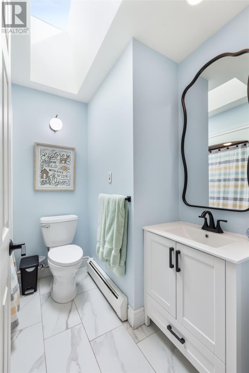
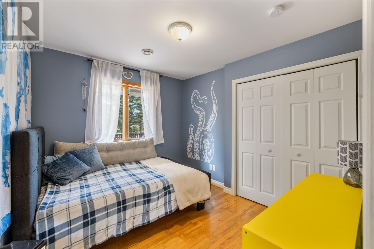
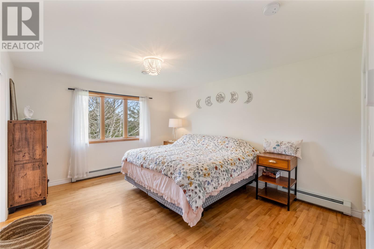
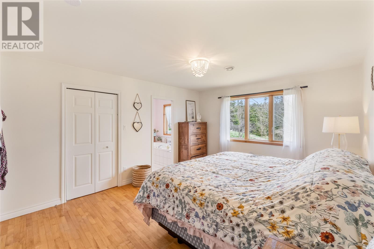
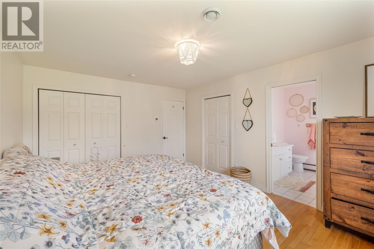
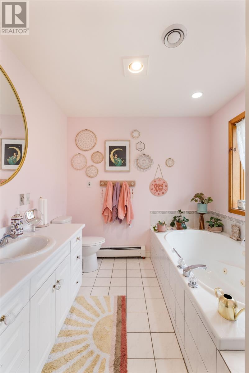
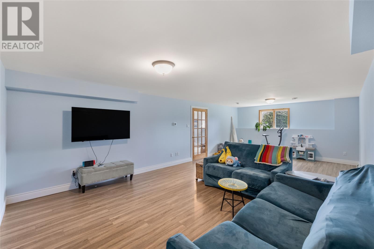
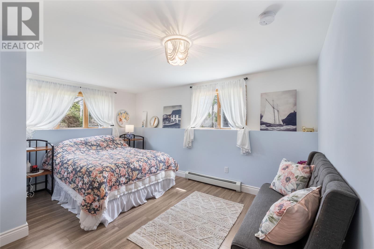
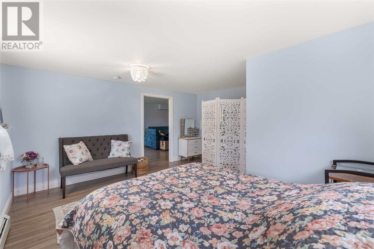
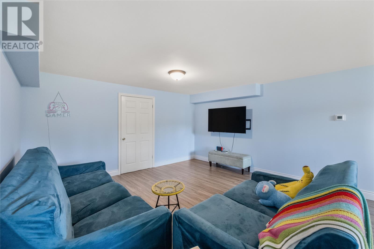
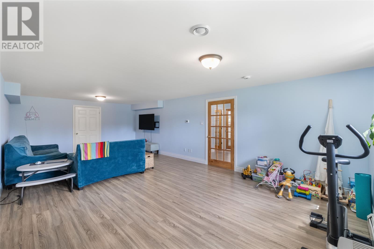
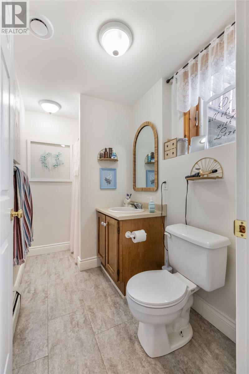
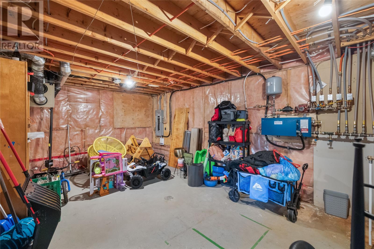
Welcome to this beautifully maintained fully developed bungalow offering space, comfort, and versatility for the whole family. Featuring 3 bedrooms and 3 bathrooms, this home also offers the potential for a 4th bedroom with the downstairs den already in place. The bright open-concept living room and kitchen area is highlighted by stunning vaulted ceilings, rich hardwood flooring, and a cozy propane fireplace that creates the perfect gathering space. The spacious kitchen flows seamlessly into the main living area, ideal for entertaining and everyday living. Downstairs, you’ll find a large rec room with endless possibilities for family fun, a home gym, or media space, along with abundant storage throughout the home. Recent upgrades include a newly added electric furnace for added efficiency and peace of mind. Situated on a mature, tree-lined lot, this property offers privacy and plenty of outdoor space to enjoy. Relax on the front or back deck while taking in the peaceful surroundings. There is also ample room remaining on the lot to build a detached garage if desired. A fantastic opportunity to own a spacious, move-in-ready home with room to grow, both inside and out!! Please note there will be no conveyance of offers until Sunday May 24, 2026 at 3:00pm and all offers to be left open for acceptance until May 24, 2026 at 8:00pm. (id:59809)
Property Details
| MLS® Number | 1297660 |
| Property Type | Single Family |
| Equipment Type | Propane Tank |
| Rental Equipment Type | Propane Tank |
Building
| Bathroom Total | 3 |
| Bedrooms Above Ground | 3 |
| Bedrooms Total | 3 |
| Appliances | Dishwasher, Refrigerator, Stove, Washer, Dryer |
| Architectural Style | Bungalow |
| Constructed Date | 1998 |
| Construction Style Attachment | Detached |
| Cooling Type | Air Exchanger |
| Exterior Finish | Vinyl Siding |
| Fireplace Fuel | Propane |
| Fireplace Present | Yes |
| Fireplace Type | Insert |
| Fixture | Drapes/window Coverings |
| Flooring Type | Hardwood, Laminate, Mixed Flooring |
| Foundation Type | Concrete |
| Heating Fuel | Electric |
| Heating Type | Radiant Heat |
| Stories Total | 1 |
| Size Interior | 2,713 Ft2 |
| Type | House |
| Utility Water | Municipal Water |
Land
| Acreage | No |
| Sewer | Municipal Sewage System |
| Size Irregular | 115.2 X 59.35 X 119.98 X 59.71 |
| Size Total Text | 115.2 X 59.35 X 119.98 X 59.71|4,051 - 7,250 Sqft |
| Zoning Description | Residential |
Rooms
| Level | Type | Length | Width | Dimensions |
|---|---|---|---|---|
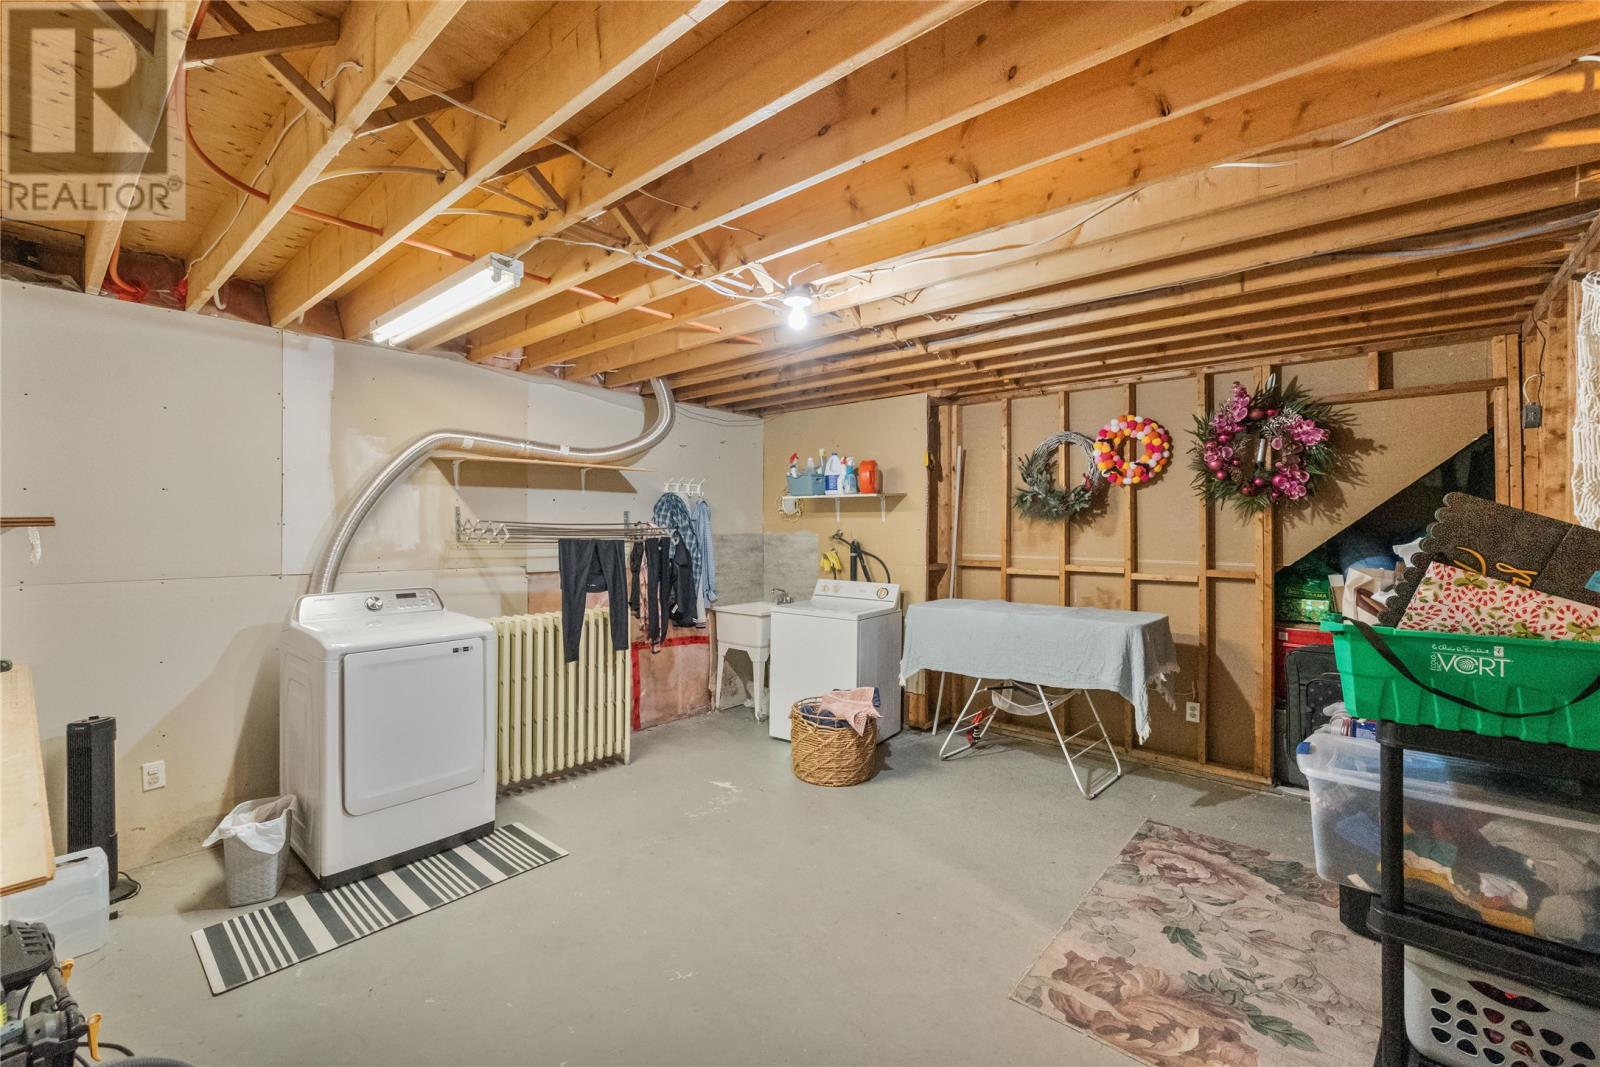
| Basement | Laundry Room | 14.08 x 16.06 | ||
| Basement | Storage | 20.0 x 12.08 | ||
| Basement | Recreation Room | 27.05 x 14.07 | ||
| Basement | Bath (# Pieces 1-6) | 3 pcs | ||
| Basement | Den | 14.07 x 15.09 | ||
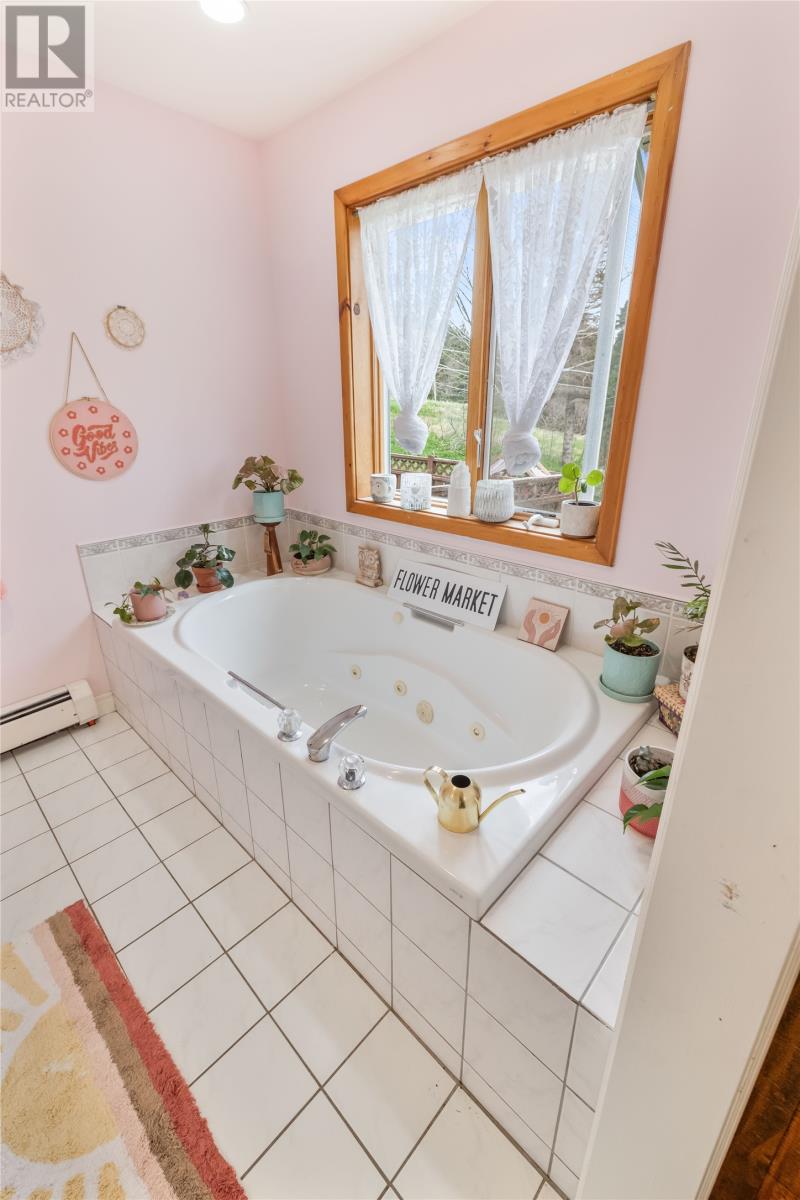
| Main Level | Ensuite | 4 pcs | ||
| Main Level | Bath (# Pieces 1-6) | 3 pcs | ||
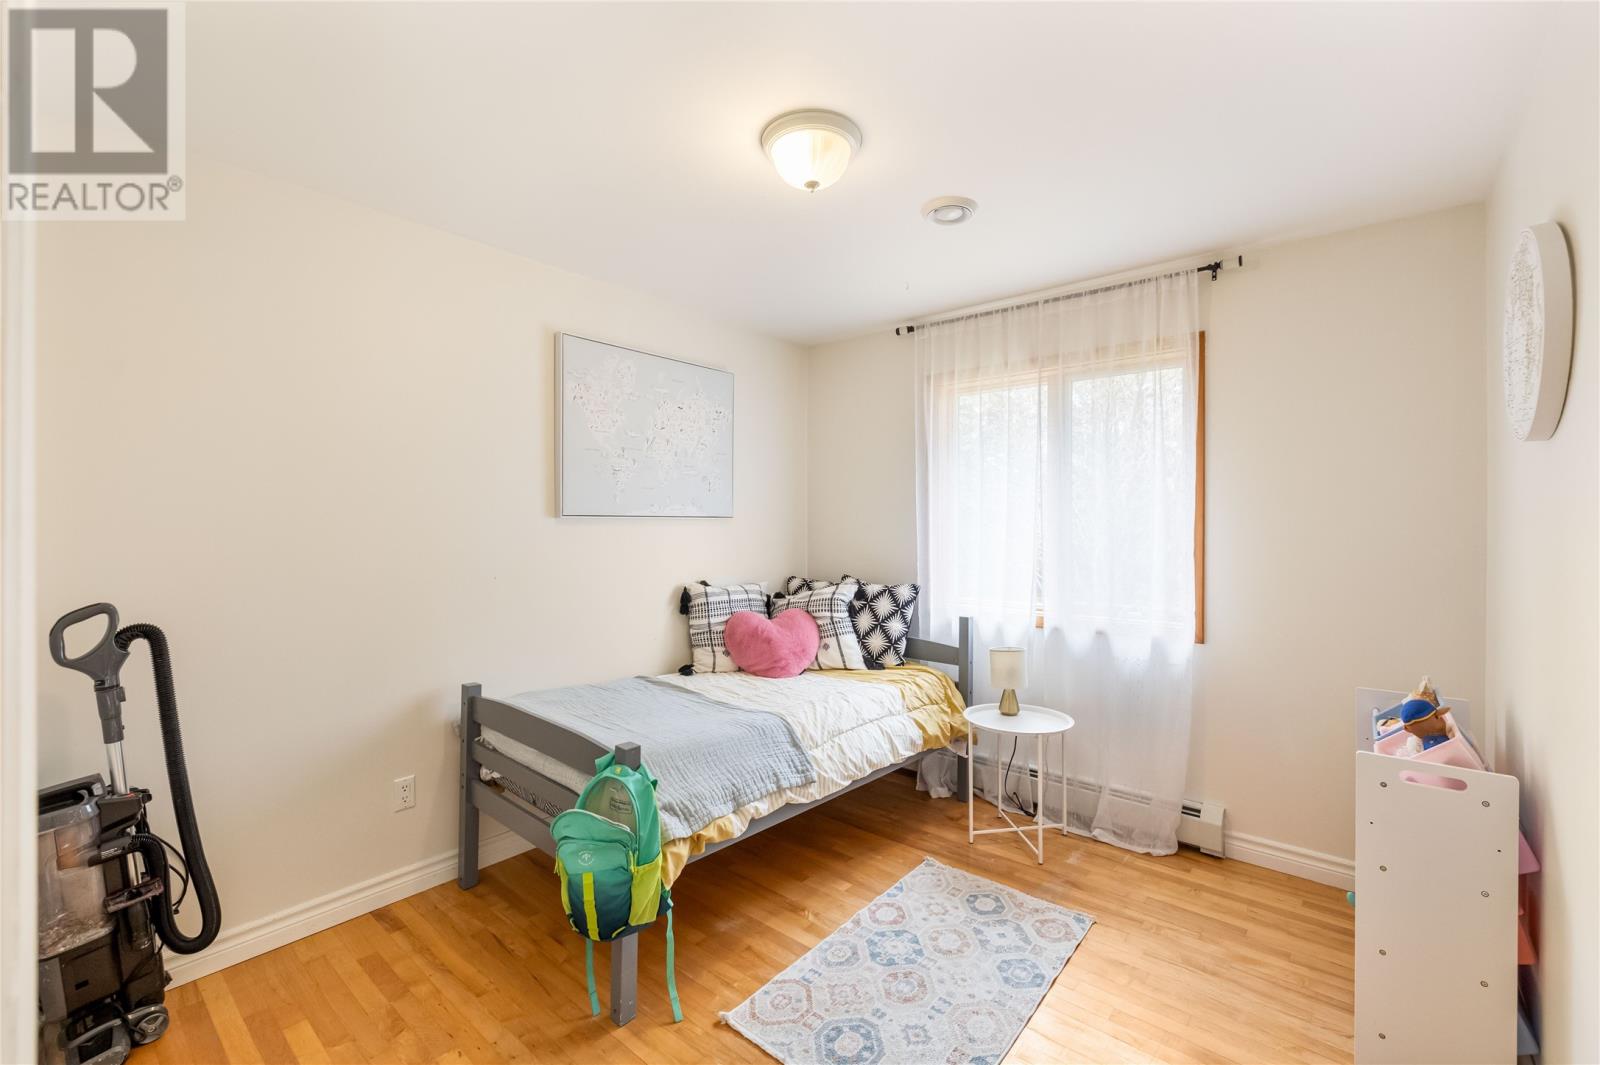
| Main Level | Bedroom | 10.08 x 9.06 | ||
| Main Level | Bedroom | 10.08 x 9.06 | ||
| Main Level | Primary Bedroom | 14.08 x 12.02 | ||
| Main Level | Living Room/fireplace | 21.0 x 12.10 | ||
| Main Level | Kitchen | 20.03 x 17.11 |
Contact Us
Contact us for more information

Jillian Whittle
(709) 579-5869
81 Kenmount Rd.
St. John's, Newfoundland & Labrador A1B 3P8
(709) 579-8106
(709) 579-5869
www.facebook.com/RoyalLePageNL

The trademarks REALTOR®, REALTORS®, and the REALTOR® logo are controlled by The Canadian Real Estate Association (CREA) and identify real estate professionals who are members of CREA. The trademarks MLS®, Multiple Listing Service® and the associated logos are owned by The Canadian Real Estate Association (CREA) and identify the quality of services provided by real estate professionals who are members of CREA. The trademark DDF® is owned by The Canadian Real Estate Association (CREA) and identifies CREA's Data Distribution Facility (DDF®)
May 19 2026 06:33:25
Newfoundland & Labrador Association of REALTORS®
Royal LePage Atlantic Homestead