

20 Phoenix Drive Paradise, Newfoundland & Labrador A1L 4H9

$389,900
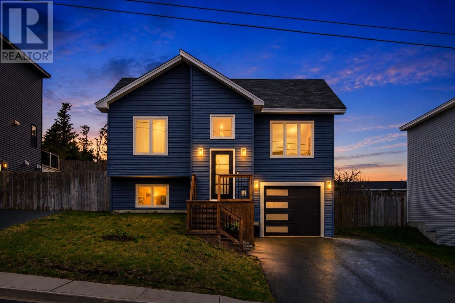
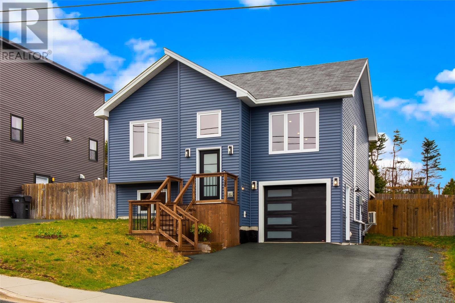
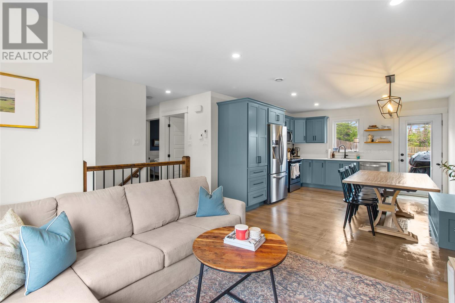
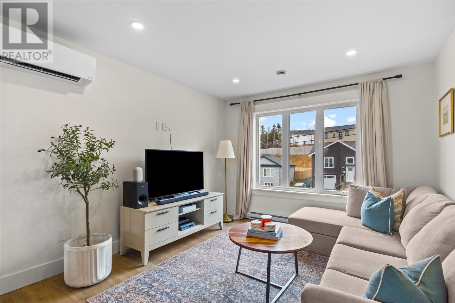
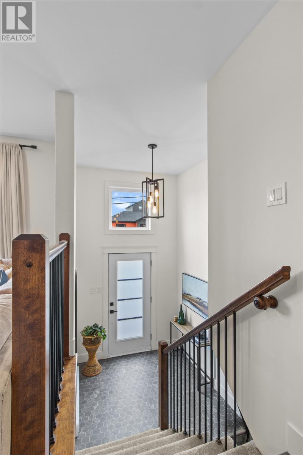
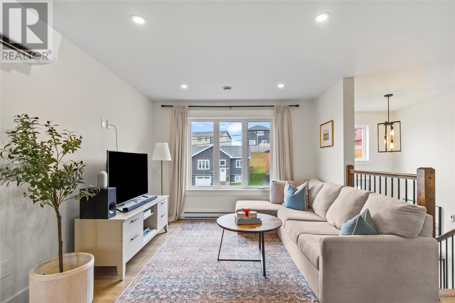
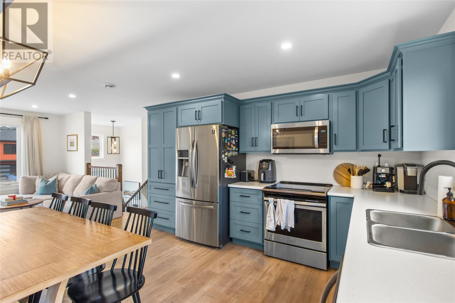
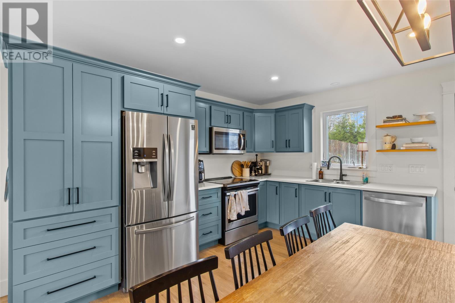
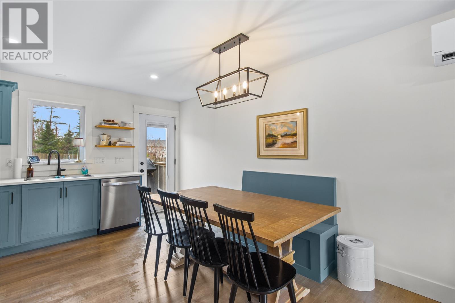
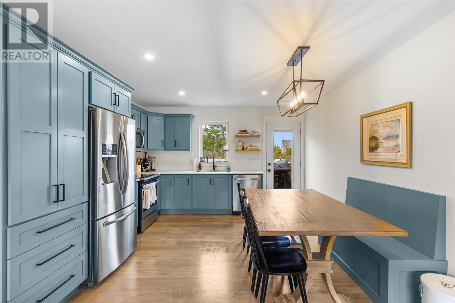
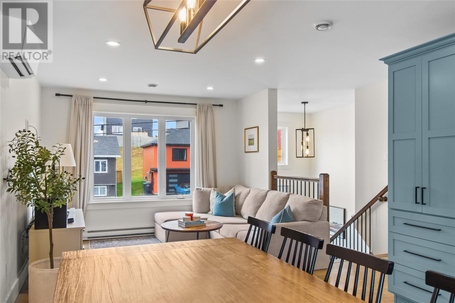
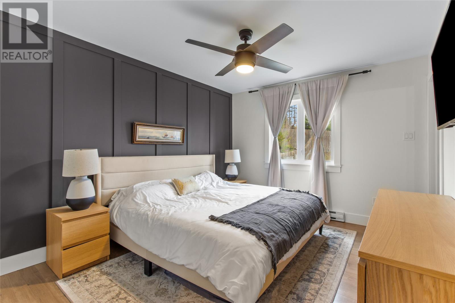
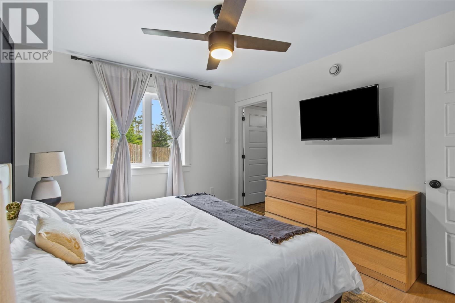
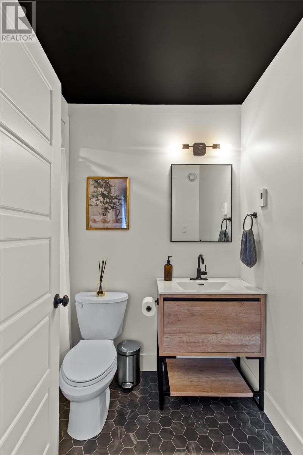
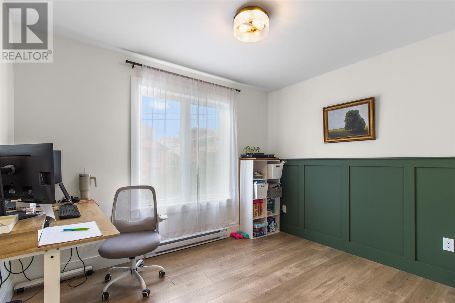
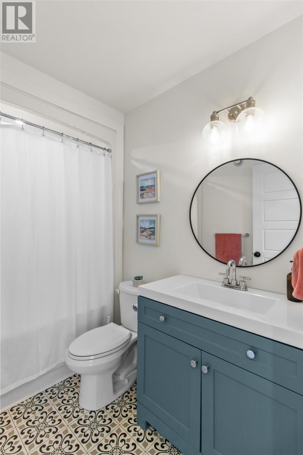
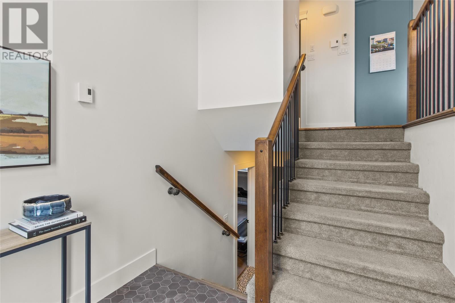
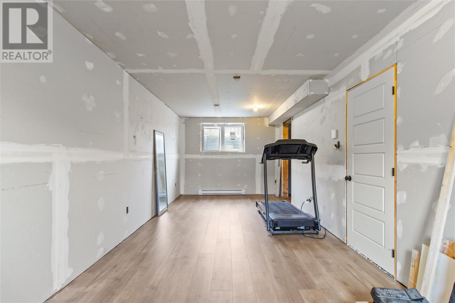
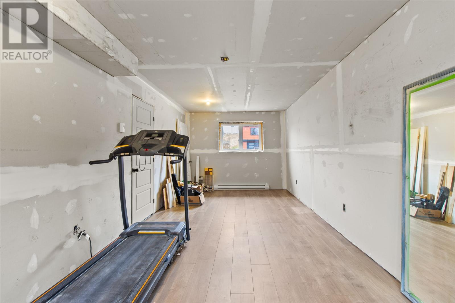
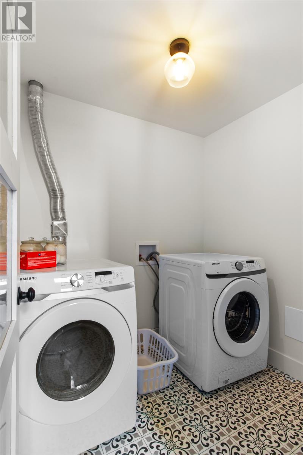
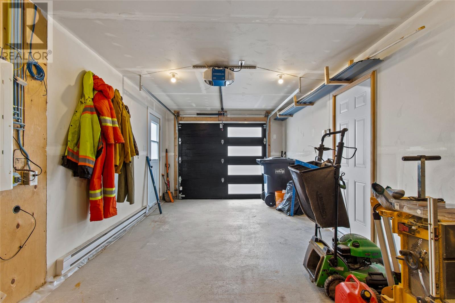
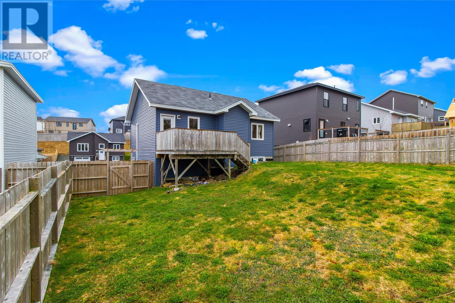
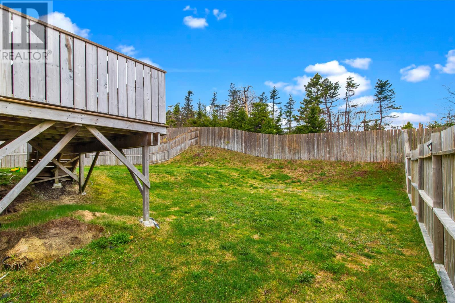
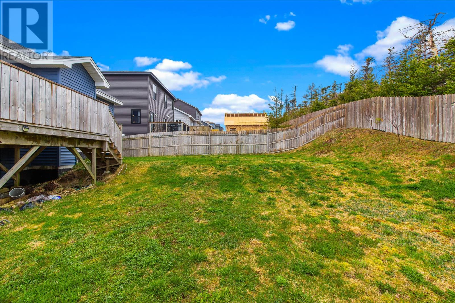
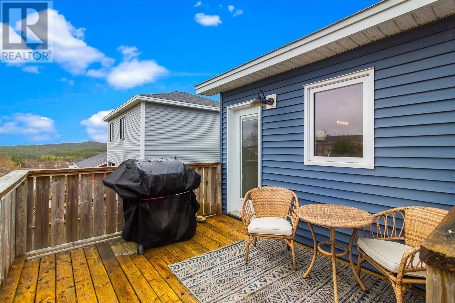
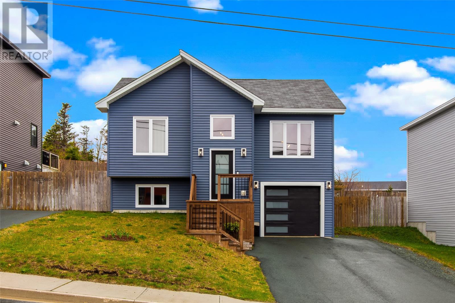
Welcome to this beautifully maintained split-entry home in one of Paradise’s newest and fastest-growing neighbourhoods. Just 5 years old and showing like new, this property offers the perfect blend of modern comfort and everyday convenience—ideal for first-time buyers or those looking to downsize without compromise. Step inside to an inviting open-concept main floor featuring a bright living space and a stylish kitchen complete with beautiful cabinetry and stainless steel appliances. From here, you’ll find easy access to the backyard, leading to a fully fenced space—perfect for kids, pets, or summer entertaining. The main level offers two well-appointed bedrooms and two full bathrooms, including a spacious primary bedroom with a walk-in closet and ensuite. Downstairs, you’ll find a partially developed rec room ready for your finishing touches, along with a laundry area, utility space, and in-house garage. There’s also a rough-in for an additional bathroom, offering great potential for future development and added value. Located just minutes from schools, shopping, daycare, recreation, walking trails, and new retail developments, this home truly checks all the boxes for convenient, low-maintenance living. Offered at $389,900, this is a fantastic opportunity to own a move-in-ready home in a sought-after area. As per sellers direction, no conveyance of offers prior to 6:00pm on Friday May 22, 2026 and to be left open until 9:00pm Friday May 22, 2026. Plan is to review any offers with Vendors around 7:30p.m. on the 22nd. (id:59809)
Property Details
| MLS® Number | 1297672 |
| Property Type | Single Family |
| Amenities Near By | Recreation, Shopping |
| Equipment Type | None |
| Rental Equipment Type | None |
Building
| Bathroom Total | 2 |
| Bedrooms Above Ground | 2 |
| Bedrooms Total | 2 |
| Appliances | Dishwasher, Refrigerator, Microwave, Stove, Washer, Dryer |
| Constructed Date | 2021 |
| Construction Style Attachment | Detached |
| Construction Style Split Level | Split Level |
| Exterior Finish | Vinyl Siding |
| Flooring Type | Carpeted, Marble, Ceramic, Laminate, Mixed Flooring |
| Foundation Type | Concrete |
| Heating Fuel | Electric |
| Heating Type | Baseboard Heaters, Mini-split |
| Stories Total | 1 |
| Size Interior | 1,747 Ft2 |
| Type | House |
| Utility Water | Municipal Water |
Land
| Acreage | No |
| Land Amenities | Recreation, Shopping |
| Landscape Features | Landscaped |
| Sewer | Municipal Sewage System |
| Size Irregular | 50 X 100 |
| Size Total Text | 50 X 100|4,051 - 7,250 Sqft |
| Zoning Description | Res. |
Rooms
| Level | Type | Length | Width | Dimensions |
|---|---|---|---|---|
| Basement | Utility Room | 3.1 x 6.6 | ||
| Basement | Bath (# Pieces 1-6) | Measurements not available | ||
| Basement | Recreation Room | 10.7 x 25 | ||
| Basement | Laundry Room | 6.6 x 8.5 | ||
| Main Level | Bath (# Pieces 1-6) | 4pc | ||
| Main Level | Bedroom | 9 x 11 | ||
| Main Level | Ensuite | 3pc | ||
| Main Level | Primary Bedroom | 11 x 12.8 | ||
| Main Level | Kitchen | 13.3 x 13.5 | ||
| Main Level | Living Room | 11.2 x 12 |
Contact Us
Contact us for more information
Chris Burry
(709) 522-6350
33 Pippy Place, Suite 304
St. John's, Newfoundland & Labrador A1B 3X2
(709) 800-0412
exprealty.ca/
exprealty.ca/

The trademarks REALTOR®, REALTORS®, and the REALTOR® logo are controlled by The Canadian Real Estate Association (CREA) and identify real estate professionals who are members of CREA. The trademarks MLS®, Multiple Listing Service® and the associated logos are owned by The Canadian Real Estate Association (CREA) and identify the quality of services provided by real estate professionals who are members of CREA. The trademark DDF® is owned by The Canadian Real Estate Association (CREA) and identifies CREA's Data Distribution Facility (DDF®)
May 19 2026 01:54:30
Newfoundland & Labrador Association of REALTORS®
Exp Realty