

56 Wishingwell Road St. John's, Newfoundland & Labrador A1B 1G7

$374,900
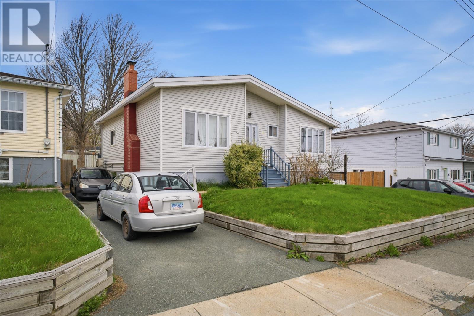
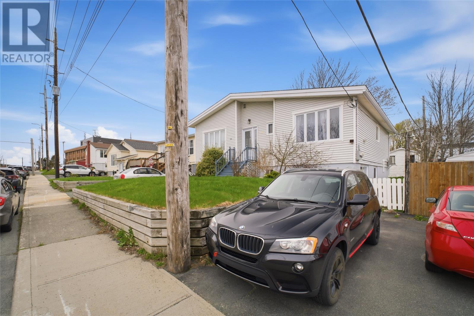
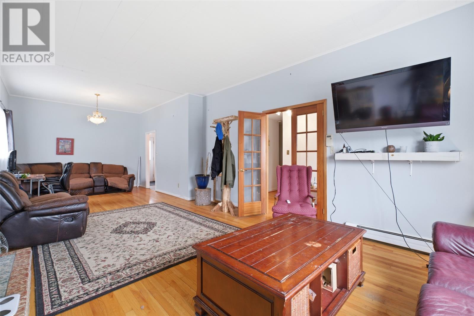
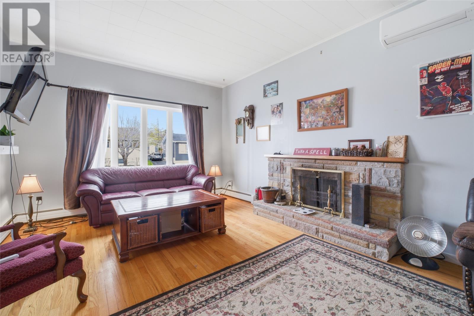
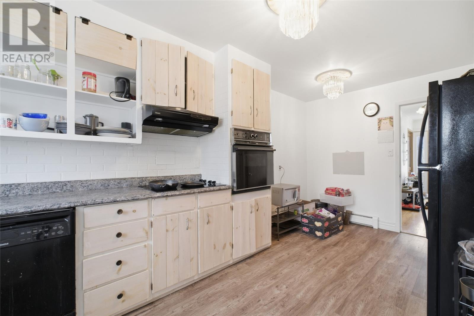
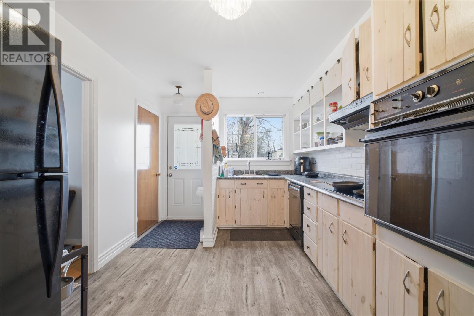
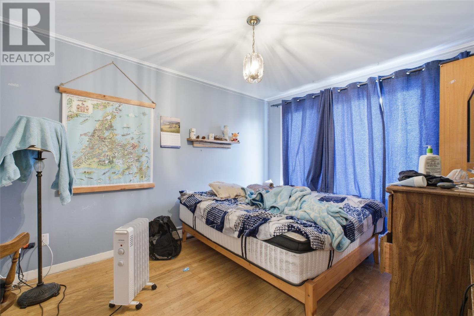
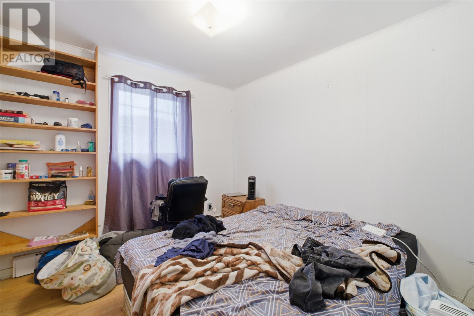
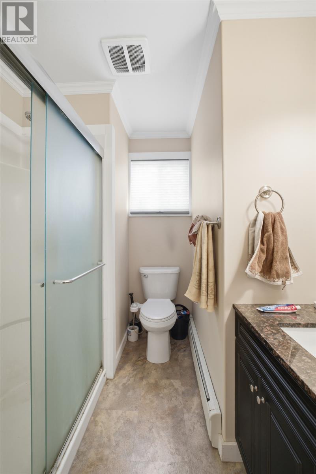
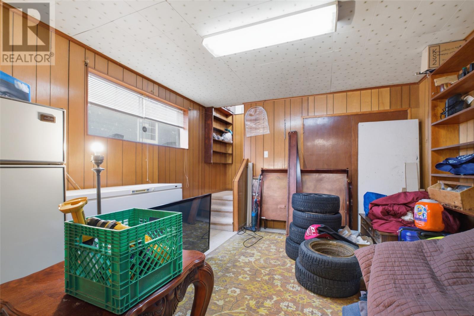
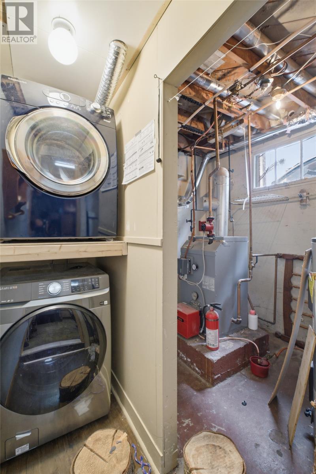
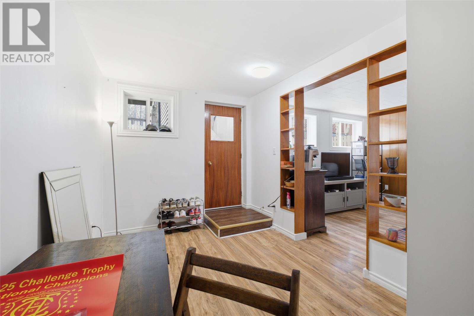
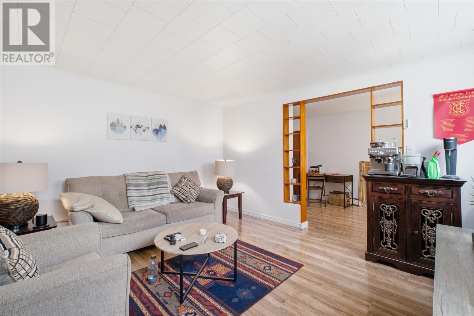
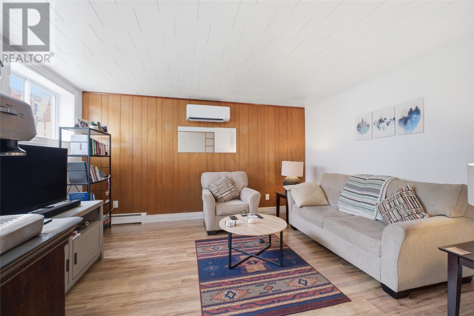
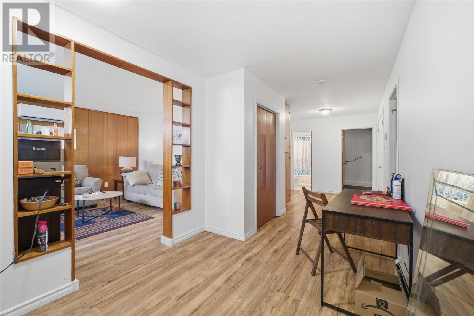
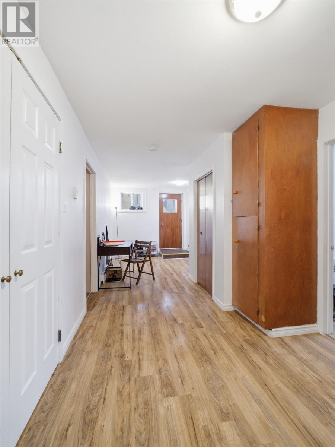
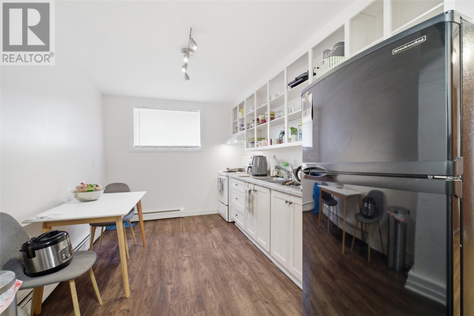
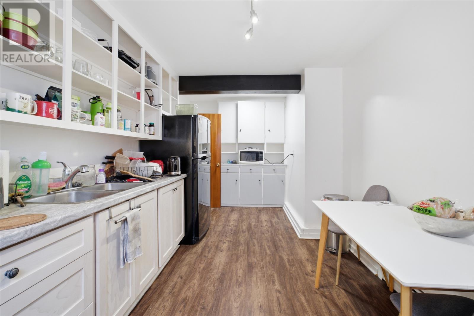
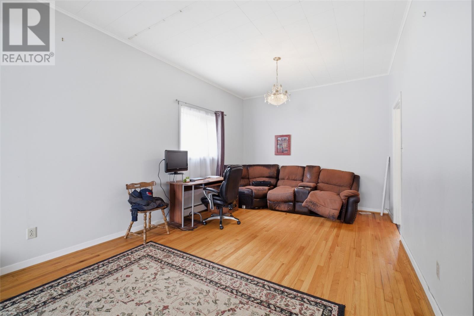
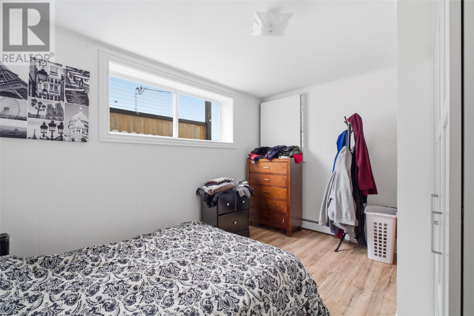
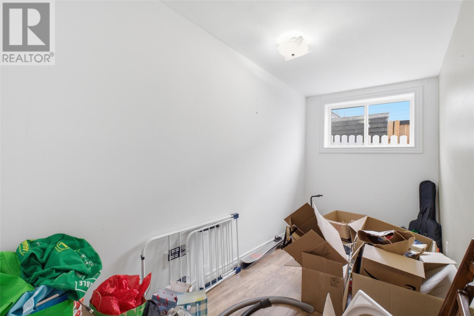
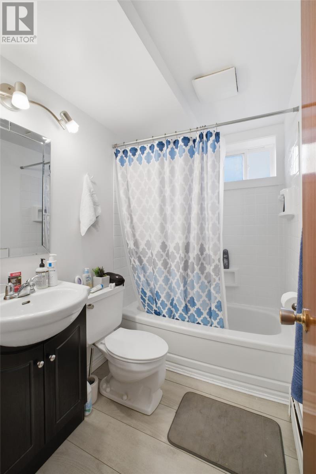
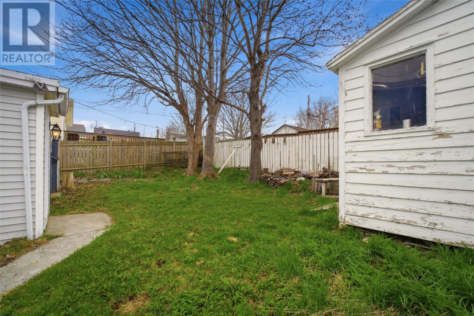
Ideally located in the heart of the city, this well-maintained two-apartment home is just minutes from the Avalon Mall, Memorial University, and the Health Sciences Centre — making it an excellent opportunity for both investors and first-time home buyers alike. The property features a spacious 3-bedroom main unit currently rented for $1,900 POU and a bright 1-bedroom basement apartment generating $1,100 POU, both on month-to-month leases. The main floor offers a bright and welcoming foyer leading into the spacious open-concept living and dining area, complete with a WETT-certified wood-burning fireplace. The kitchen is conveniently located off the dining room and provides access to the fully fenced backyard and garden shed. Completing the main level are three generously sized bedrooms and a full bathroom. Downstairs, you’ll find ample storage and main unit laundry room. The spacious basement apartment features a large living room, kitchen, full bathroom, bedroom, den, laundry and an oversized common area. Both units are equipped with new Fujitsu mini-split heat pumps for efficient heating and cooling. Numerous upgrades in recent years include the WETT certification for the chimney, most windows replaced, renovations to the basement apartment, some new flooring, and added attic insulation. Additional highlights include two separate driveways with ample parking (two-three consecutive spaces for the main unit and one for the basement apartment). This versatile property offers strong rental potential in a highly sought-after central location. No conveyance of offers until 12pm on Monday, May 25th 2026 and to be left open for acceptance until 3pm the same day. (id:59809)
Property Details
| MLS® Number | 1297742 |
| Property Type | Single Family |
| Amenities Near By | Recreation, Shopping |
Building
| Bathroom Total | 2 |
| Bedrooms Total | 4 |
| Architectural Style | Bungalow |
| Constructed Date | 1970 |
| Construction Style Attachment | Detached |
| Exterior Finish | Vinyl Siding |
| Flooring Type | Hardwood, Mixed Flooring |
| Foundation Type | Concrete |
| Heating Fuel | Oil, Wood |
| Heating Type | Mini-split |
| Stories Total | 1 |
| Size Interior | 2,592 Ft2 |
| Type | Two Apartment House |
| Utility Water | Municipal Water |
Land
| Access Type | Year-round Access |
| Acreage | No |
| Land Amenities | Recreation, Shopping |
| Landscape Features | Landscaped |
| Sewer | Municipal Sewage System |
| Size Irregular | 49x99x50x95 |
| Size Total Text | 49x99x50x95|under 1/2 Acre |
| Zoning Description | Res. |
Rooms
| Level | Type | Length | Width | Dimensions |
|---|---|---|---|---|
| Basement | Bath (# Pieces 1-6) | 4pc | ||
| Basement | Not Known | 24.3x8.1 | ||
| Basement | Not Known | 12.7x5.11 | ||
| Basement | Not Known | 12.6x9.11 | ||
| Basement | Not Known | 16.5x7.0 | ||
| Basement | Not Known | 12.6x14.5 | ||
| Lower Level | Other | 12.5x12.1 | ||
| Lower Level | Utility Room | 6.4x8.8 | ||
| Lower Level | Laundry Room | 4.3x2.10 | ||
| Main Level | Porch | 5.8x4.2 | ||
| Main Level | Bedroom | 9.0x11.0 | ||
| Main Level | Bedroom | 9.10x12.9 | ||
| Main Level | Bedroom | 9.11x9.6 | ||
| Main Level | Bath (# Pieces 1-6) | 3pc | ||
| Main Level | Kitchen | 17.10x9.8 | ||
| Main Level | Dining Room | 12.2x11.4 | ||
| Main Level | Living Room | 12.10x19.0 |
Contact Us
Contact us for more information
Nicole Roper
115 Cavendish Square
St. John's, Newfoundland & Labrador A1C 3K2
(709) 793-0909
Robert Moore
115 Cavendish Square
St. John's, Newfoundland & Labrador A1C 3K2
(709) 793-0909

The trademarks REALTOR®, REALTORS®, and the REALTOR® logo are controlled by The Canadian Real Estate Association (CREA) and identify real estate professionals who are members of CREA. The trademarks MLS®, Multiple Listing Service® and the associated logos are owned by The Canadian Real Estate Association (CREA) and identify the quality of services provided by real estate professionals who are members of CREA. The trademark DDF® is owned by The Canadian Real Estate Association (CREA) and identifies CREA's Data Distribution Facility (DDF®)
May 20 2026 07:03:05
Newfoundland & Labrador Association of REALTORS®
RE/MAX Infinity Realty Inc. - Sheraton Hotel