

165 St Thomas Line Paradise, Newfoundland & Labrador A1L 2L7

$479,900
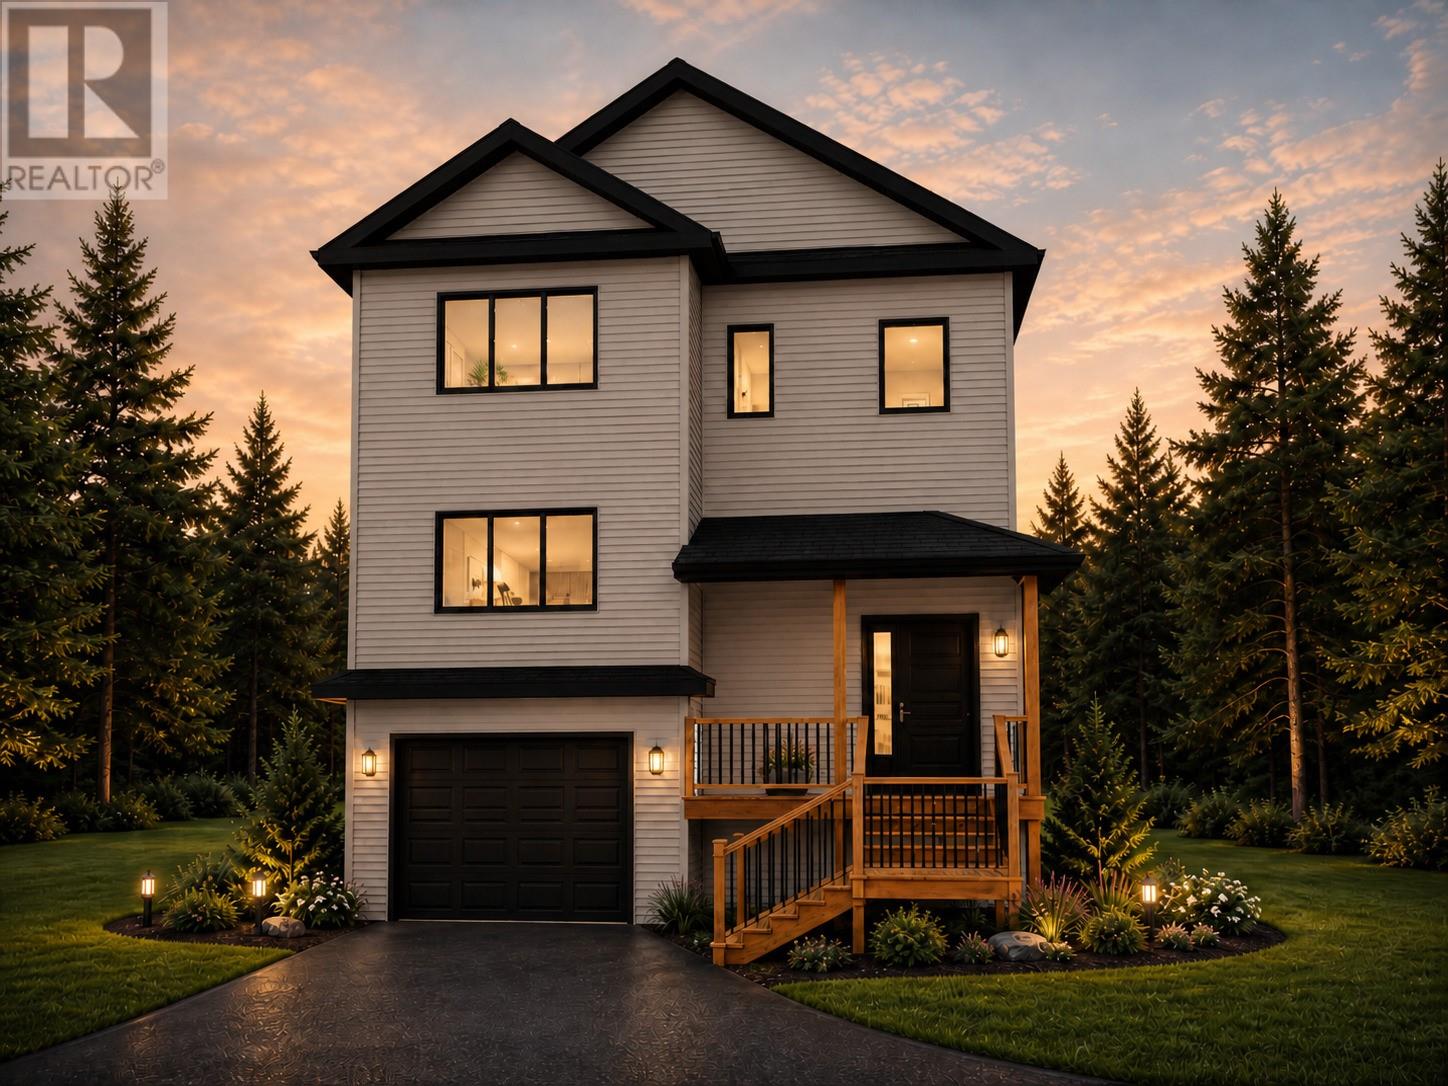
Just check out the unreal modern curb appeal of this incredibly popular two-story plan with an in-house garage! Start going through the perfection checklist as this one has an open concept main floor that is perfect for entertaining or keeping an eye on the kids! The large pantry is amazing for storage and the level includes a half bathroom. The upper level has awesome sized bedrooms, space and storage with the master bedroom including a three-piece ensuite and a walk-in closet. There is an upper-floor laundry located here for extra convenience. The lower level has a large in house garage for storage of all toys, vehicles and extras while the remaining space can easily be developed into an awesome rec room with additional bathroom area. Reach out today on this beautiful property, it won't last. (id:59809)
Property Details
| MLS® Number | 1297773 |
| Property Type | Single Family |
Building
| Bathroom Total | 3 |
| Bedrooms Above Ground | 3 |
| Bedrooms Total | 3 |
| Appliances | See Remarks |
| Architectural Style | 2 Level |
| Constructed Date | 2026 |
| Construction Style Attachment | Detached |
| Exterior Finish | Vinyl Siding |
| Flooring Type | Mixed Flooring |
| Foundation Type | Poured Concrete |
| Half Bath Total | 1 |
| Heating Fuel | Electric |
| Stories Total | 2 |
| Size Interior | 1,875 Ft2 |
| Type | House |
| Utility Water | Municipal Water |
Parking
| Attached Garage |
Land
| Access Type | Year-round Access |
| Acreage | No |
| Sewer | Municipal Sewage System |
| Size Irregular | 35.5x124x59x117 |
| Size Total Text | 35.5x124x59x117|under 1/2 Acre |
| Zoning Description | Res. |
Rooms
| Level | Type | Length | Width | Dimensions |
|---|---|---|---|---|
| Second Level | Bath (# Pieces 1-6) | B4 | ||
| Second Level | Ensuite | E3 | ||
| Second Level | Bedroom | 9.4 x 9 | ||
| Second Level | Bedroom | 10.3 x 9.4 | ||
| Second Level | Primary Bedroom | 13.8 x 12.9 | ||
| Main Level | Bath (# Pieces 1-6) | B2 | ||
| Main Level | Not Known | 5.4 x 8.9 | ||
| Main Level | Living Room | 13.8 x 14.6 | ||
| Main Level | Dining Room | 8.2 x 12.8 | ||
| Main Level | Kitchen | 13.8 x 13 |
Contact Us
Contact us for more information
John Picco
(709) 522-6350
33 Pippy Place, Suite 304
St. John's, Newfoundland & Labrador A1B 3X2
(709) 800-0412
exprealty.ca/
exprealty.ca/
Stephanie O'brien
33 Pippy Place, Suite 304
St. John's, Newfoundland & Labrador A1B 3X2
(709) 800-0412
exprealty.ca/
exprealty.ca/

The trademarks REALTOR®, REALTORS®, and the REALTOR® logo are controlled by The Canadian Real Estate Association (CREA) and identify real estate professionals who are members of CREA. The trademarks MLS®, Multiple Listing Service® and the associated logos are owned by The Canadian Real Estate Association (CREA) and identify the quality of services provided by real estate professionals who are members of CREA. The trademark DDF® is owned by The Canadian Real Estate Association (CREA) and identifies CREA's Data Distribution Facility (DDF®)
May 20 2026 04:52:58
Newfoundland & Labrador Association of REALTORS®
Exp Realty