

126 Hodgewater Line South River, Newfoundland & Labrador A0A 3W0

$202,500
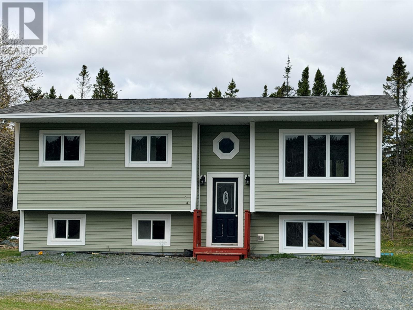
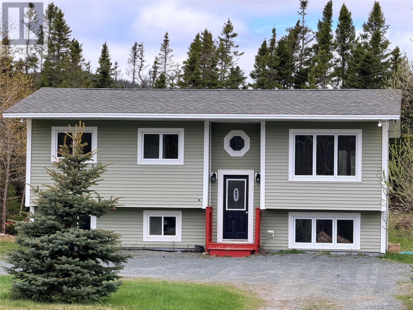
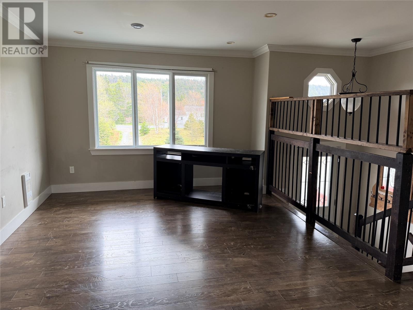
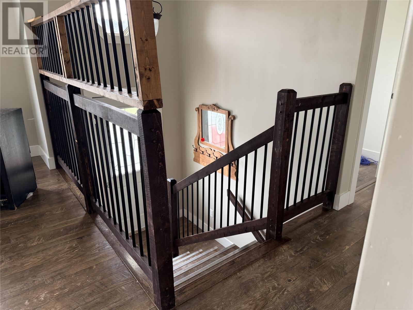
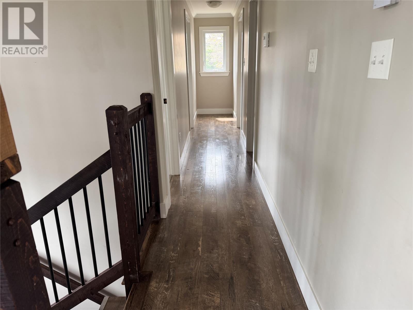
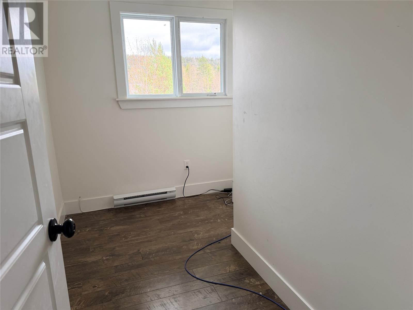
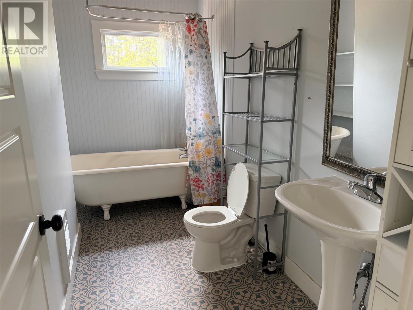
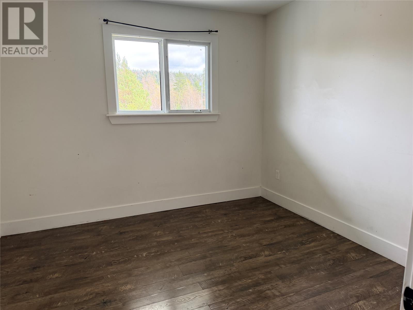
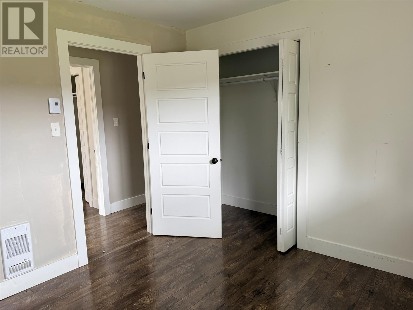
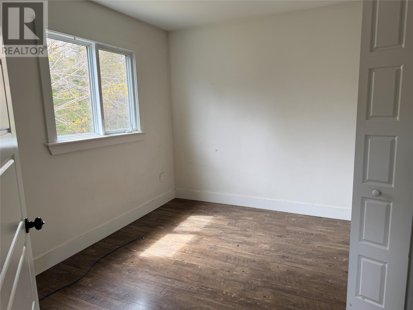
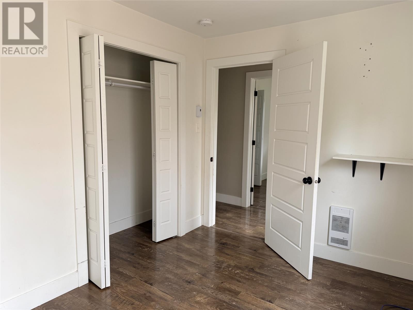
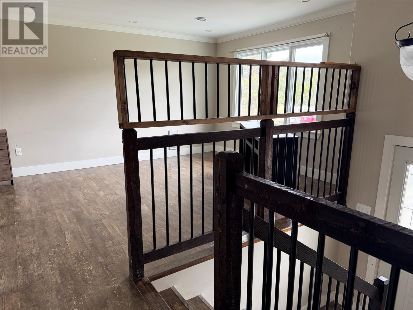
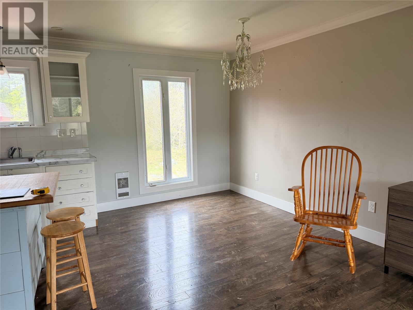
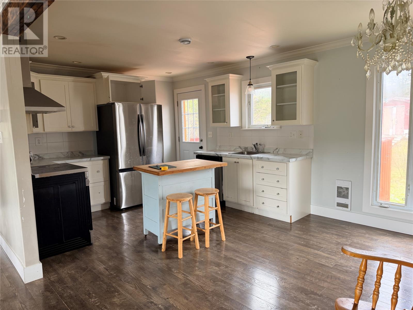
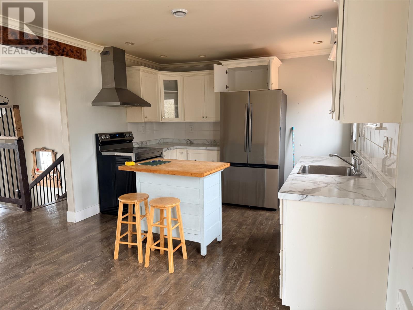
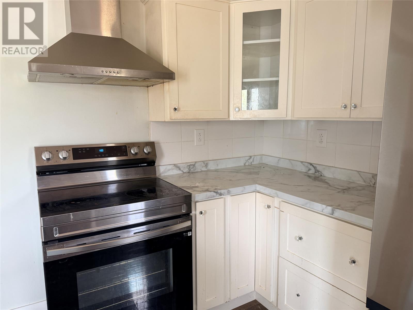
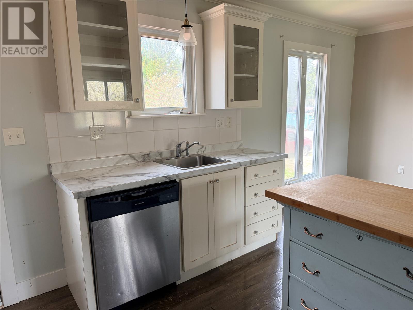
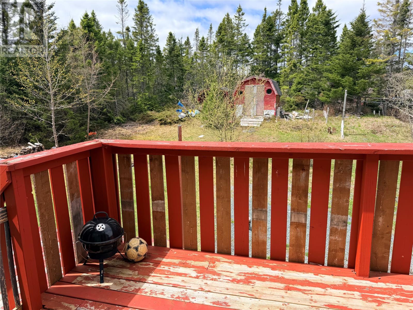
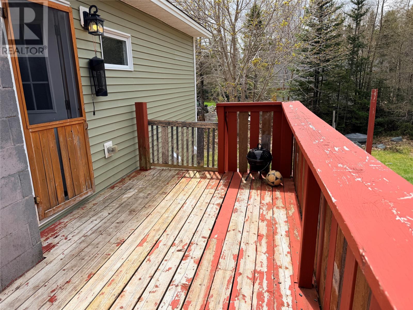
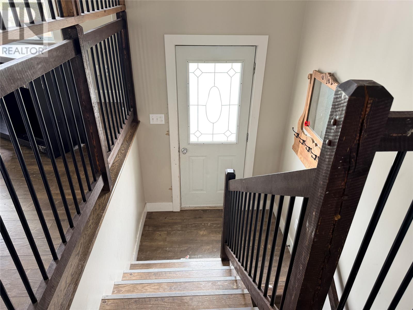
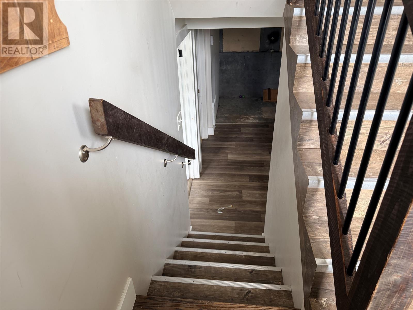
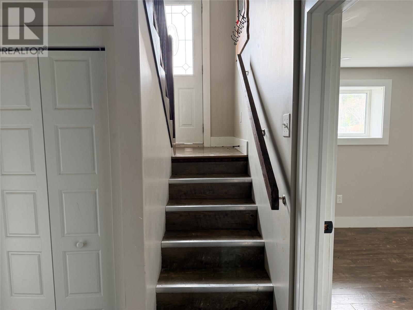
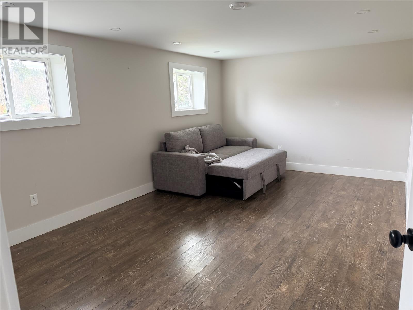
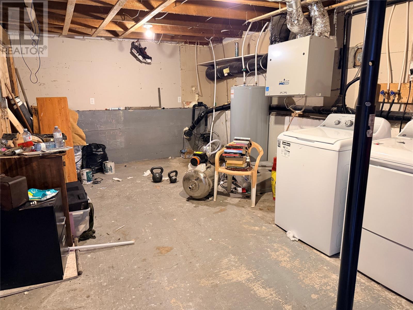
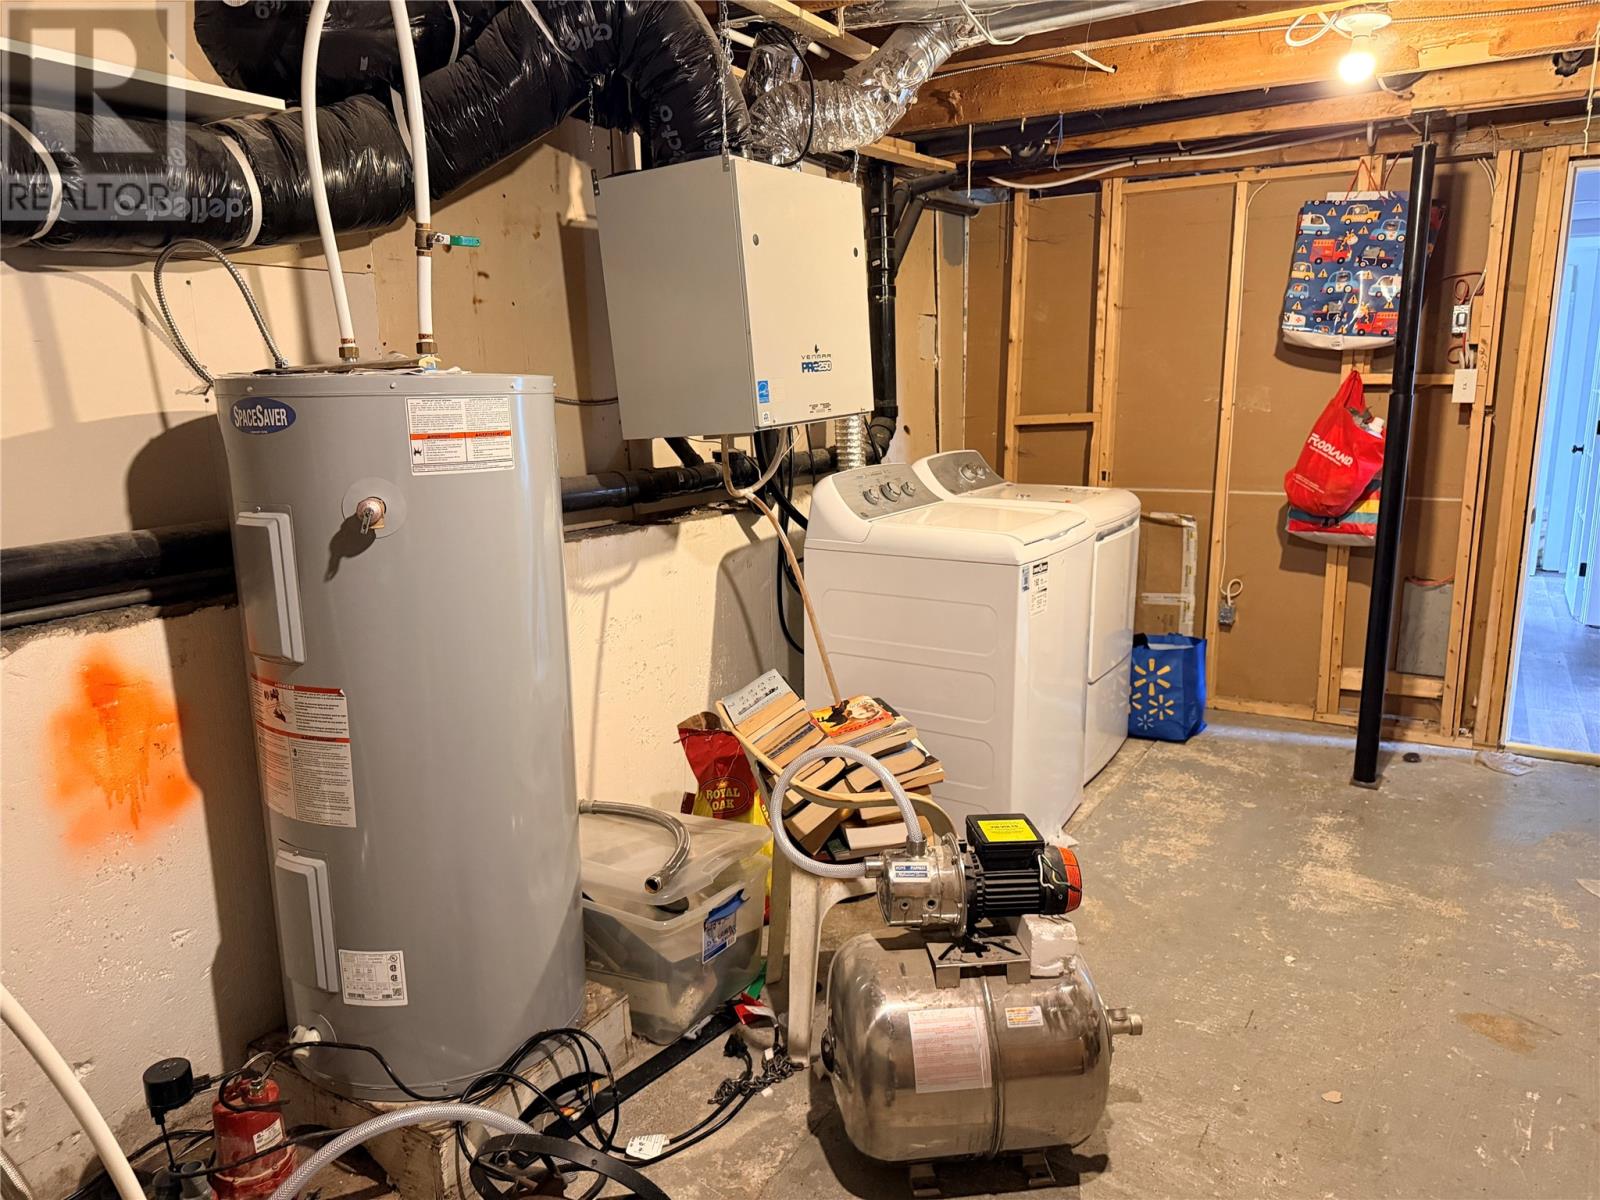
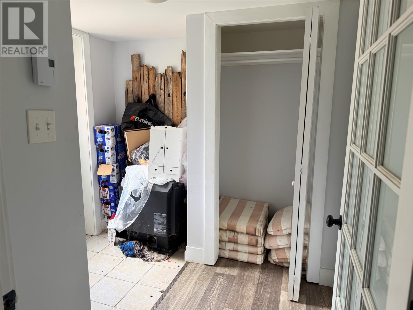
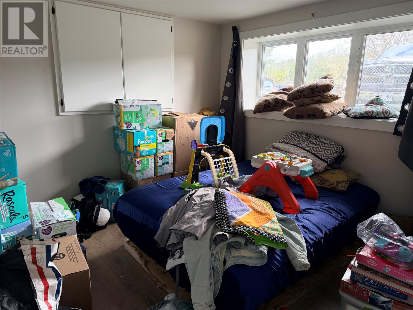
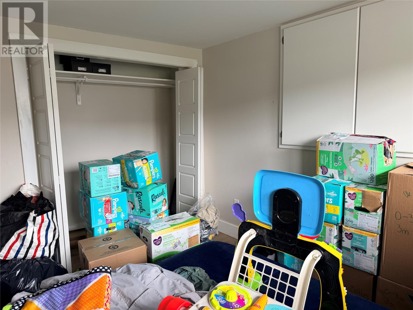
Welcome to the beautiful Town of South River. This 3-bedroom home is situated on a 0.481 of an acre lot, offering modern comfort throughout. Completely restored in 2018, with a few minor touch ups this would make a great family home. This home offers space, and charm in a peaceful setting. This property features 2 bedrooms and 1 bath on the main floor. Step inside to discover a bright open-concept living room and kitchen combination, perfect for entertaining family and friends or enjoying everyday living. The main floor also features a small dedicated L-shape office space, or could be used as extra storage or pantry. The Partially developed walkout basement adds exceptional living space and includes 1 bedroom, a rec room and a convenient laundry area located in the utility room. Outside, enjoy the rear patio — a great place to relax and barbecue. Plenty of outdoor room to enjoy, this home offers the perfect balance of comfort and convenience. This charming property is ready for its next owners to move in and enjoy! (id:59809)
Property Details
| MLS® Number | 1297691 |
| Property Type | Single Family |
| Amenities Near By | Recreation, Shopping |
| Equipment Type | None |
| Rental Equipment Type | None |
| Storage Type | Storage Shed |
Building
| Bathroom Total | 1 |
| Bedrooms Above Ground | 2 |
| Bedrooms Below Ground | 1 |
| Bedrooms Total | 3 |
| Appliances | Dishwasher, Refrigerator, Stove, Washer, Dryer |
| Constructed Date | 1990 |
| Construction Style Attachment | Detached |
| Construction Style Split Level | Split Level |
| Exterior Finish | Vinyl Siding |
| Flooring Type | Laminate, Mixed Flooring |
| Foundation Type | Concrete |
| Heating Fuel | Electric |
| Heating Type | Baseboard Heaters |
| Stories Total | 1 |
| Size Interior | 1,850 Ft2 |
| Type | House |
| Utility Water | Dug Well |
Land
| Access Type | Year-round Access |
| Acreage | No |
| Land Amenities | Recreation, Shopping |
| Landscape Features | Partially Landscaped |
| Sewer | Septic Tank |
| Size Irregular | 0.481 |
| Size Total | 0.4810|under 1/2 Acre |
| Size Total Text | 0.4810|under 1/2 Acre |
| Zoning Description | Res. |
Rooms
| Level | Type | Length | Width | Dimensions |
|---|---|---|---|---|
| Basement | Utility Room | 11.6 X 16.11 | ||
| Basement | Bedroom | 10.6 X 10.1 | ||
| Basement | Recreation Room | 16.11 X 10.6 | ||
| Main Level | Kitchen | 18 X 11.3 | ||
| Main Level | Living Room | 13.8 X 11.1 | ||
| Main Level | Bath (# Pieces 1-6) | 11.3 X 5 | ||
| Main Level | Office | 7 X 10 | ||
| Main Level | Bedroom | 8.6 X 11.3 | ||
| Main Level | Primary Bedroom | 10.4 X 10 |
Contact Us
Contact us for more information
Sylvia Boone
Po. Box 1084 Main Road
Bay Roberts, Newfoundland & Labrador A0A 1G0
(709) 786-2310
www.remax-easternedge.ca/
www.remax-easternedge.ca/

The trademarks REALTOR®, REALTORS®, and the REALTOR® logo are controlled by The Canadian Real Estate Association (CREA) and identify real estate professionals who are members of CREA. The trademarks MLS®, Multiple Listing Service® and the associated logos are owned by The Canadian Real Estate Association (CREA) and identify the quality of services provided by real estate professionals who are members of CREA. The trademark DDF® is owned by The Canadian Real Estate Association (CREA) and identifies CREA's Data Distribution Facility (DDF®)
May 21 2026 01:52:54
Newfoundland & Labrador Association of REALTORS®
RE/MAX Eastern Edge Realty Ltd. - Bay Roberts