

152 Beachy Cove Road St. Philips, Newfoundland & Labrador A1M 2E8

$389,900
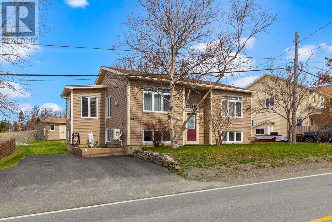
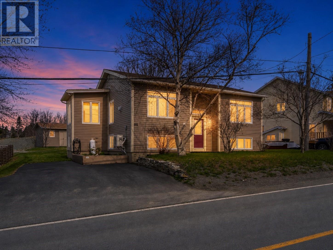
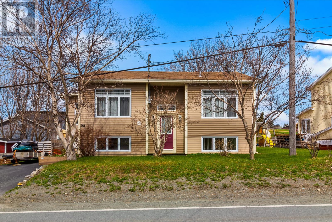
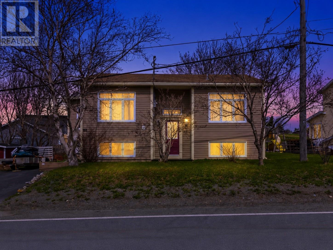
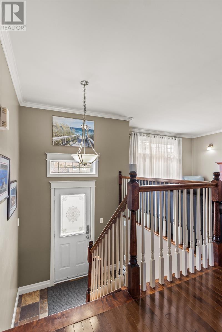
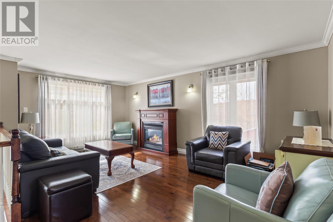
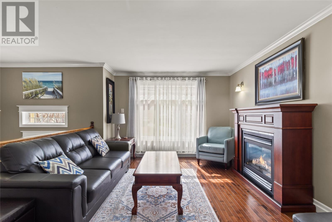
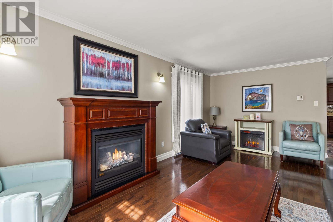
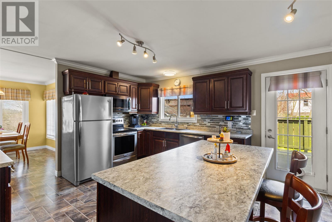
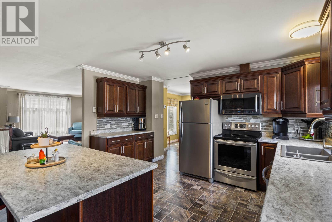
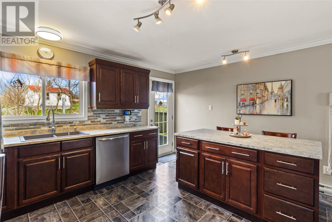
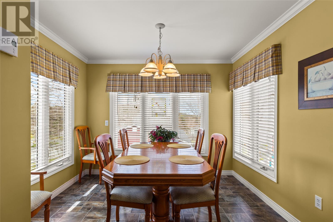
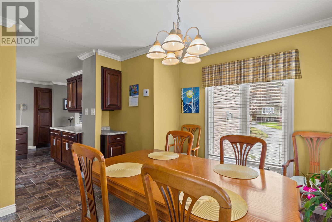
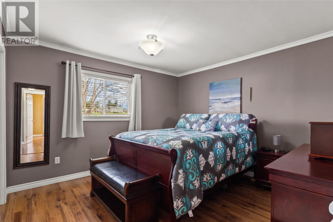
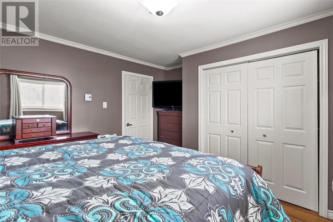
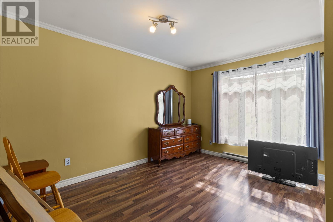
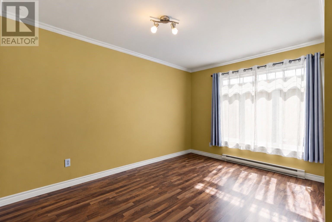
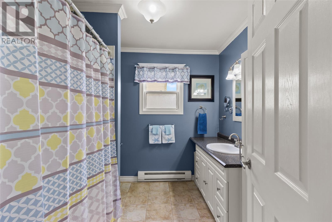
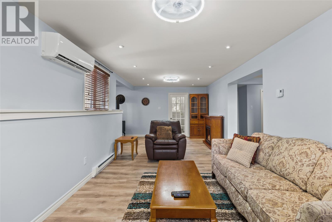
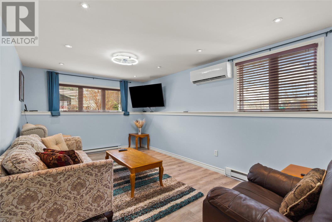
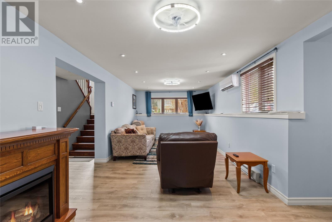
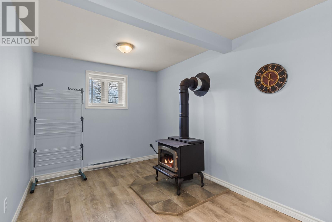
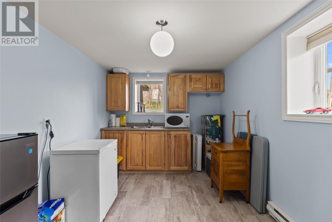
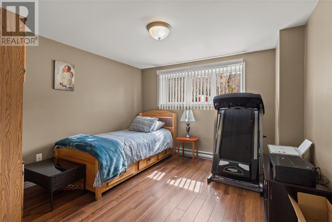
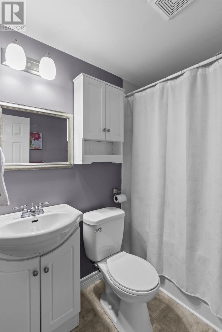
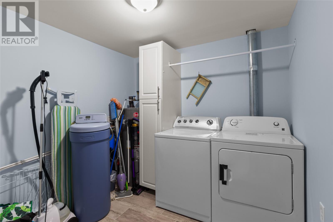
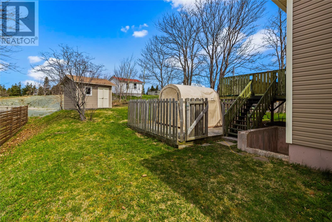
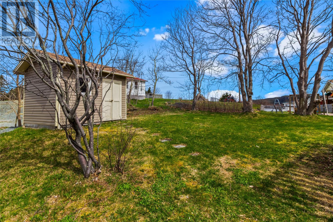
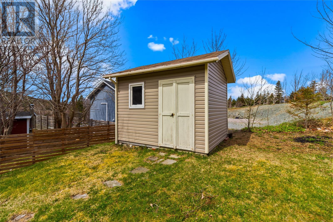
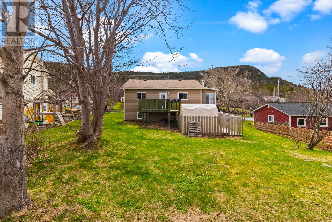
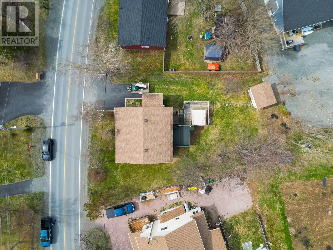
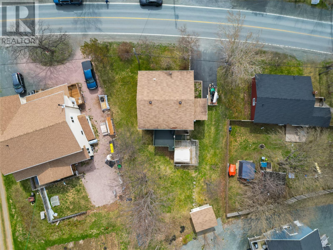
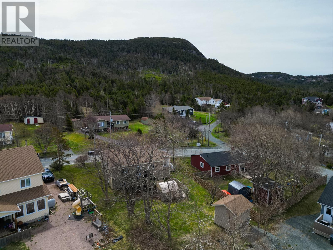
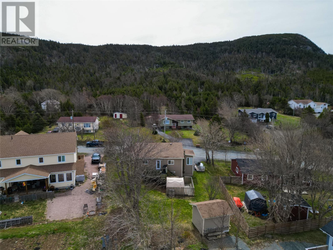
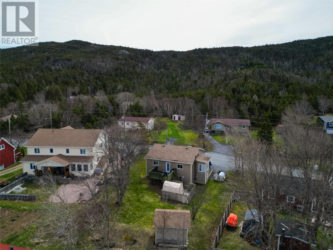
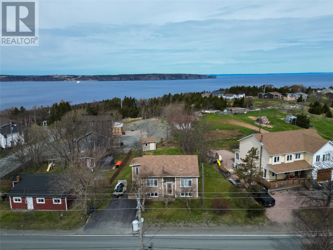
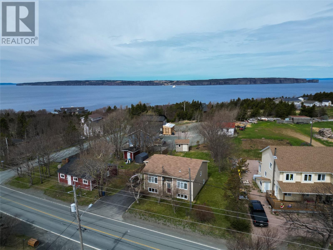
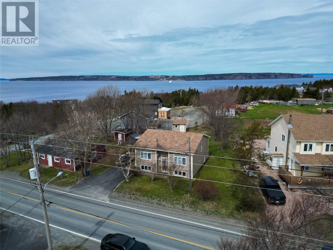
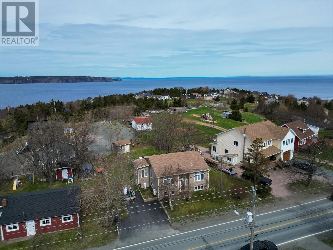
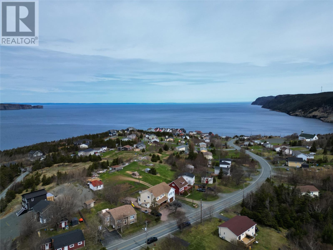
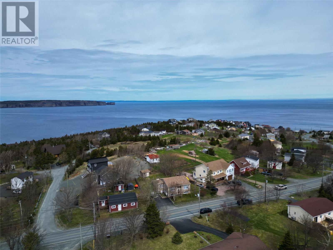
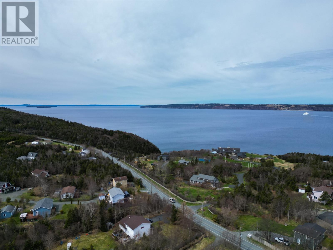
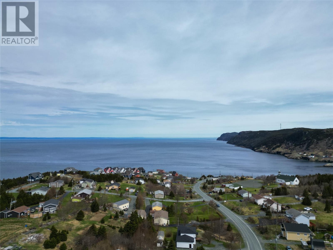
Live out your dream with the ocean in your own backyard! Welcome to 152 Beachy Cove Road. Nestled in beautiful Portugal Cove-St. Philips, this single family bungalow has been fully renovated in recent years and is ready for new owners. The main floor features gleaming hardwood floors and includes a bright and inviting living room, spacious, modern kitchen featuring stainless steel appliances and large centre island, and separate dining room. The remainder of the main floor locates two well appointed bedrooms and main bathroom. Downstairs, the fully developed basement boasts a family room with cozy wood stove, third bedroom, laundry, and plenty of storage. The kitchenette area would make it a breeze to create an in-law suite for future development, and the addition of a mini split adds to the comfort & efficiency of the home. Outside, the backyard features a nicely sized deck and plenty of mature trees. Open your windows to hear the ocean waves lapping at the shoreline, or take a stroll and watch the ferry come and go while enjoying breathtaking scenery on the city's doorstep. Arrange your viewing today! As per attached Seller's Direction, there will be no conveyance of offers prior to 3pm on Monday, May 25th with offers to remain open until 8pm the same day. (id:59809)
Property Details
| MLS® Number | 1297529 |
| Property Type | Single Family |
Building
| Bathroom Total | 2 |
| Bedrooms Above Ground | 2 |
| Bedrooms Below Ground | 1 |
| Bedrooms Total | 3 |
| Appliances | Dishwasher, Refrigerator, Microwave, Stove, Washer, Dryer |
| Architectural Style | Bungalow |
| Constructed Date | 2009 |
| Construction Style Attachment | Detached |
| Exterior Finish | Vinyl Siding |
| Fireplace Fuel | Wood,propane |
| Fireplace Present | Yes |
| Fireplace Type | Woodstove,insert |
| Flooring Type | Mixed Flooring |
| Foundation Type | Concrete |
| Heating Fuel | Electric, Propane, Wood |
| Heating Type | Mini-split |
| Stories Total | 1 |
| Size Interior | 2,360 Ft2 |
| Type | House |
| Utility Water | Municipal Water |
Land
| Access Type | Year-round Access |
| Acreage | No |
| Landscape Features | Landscaped |
| Sewer | Municipal Sewage System |
| Size Irregular | 50x100 |
| Size Total Text | 50x100|4,051 - 7,250 Sqft |
| Zoning Description | Res |
Rooms
| Level | Type | Length | Width | Dimensions |
|---|---|---|---|---|
| Basement | Family Room | 18.10 x 25.9 | ||
| Basement | Utility Room | 9.9 x 8.1 | ||
| Basement | Not Known | 8.7 x 14.5 | ||
| Basement | Bath (# Pieces 1-6) | 7.0 x 5.9 | ||
| Basement | Bedroom | 11.2 x 11.0 | ||
| Main Level | Dining Room | 12.4 x 10.4 | ||
| Main Level | Kitchen | 14.1 x 13.4 | ||
| Main Level | Primary Bedroom | 13.7 x 11.7 | ||
| Main Level | Bath (# Pieces 1-6) | 8.5 x 8.2 | ||
| Main Level | Bedroom | 11.8 x 12.10 | ||
| Main Level | Living Room | 19.1 x 19.11 | ||
| Main Level | Foyer | 7.2 x 8.7 |
Contact Us
Contact us for more information
Heather St. Croix
460 Torbay Rd.
St. John's, Newfoundland & Labrador A1A 5J3
(709) 782-1302
(709) 782-4010
www.3percentrealtyec.ca/
www.3percentrealtyec.ca/

The trademarks REALTOR®, REALTORS®, and the REALTOR® logo are controlled by The Canadian Real Estate Association (CREA) and identify real estate professionals who are members of CREA. The trademarks MLS®, Multiple Listing Service® and the associated logos are owned by The Canadian Real Estate Association (CREA) and identify the quality of services provided by real estate professionals who are members of CREA. The trademark DDF® is owned by The Canadian Real Estate Association (CREA) and identifies CREA's Data Distribution Facility (DDF®)
May 25 2026 04:43:54
Newfoundland & Labrador Association of REALTORS®
3% Realty East Coast