

12 Vambury Street Paradise, Newfoundland & Labrador a1l 0k1

$399,900
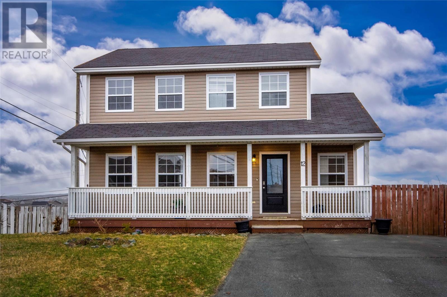
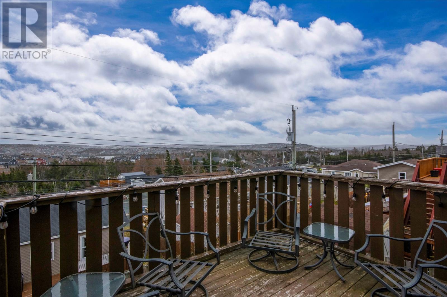
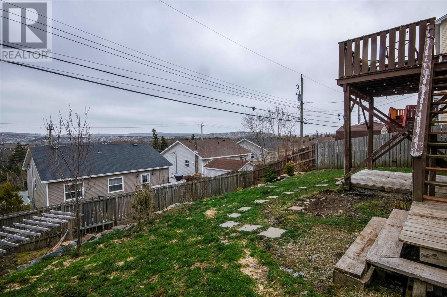
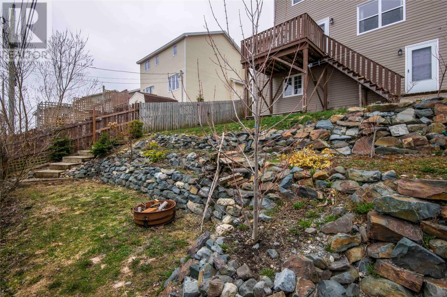
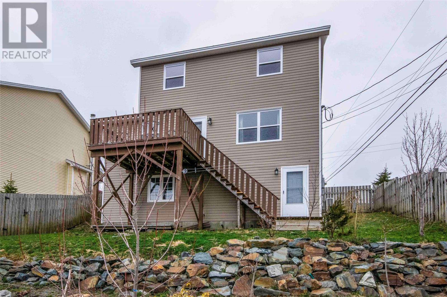
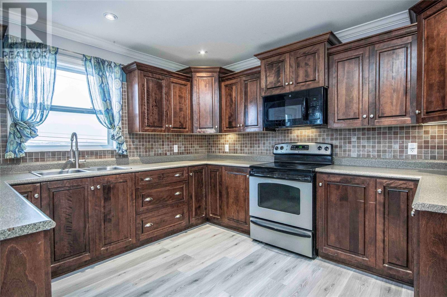
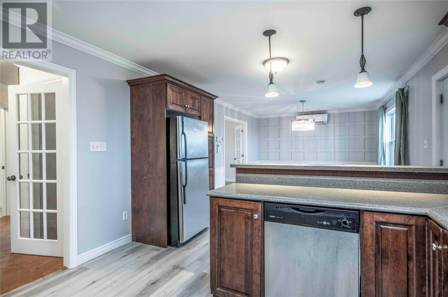
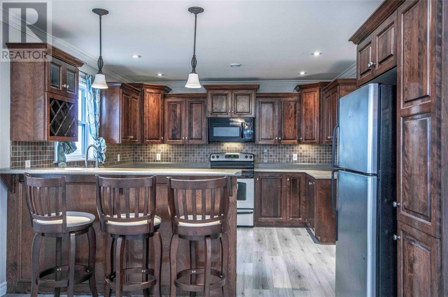
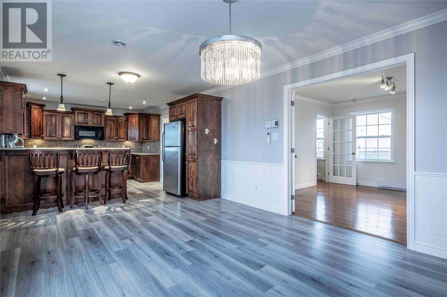
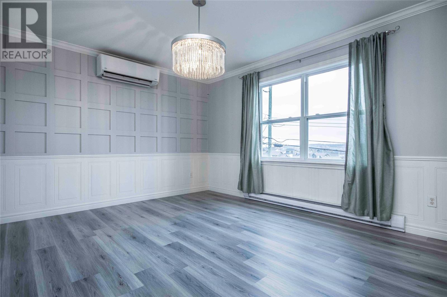
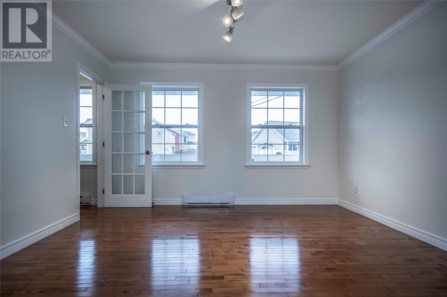
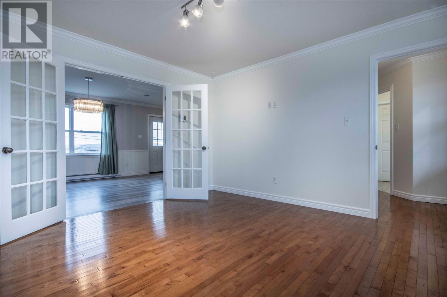
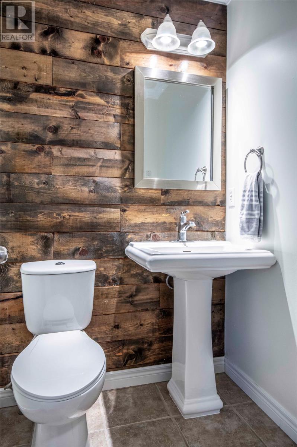
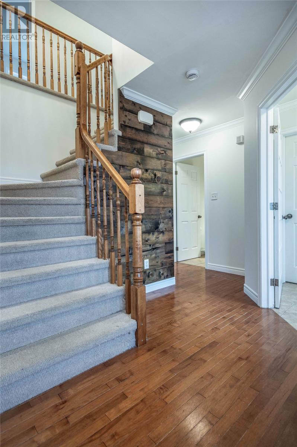
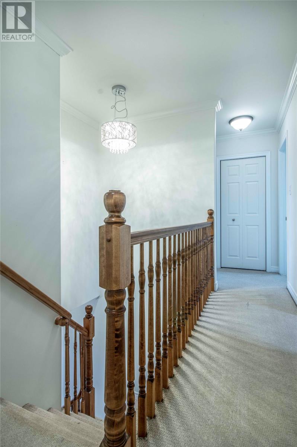
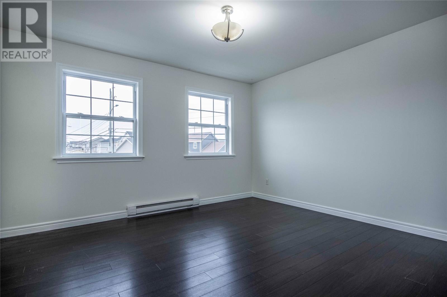
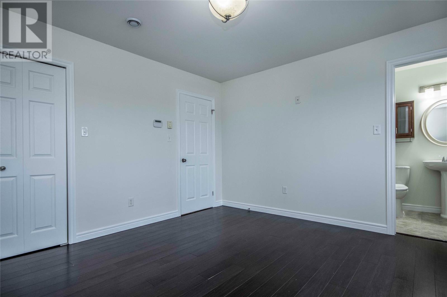
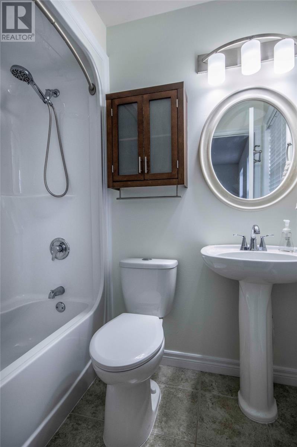
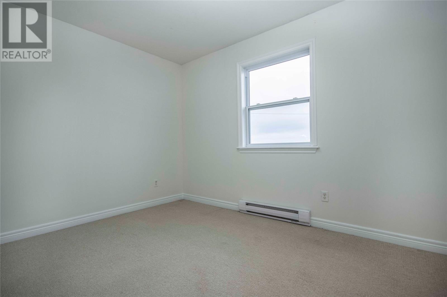
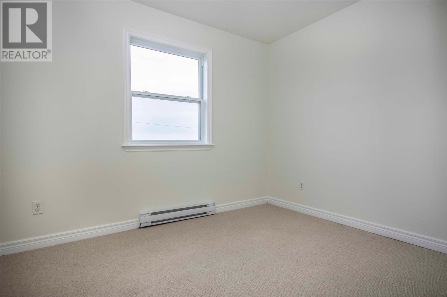
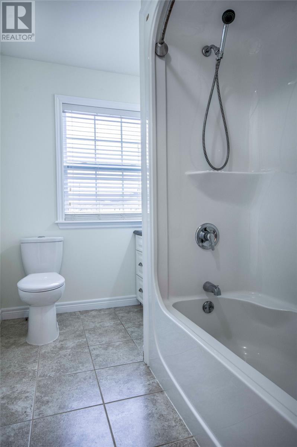
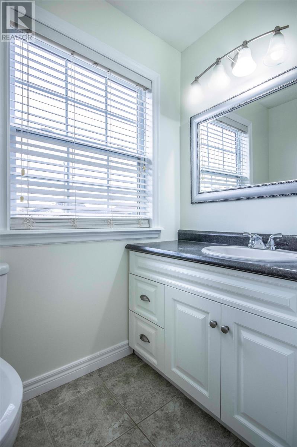
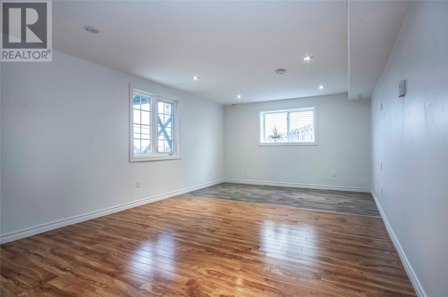
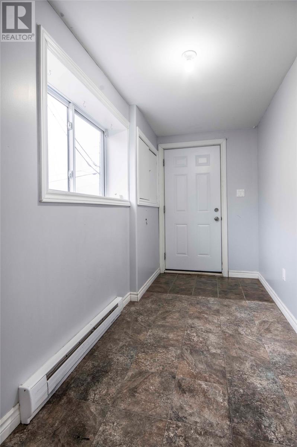
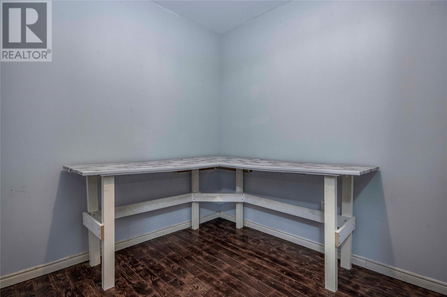
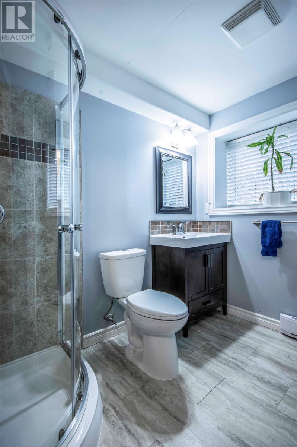
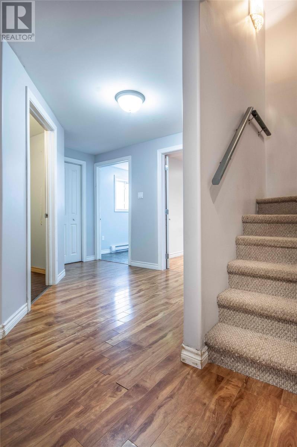
Welcome to 12 Vambury Drive in the sought-after Thomas Estates subdivision of Paradise — a beautiful fully developed 2-storey home designed with growing families in mind. Offering 2,306 square feet of living space, 3 bedrooms, and 3.5 bathrooms, this home provides the space, comfort, and flexibility your family needs today, with room to grow for years to come. The main floor features a bright open-concept kitchen and dining area with plenty of cabinetry, deck access, and a spacious living room that is perfect for everyday family living or entertaining friends and relatives. Several accent walls throughout the home add warmth, character, and style, while the covered front deck creates a welcoming first impression. Upstairs, you’ll find three generously sized bedrooms, including a spacious primary bedroom complete with a walk-in closet and private ensuite — a comfortable retreat at the end of the day. The fully developed above-ground basement is a fantastic bonus for a growing family, offering a large rec room that can easily adapt as your needs change. Whether you need a playroom, teen hangout, guest space, home gym, or media room, this level gives you plenty of options. There is also a full bathroom, home office or storage room, and walk-out access to the fully fenced backyard. Outside, enjoy amazing views overlooking Paradise from the patio, plus a fenced backyard ideal for kids, pets, and outdoor family time. Located within walking distance to a primary school, trails, and playgrounds, this home offers the lifestyle and convenience families are looking for. Recent updates include exterior doors replaced in 2021 and hot water tank replaced in 2026. If you’re looking for a home your family can grow into in a great Paradise location, 12 Vambury Drive is one you’ll want to see. Book your viewing today! (id:59809)
Property Details
| MLS® Number | 1297702 |
| Property Type | Single Family |
| Amenities Near By | Recreation, Shopping |
| Structure | Patio(s) |
Building
| Bathroom Total | 4 |
| Bedrooms Above Ground | 3 |
| Bedrooms Total | 3 |
| Architectural Style | 2 Level |
| Constructed Date | 2008 |
| Construction Style Attachment | Detached |
| Exterior Finish | Vinyl Siding |
| Flooring Type | Carpeted, Marble, Ceramic, Hardwood, Laminate |
| Half Bath Total | 1 |
| Heating Fuel | Electric |
| Heating Type | Baseboard Heaters, Mini-split |
| Stories Total | 2 |
| Size Interior | 2,308 Ft2 |
| Type | House |
| Utility Water | Municipal Water |
Land
| Acreage | No |
| Fence Type | Fence |
| Land Amenities | Recreation, Shopping |
| Landscape Features | Landscaped |
| Sewer | Municipal Sewage System |
| Size Irregular | 52x100 |
| Size Total Text | 52x100|under 1/2 Acre |
| Zoning Description | Res |
Rooms
| Level | Type | Length | Width | Dimensions |
|---|---|---|---|---|
| Second Level | Bath (# Pieces 1-6) | B4 | ||
| Second Level | Bedroom | 12x9 | ||
| Second Level | Bedroom | 10.6x9 | ||
| Second Level | Ensuite | B4 | ||
| Second Level | Primary Bedroom | 13.6x12 | ||
| Basement | Bath (# Pieces 1-6) | B3 | ||
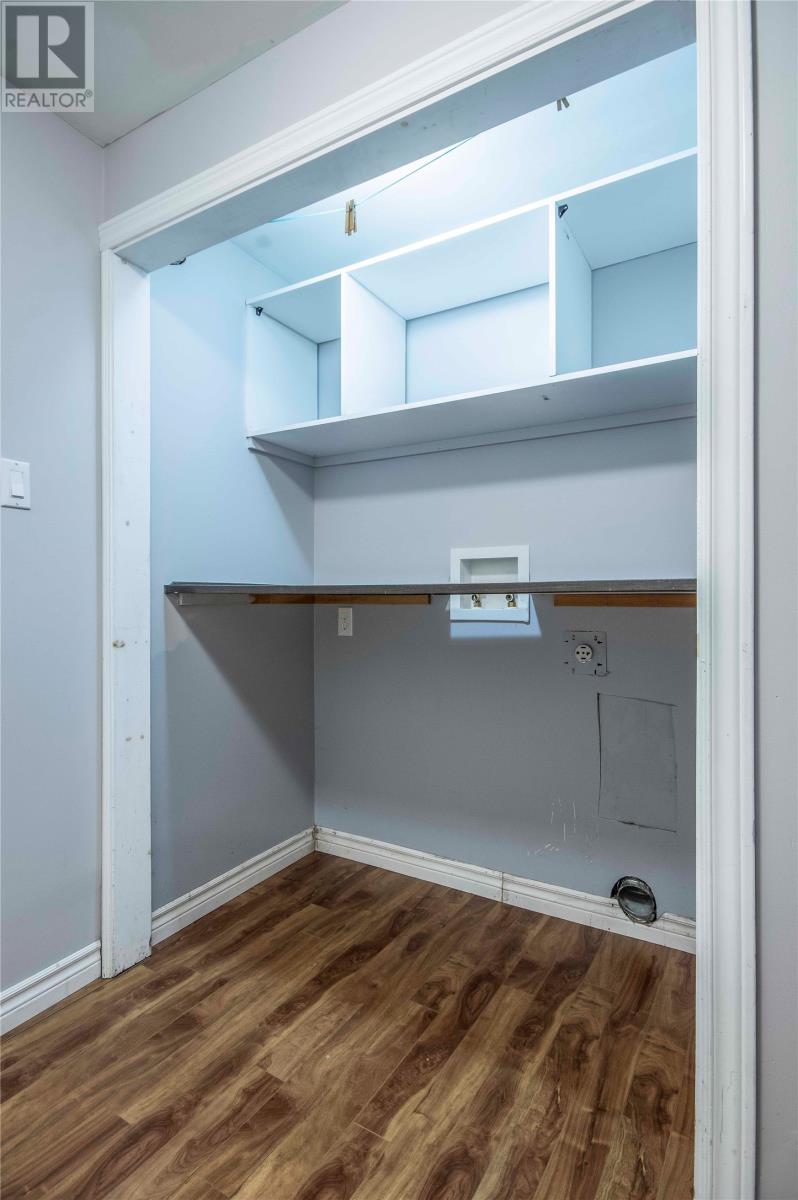
| Basement | Mud Room | 12x5.4 | ||
| Basement | Office | 8x8 | ||
| Basement | Family Room | 23.9x12 | ||
| Main Level | Bath (# Pieces 1-6) | B2 | ||
| Main Level | Kitchen | 15.9x12 | ||
| Main Level | Dining Room | 14.7x12 | ||
| Main Level | Living Room | 13x13 | ||
| Main Level | Other | 5x50 | ||
| Main Level | Porch | 6x6 |
Contact Us
Contact us for more information

Mark Fagan
(709) 579-7600
www.markfagan.ca./
136 Crosbie Road, Suite 202
St. John's, Newfoundland & Labrador A1B 3K3
(709) 579-0021
(709) 579-7600
www.sellerschoice.c21.ca/
www.sellerschoice.c21.ca/

Krista Trask
(709) 579-7600
kristatrask.com/
136 Crosbie Road, Suite 202
St. John's, Newfoundland & Labrador A1B 3K3
(709) 579-0021
(709) 579-7600
www.sellerschoice.c21.ca/
www.sellerschoice.c21.ca/

The trademarks REALTOR®, REALTORS®, and the REALTOR® logo are controlled by The Canadian Real Estate Association (CREA) and identify real estate professionals who are members of CREA. The trademarks MLS®, Multiple Listing Service® and the associated logos are owned by The Canadian Real Estate Association (CREA) and identify the quality of services provided by real estate professionals who are members of CREA. The trademark DDF® is owned by The Canadian Real Estate Association (CREA) and identifies CREA's Data Distribution Facility (DDF®)
May 20 2026 03:33:28
Newfoundland & Labrador Association of REALTORS®
Century 21 Seller's Choice Inc.