

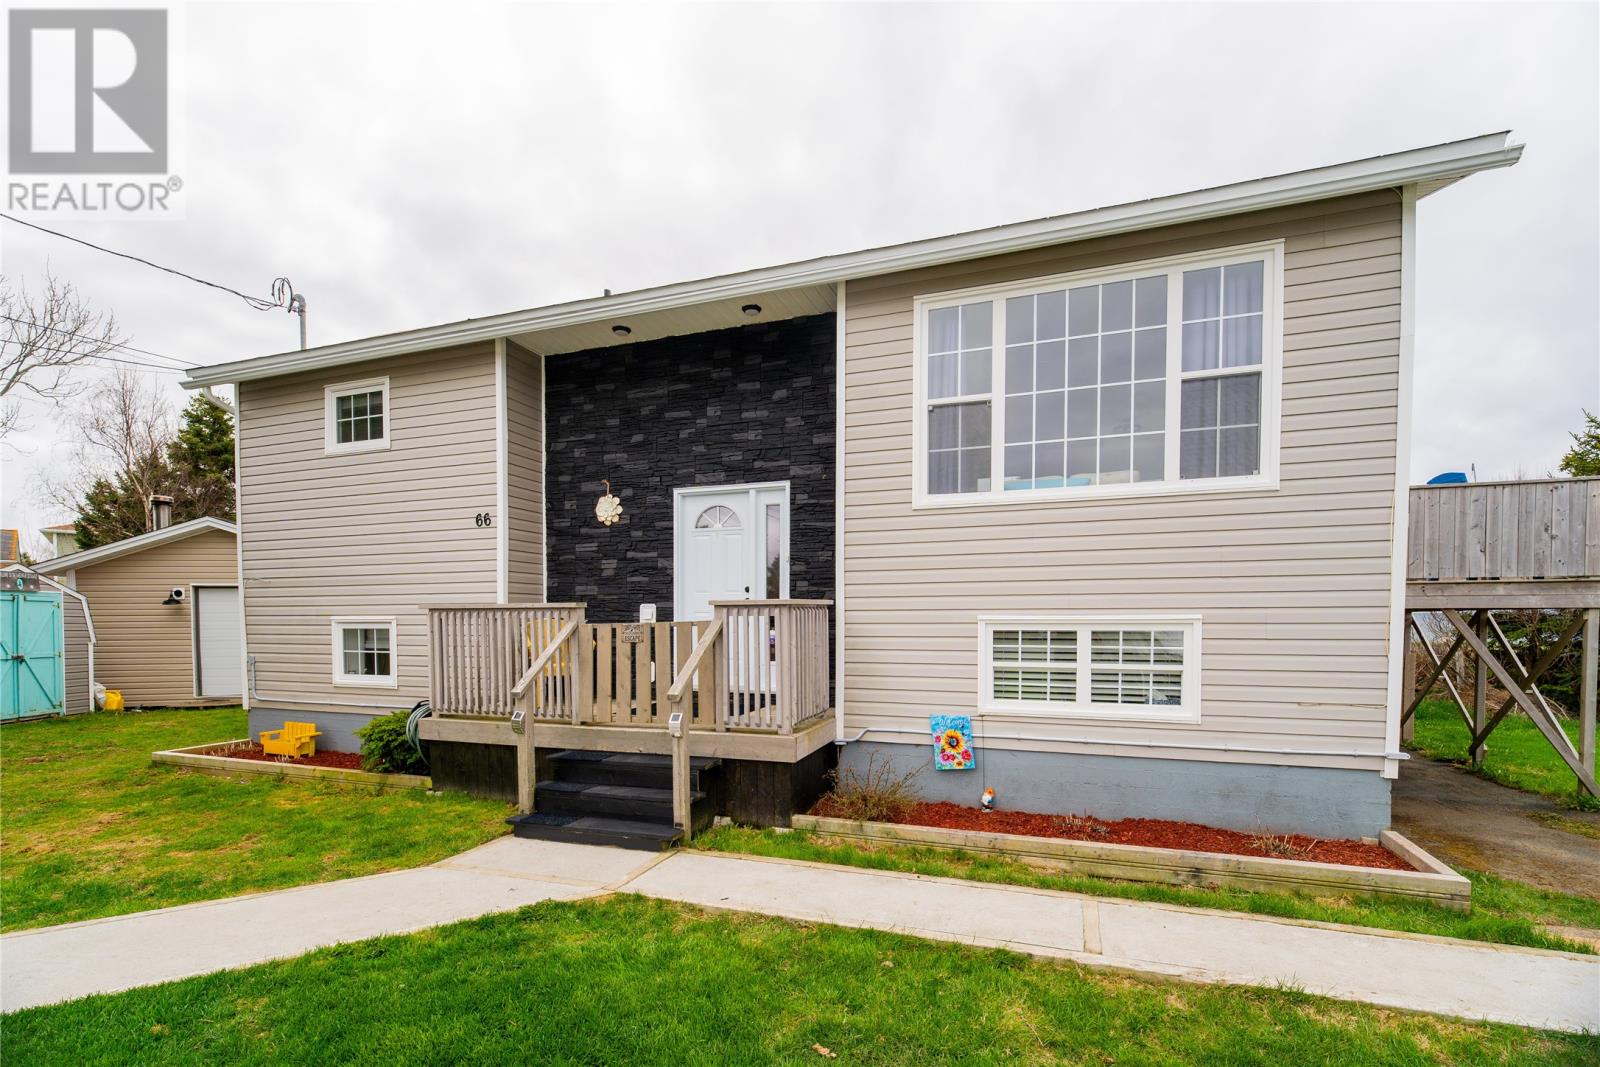
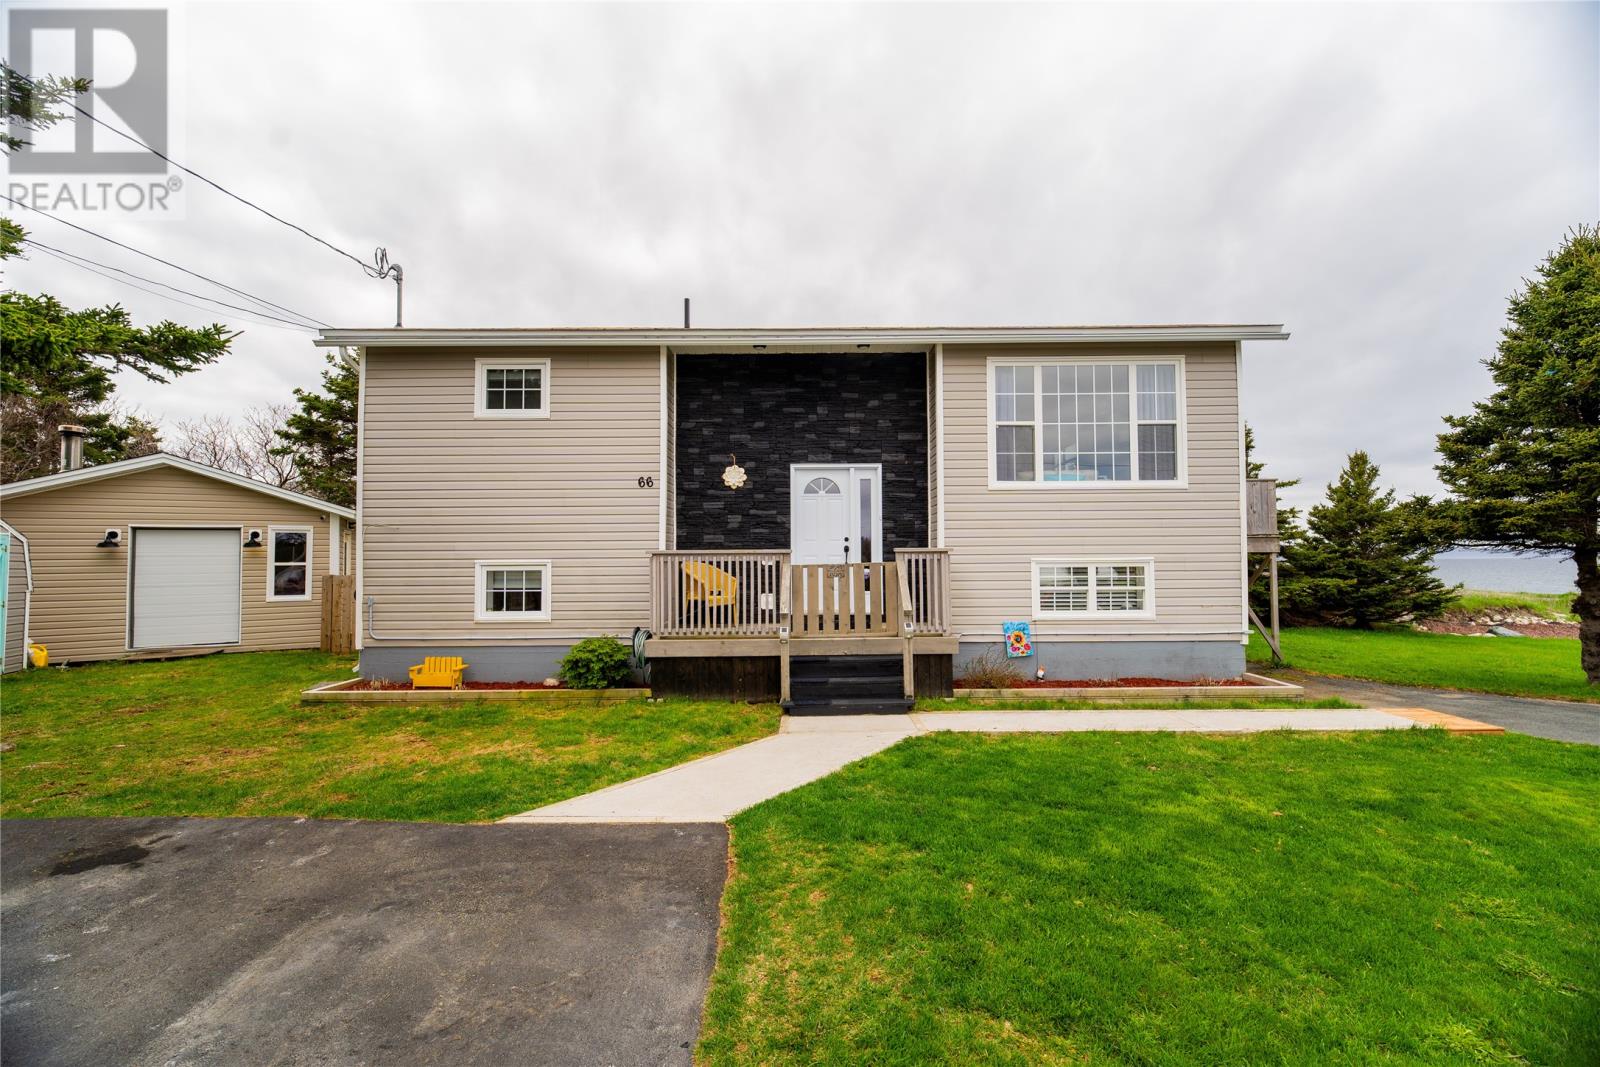
66 Scotts Road N Conception Bay South, Newfoundland & Labrador A1X 6L3

$389,900
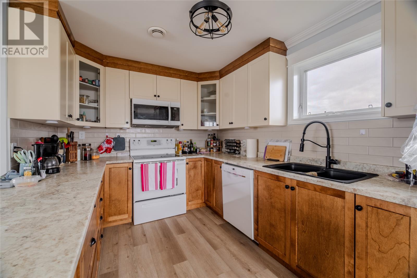
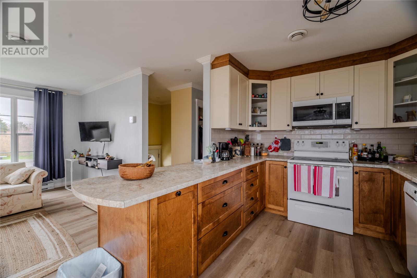
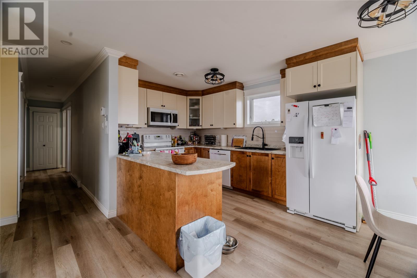
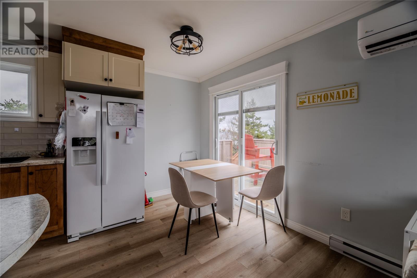
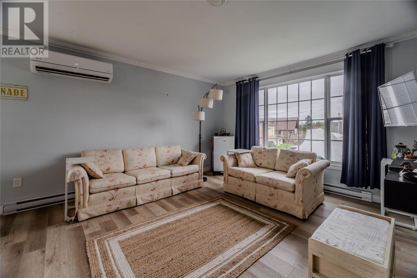
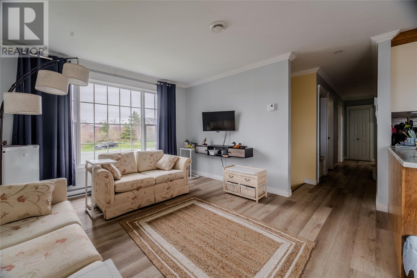
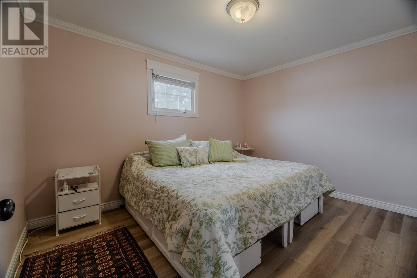
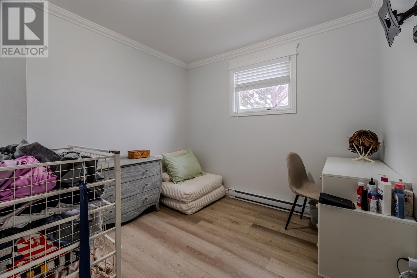
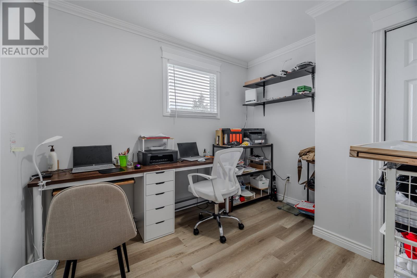
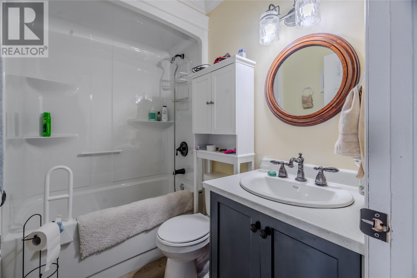
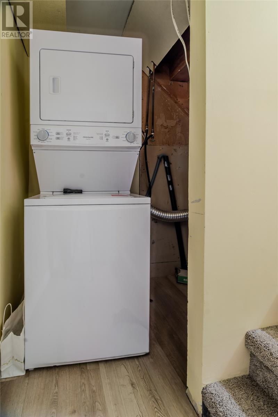
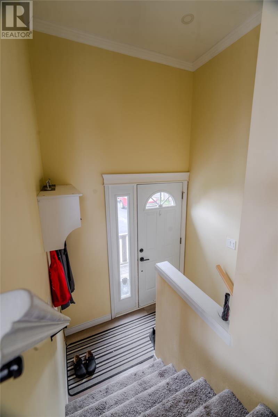
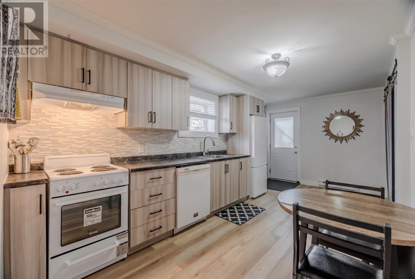
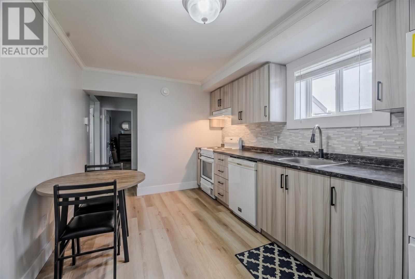
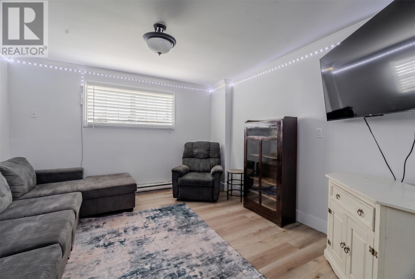
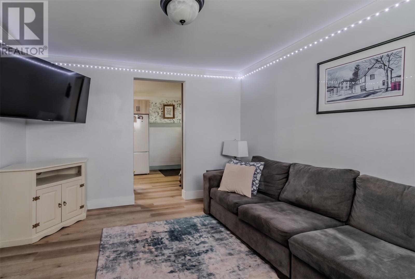
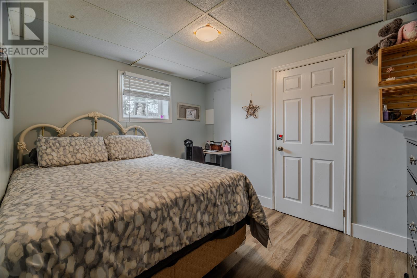
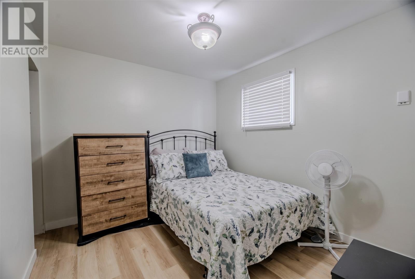
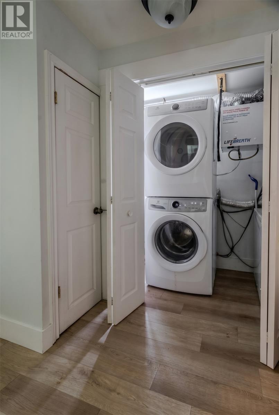
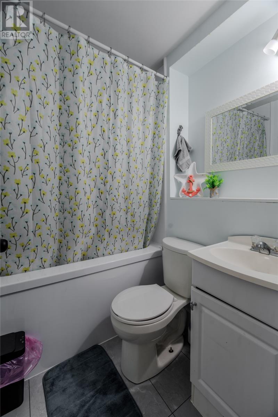
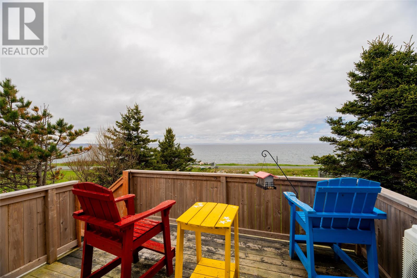
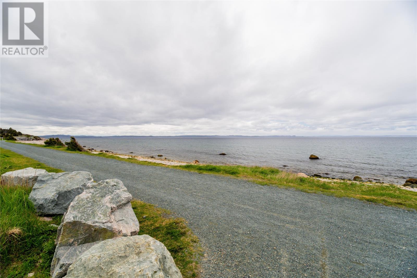
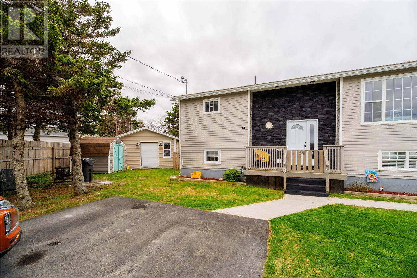
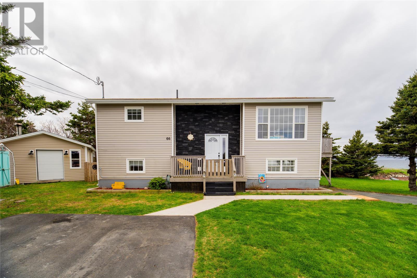
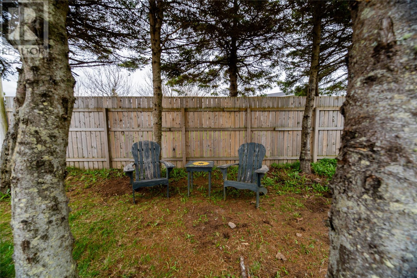
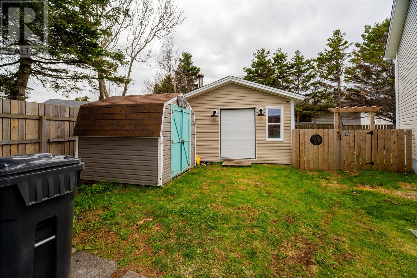
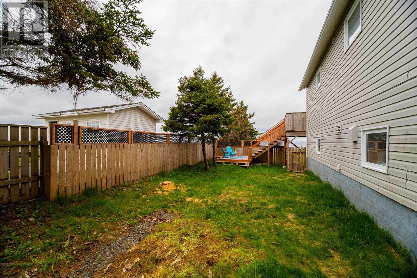
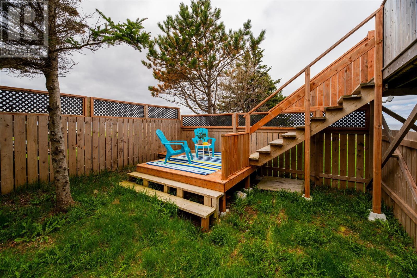
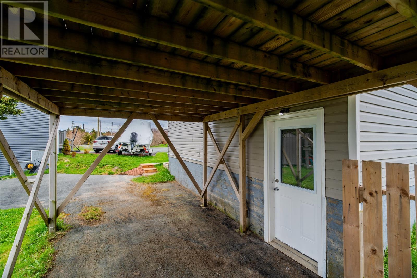
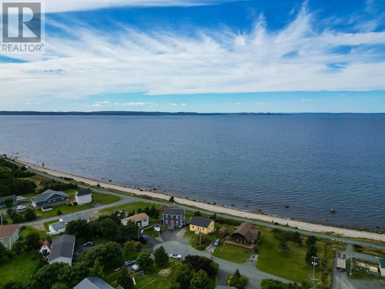
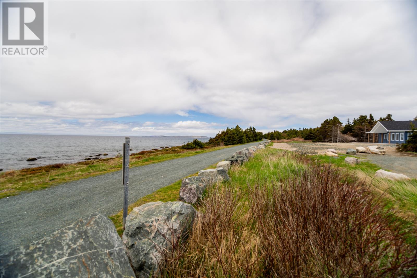
Welcome to beautiful Conception Bay South, where coastal living meets comfort and versatility. Located just a one-minute walk from the ocean and scenic walking trails, this well-maintained home offers the perfect blend of relaxation and convenience. Step inside to a welcoming porch that leads into a bright open-concept main living area featuring the kitchen, dining, and living room combination, complete with a mini-split heat pump for year-round comfort. Patio doors off the dining area open to a peaceful sitting space overlooking the water — the ideal spot to enjoy your morning coffee or unwind at the end of the day. The main floor also includes three spacious bedrooms and a full 3-piece bathroom. Downstairs, the basement offers laundry area for the main unit. There is also a beautifully finished self-contained apartment/in-law suite featuring a stylish kitchen, cozy living room with charming sliding barn doors, two bedrooms, a 3-piece bathroom, and separate laundry facilities — perfect for extended family or rental income potential. Outside, the fully fenced backyard provides privacy and space to enjoy, while the detached garage offers excellent storage options. This property is a fantastic opportunity to enjoy coastal living with added flexibility and income potential. As per attached sellers direction, all offers to be submitted by 11am May 26 and remain open until 4PM the same day. (id:59809)
Property Details
| MLS® Number | 1297542 |
| Property Type | Single Family |
Building
| Bathroom Total | 2 |
| Bedrooms Total | 5 |
| Appliances | Dishwasher, Refrigerator, Microwave, Stove, Washer, Dryer |
| Architectural Style | Bungalow |
| Constructed Date | 1997 |
| Construction Style Attachment | Detached |
| Exterior Finish | Vinyl Siding |
| Flooring Type | Laminate, Mixed Flooring |
| Foundation Type | Concrete |
| Heating Fuel | Electric |
| Heating Type | Baseboard Heaters |
| Stories Total | 1 |
| Size Interior | 1,661 Ft2 |
| Type | House |
| Utility Water | Municipal Water |
Parking
| Detached Garage |
Land
| Acreage | No |
| Sewer | Municipal Sewage System |
| Size Irregular | 50x100 |
| Size Total Text | 50x100|under 1/2 Acre |
| Zoning Description | Res |
Rooms
| Level | Type | Length | Width | Dimensions |
|---|---|---|---|---|
| Basement | Laundry Room | 6.7x2.7 | ||
| Lower Level | Not Known | 11.7x11.7 | ||
| Lower Level | Bath (# Pieces 1-6) | 5.11x5.8 | ||
| Lower Level | Not Known | 11.7x10.2 | ||
| Lower Level | Not Known | 9.1x9.6 | ||
| Lower Level | Utility Room | 3.6x8.2 | ||
| Lower Level | Not Known | 9.1x17.4 | ||
| Main Level | Bedroom | 10.1x9.1 | ||
| Main Level | Bedroom | 9.1x9.1 | ||
| Main Level | Primary Bedroom | 12.3x9.1 | ||
| Main Level | Bath (# Pieces 1-6) | 4.11x7.2 | ||
| Main Level | Kitchen | 10.2x9.1 | ||
| Main Level | Dining Room | 7.1x9.0 | ||
| Main Level | Living Room | 12.2x12.11 | ||
| Main Level | Foyer | 6.8x3.2 |
Contact Us
Contact us for more information

Jill Mason
(709) 782-4010
460 Torbay Rd.
St. John's, Newfoundland & Labrador A1A 5J3
(709) 782-1302
(709) 782-4010
www.3percentrealtyec.ca/
www.3percentrealtyec.ca/

The trademarks REALTOR®, REALTORS®, and the REALTOR® logo are controlled by The Canadian Real Estate Association (CREA) and identify real estate professionals who are members of CREA. The trademarks MLS®, Multiple Listing Service® and the associated logos are owned by The Canadian Real Estate Association (CREA) and identify the quality of services provided by real estate professionals who are members of CREA. The trademark DDF® is owned by The Canadian Real Estate Association (CREA) and identifies CREA's Data Distribution Facility (DDF®)
May 21 2026 10:22:19
Newfoundland & Labrador Association of REALTORS®
3% Realty East Coast