

11 Mercedes Court Conception Bay South, Newfoundland & Labrador A1X 6C9

$389,900
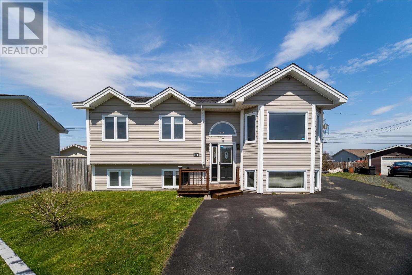
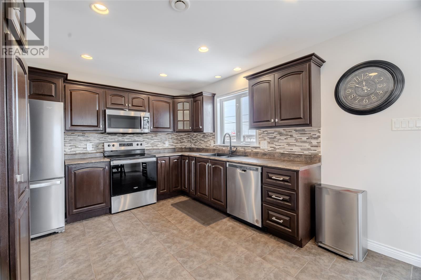
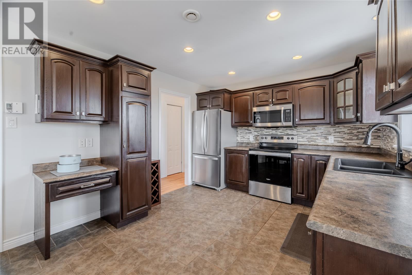
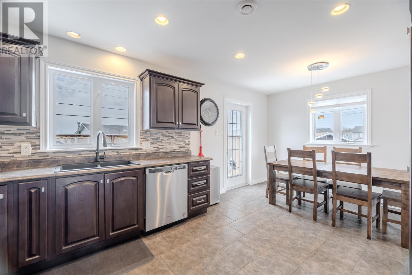
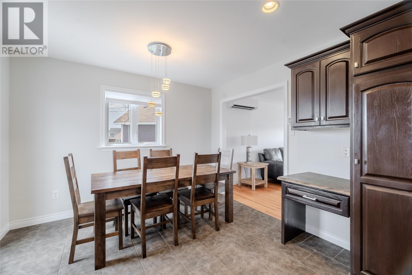
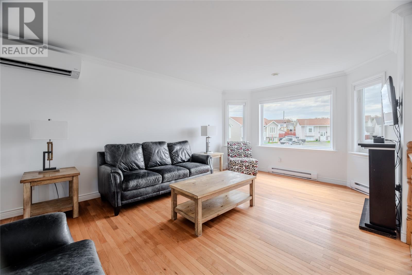
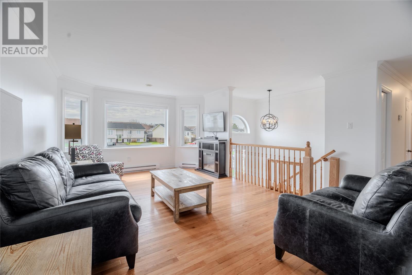
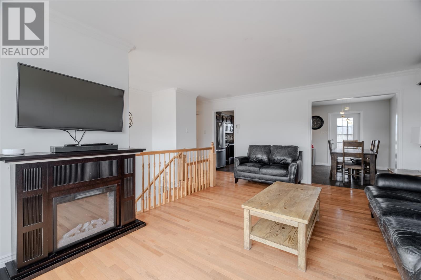
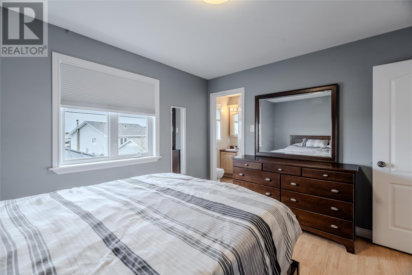
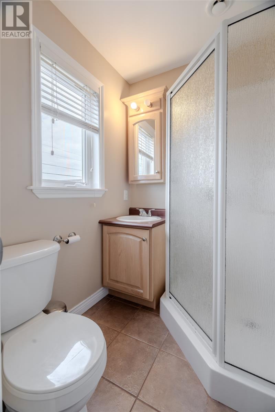
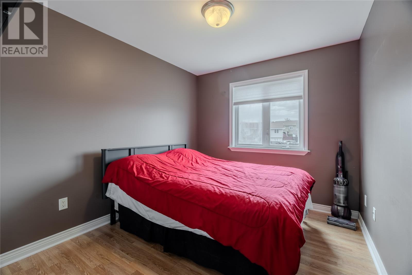
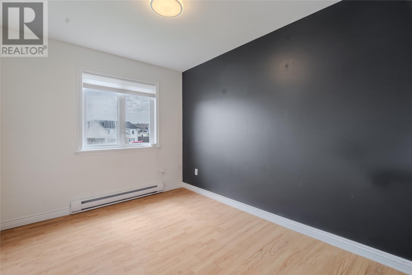
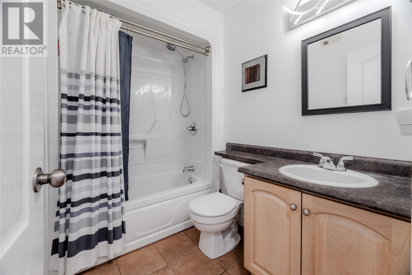
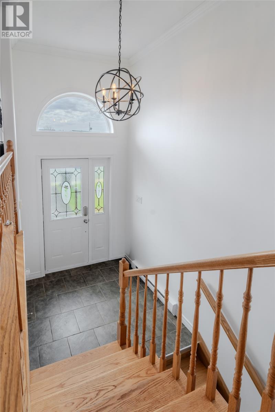
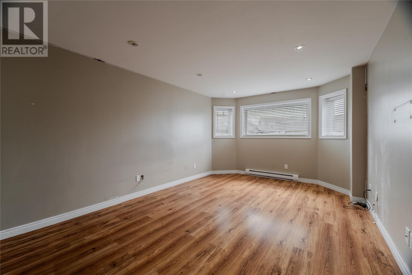
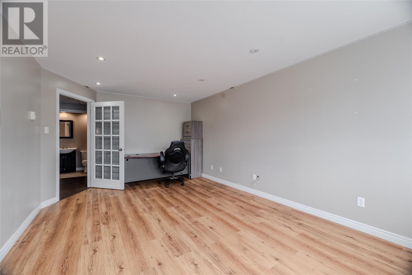
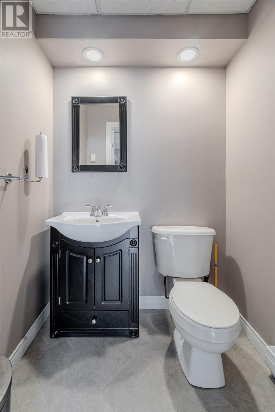
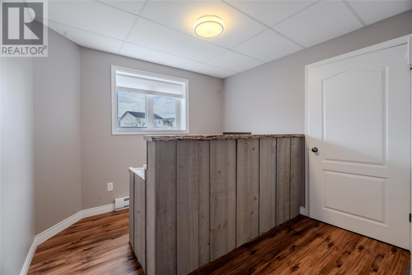
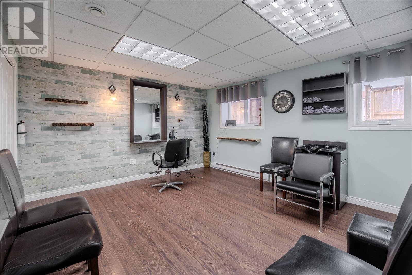
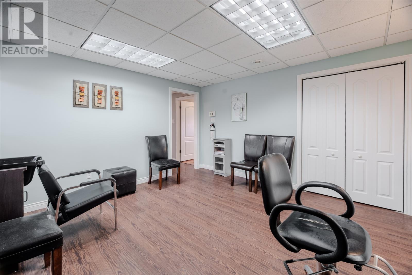
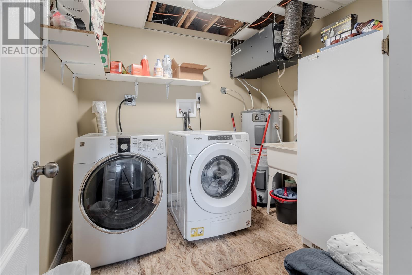
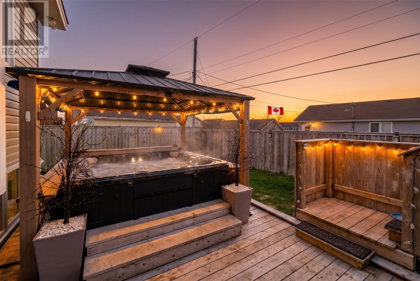
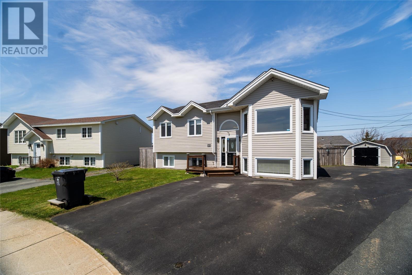
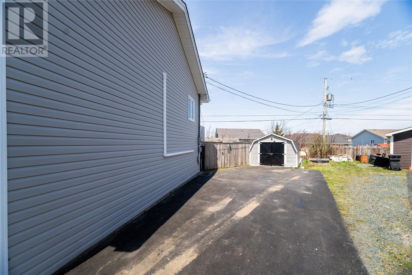
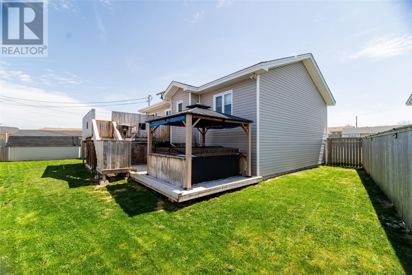
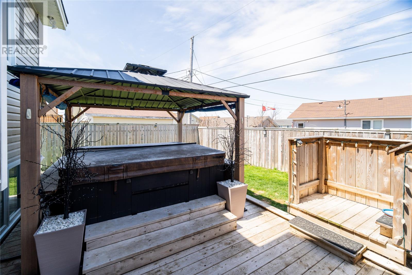
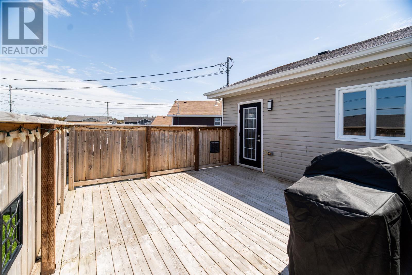
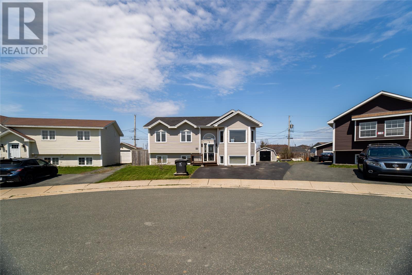
Welcome to Conception Bay South, where coastal living is truly at your doorstep. Nestled on a quiet cul-de-sac and just seconds from scenic walking trails and beautiful ocean views, this property offers the perfect balance of comfort, space, and lifestyle. Step inside to a spacious front foyer that opens into a bright and inviting living room featuring large windows for plenty of natural light and a mini-split heat pump for year-round comfort. The open kitchen and dining area provide the ideal space for entertaining family and friends, with plenty of room for gatherings and everyday living. The main floor includes three bedrooms, highlighted by a primary suite complete with its own 3-piece ensuite. An additional full 3-piece bathroom completes the main level. Downstairs, the lower level offers even more living space with a cozy rec room, fourth bedroom, bathroom, laundry area, and utility room — perfect for growing families or guests. Outside, the fully fenced backyard is designed for enjoyment and entertaining, featuring a large detached shed with drive-in access and a 6-person hot tub with gazebo, creating the ultimate outdoor retreat. This home is a fantastic opportunity to enjoy the best of coastal living in a sought-after location. As per attached sellers direction, all offers to be submitted by 4PM May 25 and remain open until 9PM the same day (id:59809)
Property Details
| MLS® Number | 1297545 |
| Property Type | Single Family |
Building
| Bathroom Total | 3 |
| Bedrooms Total | 4 |
| Appliances | Dishwasher, Refrigerator, Microwave, Stove, Washer, Dryer |
| Architectural Style | Bungalow |
| Constructed Date | 2005 |
| Exterior Finish | Vinyl Siding |
| Flooring Type | Laminate, Mixed Flooring |
| Foundation Type | Concrete |
| Heating Fuel | Electric |
| Heating Type | Baseboard Heaters, Heat Pump |
| Stories Total | 1 |
| Size Interior | 1,842 Ft2 |
| Type | House |
| Utility Water | Municipal Water, Shared Well |
Parking
| Detached Garage |
Land
| Acreage | No |
| Sewer | Municipal Sewage System |
| Size Irregular | 50x100x130x160 |
| Size Total Text | 50x100x130x160|under 1/2 Acre |
| Zoning Description | Res |
Rooms
| Level | Type | Length | Width | Dimensions |
|---|---|---|---|---|
| Basement | Office | 9.10x12 | ||
| Basement | Bedroom | 7.4x9.0 | ||
| Basement | Bedroom | 13.2x12.4 | ||
| Basement | Utility Room | 8.10x8.5 | ||
| Basement | Bath (# Pieces 1-6) | 4.11x4 | ||
| Basement | Other | 3.6x8.8 | ||
| Basement | Recreation Room | 11.8x20 | ||
| Main Level | Bath (# Pieces 1-6) | 5.7x7.7 | ||
| Main Level | Ensuite | 5.7x5.1 | ||
| Main Level | Primary Bedroom | 11.8x10.8 | ||
| Main Level | Bedroom | 8.6x12.4 | ||
| Main Level | Bedroom | 8.9x12.4 | ||
| Main Level | Kitchen | 11.2x10.8 | ||
| Main Level | Dining Room | 6.10x10.8 | ||
| Main Level | Living Room | 11.8x18 | ||
| Main Level | Foyer | 6.3x4.6 |
Contact Us
Contact us for more information
Jill Mason
(709) 782-4010
460 Torbay Rd.
St. John's, Newfoundland & Labrador A1A 5J3
(709) 782-1302
(709) 782-4010
www.3percentrealtyec.ca/
www.3percentrealtyec.ca/

The trademarks REALTOR®, REALTORS®, and the REALTOR® logo are controlled by The Canadian Real Estate Association (CREA) and identify real estate professionals who are members of CREA. The trademarks MLS®, Multiple Listing Service® and the associated logos are owned by The Canadian Real Estate Association (CREA) and identify the quality of services provided by real estate professionals who are members of CREA. The trademark DDF® is owned by The Canadian Real Estate Association (CREA) and identifies CREA's Data Distribution Facility (DDF®)
May 25 2026 10:03:04
Newfoundland & Labrador Association of REALTORS®
3% Realty East Coast