

11 Eadys Road Spaniards Bay, Newfoundland & Labrador A0A 1X0

$269,900
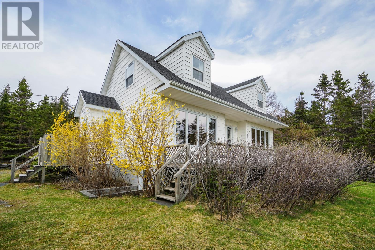
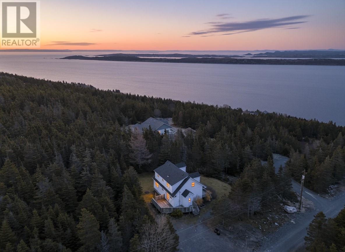
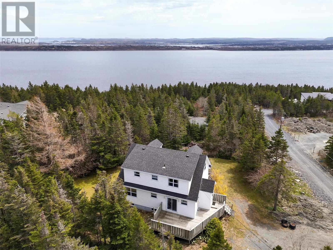
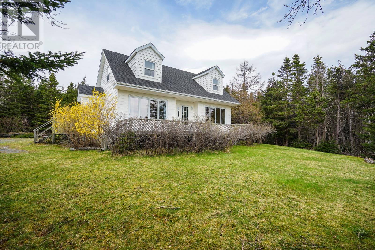
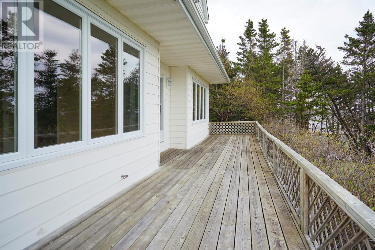
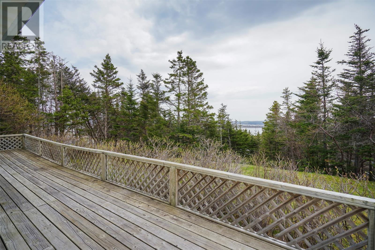
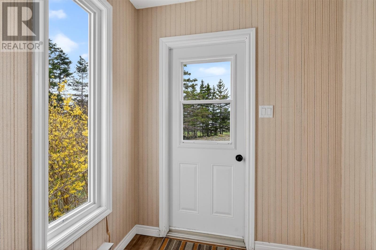
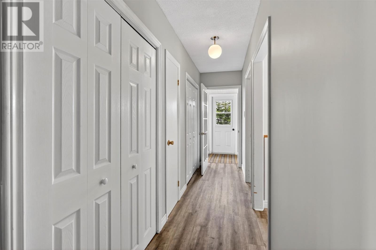
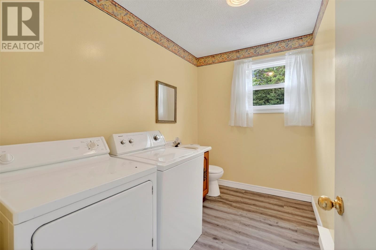
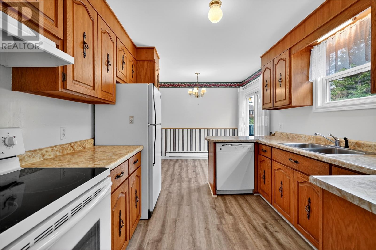
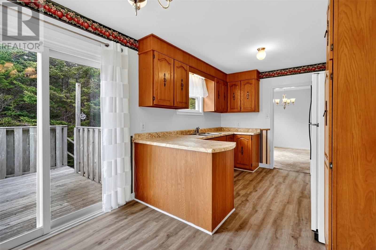
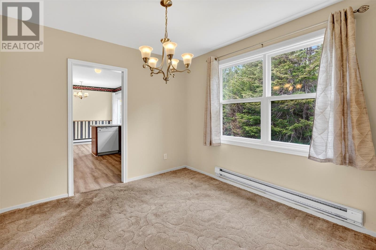
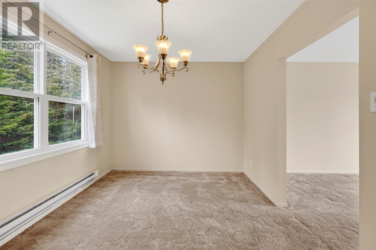
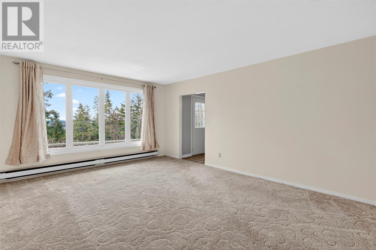
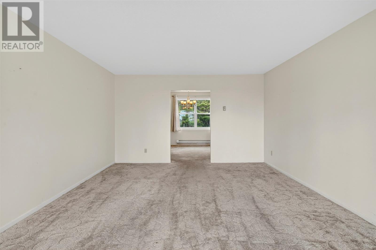
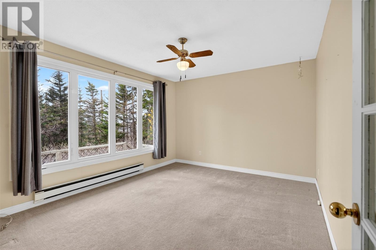
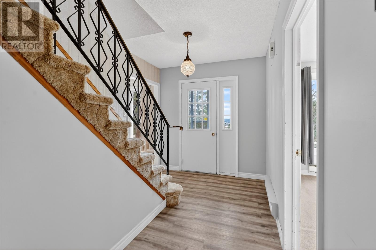
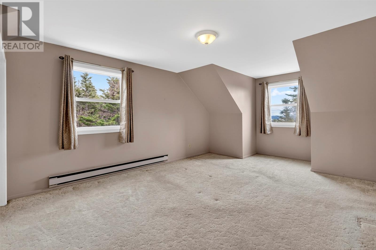
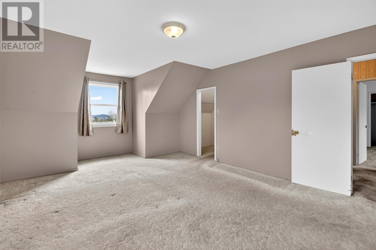
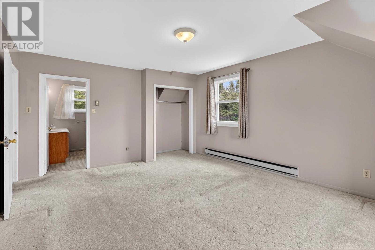
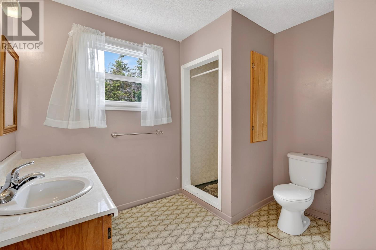
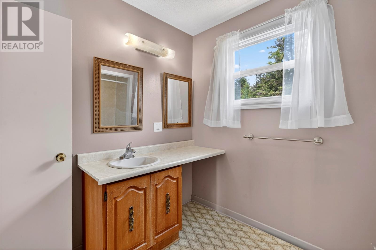
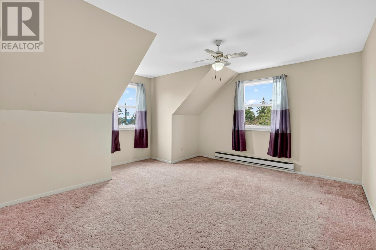
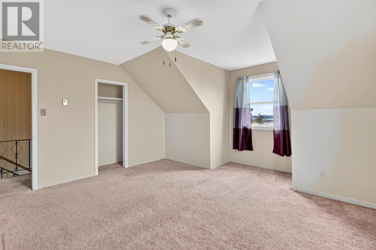
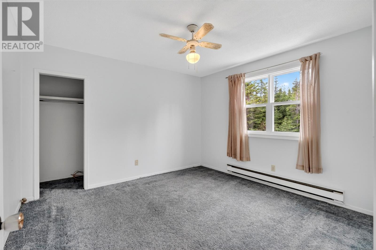
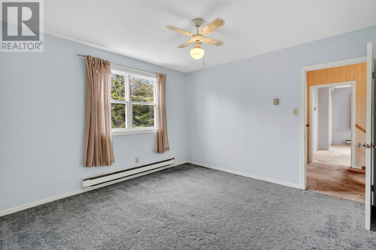
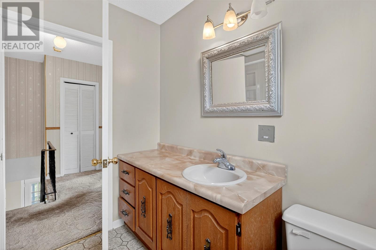
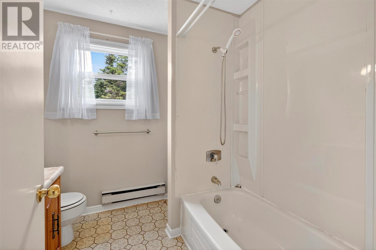
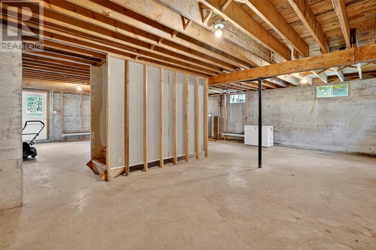
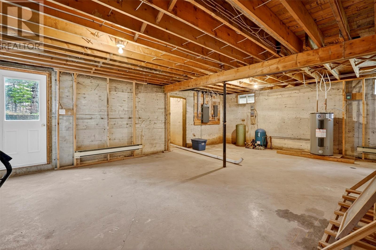
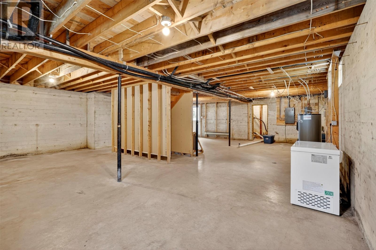
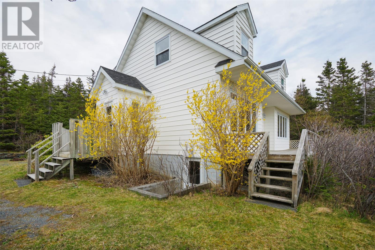
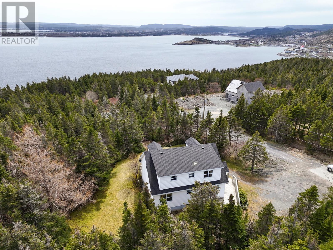
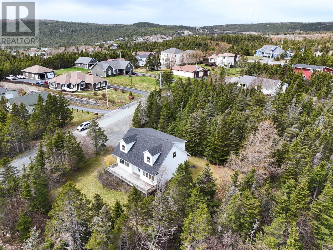
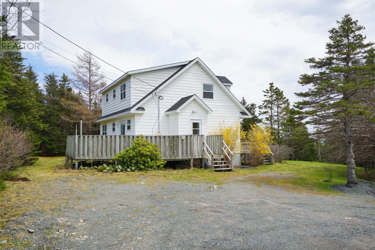
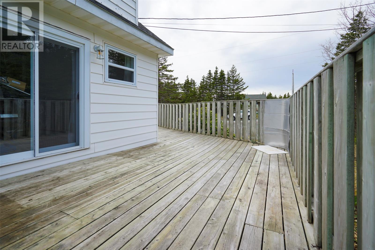
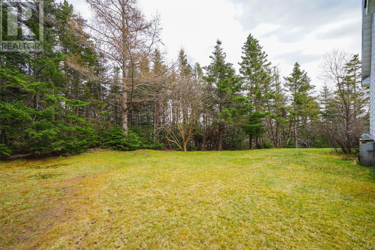
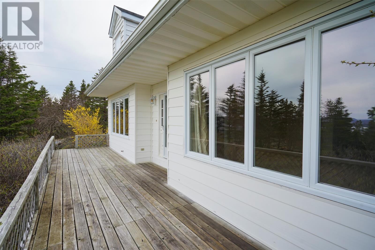
Beautifully treed ocean view property located on an acre lot located in Spaniards Bay. Located just 40 mins from St. John’s this well-built sweet home offers a peaceful sanctuary. A little oasis just a short drive to the city but only mins drive to Tims, restaurants, grocery store, shopping, arena and so much more. This spacious home needs a little love to update to a more modern décor yet has so much to offer. Features include main floor laundry with half bath, huge family room and living room, formal dinning room, eat in kitchen, 3 huge bedrooms, primary bedroom has an ensuite, and plenty of storage in the walk out basement for development such as, games room, rec room or woodshop. Upgrades in recent years include singles 2020, septic 2017, 2 new doors and much more. The new town sewer connection is in the basement and just needs to be connected by a qualified professional. The 200 amp and the 100 amp services are on fuses and house is being sold "" As Is Where Is ""Don’t miss this opportunity to have your very own ocean view, private oasis. (id:59809)
Property Details
| MLS® Number | 1297766 |
| Property Type | Single Family |
| Structure | Patio(s) |
| View Type | Ocean View |
Building
| Bathroom Total | 3 |
| Bedrooms Above Ground | 3 |
| Bedrooms Total | 3 |
| Appliances | Dishwasher, Refrigerator, Stove, Washer, Dryer |
| Architectural Style | 2 Level |
| Constructed Date | 1980 |
| Construction Style Attachment | Detached |
| Exterior Finish | Vinyl Siding |
| Flooring Type | Mixed Flooring |
| Foundation Type | Concrete |
| Half Bath Total | 1 |
| Heating Fuel | Electric |
| Heating Type | Baseboard Heaters |
| Stories Total | 2 |
| Size Interior | 2,390 Ft2 |
| Type | House |
| Utility Water | Municipal Water |
Parking
| Parking Space(s) |
Land
| Acreage | No |
| Landscape Features | Landscaped |
| Sewer | Septic Tank |
| Size Irregular | 183x374x214x51 |
| Size Total Text | 183x374x214x51|0-4,050 Sqft |
| Zoning Description | Residential |
Rooms
| Level | Type | Length | Width | Dimensions |
|---|---|---|---|---|
| Second Level | Bath (# Pieces 1-6) | 7.8x6.6 | ||
| Second Level | Bedroom | 11.10x11.6 | ||
| Second Level | Bedroom | 16.9x15.2 | ||
| Second Level | Ensuite | 7.9x7.8 | ||
| Second Level | Primary Bedroom | 13.5x11.11 | ||
| Basement | Storage | 34.11x26.11 | ||
| Main Level | Bath (# Pieces 1-6) | 9.7x6.2 | ||
| Main Level | Laundry Room | 9.7x6.2 | ||
| Main Level | Family Room | 13.5x11.7 | ||
| Main Level | Living Room | 17.5xx13.6 | ||
| Main Level | Dining Room | 11.8x9.8 | ||
| Main Level | Eat In Kitchen | 16.11x9.8 |
Contact Us
Contact us for more information
Debbie Budden
175 Hamlyn Road
St. John's, Newfoundland & Labrador A1E 5Z6
(709) 738-3948
exitrealtyaspire.ca/
exitrealtyaspire.ca/

The trademarks REALTOR®, REALTORS®, and the REALTOR® logo are controlled by The Canadian Real Estate Association (CREA) and identify real estate professionals who are members of CREA. The trademarks MLS®, Multiple Listing Service® and the associated logos are owned by The Canadian Real Estate Association (CREA) and identify the quality of services provided by real estate professionals who are members of CREA. The trademark DDF® is owned by The Canadian Real Estate Association (CREA) and identifies CREA's Data Distribution Facility (DDF®)
May 22 2026 01:32:24
Newfoundland & Labrador Association of REALTORS®
Exit Realty Aspire