

22 Maccarthy Crescent Mount Pearl, Newfoundland & Labrador A1N 3R9

$349,900
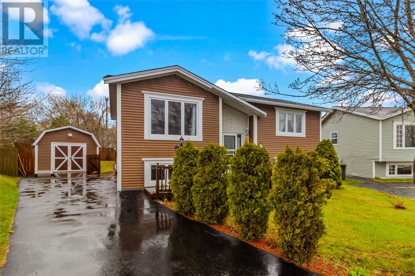
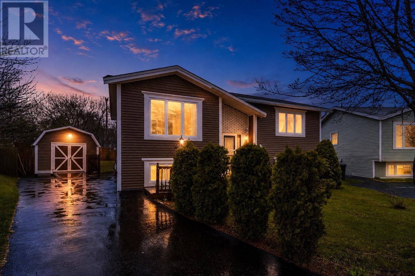
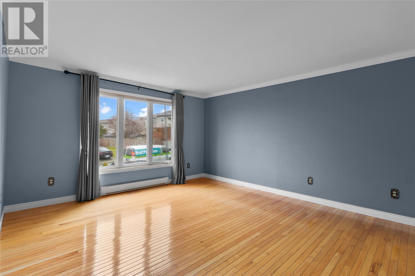
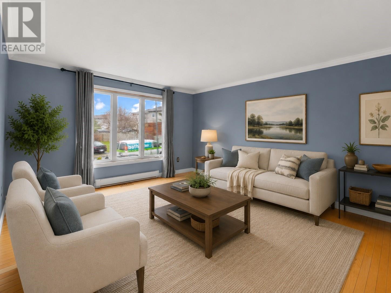
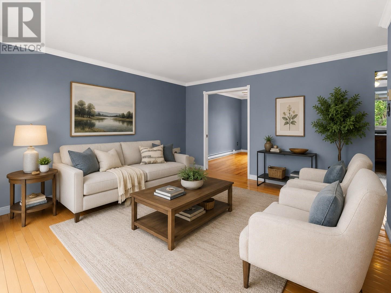
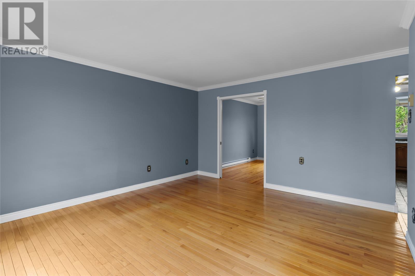
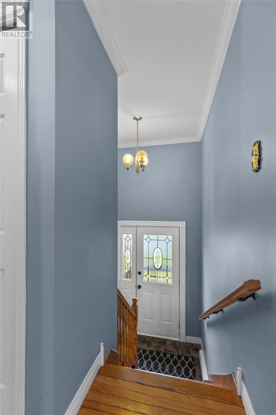
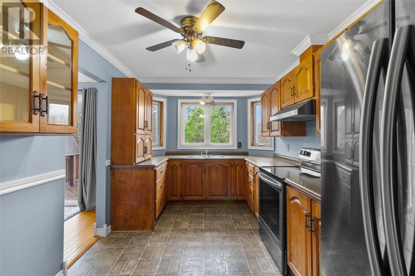
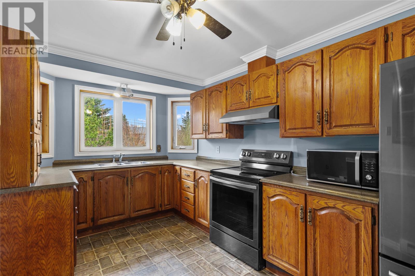
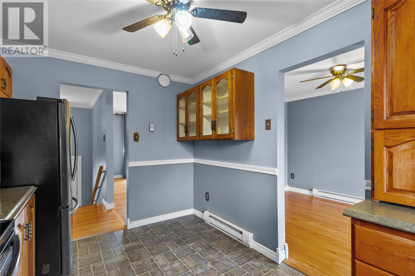
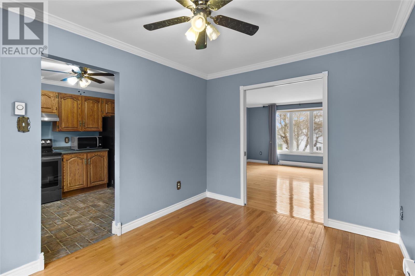
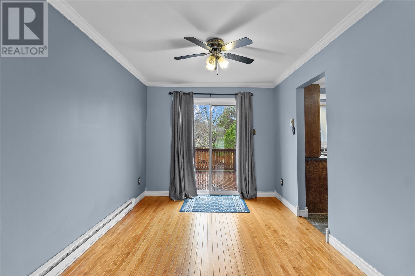
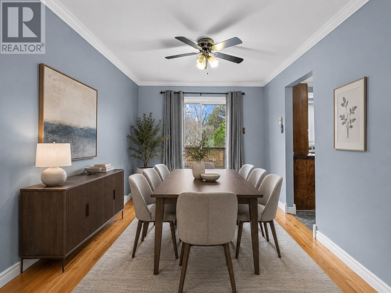
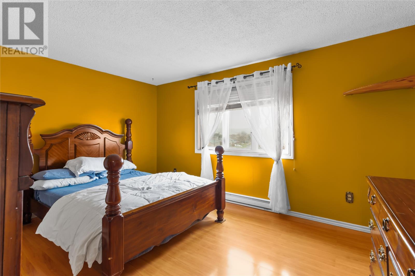
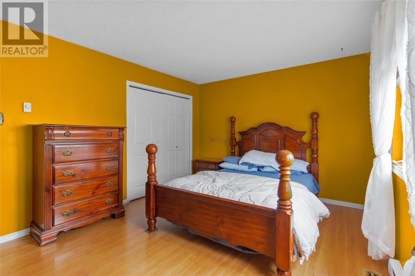
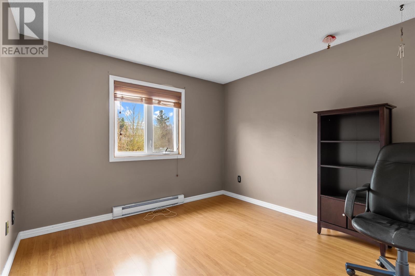
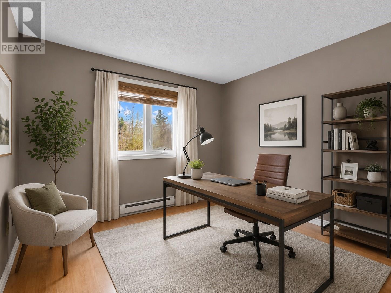
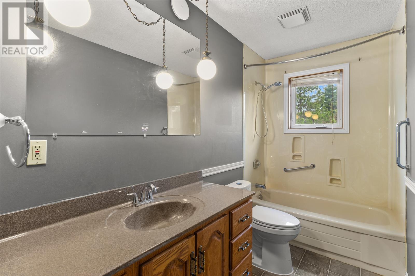
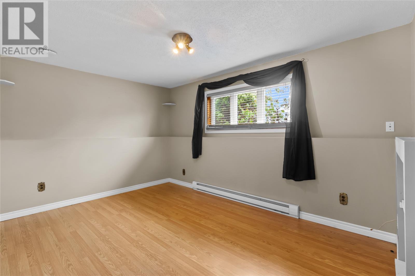
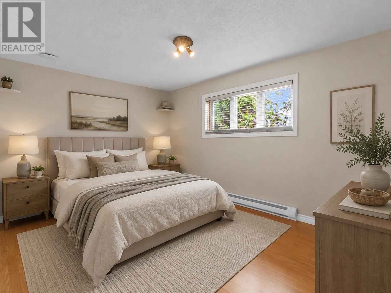
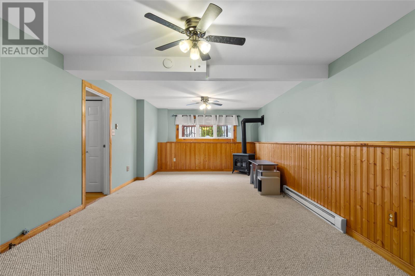
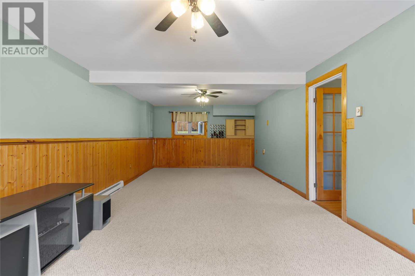
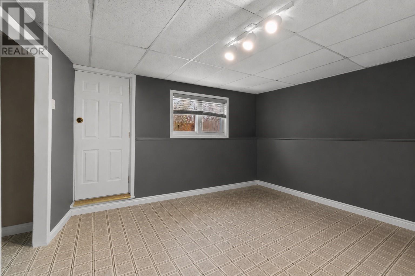
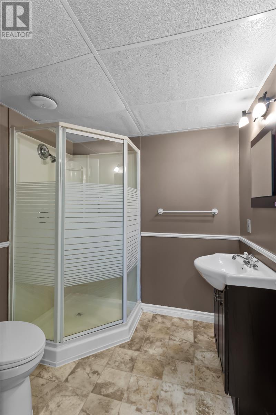
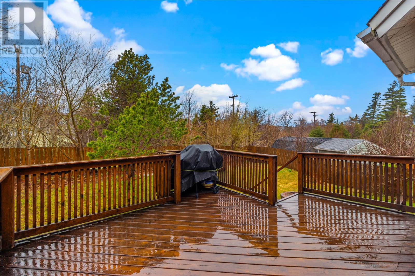
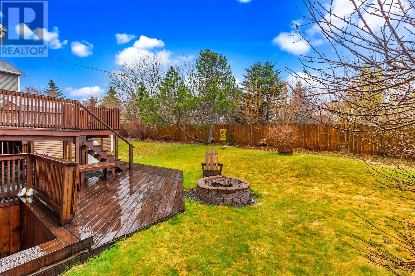
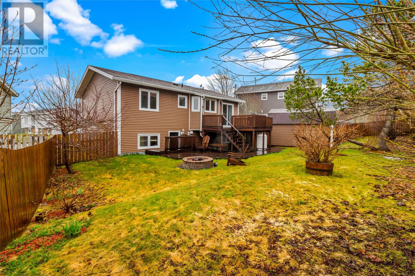
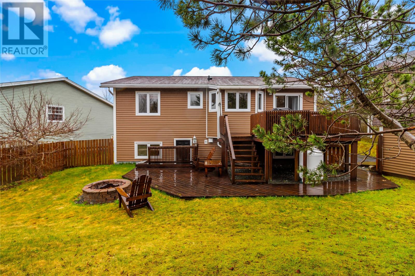
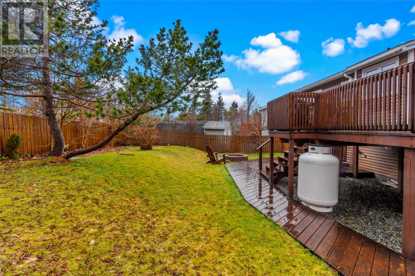
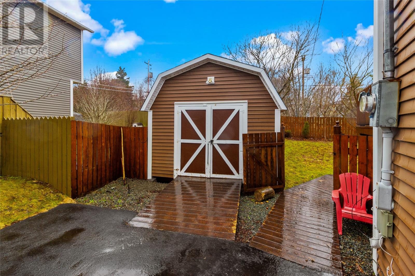
Nestled on a quiet one-way street in the family-friendly community of Powers Pond, this well-kept home offers comfort and ease of living in a desirable location. Ideally located close to all amenities, schools, shopping, and recreation, this property is perfect for those seeking a welcoming neighbourhood with everyday convenience. The home features 2 bedrooms upstairs and an additional bedroom downstairs, providing a versatile layout for families or guests. The bright living room and dining room showcase beautiful hardwood floors, creating a warm and inviting atmosphere. Downstairs, the spacious rec room with a cozy propane fireplace offers the perfect space to relax or entertain, along with a convenient 3-piece bathroom and a large utility room offering excellent storage and functionality. Outside, you’ll find a beautifully landscaped, fully fenced rear yard complete with a large, two tier rear deck, ideal for summer gatherings and outdoor enjoyment. The property also offers drive-in access to a large baby barn, providing excellent storage for tools, toys, or seasonal items. This move-in-ready property combines practicality and charm in a desirable location. As per seller's direction, offers to be submitted by 5pm May 26th, and left open until 10pm May 26th, 2026. (id:59809)
Property Details
| MLS® Number | 1297779 |
| Property Type | Single Family |
| Amenities Near By | Recreation, Shopping |
| Equipment Type | None |
| Rental Equipment Type | None |
Building
| Bathroom Total | 2 |
| Bedrooms Above Ground | 2 |
| Bedrooms Below Ground | 1 |
| Bedrooms Total | 3 |
| Appliances | Refrigerator, Microwave, Stove, Washer, Dryer |
| Architectural Style | Bungalow |
| Constructed Date | 1987 |
| Construction Style Attachment | Detached |
| Cooling Type | Air Exchanger |
| Exterior Finish | Vinyl Siding |
| Fireplace Fuel | Propane |
| Fireplace Present | Yes |
| Fireplace Type | Insert |
| Fixture | Drapes/window Coverings |
| Flooring Type | Carpeted, Hardwood, Other |
| Foundation Type | Concrete |
| Heating Fuel | Electric |
| Heating Type | Baseboard Heaters |
| Stories Total | 1 |
| Size Interior | 2,042 Ft2 |
| Type | House |
| Utility Water | Municipal Water |
Land
| Acreage | No |
| Land Amenities | Recreation, Shopping |
| Landscape Features | Landscaped |
| Sewer | Municipal Sewage System |
| Size Irregular | 37.2x100.1x83.9x100.1 |
| Size Total Text | 37.2x100.1x83.9x100.1|0-4,050 Sqft |
| Zoning Description | Res |
Rooms
| Level | Type | Length | Width | Dimensions |
|---|---|---|---|---|
| Lower Level | Bath (# Pieces 1-6) | 3PC | ||
| Lower Level | Other | 14.3 x 16.7 | ||
| Lower Level | Bedroom | 15.7 x 11.4 | ||
| Lower Level | Family Room/fireplace | 32.6 x 14.9 | ||
| Main Level | Bath (# Pieces 1-6) | 4PC | ||
| Main Level | Bedroom | 12.7x 12.6 | ||
| Main Level | Primary Bedroom | 17.3 x 13.4 | ||
| Main Level | Living Room | 17.6x15.8 | ||
| Main Level | Dining Room | 10.7 x 14 | ||
| Main Level | Kitchen | 14.4x10.5 | ||
| Main Level | Porch | 7.5x4 |
Contact Us
Contact us for more information

Rachel Whittick
rachel-whittick.c21.ca/
115 Cavendish Square
St. John's, Newfoundland & Labrador A1C 3K2
(709) 793-0909

The trademarks REALTOR®, REALTORS®, and the REALTOR® logo are controlled by The Canadian Real Estate Association (CREA) and identify real estate professionals who are members of CREA. The trademarks MLS®, Multiple Listing Service® and the associated logos are owned by The Canadian Real Estate Association (CREA) and identify the quality of services provided by real estate professionals who are members of CREA. The trademark DDF® is owned by The Canadian Real Estate Association (CREA) and identifies CREA's Data Distribution Facility (DDF®)
May 21 2026 09:22:24
Newfoundland & Labrador Association of REALTORS®
RE/MAX Infinity Realty Inc. - Sheraton Hotel