

34 Penwell Street Gander, Newfoundland & Labrador A1V 0A4

$439,000
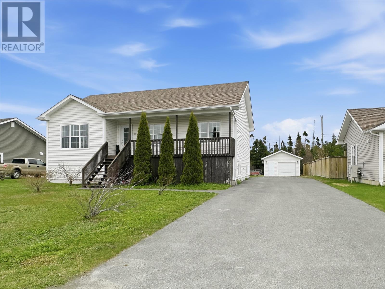
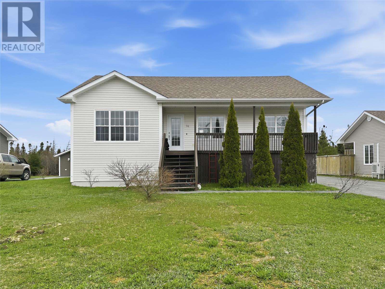
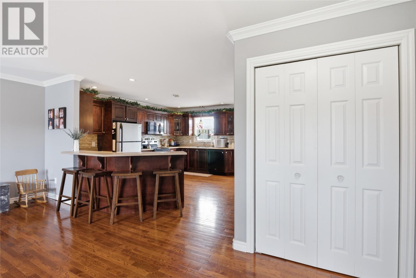
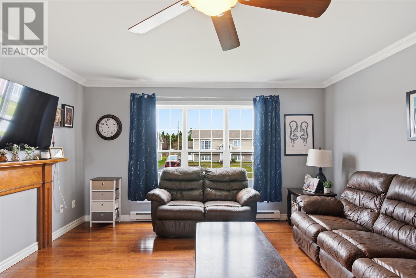
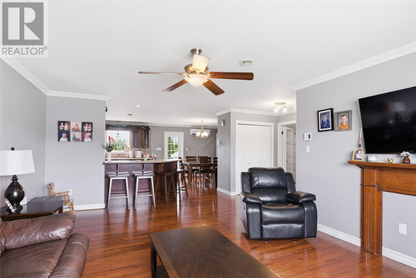
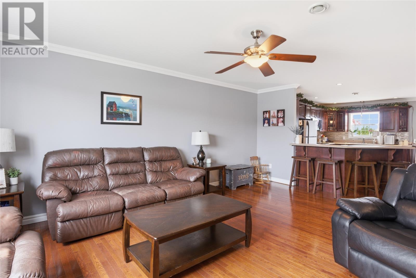
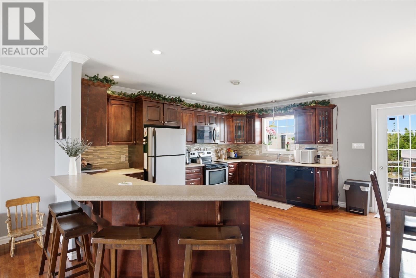
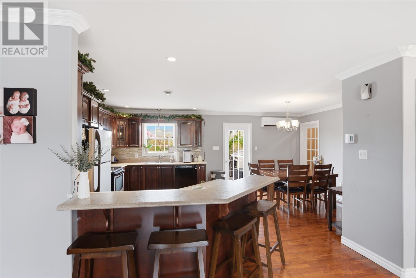
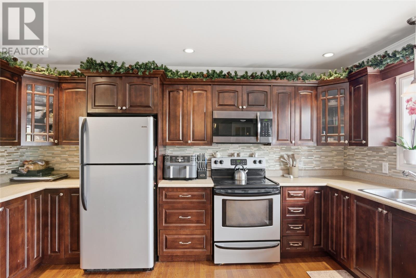
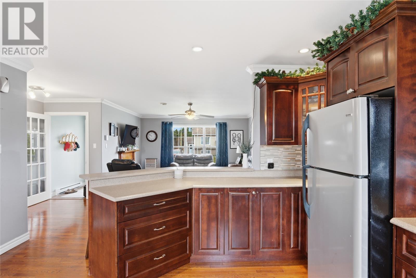
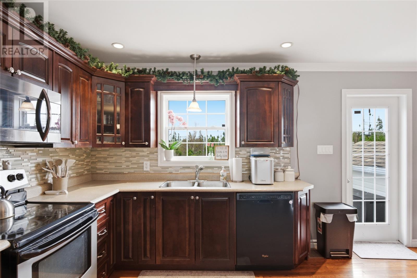
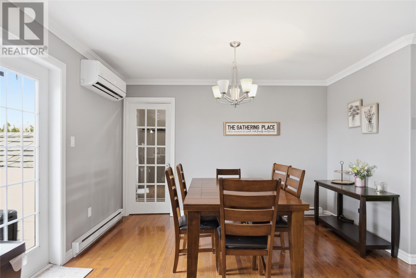
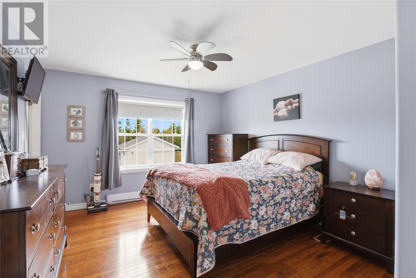
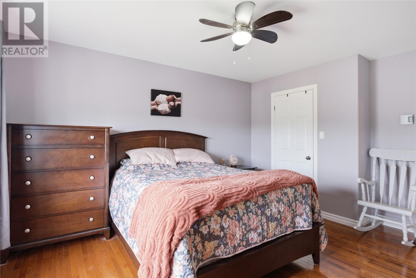
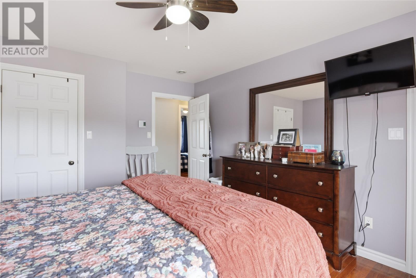
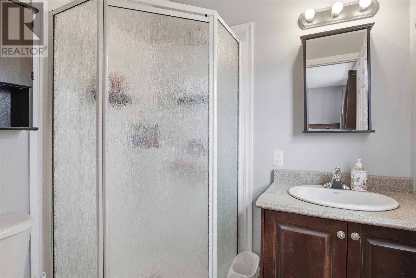
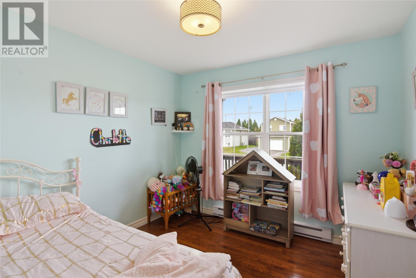
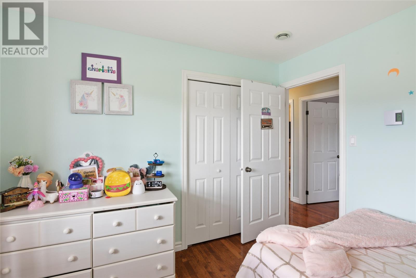
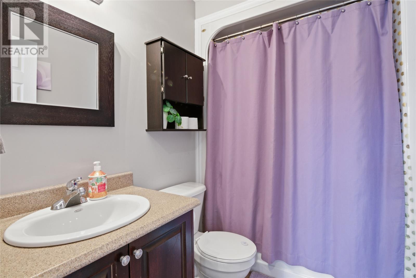
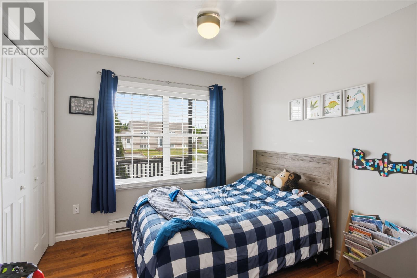
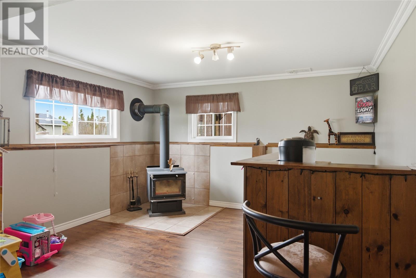
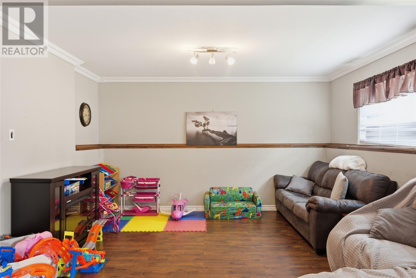
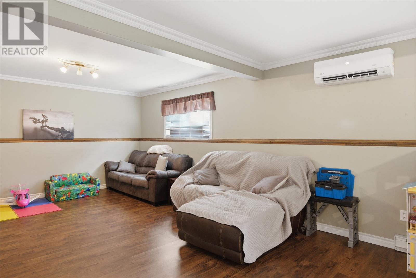
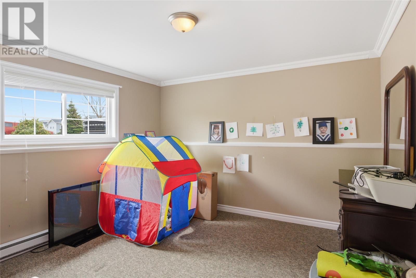
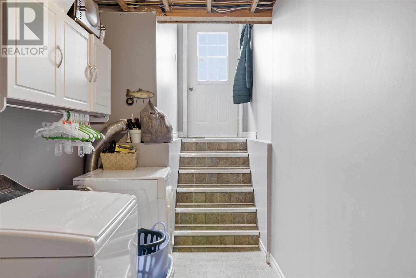
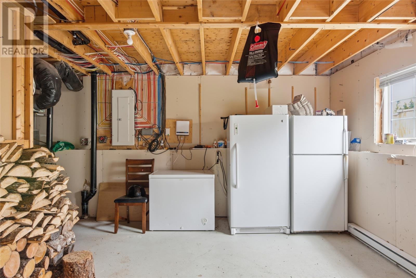
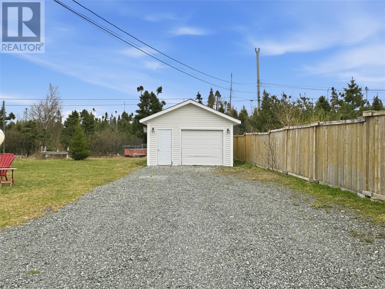
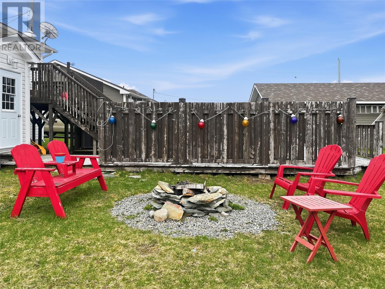
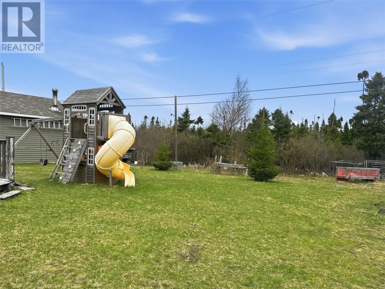
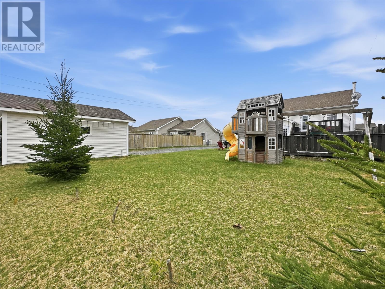
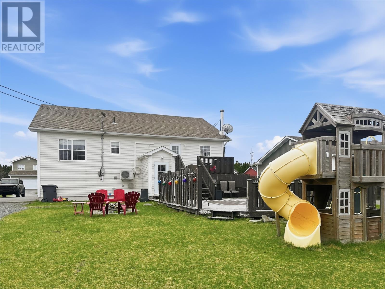
Welcome to this raised bungalow backing onto a peaceful greenbelt with direct ATV trail access right from your backyard. Located within walking distance to Gander Elementary and scenic Cobbs Pond, this home offers the perfect balance of convenience, and outdoor living. A Bright, open-concept main living area with plenty of natural light, spacious kitchen with ample cabinetry and counter space, plus a seamless flow between the kitchen, dining, and living room—ideal for family life and entertaining. The main floor features three bedrooms, including a primary suite with walk-in closet and private ensuite. Two mini-split heat pumps provide efficient heating and cooling year-round. Downstairs offers a large rec room with cozy wood stove, fourth bedroom, laundry/utility area with a walk out basement and excellent storage space. Outside you’ll find a private tree-lined lot, detached 16x20 wired garage, ample parking, and direct access to the ATV trail system for year-round adventure. Move-in ready and perfectly suited for families or outdoor enthusiasts looking for extra space and a great location. As per Seller's Direction, no offers will be presented prior to 4PM on Wednesday, May 27th 2026 - please leave all offers open until 9PM the same day. (id:59809)
Property Details
| MLS® Number | 1297680 |
| Property Type | Single Family |
| Structure | Patio(s) |
Building
| Bathroom Total | 3 |
| Bedrooms Above Ground | 3 |
| Bedrooms Below Ground | 1 |
| Bedrooms Total | 4 |
| Appliances | Dishwasher, Refrigerator, Microwave, Stove, Washer, Dryer |
| Architectural Style | Bungalow |
| Constructed Date | 2008 |
| Exterior Finish | Vinyl Siding |
| Fireplace Fuel | Wood |
| Fireplace Present | Yes |
| Fireplace Type | Woodstove |
| Fixture | Drapes/window Coverings |
| Flooring Type | Hardwood, Other |
| Foundation Type | Concrete |
| Half Bath Total | 1 |
| Heating Fuel | Electric |
| Heating Type | Baseboard Heaters, Mini-split |
| Stories Total | 1 |
| Size Interior | 1,335 Ft2 |
| Type | House |
| Utility Water | Municipal Water |
Parking
| Detached Garage |
Land
| Acreage | No |
| Landscape Features | Landscaped |
| Sewer | Municipal Sewage System |
| Size Irregular | 72x150 |
| Size Total Text | 72x150|under 1/2 Acre |
| Zoning Description | Residential |
Rooms
| Level | Type | Length | Width | Dimensions |
|---|---|---|---|---|
| Basement | Storage | 11.9x14 | ||
| Basement | Utility Room | 16x20.8 | ||
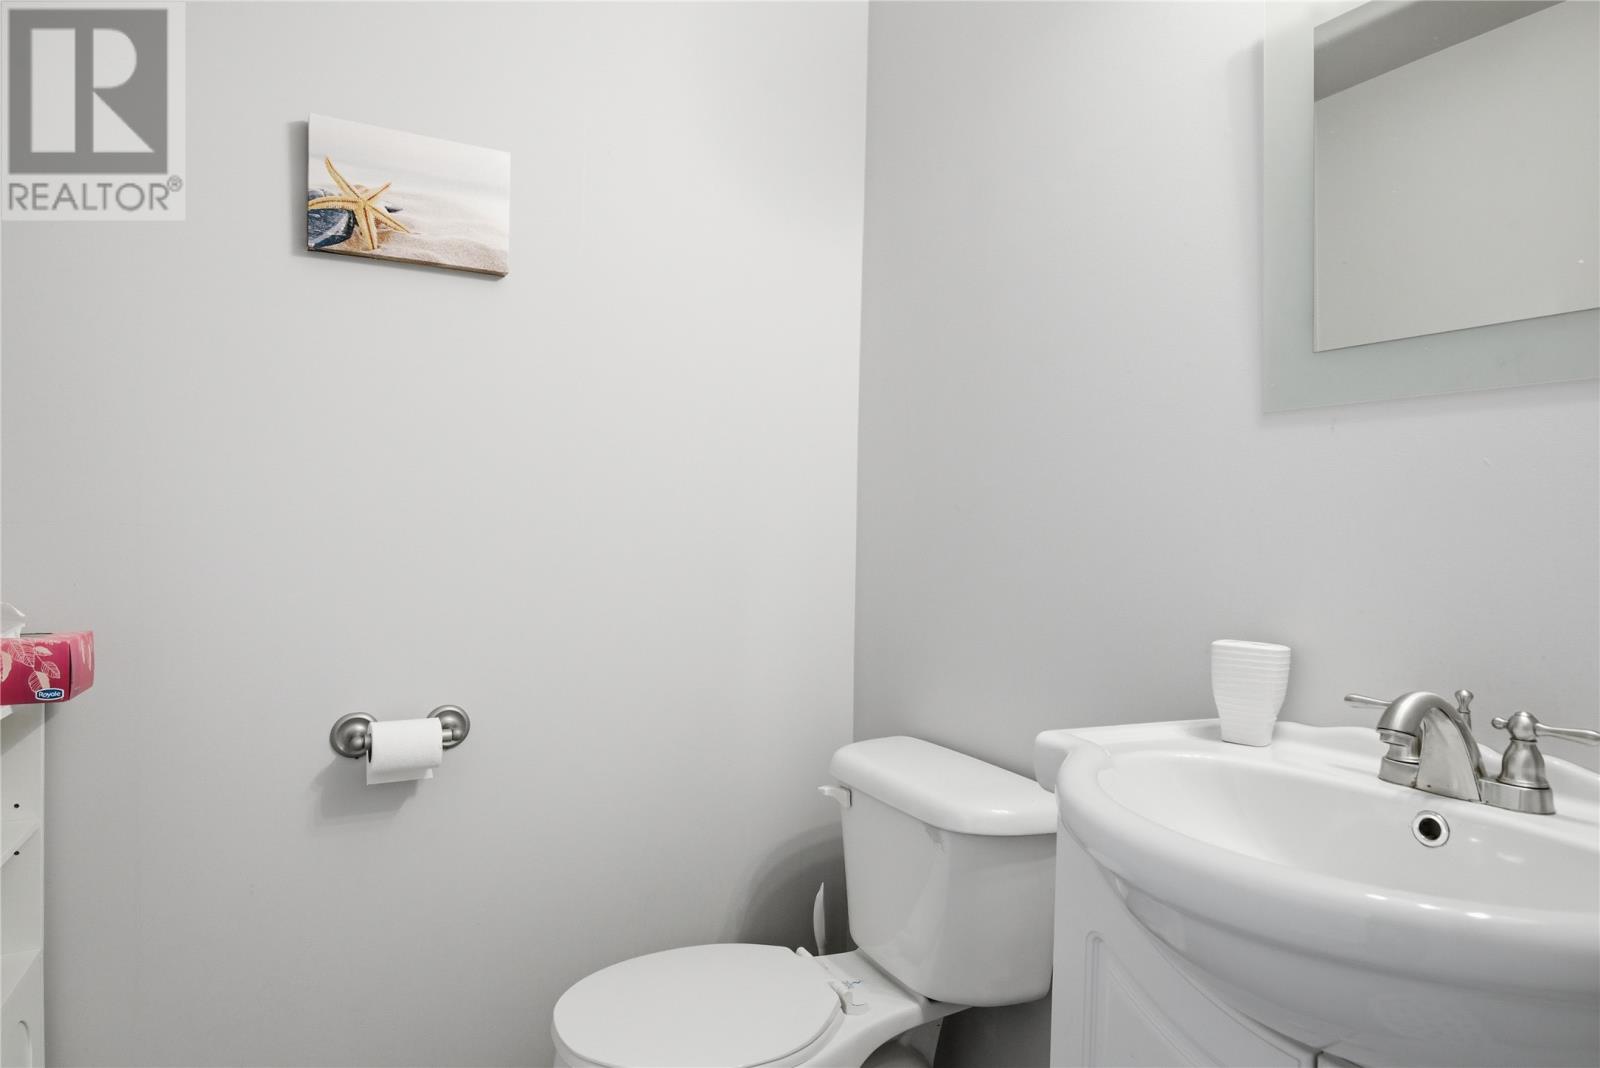
| Basement | Bath (# Pieces 1-6) | 5.2x5.2 | ||
| Basement | Laundry Room | 13.2x5.9 | ||
| Basement | Bedroom | 11.9x11.11 | ||
| Basement | Recreation Room | 32.7x13.1 | ||
| Main Level | Bath (# Pieces 1-6) | 7.8x5.3 | ||
| Main Level | Ensuite | 6.5x5.4 | ||
| Main Level | Bedroom | 10.6x9.5 | ||
| Main Level | Bedroom | 10.6x10.1 | ||
| Main Level | Primary Bedroom | 14.6x12 | ||
| Main Level | Dining Room | 14.11x9.8 | ||
| Main Level | Kitchen | 14.10x10 | ||
| Main Level | Living Room | 19.2x14 |
Contact Us
Contact us for more information

Crystal Hynes
(709) 256-9221
204 Airport Boulevard
Gander, Newfoundland & Labrador A1V 1L6
(709) 256-7999
(709) 256-9221
www.realestategander.com/
www.realestategander.com/
www.facebook.com/realestategander

The trademarks REALTOR®, REALTORS®, and the REALTOR® logo are controlled by The Canadian Real Estate Association (CREA) and identify real estate professionals who are members of CREA. The trademarks MLS®, Multiple Listing Service® and the associated logos are owned by The Canadian Real Estate Association (CREA) and identify the quality of services provided by real estate professionals who are members of CREA. The trademark DDF® is owned by The Canadian Real Estate Association (CREA) and identifies CREA's Data Distribution Facility (DDF®)
May 21 2026 05:02:56
Newfoundland & Labrador Association of REALTORS®
Royal LePage Turner Realty 2014 Inc