

10 Shelburne Street Paradise, Newfoundland & Labrador A1L 0N6

$549,900
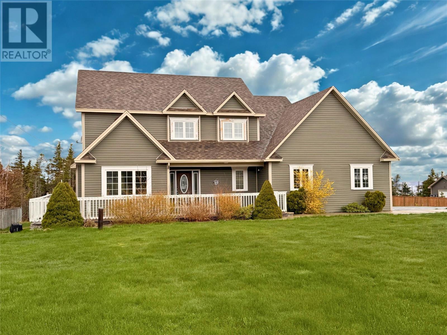
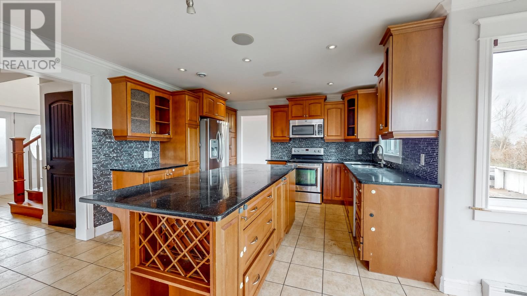
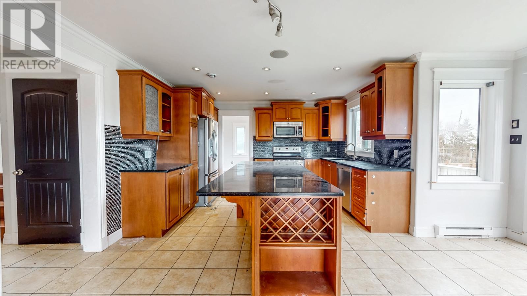
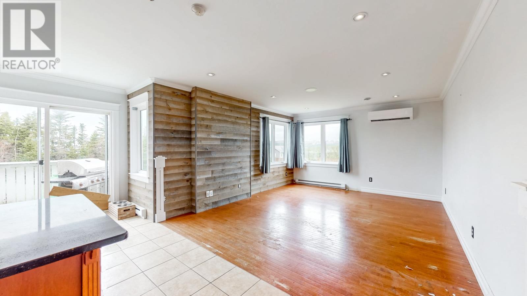
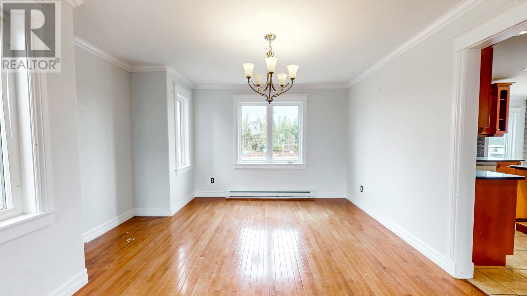
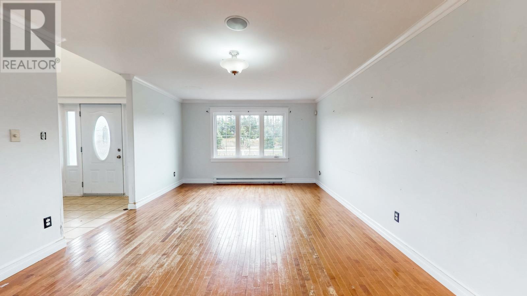
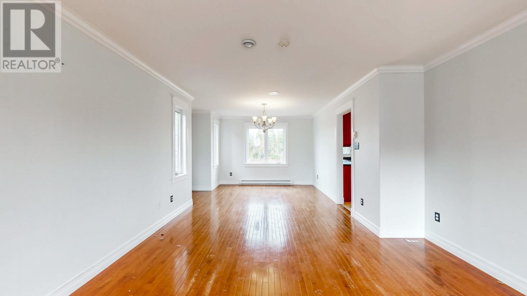
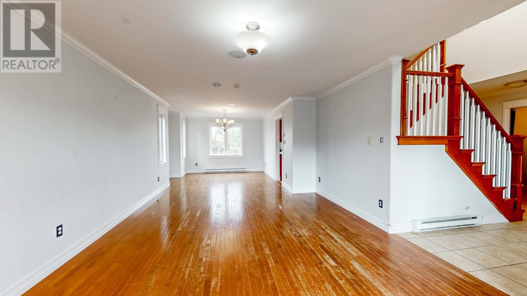
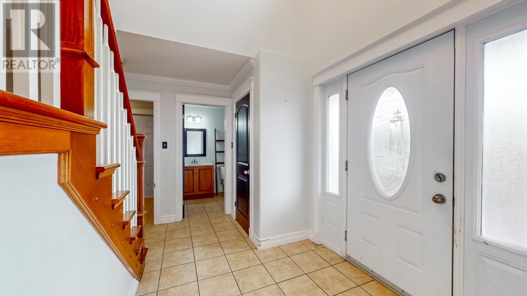
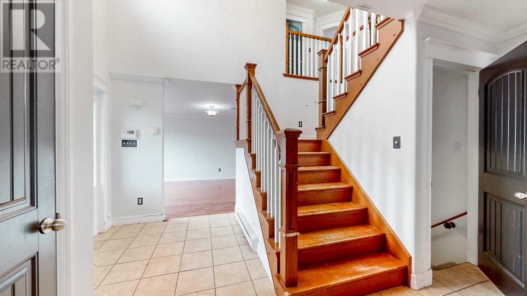
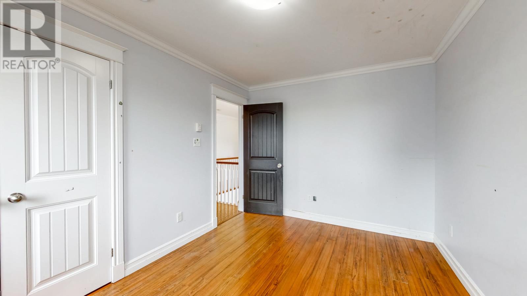
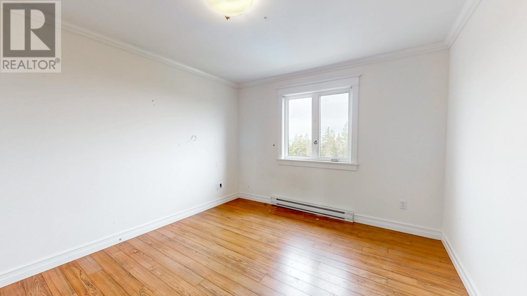
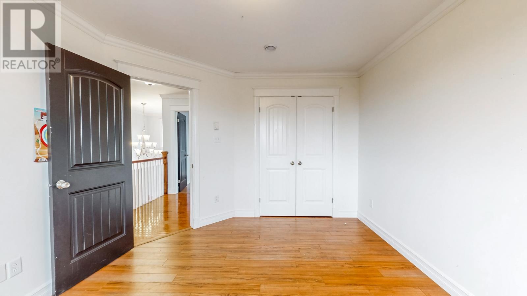
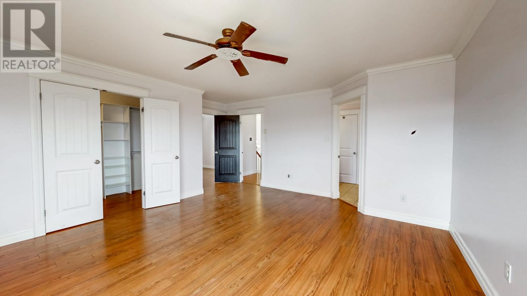
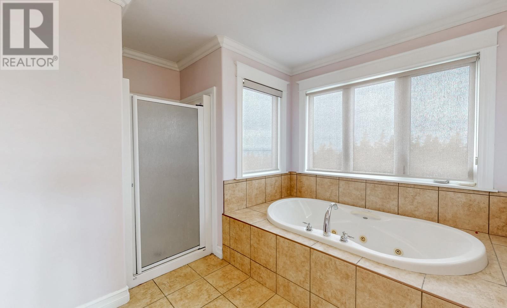
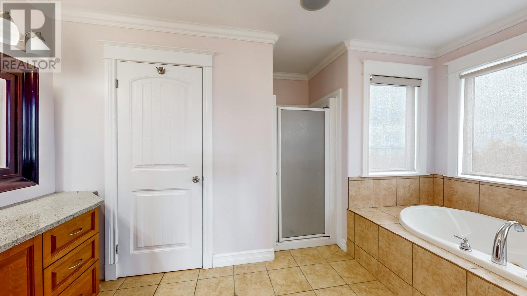
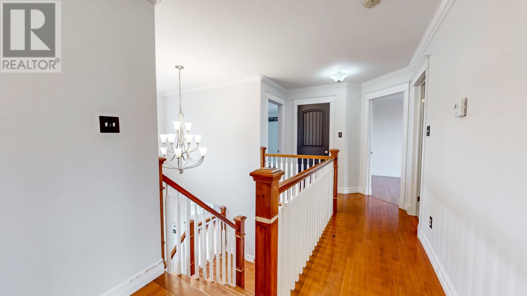
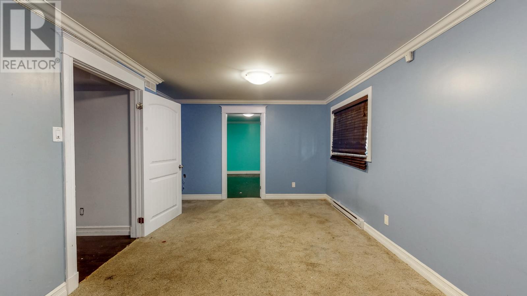
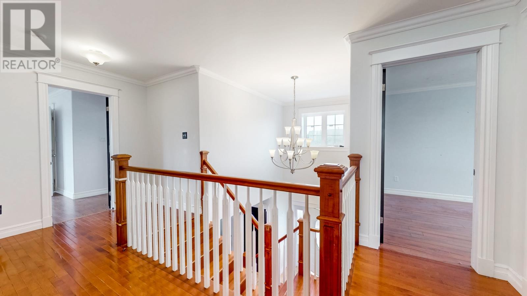
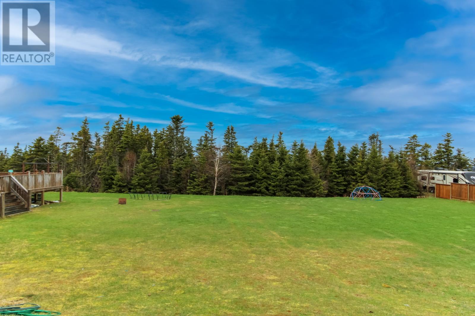
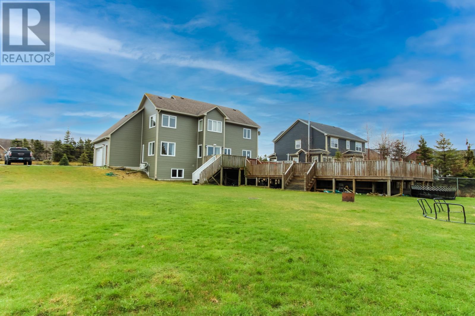
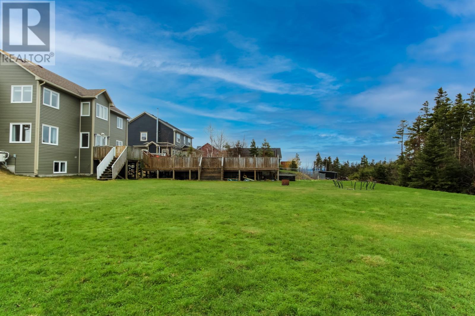
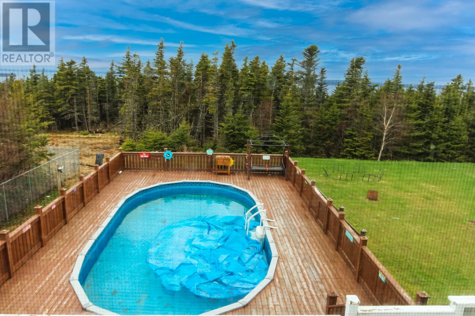
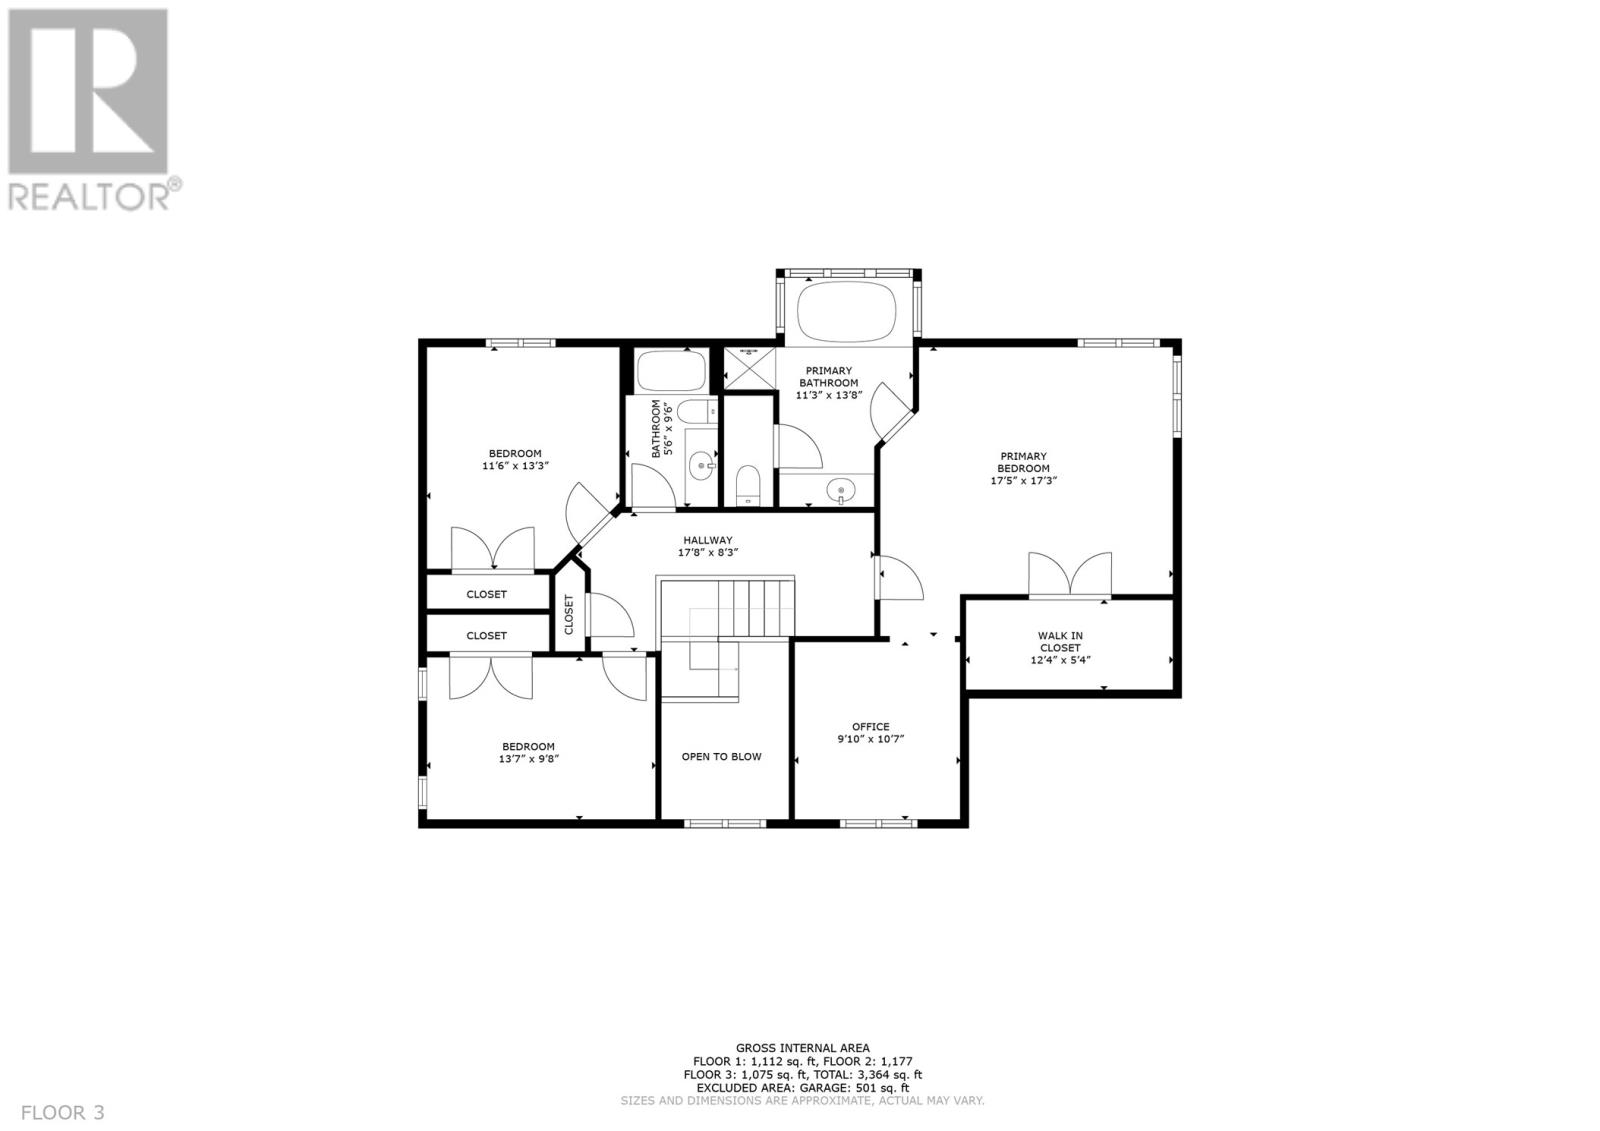
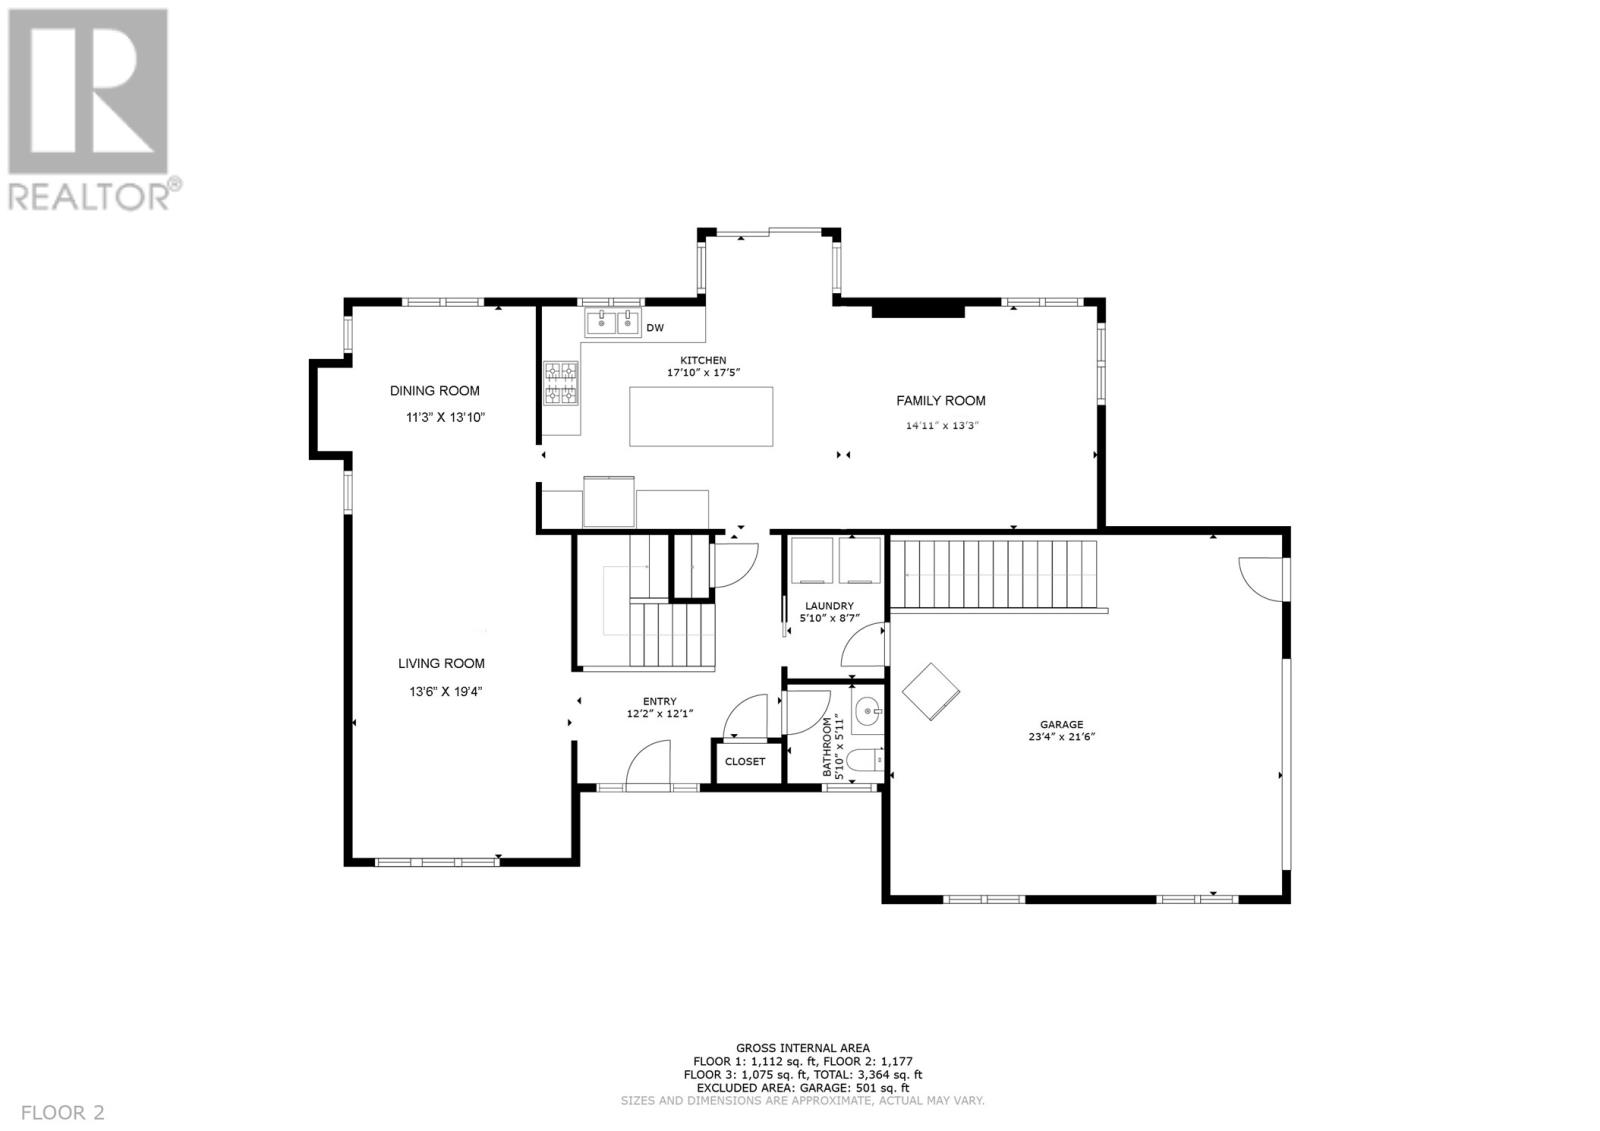
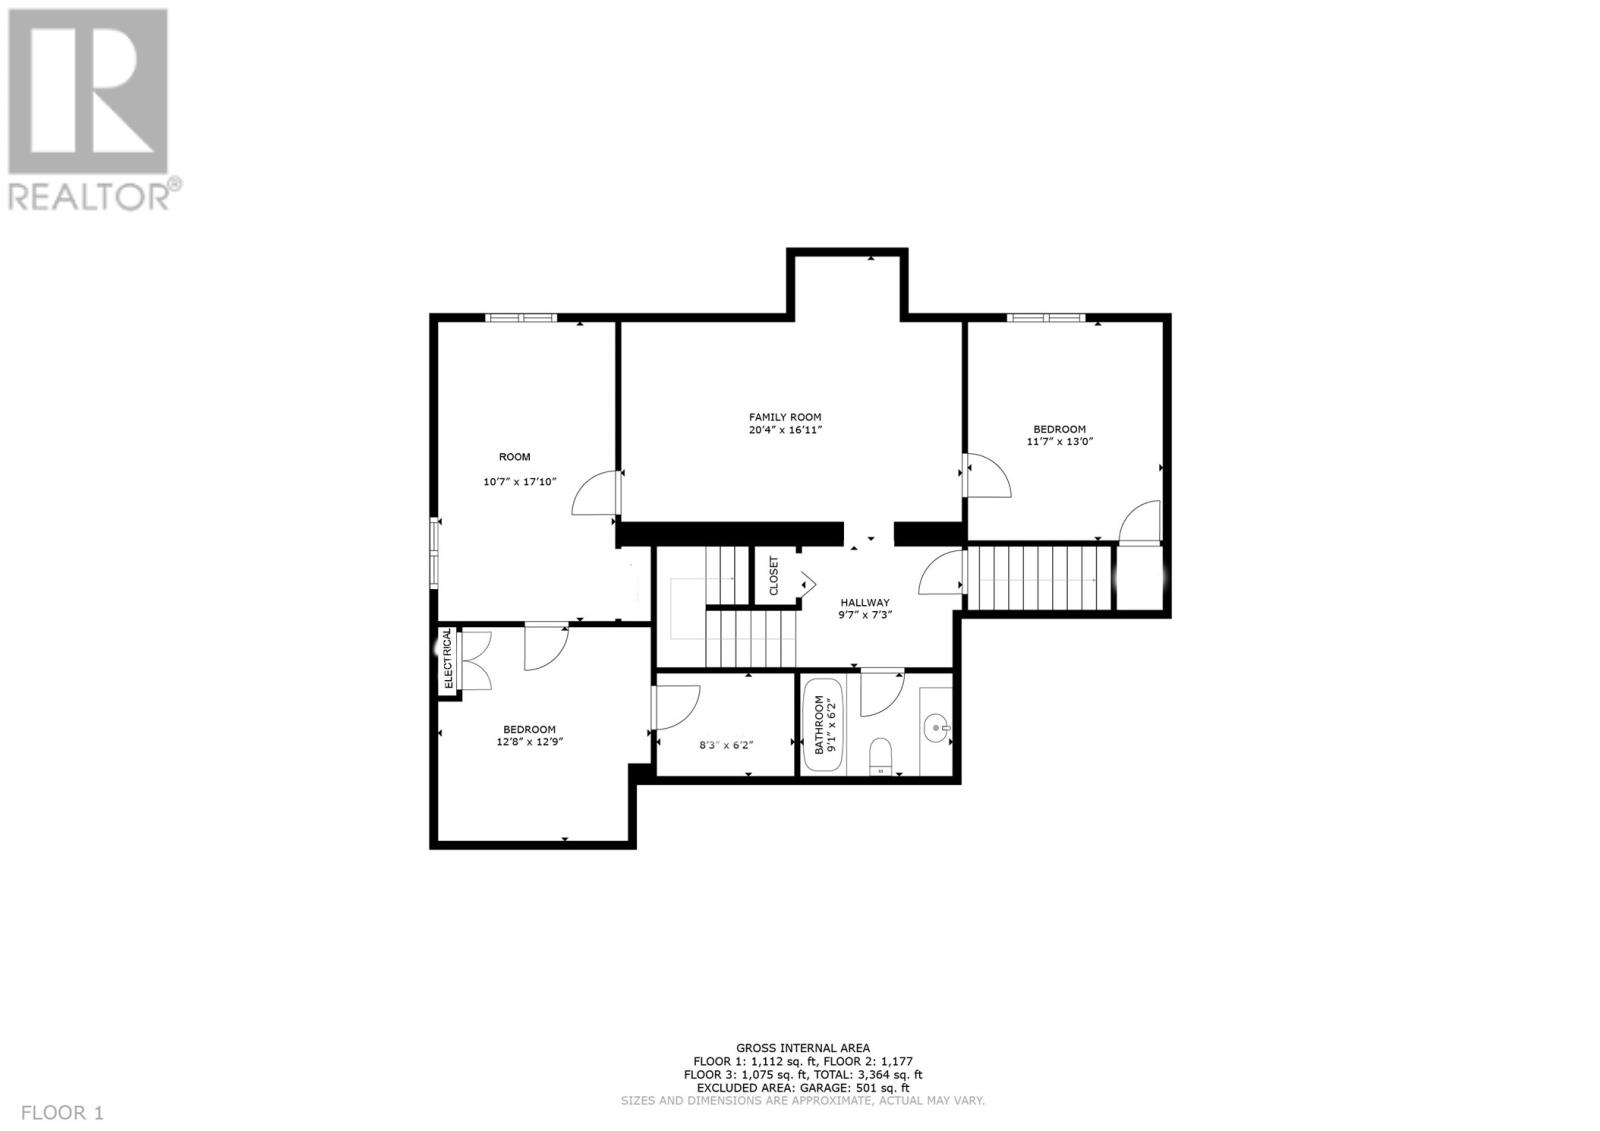
Located in the highly sought-after community of Topsail Pond, this two-storey home offers the perfect blend of modern design, space, and privacy — all situated on a beautiful private one-acre lot. Featuring 4 bedrooms with potential for a 5th, and 3.5 bathrooms, this home is designed for growing families and those who love to entertain. Step inside to an impressive open-concept layout highlighted by a custom kitchen complete with an oversized center island, granite countertops, tiled backsplash, and custom cabinetry, all flowing seamlessly into the large family room. The main floor also boasts a separate dining room and formal living room, providing plenty of functional living space. On the second floor you’ll find 3 bedrooms including a spacious primary bedroom featuring a walk-in closet and ensuite with stand-up shower and Jacuzzi tub. The basement of 10 Shelburne Street includes a large recroom, 4th bedroom and potentially a 5th bedroom or office and an entrance to the oversized garage. Outside, enjoy a huge rear year, large patio deck and above ground pool positioned for afternoon and evening sun, making it an ideal space for summer entertaining and quiet evenings by the fire pit. Homes in Topsail Pond area rarely become available with this combination of lot size, layout, and price. Don’t miss your chance to own this exceptional property. Home Trust Schedule A to be attached to all offers. Home is being sold ""where is as is"" (id:59809)
Property Details
| MLS® Number | 1297690 |
| Property Type | Single Family |
Building
| Bathroom Total | 4 |
| Bedrooms Above Ground | 3 |
| Bedrooms Below Ground | 1 |
| Bedrooms Total | 4 |
| Architectural Style | 2 Level |
| Constructed Date | 2009 |
| Construction Style Attachment | Detached |
| Exterior Finish | Vinyl Siding |
| Flooring Type | Carpeted, Marble, Ceramic, Hardwood, Laminate |
| Half Bath Total | 1 |
| Heating Fuel | Electric |
| Heating Type | Baseboard Heaters |
| Stories Total | 2 |
| Size Interior | 3,364 Ft2 |
| Type | House |
| Utility Water | Well |
Parking
| Attached Garage |
Land
| Acreage | No |
| Sewer | Septic Tank |
| Size Irregular | 1 Acre |
| Size Total Text | 1 Acre|.5 - 9.99 Acres |
| Zoning Description | R1 |
Rooms
| Level | Type | Length | Width | Dimensions |
|---|---|---|---|---|
| Second Level | Ensuite | 13.8x11.3 | ||
| Second Level | Bath (# Pieces 1-6) | 5.6x9.6 | ||
| Second Level | Office | 9.10x10.7 | ||
| Second Level | Primary Bedroom | 17.5x17.3 | ||
| Second Level | Bedroom | 13.7x9.8 | ||
| Second Level | Bedroom | 13.3x11.6 | ||
| Basement | Other | 6.2x8.3 | ||
| Basement | Office | 12.8x12.9 | ||
| Basement | Games Room | 17.10x10.7 | ||
| Basement | Bath (# Pieces 1-6) | 9.1x6.2 | ||
| Basement | Bedroom | 11.7x13 | ||
| Basement | Recreation Room | 20.4x17 | ||
| Main Level | Bath (# Pieces 1-6) | 5.10x5.10 | ||
| Main Level | Laundry Room | 8.7x5.10 | ||
| Main Level | Living Room | 19.4x13.6 | ||
| Main Level | Family Room | 14.11x13.3 | ||
| Main Level | Kitchen | 17.10x17.5 | ||
| Main Level | Dining Room | 11.3x13.10 |
Contact Us
Contact us for more information

Stephen Winters
Broker
www.stephenwinters.ca/
81 Kenmount Rd.
St. John's, Newfoundland & Labrador A1B 3P8
(709) 579-8106
(709) 579-5869
www.facebook.com/RoyalLePageNL

The trademarks REALTOR®, REALTORS®, and the REALTOR® logo are controlled by The Canadian Real Estate Association (CREA) and identify real estate professionals who are members of CREA. The trademarks MLS®, Multiple Listing Service® and the associated logos are owned by The Canadian Real Estate Association (CREA) and identify the quality of services provided by real estate professionals who are members of CREA. The trademark DDF® is owned by The Canadian Real Estate Association (CREA) and identifies CREA's Data Distribution Facility (DDF®)
May 21 2026 01:22:20
Newfoundland & Labrador Association of REALTORS®
Royal LePage Atlantic Homestead