

48 Laurier Street St. John's, Newfoundland & Labrador A1A 2W5

$389,900
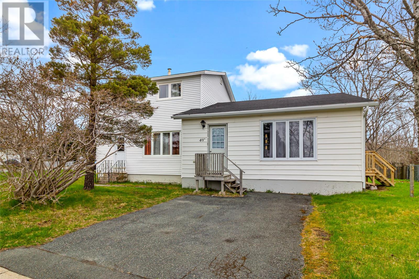
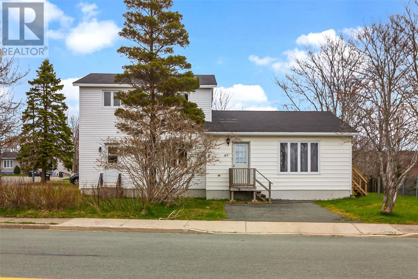
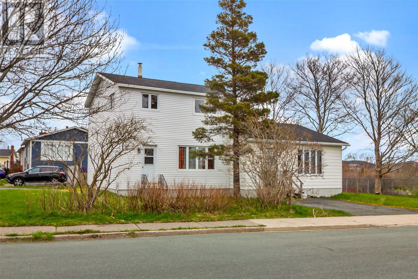
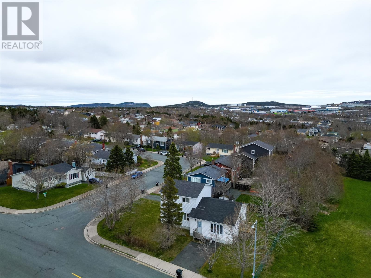
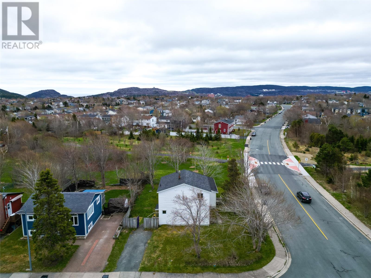
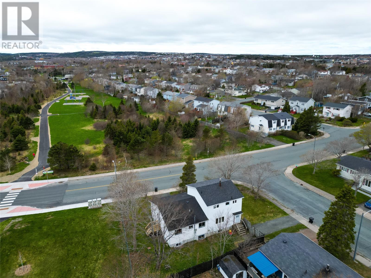
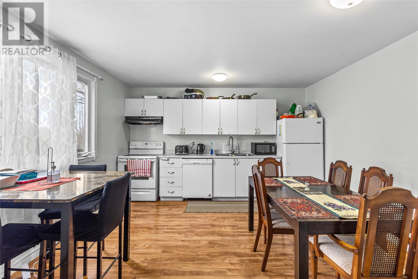
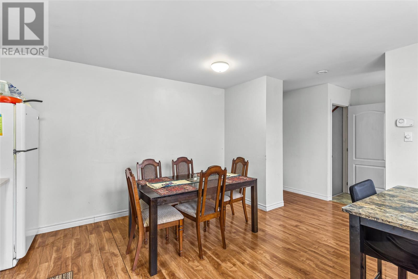
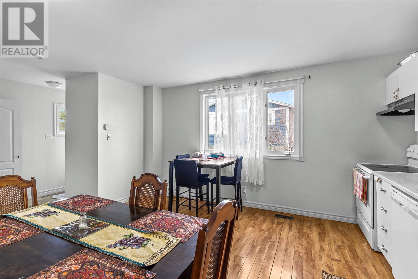
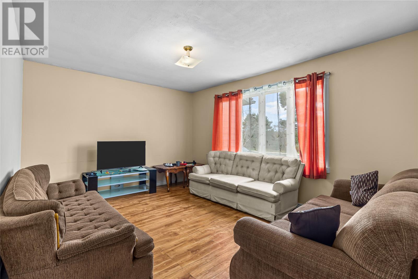
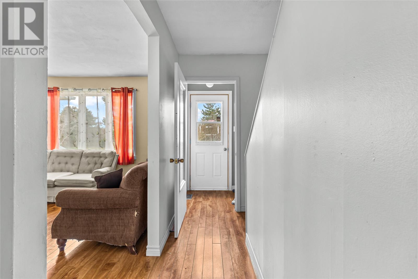
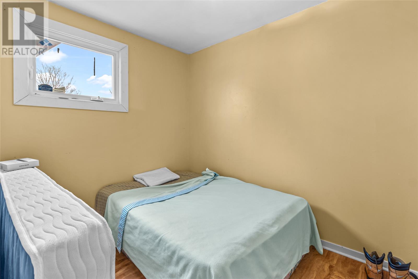
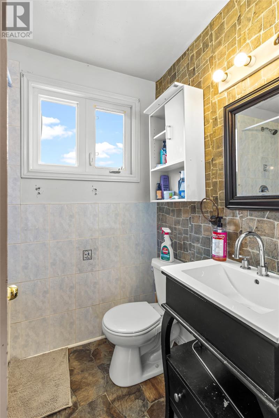
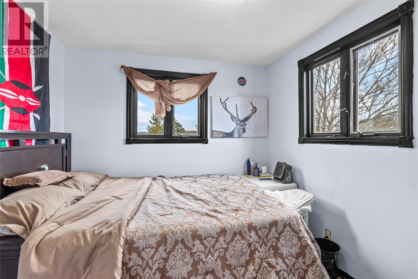
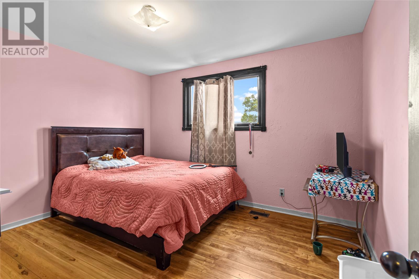
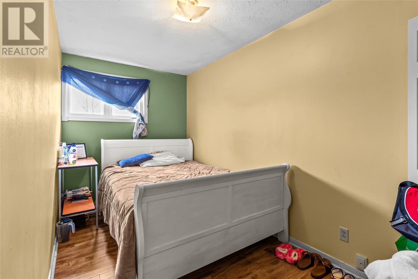
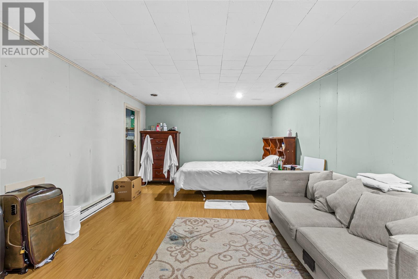
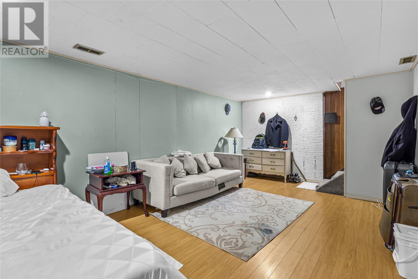
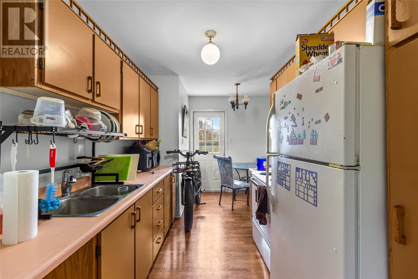
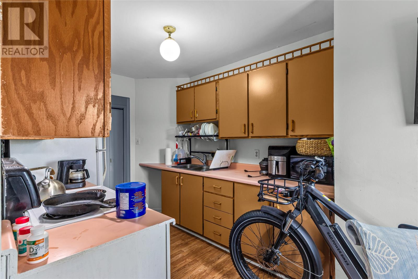
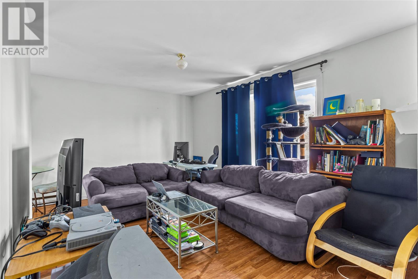
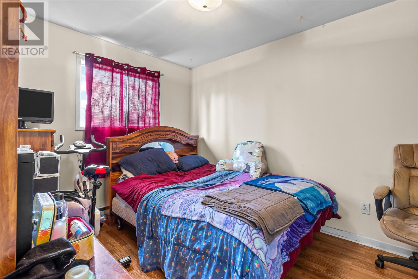
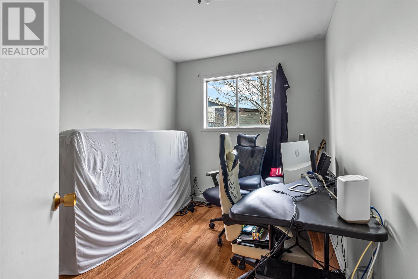
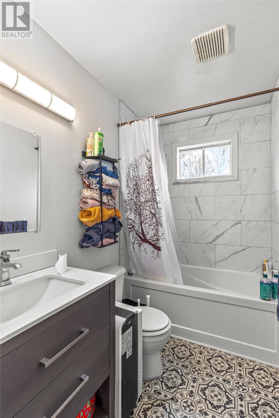
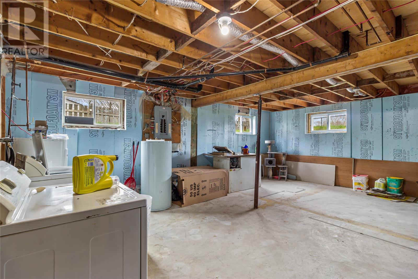
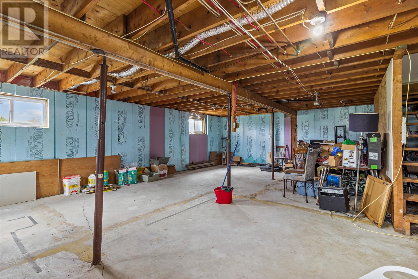
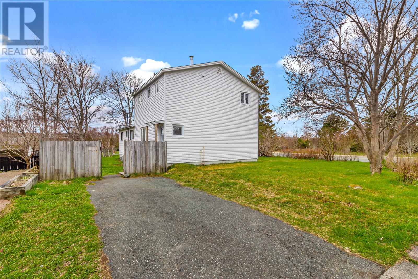
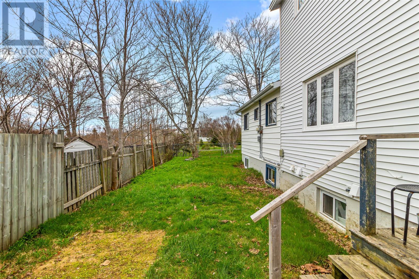
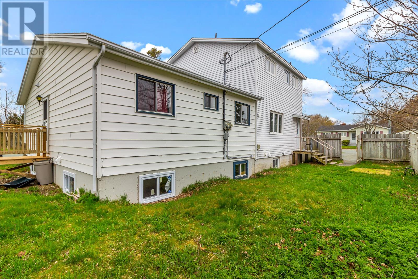
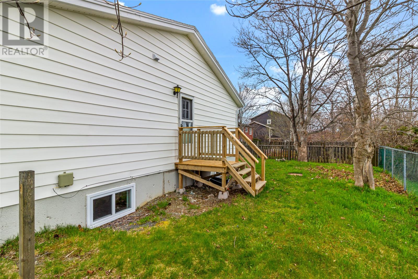
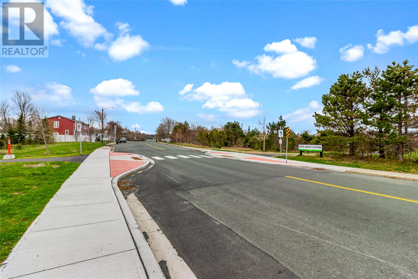
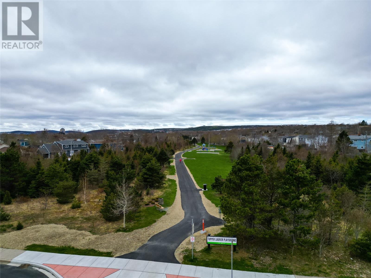
Welcome to 48 Laurier, a rare opportunity to own a registered two-unit property in the east end of St. John’s. This unique property offers two fully above-ground side-by-side units, making it an ideal investment opportunity or multi-generational home. The property features a spacious two-storey unit currently rented for $1,800 POU, offering 4 bedrooms, 1 full bathroom, 1 half bathroom, and a basement with future development potential. The adjoining bungalow unit is currently rented for $1,150 POU and features 2 bedrooms, 1 bathroom, and a full basement that could also be further developed. Both units are separately metered and offer their own private driveways and backyard spaces, providing excellent privacy and functionality for tenants or extended family. The home backs directly onto a beautiful park, offering a peaceful setting in a sought-after east end location. Both tenants have been given notice for June 30th, though they would love to remain, providing flexibility for investors looking to retain tenants or buyers looking for owner occupancy. This is a rare chance to own a versatile income-generating property with strong rental appeal in a fantastic location close to schools, shopping, recreation, and all major amenities. As per Seller's Direction, no conveyance of any offers before 1PM on Tuesday, May 26th, 2026. all offers to be left open until 6PM on the same day. (id:59809)
Property Details
| MLS® Number | 1297822 |
| Property Type | Single Family |
| Amenities Near By | Recreation, Shopping |
Building
| Bathroom Total | 3 |
| Bedrooms Above Ground | 6 |
| Bedrooms Total | 6 |
| Appliances | Refrigerator, Stove |
| Architectural Style | 2 Level, Bungalow |
| Constructed Date | 1972 |
| Exterior Finish | Vinyl Siding |
| Flooring Type | Laminate, Mixed Flooring, Other |
| Foundation Type | Concrete |
| Half Bath Total | 1 |
| Heating Fuel | Electric, Oil |
| Stories Total | 1 |
| Size Interior | 2,987 Ft2 |
| Type | Two Apartment House |
| Utility Water | Municipal Water |
Land
| Access Type | Year-round Access |
| Acreage | No |
| Land Amenities | Recreation, Shopping |
| Sewer | Municipal Sewage System |
| Size Irregular | 78 X 105 X 48 X 103 |
| Size Total Text | 78 X 105 X 48 X 103|under 1/2 Acre |
| Zoning Description | Res. |
Rooms
| Level | Type | Length | Width | Dimensions |
|---|---|---|---|---|
| Second Level | Bath (# Pieces 1-6) | 6.7 X 5.3 | ||
| Second Level | Bedroom | 7.4 X 9.2 | ||
| Second Level | Bedroom | 8.11 X 10.1 | ||
| Second Level | Bedroom | 14.6 X 11.2 | ||
| Second Level | Primary Bedroom | 6.6 X 14.5 | ||
| Basement | Other | 21.10 X 29.3 | ||
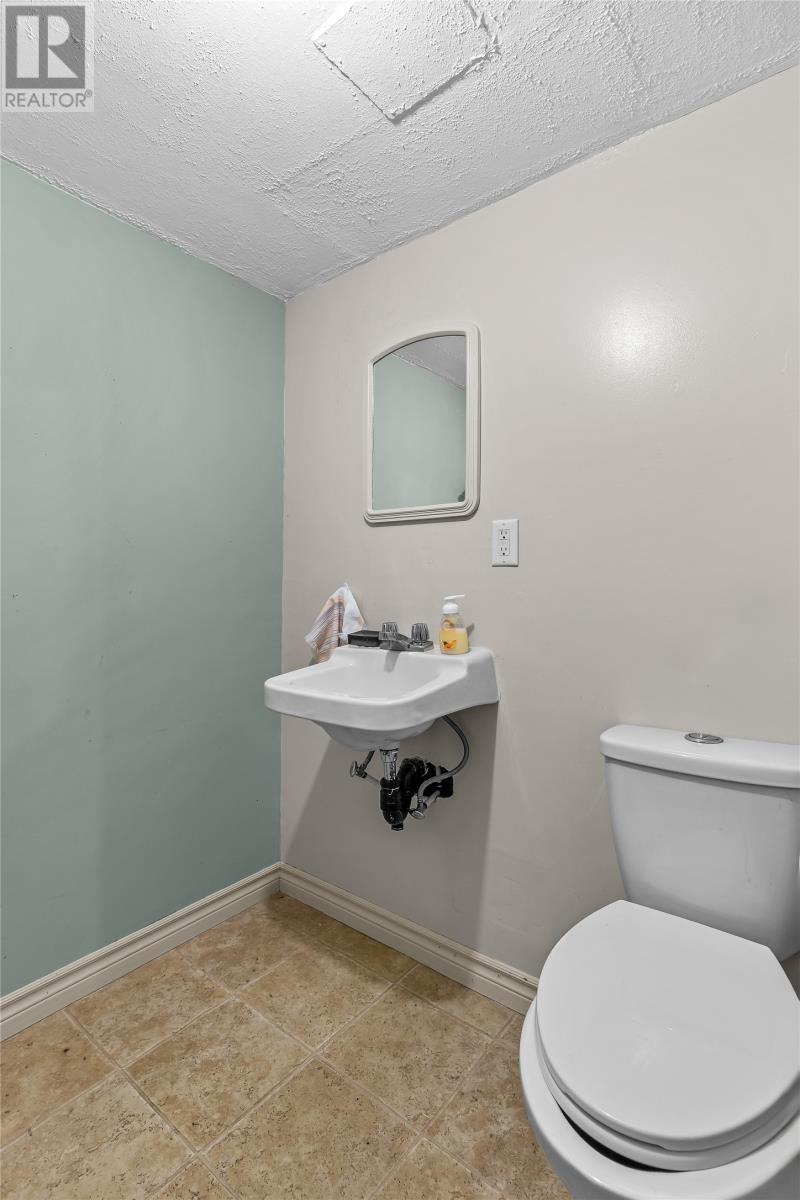
| Basement | Bath (# Pieces 1-6) | 6 X 8.2 | ||
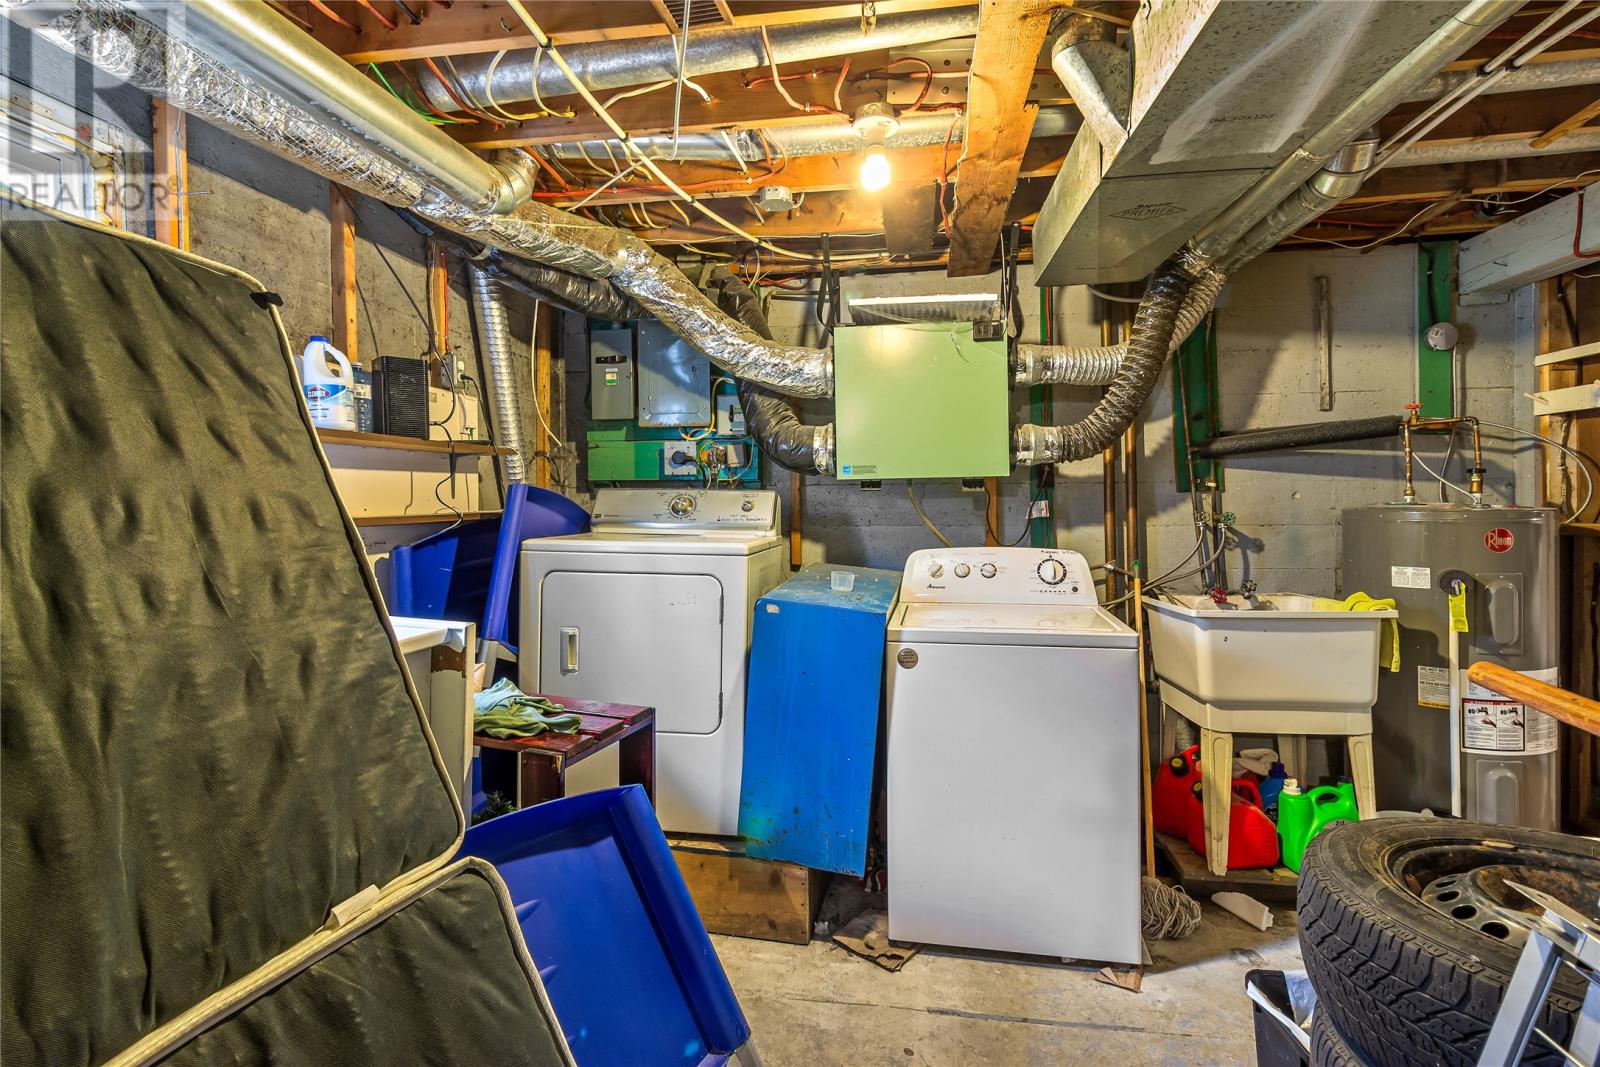
| Basement | Storage | 17.7 X 12.9 | ||
| Basement | Recreation Room | 21.1 X 11.3 | ||
| Main Level | Bath (# Pieces 1-6) | 5.5 X 7.10 | ||
| Main Level | Bedroom | 6.11 X 11.6 | ||
| Main Level | Primary Bedroom | 8.9 X 11.1 | ||
| Main Level | Kitchen | 10.5 X 8.2 | ||
| Main Level | Dining Room | 5.6 X 6.2 | ||
| Main Level | Living Room | 18.8 X 10.9 | ||
| Main Level | Foyer | 3.7 X 4.7 | ||
| Main Level | Dining Room | 8.1 X 13.3 | ||
| Main Level | Kitchen | 6.4 X 13.4 | ||
| Main Level | Living Room | 14.6 X 11.2 | ||
| Main Level | Foyer | 3.6 X 3 |
Contact Us
Contact us for more information

Genna Hickey
(709) 782-4010
www.homesbyhickey.ca/
460 Torbay Rd.
St. John's, Newfoundland & Labrador A1A 5J3
(709) 782-1302
(709) 782-4010
www.3percentrealtyec.ca/
www.3percentrealtyec.ca/
Charlene Harnum
460 Torbay Rd.
St. John's, Newfoundland & Labrador A1A 5J3
(709) 782-1302
(709) 782-4010
www.3percentrealtyec.ca/
www.3percentrealtyec.ca/

The trademarks REALTOR®, REALTORS®, and the REALTOR® logo are controlled by The Canadian Real Estate Association (CREA) and identify real estate professionals who are members of CREA. The trademarks MLS®, Multiple Listing Service® and the associated logos are owned by The Canadian Real Estate Association (CREA) and identify the quality of services provided by real estate professionals who are members of CREA. The trademark DDF® is owned by The Canadian Real Estate Association (CREA) and identifies CREA's Data Distribution Facility (DDF®)
May 21 2026 01:32:37
Newfoundland & Labrador Association of REALTORS®
3% Realty East Coast